
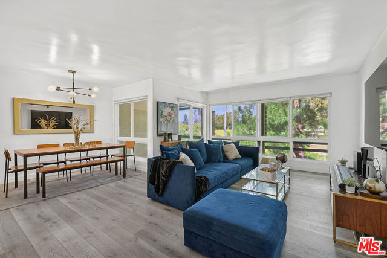
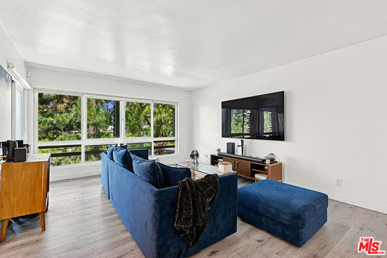
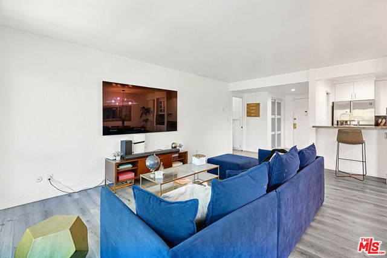
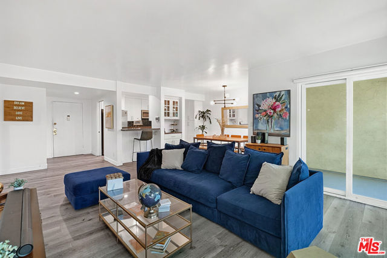
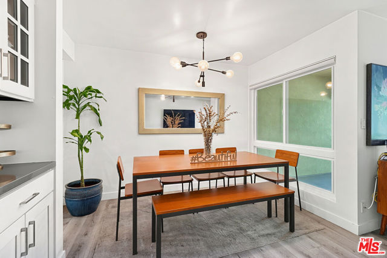
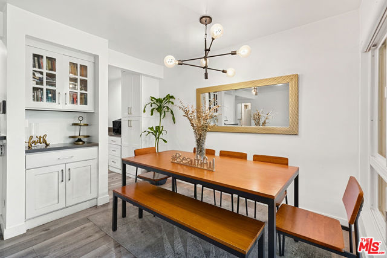
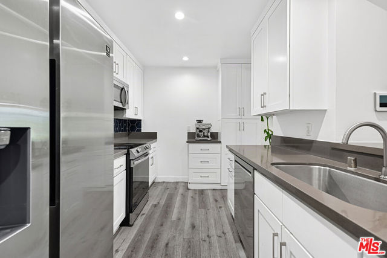
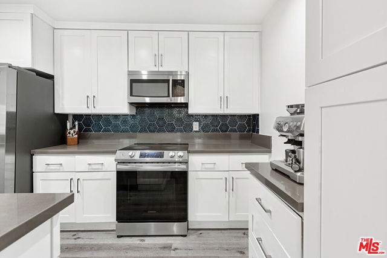
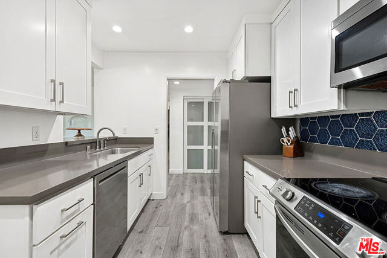
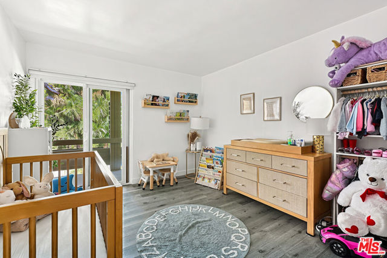
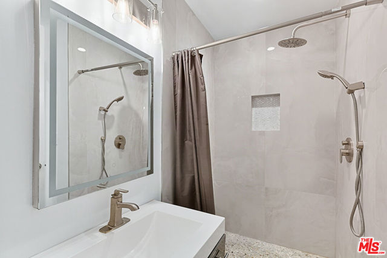
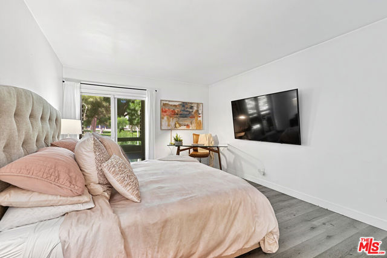
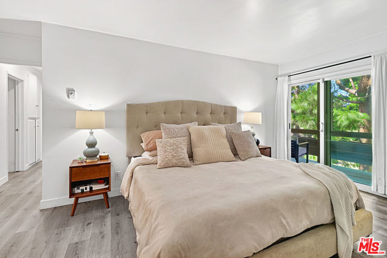
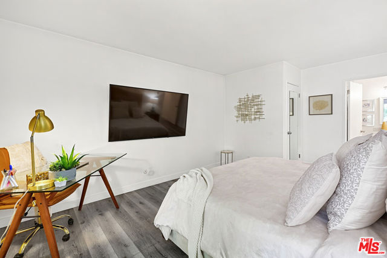
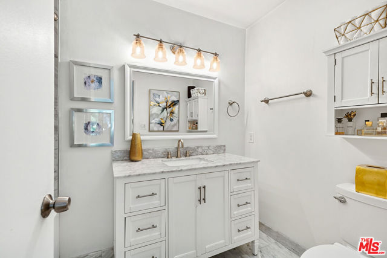
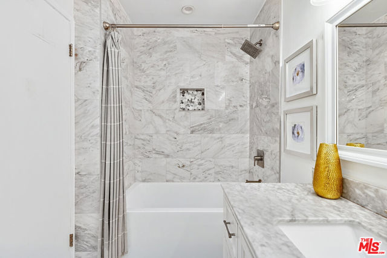
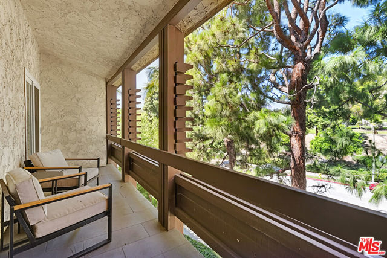
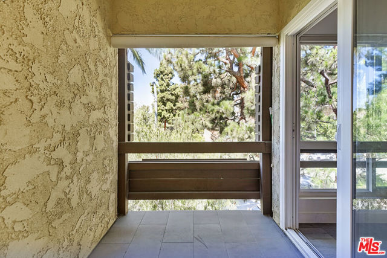
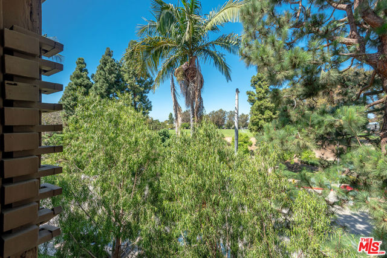
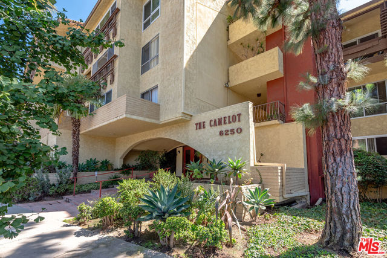
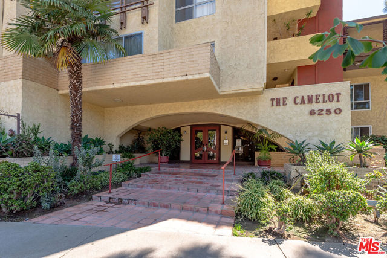
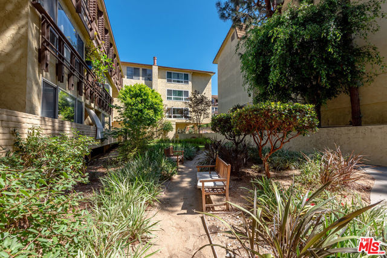
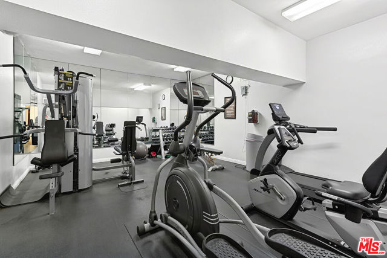
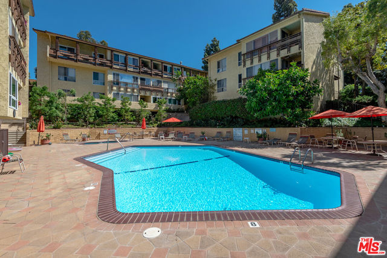
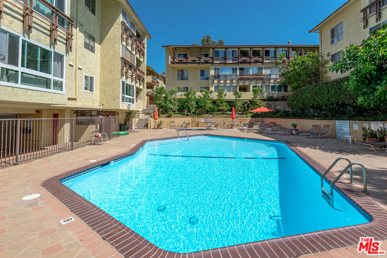
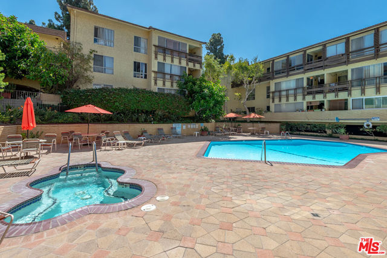
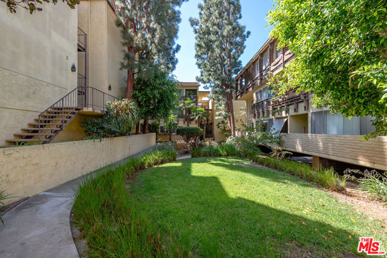
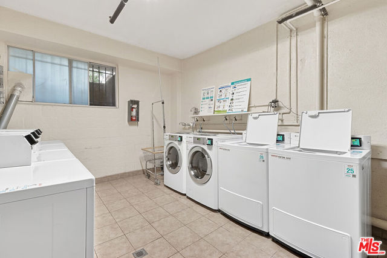
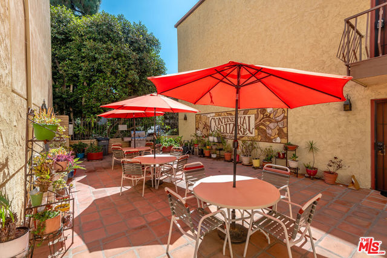
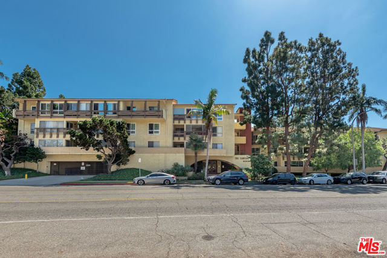
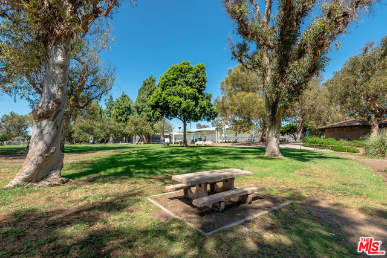
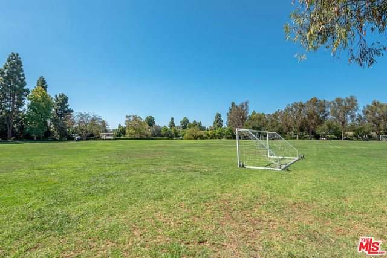
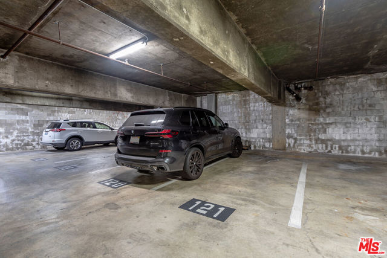
**Advertised list price of $3,575/month reflects a limited-time move-in special until 10/15: last month's rent free with a signed 12-month lease. Standard monthly rent for this unit is $3,900; the effective list price is calculated by prorating one free month across the 12-month lease term, resulting in a list price… below standard market rent for this unit.** Step into this extensively renovated 2-bedroom, 2-bathroom residence and enjoy resort-style living in a beautifully appointed setting overlooking an idyllic park. Filled with natural light, this inviting home features luxury plank vinyl flooring throughout, custom built-ins, and an abundance of windows that create a bright and airy atmosphere. The spacious living room opens seamlessly to a private balcony through sliding glass doors, offering the perfect setting for indoor/outdoor living. The chef's kitchen features sleek quartz countertops, stainless steel Samsung appliances, ample cabinetry, and an adjacent dining area, ideal for both everyday living and entertaining. Two private balconies provide additional outdoor space, with both bedrooms offering direct access to a balcony. The large primary suite offers a walk-in closet with a custom closet system and a beautifully renovated en-suite bath. Both bathrooms have been thoughtfully remodeled with Italian Carrara marble and porcelain marble tile adding to the home's modern appeal and comfort. Two side-by-side parking spaces complete the property. Residents enjoy an impressive array of resort-style amenities, including a sparkling pool and spa, sauna, party room, billiards room, exercise room, putting green, and multiple BBQ areas. Just across the complex, the spacious Fox Hills park offers an exceptional selection of recreational amenities, including a jogging and exercise path, tennis and paddle tennis courts, playground, expansive green space, basketball courts, volleyball, and more. Ideally located near award-winning K-12 schools, this beautifully renovated residence offers the perfect blend of comfort, style, recreation, and resort-style living. Don't miss the opportunity to make this exceptional home your own.
Find The Perfect Home
'VIP' Listing Search
Whenever a listing hits the market that matches your criteria you will be immediately notified.
Join The List