
Back to map
Search Listings›209 Hollister Avenue
SaveShare
ActiveResidential Lease
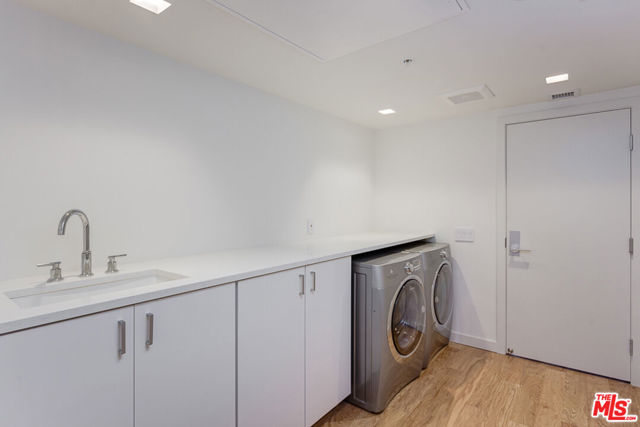
209 Hollister Avenue photo 1209 Hollister Avenue photo 2209 Hollister Avenue photo 3209 Hollister Avenue photo 4209 Hollister Avenue photo 5209 Hollister Avenue photo 6209 Hollister Avenue photo 7209 Hollister Avenue photo 8209 Hollister Avenue photo 9209 Hollister Avenue photo 10209 Hollister Avenue photo 11209 Hollister Avenue photo 12209 Hollister Avenue photo 13209 Hollister Avenue photo 14209 Hollister Avenue photo 15209 Hollister Avenue photo 16209 Hollister Avenue photo 17209 Hollister Avenue photo 18209 Hollister Avenue photo 19209 Hollister Avenue photo 20209 Hollister Avenue photo 21209 Hollister Avenue photo 22209 Hollister Avenue photo 23209 Hollister Avenue photo 24209 Hollister Avenue photo 25

209 Hollister Avenue

Santa Monica, CA 90405
Beds3
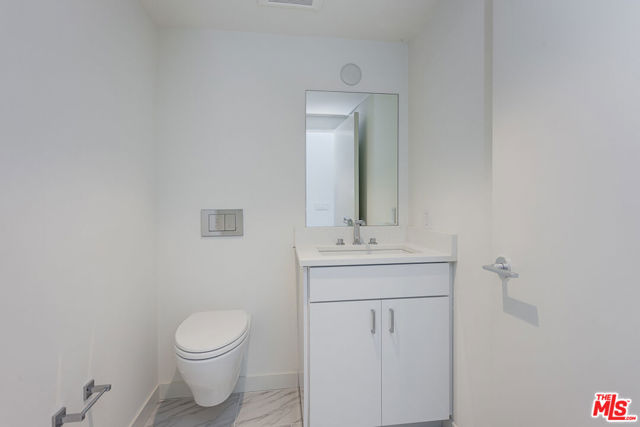
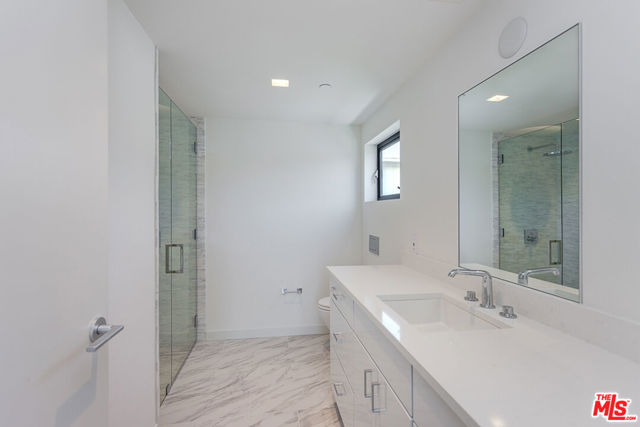
Baths3.5
Square Ft.0
$12,500
Listing provided by Jeff Konecke, Dogtown Realty

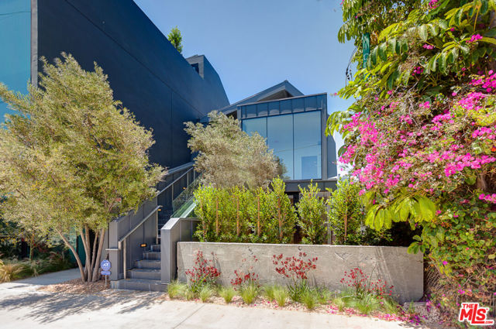
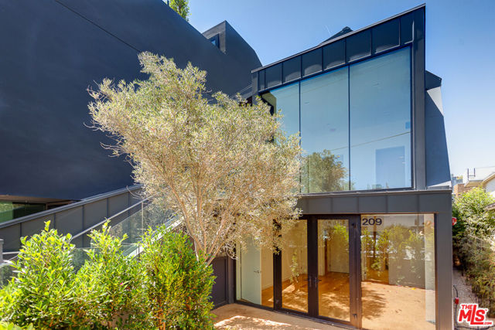
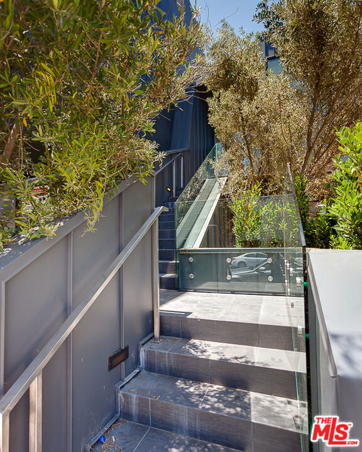
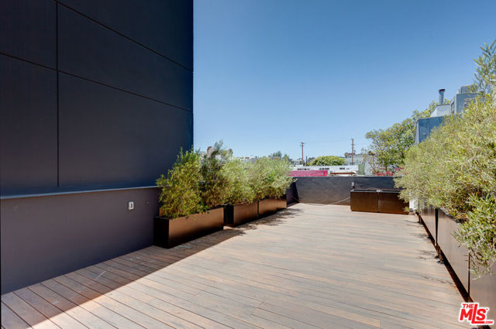
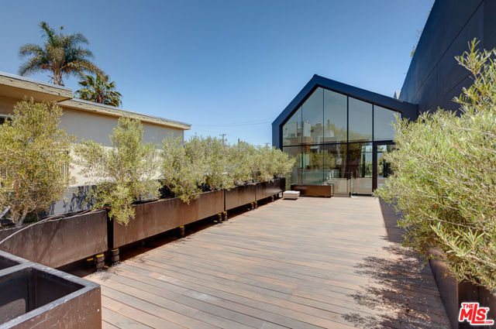
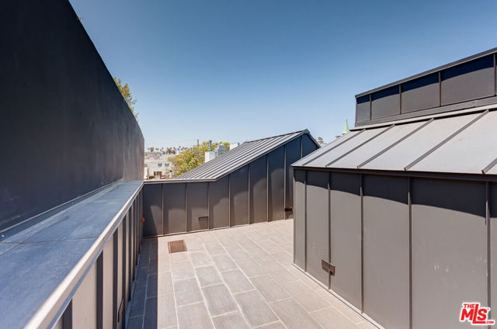
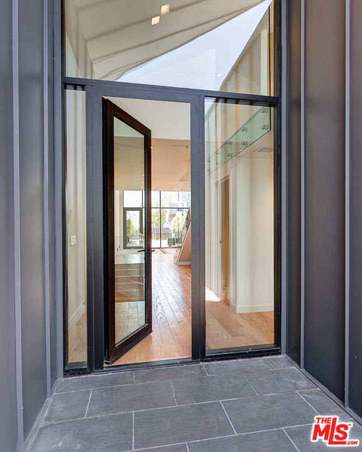
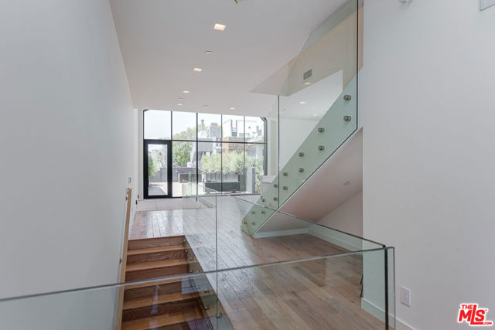
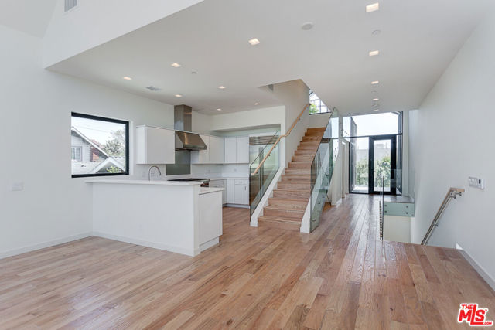
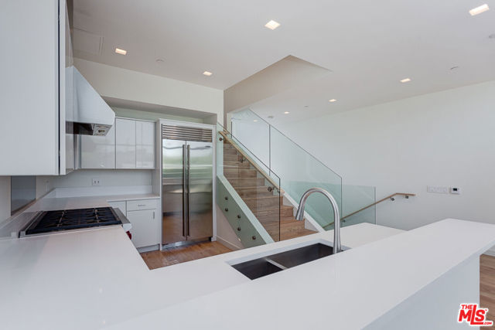
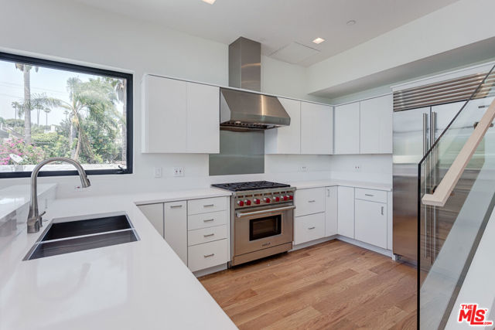
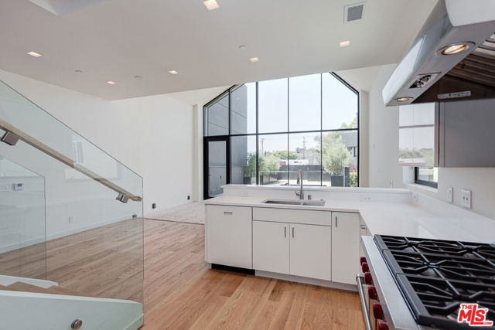
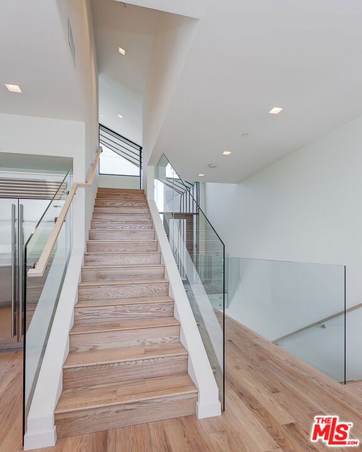
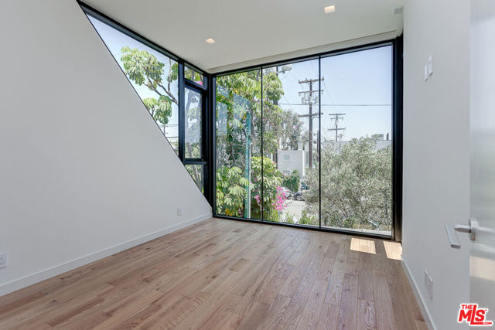
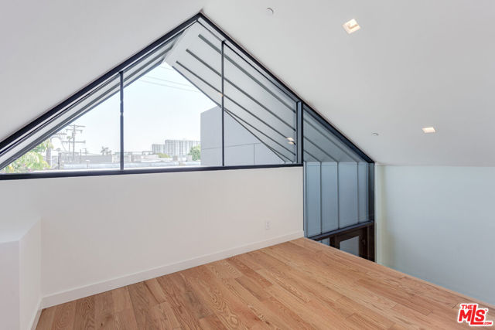
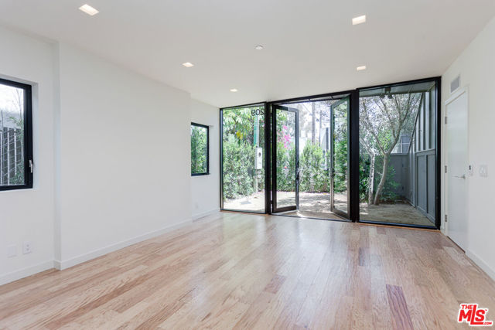
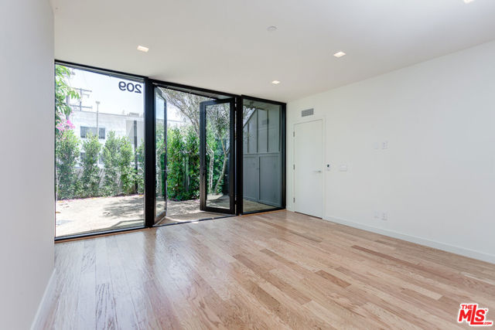
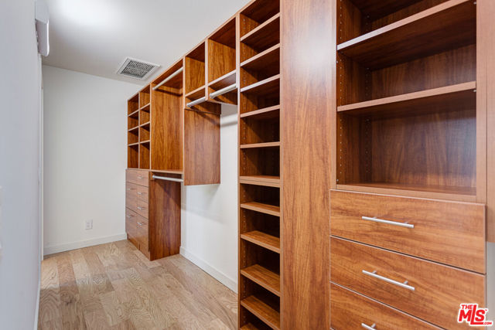
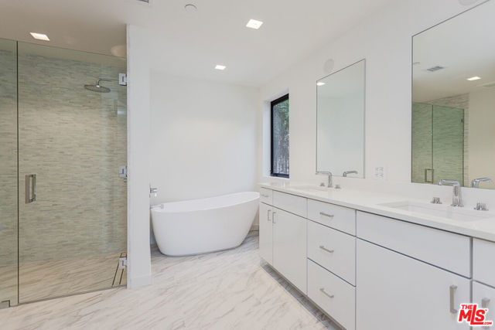
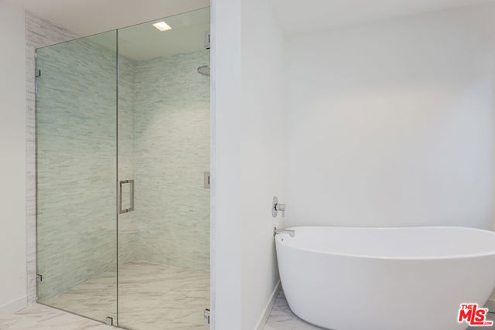
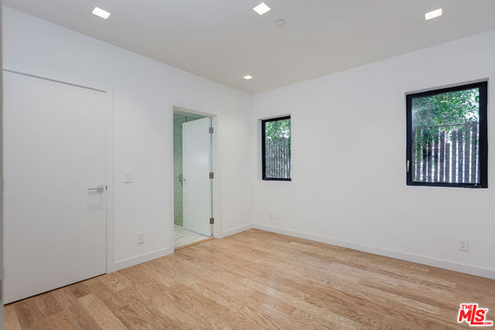
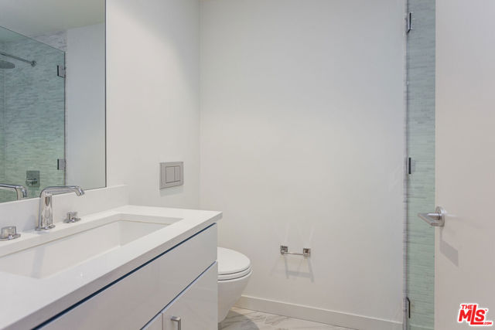
Architectural Two-Level Single-Family Residence in the Heart of Downtown Main StreetBuilt in 2016 and designed by the award-winning BA Collective of Santa Monica, this sophisticated two-level single-family residence combines contemporary architecture with exceptional indoor-outdoor living.The thoughtfully designed… interior features white oak wood flooring, walnut veneer casework, a Wolf gas range, and a Sub-Zero refrigerator/freezer. The main living area opens directly to an approximately 670-square-foot second-floor outdoor patio featuring TimberTech composite wood deckingideal for entertaining, dining, and enjoying the Southern California lifestyle.Additional outdoor space is located off the lower-level front bedroom, providing added flexibility and privacy. The property also includes access to a shared, secured gated garage with 2 parking spaces. Tenant pays all utilities.

Listing Snapshot
Days online20
Last updatedSep 29, 2026
Property typeSingle Family Residence
Beds3
Full baths3
Lot size0.05 Acres
Year built2014
MLS number00-26990855
Additional Details
Bedrooms
Beds Total: 3
Bathrooms
Baths Total: 4,Baths Full: 3,Baths Half: 1
Building
Year Built: 2014,Stories Total: 2,Levels: Multi/Split
Lot
Lot Size Acres: 0.05,Lot Size Square Feet: 2000
Interior
Flooring: Wood,Kitchen Appliances: Dishwasher,Microwave,Refrigerator,Laundry Features: None,Dryer Included,Individual Room,Inside,Washer Included
Parking
Parking Features: Community Structure,Controlled Entrance
Cooling
Cooling: Central Air
Heating
Heating: Central
Utilities
Water Source: None
Lease terms
Pets Allowed: Call,Availability Date: 2026-11-09

Find The Perfect Home

'VIP' Listing Search

Whenever a listing hits the market that matches your criteria you will be immediately notified.

Join The List

Similar Listings

Listing information © 2026 The MLS (via the CSMAR data share). All rights reserved. Information deemed reliable but not guaranteed. IDX information is provided exclusively for consumers’ personal, non-commercial use.
(818) 307-3792 Text