
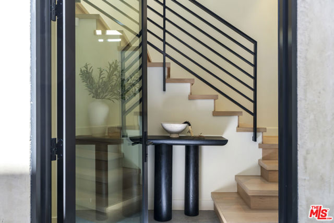
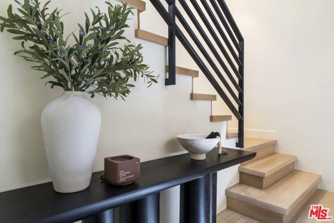
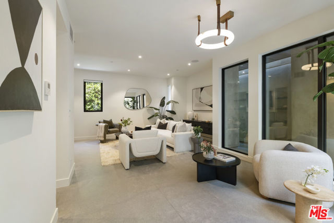
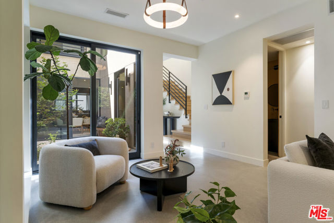
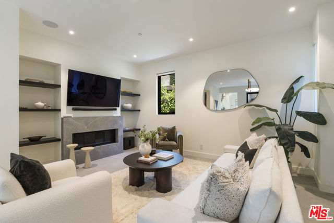
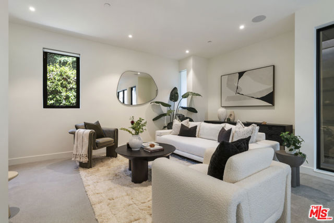
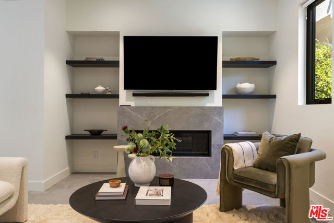
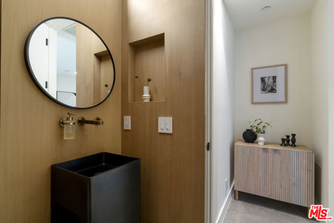
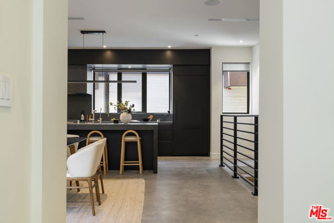
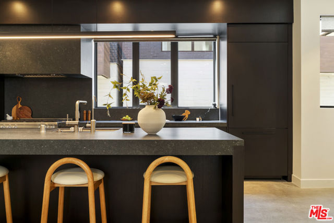
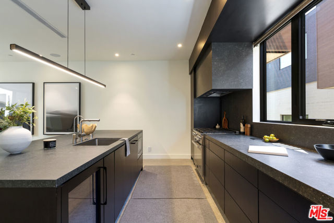
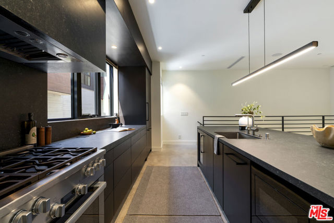
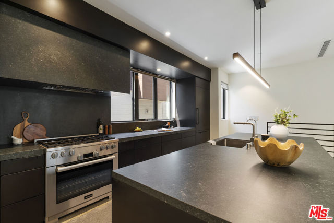
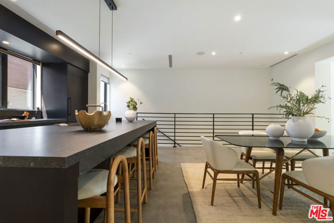
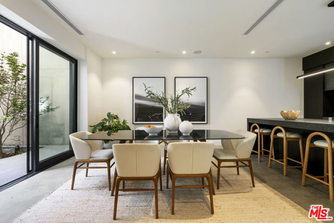
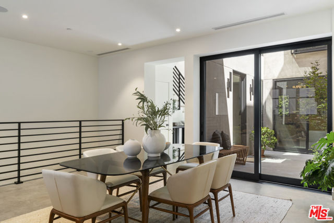
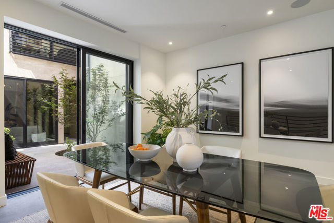
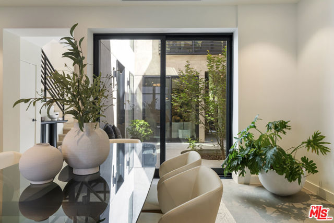
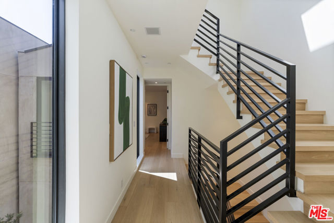
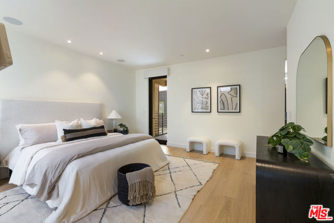
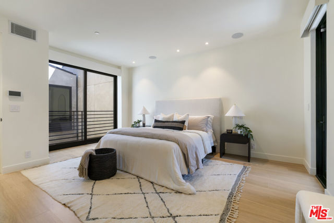
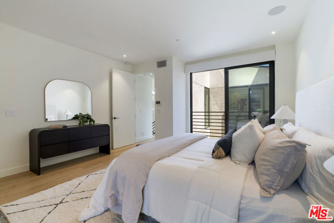
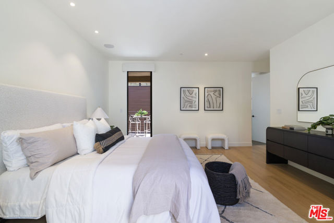
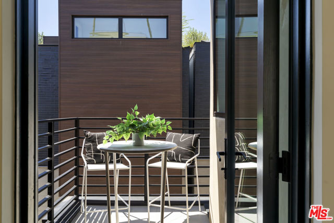
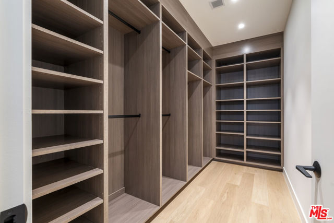
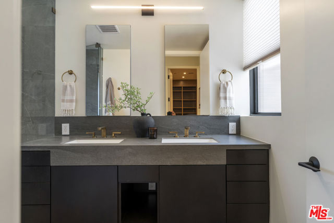
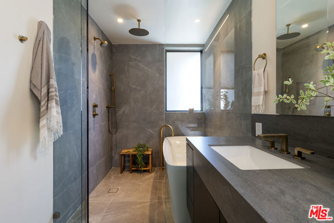
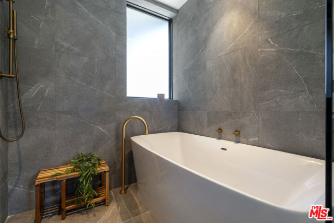
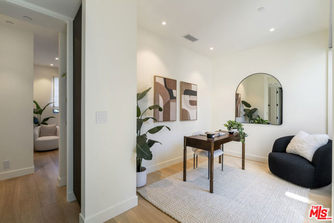
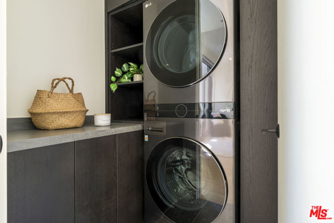
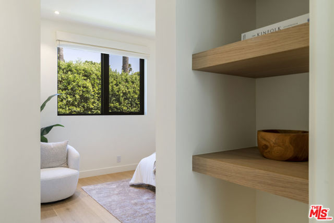
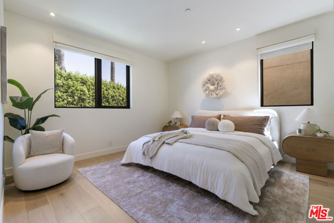
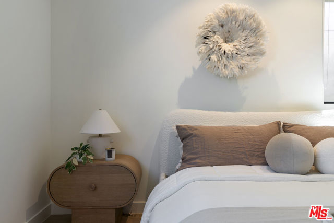
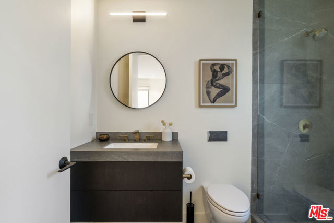
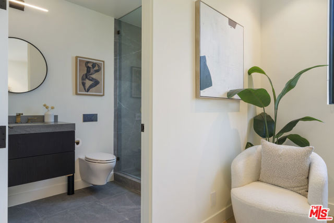
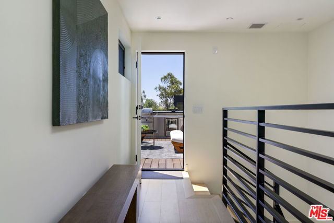
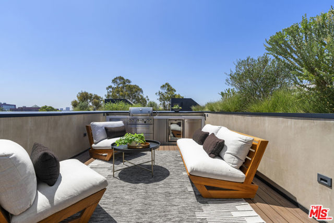
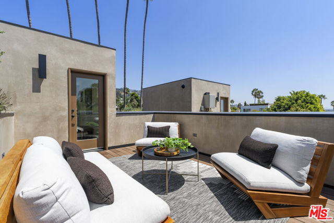
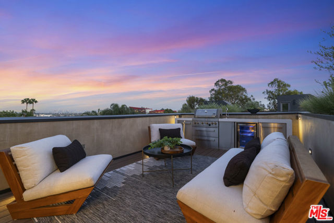
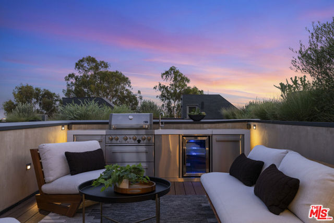
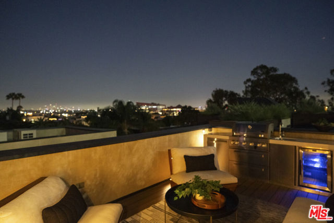
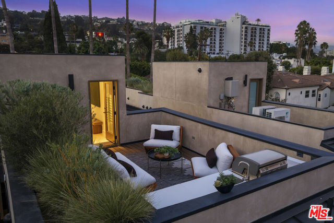
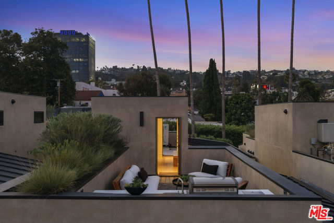
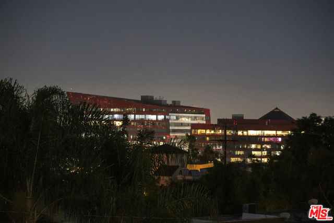
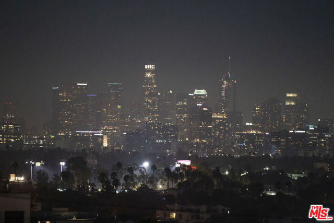
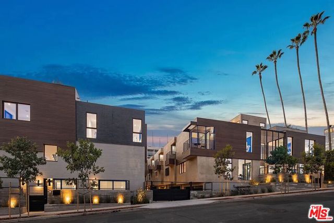
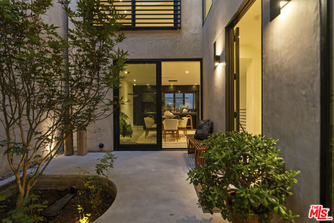
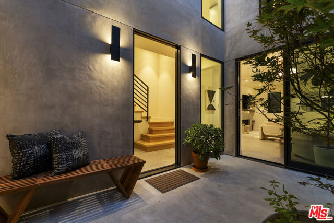
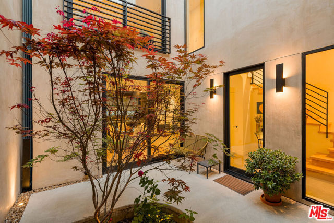
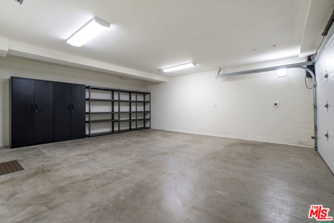
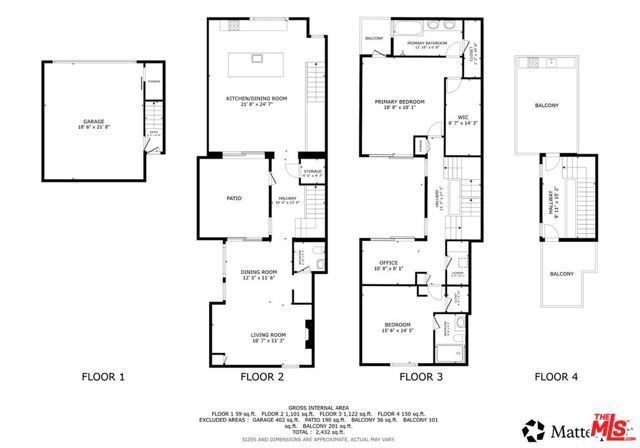
Elevated modern living in the heart of the coveted Norma Triangle, this newly built 2025 residence by ANR Signature blends bold architecture with effortless California living. Private rooftop decks showcase sweeping city and downtown views, creating the perfect backdrop for morning coffee, sunset gatherings, or… evenings under the stars. Inspired by minimalist design, the home balances clean architectural lines, soaring ceilings, thoughtfully curated finishes to create a warm, gallery-inspired atmosphere. Beyond the gated entry, a welcoming courtyard anchored by a sculptural specimen tree sets the tone for interiors designed to feel both refined and livable. The open-concept living spaces include a fireplace-centered family room, an elegant powder room, and seamless indoor-outdoor flow. The chef's kitchen is equal parts functional and beautiful, featuring Miele appliances, custom European oak cabinetry, and a sophisticated mix of honed concrete and oak flooring that adds texture and warmth. The primary suite offers a peaceful retreat with dramatic ceiling heights, abundant natural light, a custom walk-in closet, and a spa-inspired bath designed for everyday luxury. Additional bedrooms provide flexible space for families, guests, a home office, or creative pursuits. Smart-home readiness, expansive rooftop entertaining areas with mind blowing views, and a spacious direct-access two-car garage with custom cabinets, shelving, and a large storage area complete the home's thoughtful design. Just moments from the Sunset Strip, West Hollywood Park, the Pacific Design Center, and some of the neighborhood's favorite dining, shopping, and cultural destinations, this exceptional residence delivers inspired architecture, privacy, and a vibrant West Hollywood lifestyle.
Find The Perfect Home
'VIP' Listing Search
Whenever a listing hits the market that matches your criteria you will be immediately notified.
Join The ListSimilar Listings
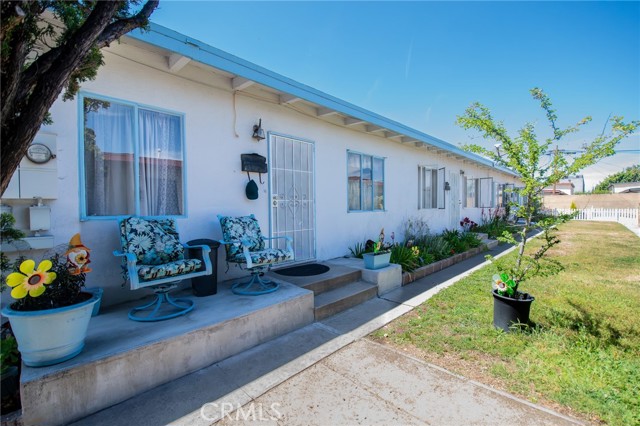 Active$925,0001627 West 228th
Torrance, CA 905012,600 sq ft · built 1956
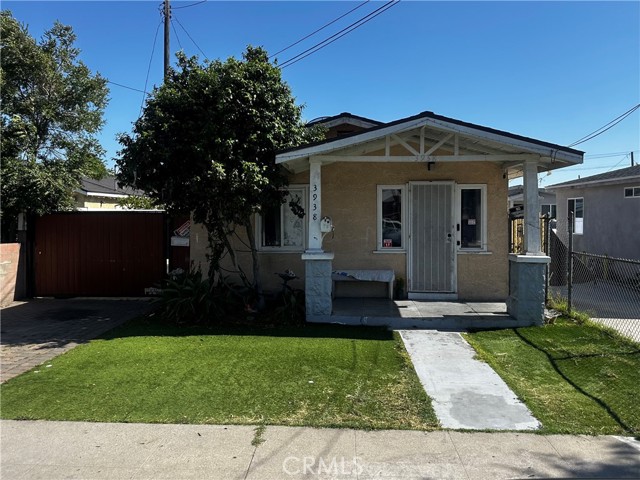 Active$699,9993938 Clara
Bell Gardens, CA 902013 bd · 2 ba · 995 sq ft · built 1924
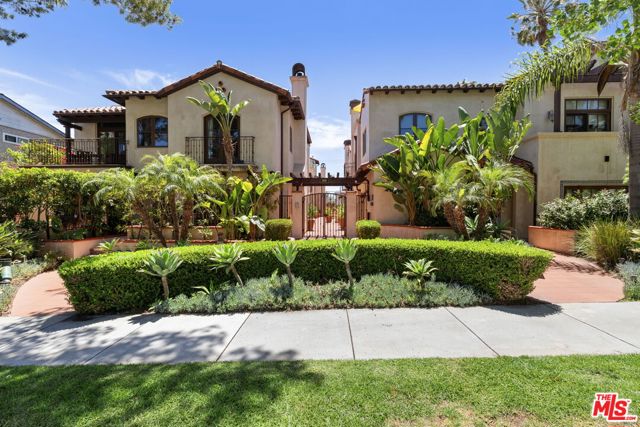 Active$2,260,000908 17th Street, 4
Santa Monica, CA 904032 bd · 2.5 ba · 1,961 sq ft · built 2008
 Active$599,0001425 Elm
Long Beach, CA 90813
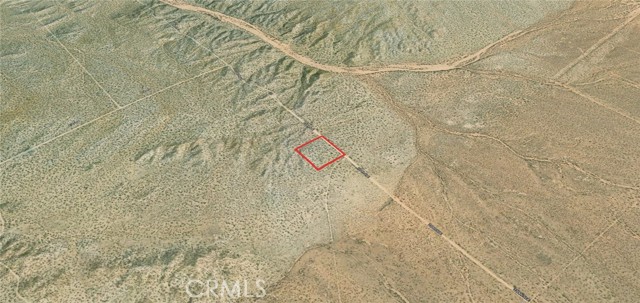 Active$6,9000 Vac/Vic Ave B8/220 Ste
Hi Vista, CA 93535