
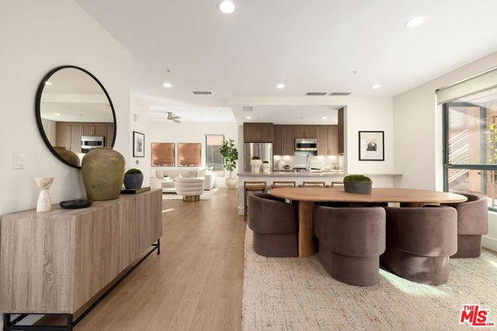
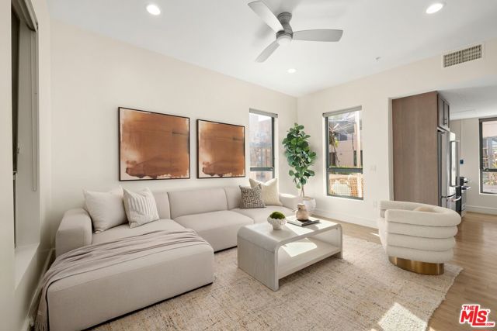
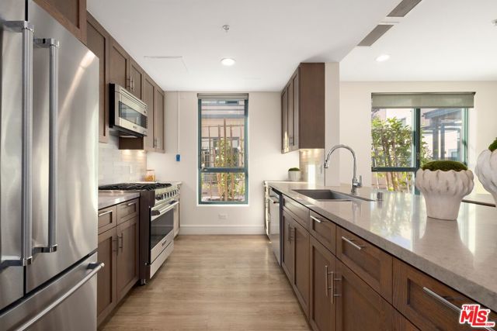
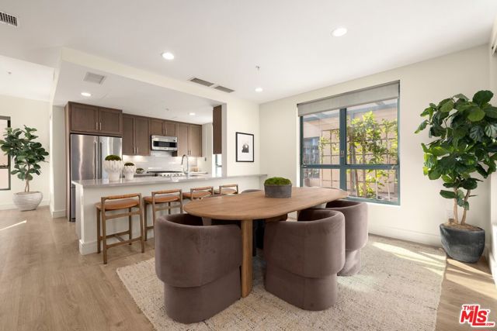
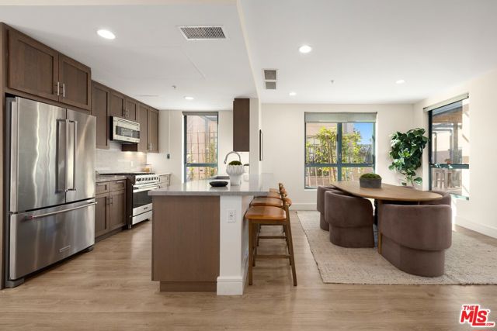
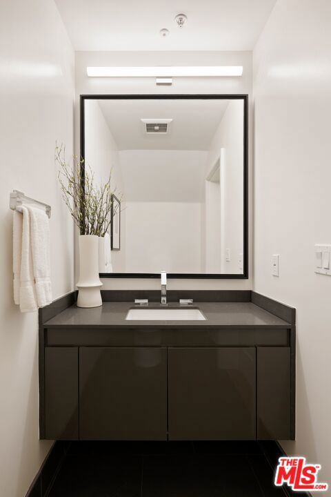
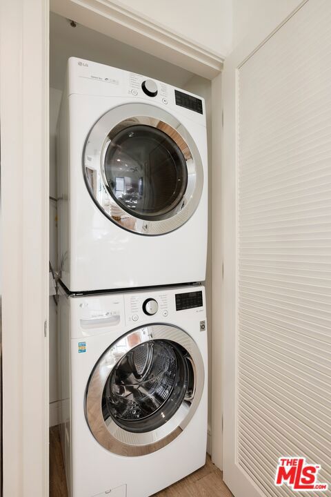
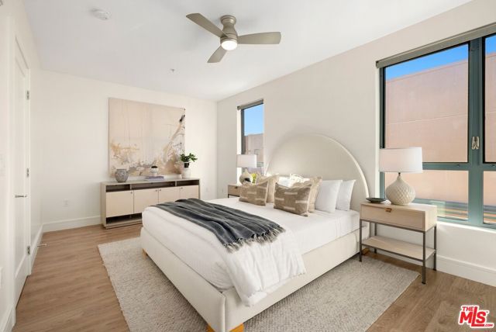
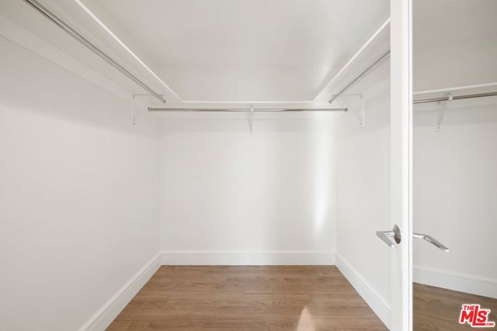
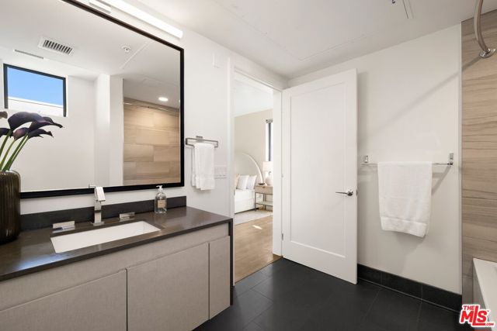
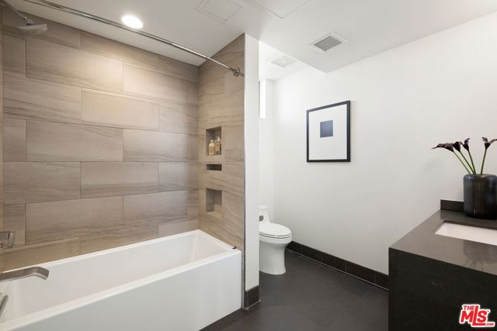
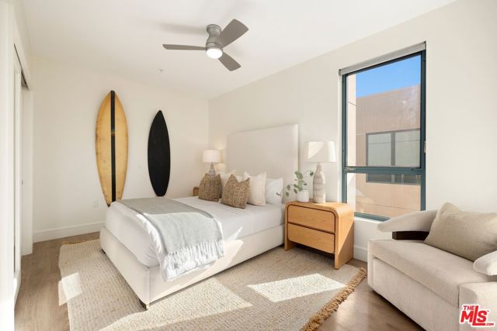
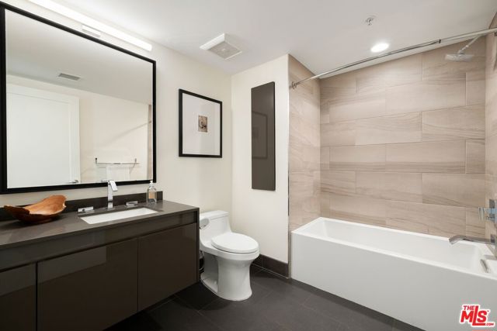
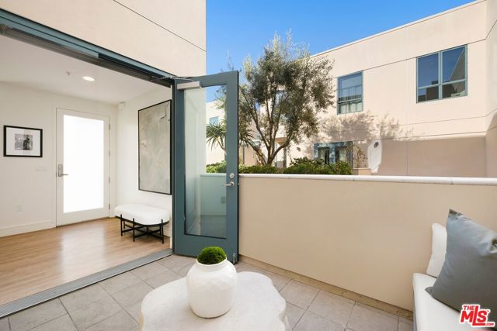
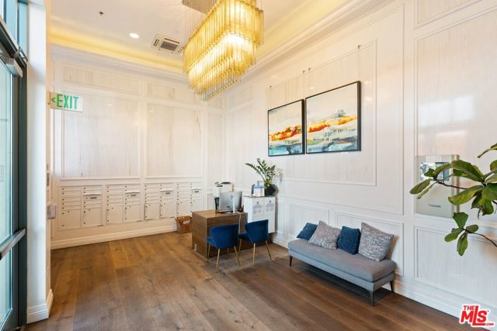
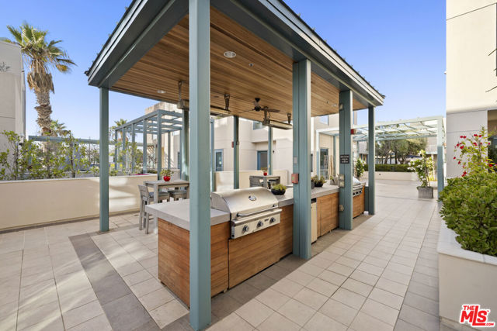
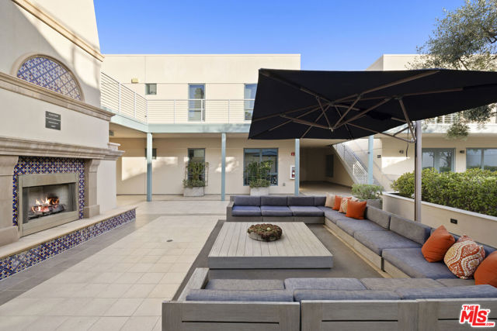
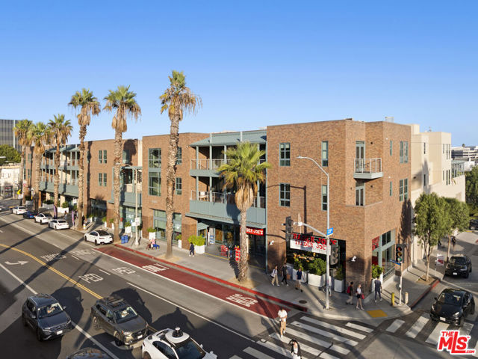
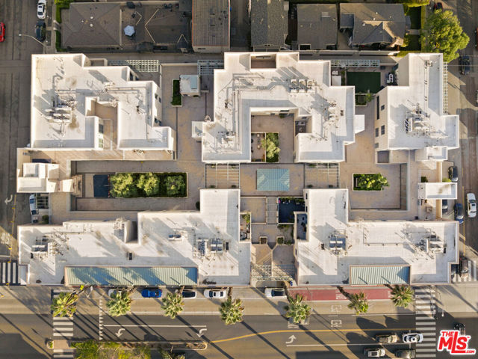
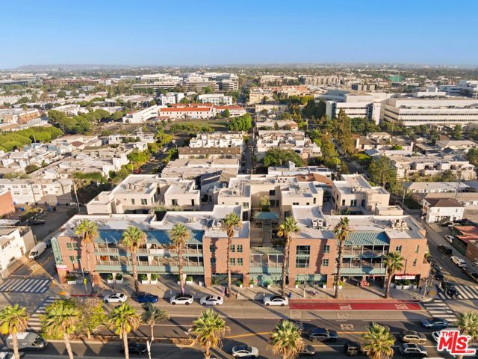
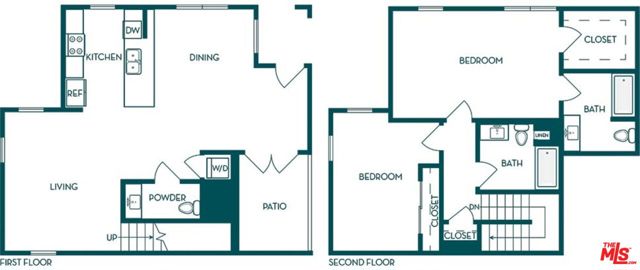
Set along one of Santa Monica's most iconic boulevards, 2300 Wilshire presents a collection of townhome-style residences offering the scale and separation of a private home within a full-service residential setting. Residence 217 offers 2 bedrooms and 2.5 baths across approximately 1,551 square feet and two… thoughtfully arranged levels. Generous living and entertaining spaces are complemented by contemporary interiors featuring quartz countertops, premium appliances, recessed lighting, Nest climate control and a full-size washer and dryer. A defining feature of 2300 Wilshire is its exceptional indoor-outdoor living, with select residences offering oversized private patios and balconies ranging from approximately 200 to 400 square feet, an increasingly rare offering in Santa Monica. Residents enjoy controlled building and garage access, reserved parking, landscaped courtyards and an outdoor kitchen and lounge, with Trader Joe's conveniently located at street level. Moments from the beach and the best of Santa Monica, 2300 Wilshire pairs the privacy and scale of a townhome with the ease of Westside living. Other floor plans and residences are available.
Find The Perfect Home
'VIP' Listing Search
Whenever a listing hits the market that matches your criteria you will be immediately notified.
Join The ListSimilar Listings
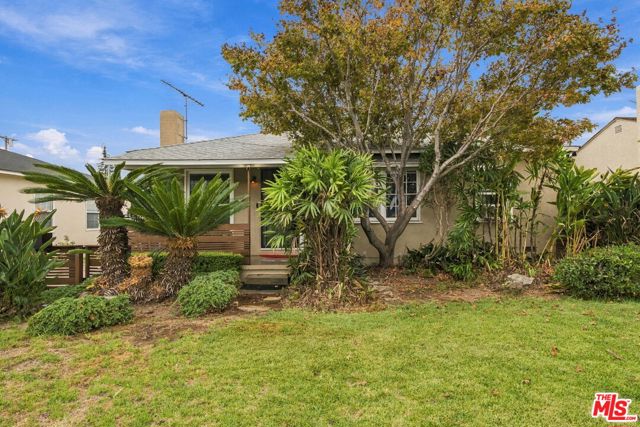 Active$1,588,0001833 Armacost Avenue
Los Angeles, CA 900254 bd · 2 ba · 1,314 sq ft · built 1945
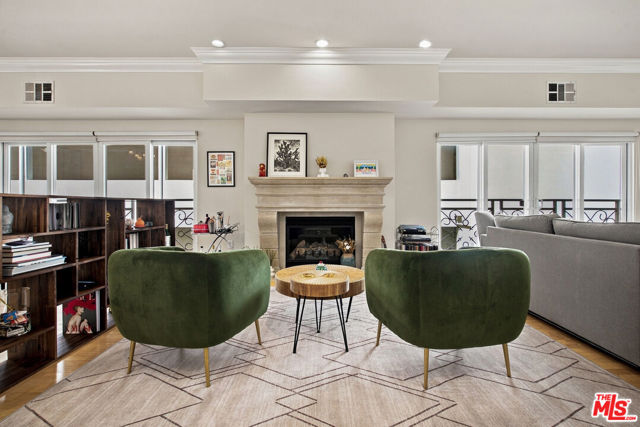 Active$1,490,00011840 Dorothy Street, 302
Los Angeles, CA 900493 bd · 3 ba · 1,947 sq ft · built 2001
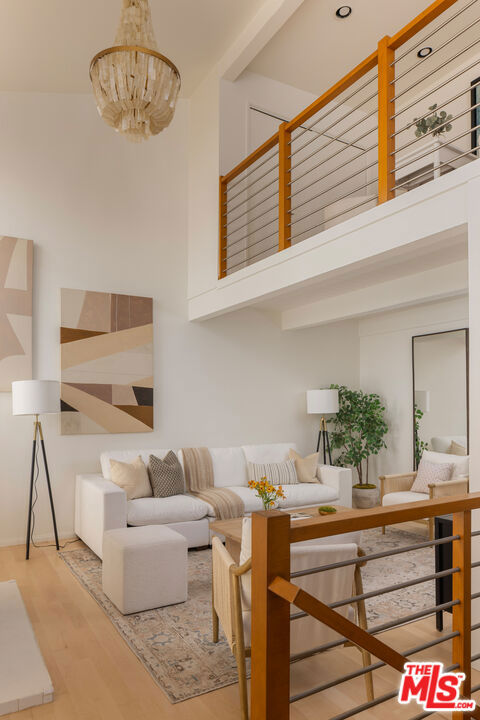 Active$1,849,000934 2nd Street, 3
Santa Monica, CA 904032 bd · 2.5 ba · 1,394 sq ft · built 1973
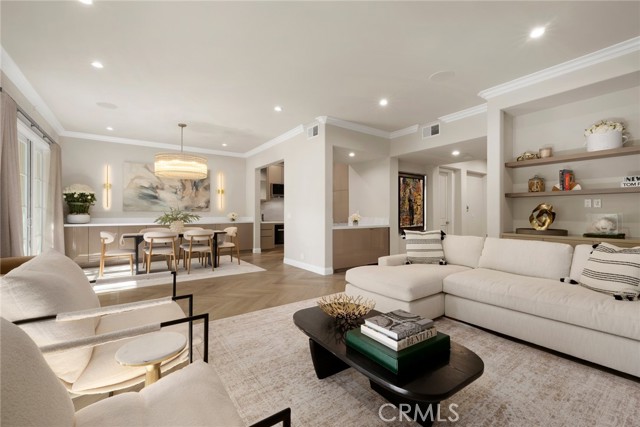 Active$2,195,00011500 San Vicente, 202
Los Angeles, CA 900493 bd · 3.25 ba · 2,412 sq ft · built 1994
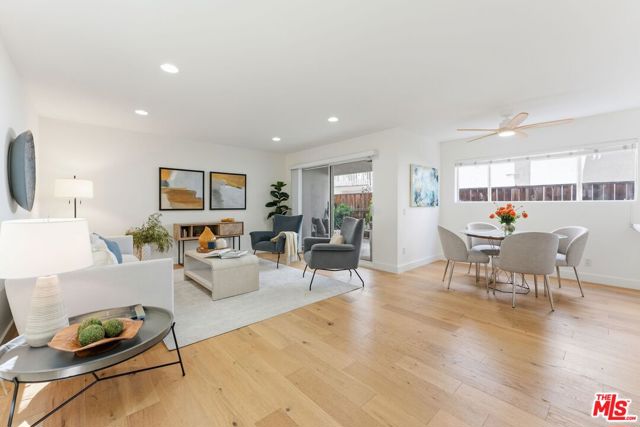 Active$1,289,000446 San Vicente Boulevard, 106
Santa Monica, CA 904022 bd · 2 ba · 1,159 sq ft · built 1962
 Active$1,325,000652 Navy Street
Santa Monica, CA 904052 bd · 1 ba · 608 sq ft · built 1923