

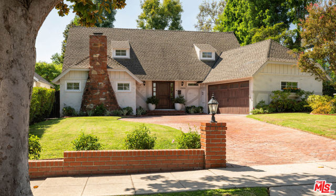
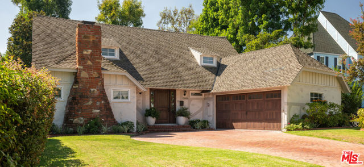
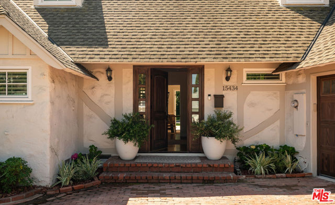
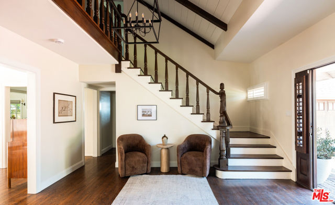
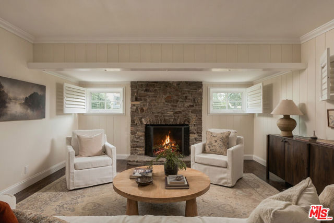
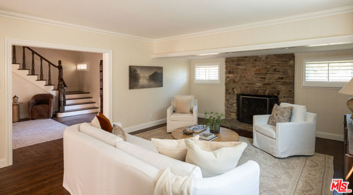
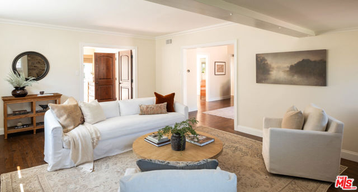
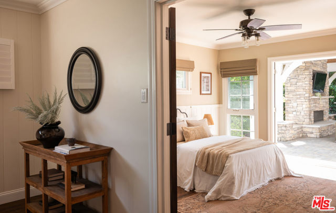
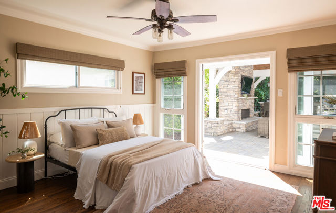
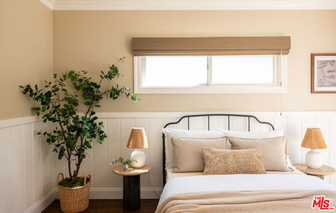
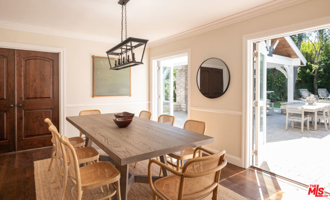
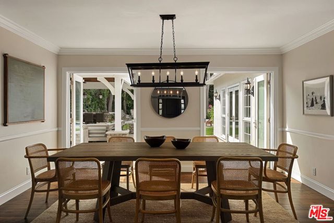
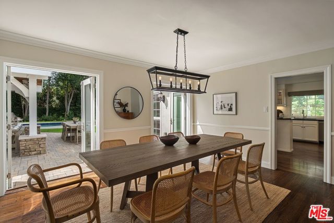
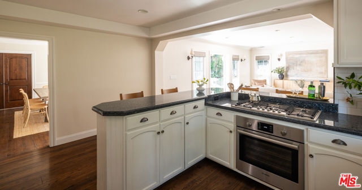
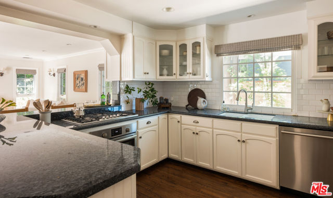
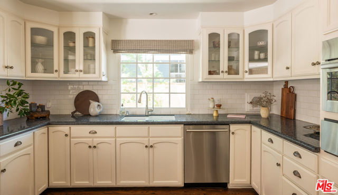
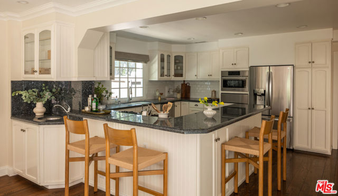
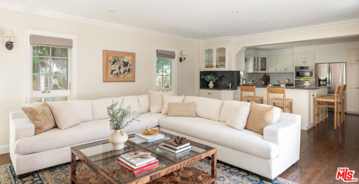
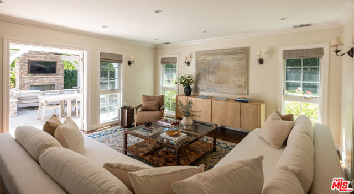
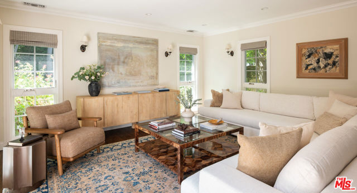
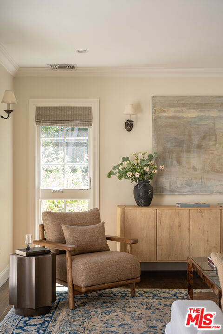
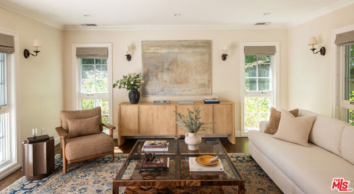
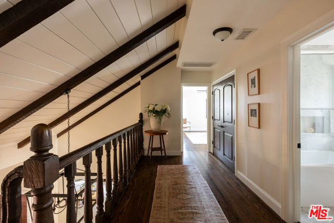
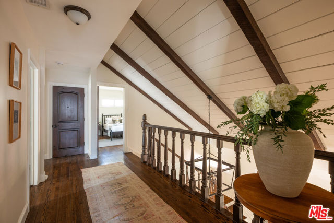
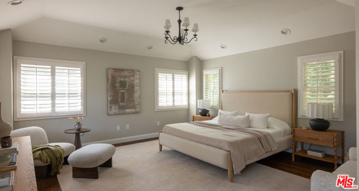
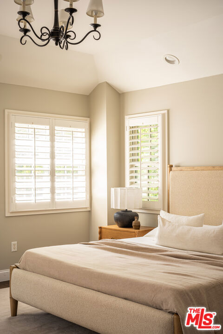
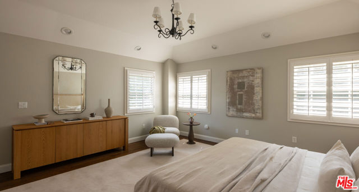
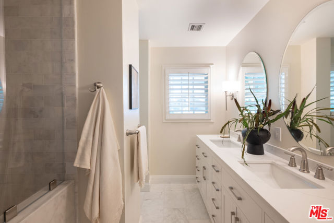
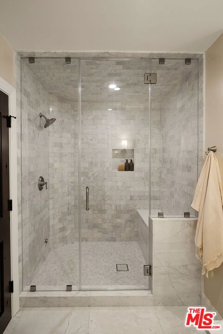
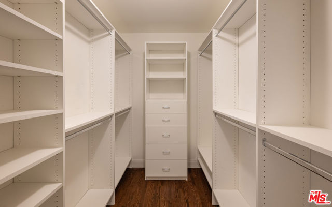
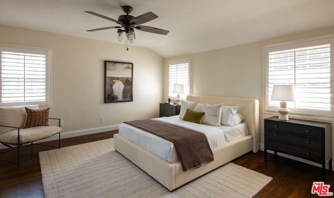
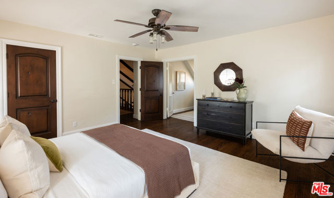
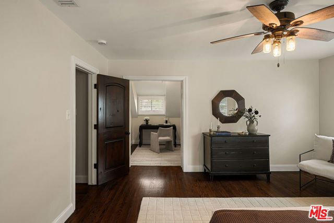
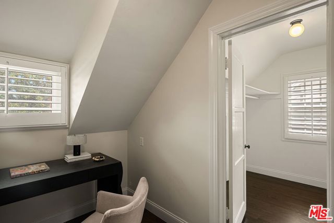
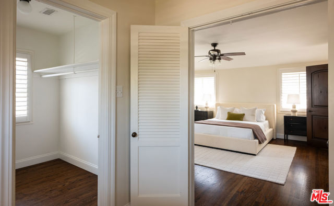
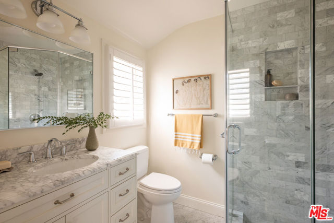
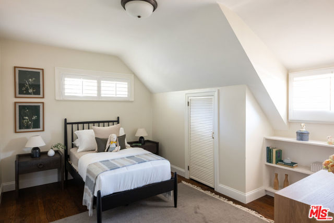
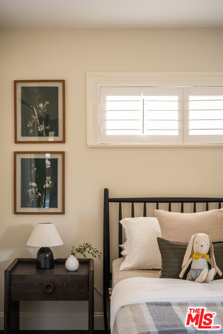
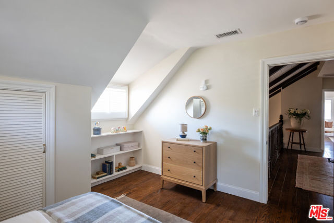
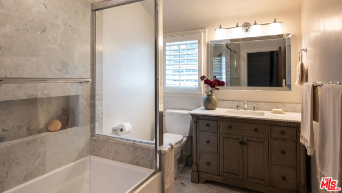
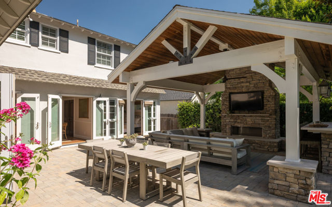
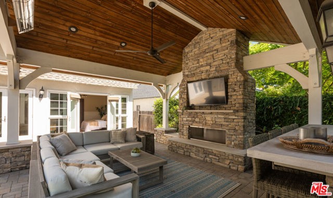
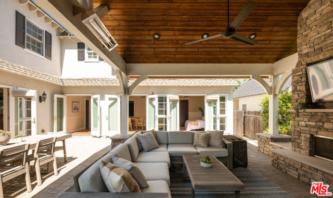
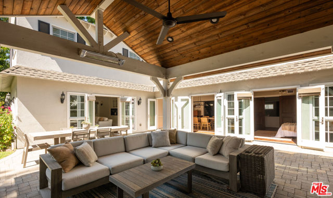
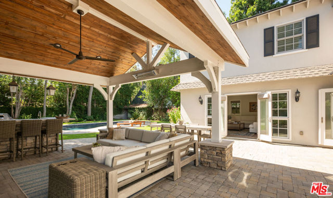
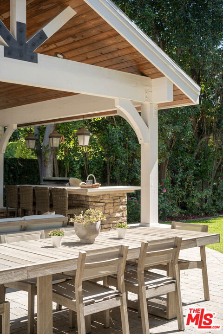
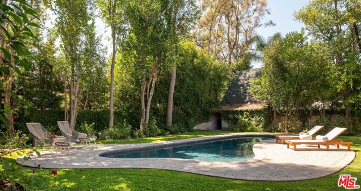
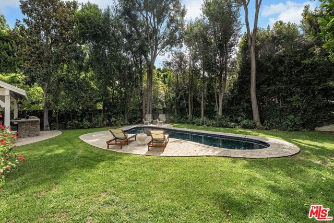
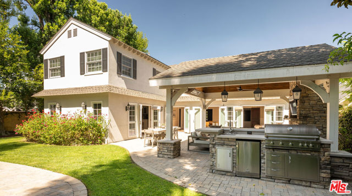
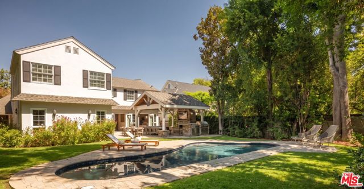
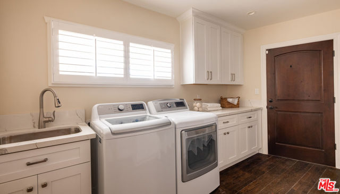
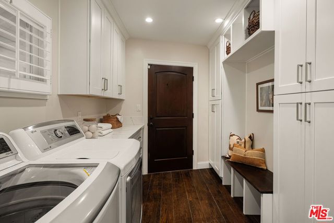
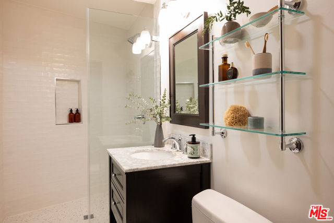
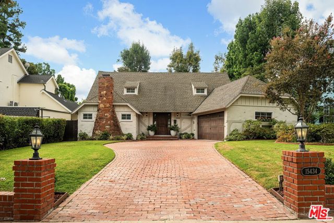
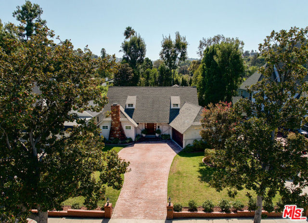
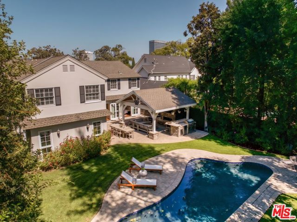
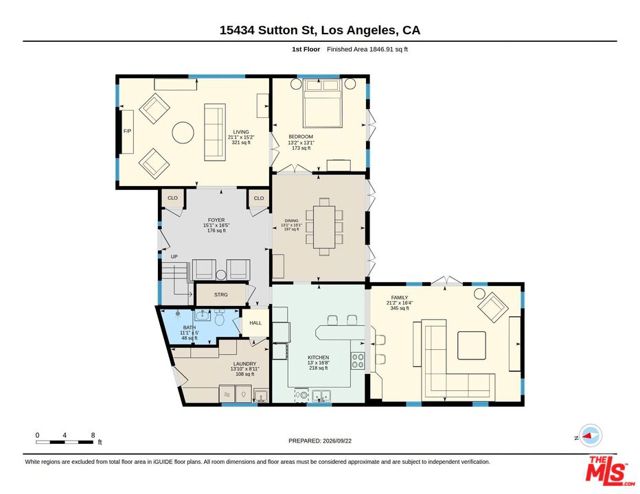
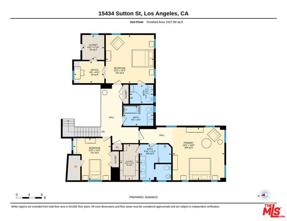
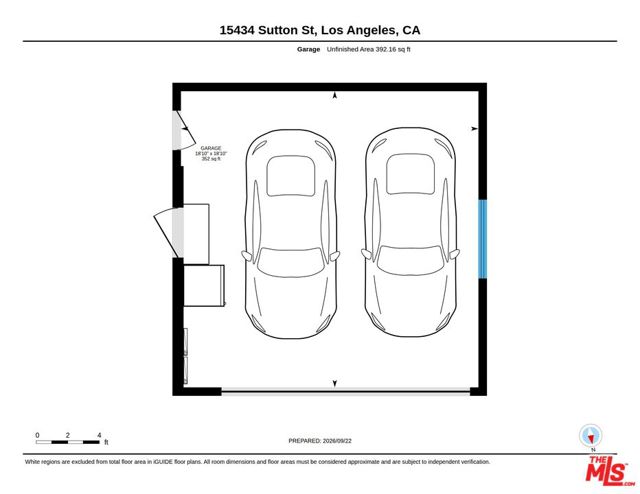
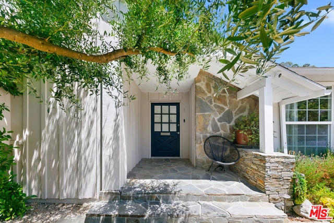
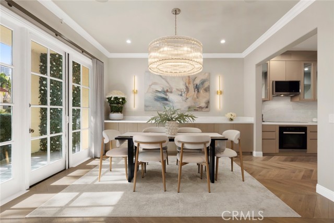
South of the Boulevard in Sherman Oaks, on a flat, private 11,221 sq ft lot in the Lanai Road Elementary attendance area, this fully remodeled two-story Traditional combines distinctive architectural character with and an exceptional backyard rarely found south of Ventura. A brick motor court, rose garden, and… brick-and-stone chimney set the tone from the street. Inside, the two-story foyer makes an immediate statement with exposed beams, a paneled ceiling, a hand-crafted staircase, and an open gallery above. Hardwood floors and fine millwork continue through the main level, from the living room with its stone fireplace to the formal dining room. The kitchen is built for everyday living, with granite counters, stainless appliances, abundant cabinetry, and a wraparound breakfast bar open to a bright family room. A main-level bedroom with private outdoor access and an adjacent full bath works as a guest suite, office, or space for extended family. A mudroom and laundry with utility sink, built-in bench, and generous storage connects directly to the attached two-car garage. Upstairs, the primary suite offers high ceilings, abundant natural light, a walk-in closet, and a marble bath with dual vanities and an oversized steam shower with frameless glass and a built-in bench. A second en-suite bedroom includes a walk-in closet and a bonus nook. The third upstairs bedroom is served by a hall bath with stone finishes. Then there's the backyard. French doors from the family room, dining room, and downstairs bedroom open to a pool, wide lawn, and mature trees. A covered pavilion serves as a true year-round outdoor living room, complete with a vaulted wood ceiling, stone fireplace, heater, ceiling fan, built-in barbecue, sink, refrigerator, and bar seating. Conveniently located near the 101 and 405 freeways, the property offers easy access to both the Valley and the Westside.
Find The Perfect Home
'VIP' Listing Search
Whenever a listing hits the market that matches your criteria you will be immediately notified.
Join The ListSimilar Listings
 Active$2,995,0003420 Castlewoods Place
Sherman Oaks, CA 914035 bd · 4 ba · 3,104 sq ft · built 1962
 Active$3,575,00015539 Hamner Drive
Los Angeles, CA 900774 bd · 3 ba · 3,596 sq ft · built 1960
 Active$2,295,0003644 Goodland Avenue
Los Angeles, CA 916043 bd · 3 ba · 2,433 sq ft · built 1952
 Active$2,450,00018837 Paseo Nuevo
Tarzana, CA 913564 bd · 3.5 ba · 3,060 sq ft · built 2020
 Active$2,195,00011500 San Vicente
Los Angeles, CA 900493 bd · 3.25 ba · 2,412 sq ft · built 1994
 Active$2,349,5001853 Nichols Canyon Road
Los Angeles, CA 900463 bd · 3 ba · 2,496 sq ft · built 1934