
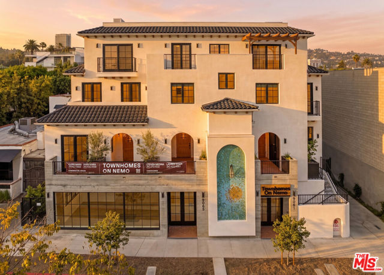
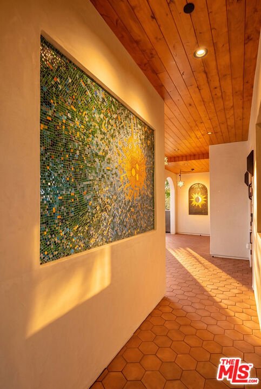
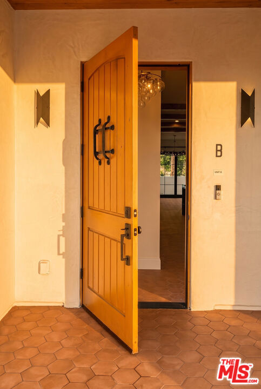
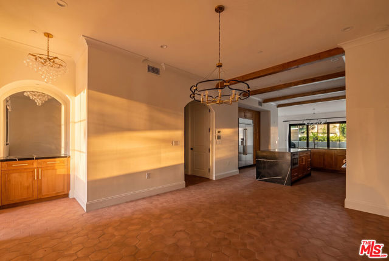
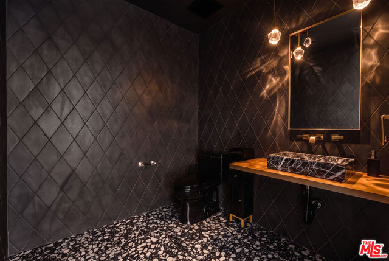
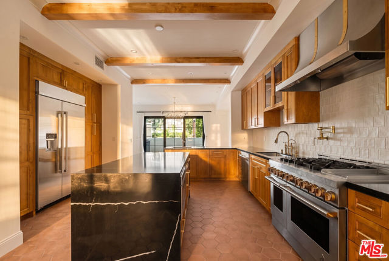
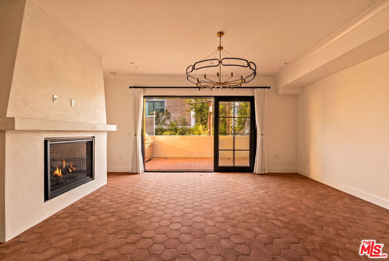
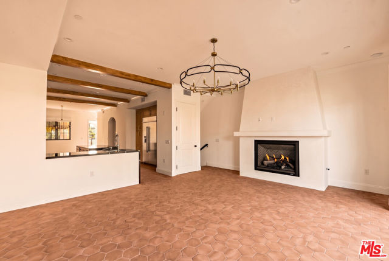
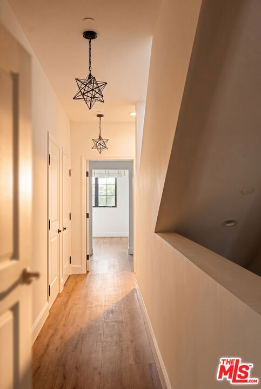
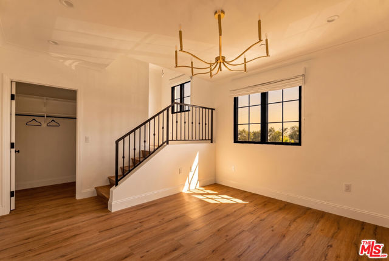
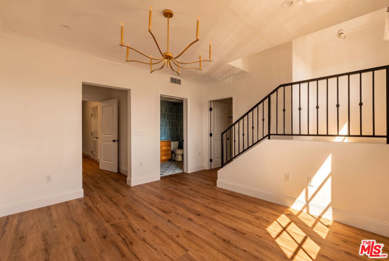
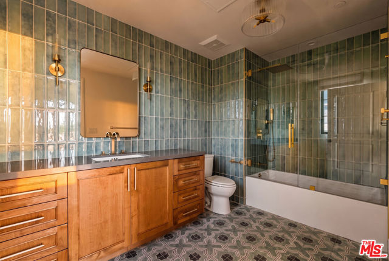
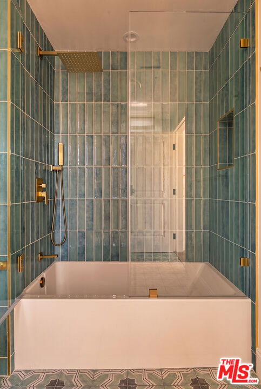
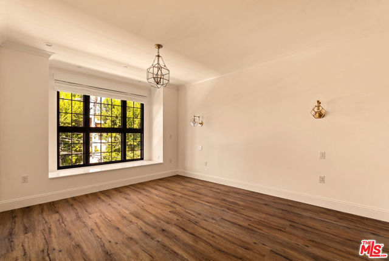
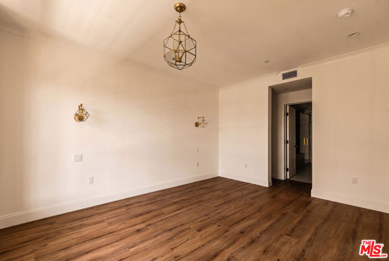
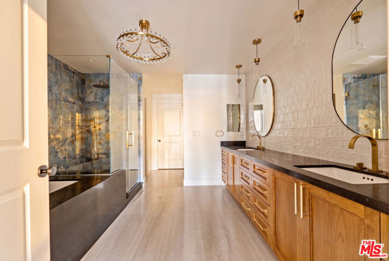
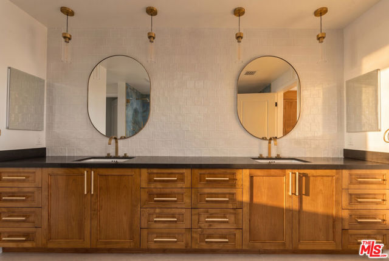
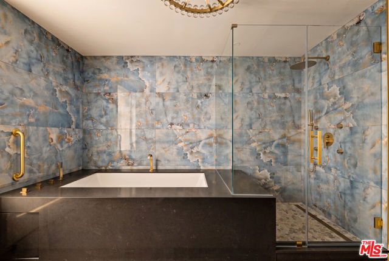
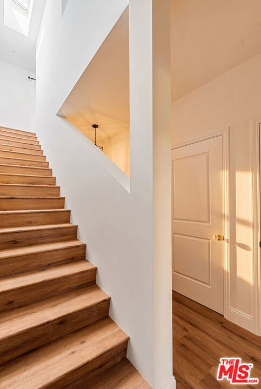
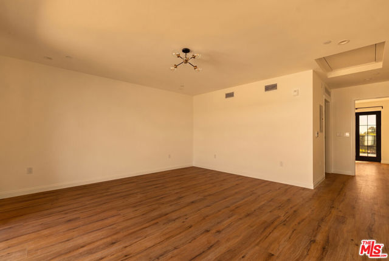
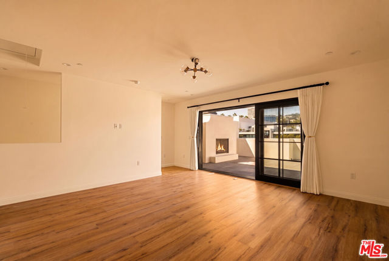
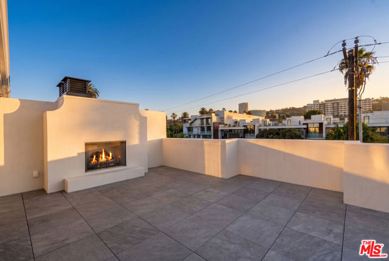
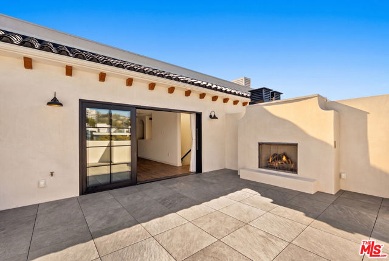
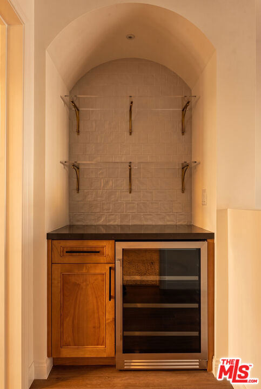
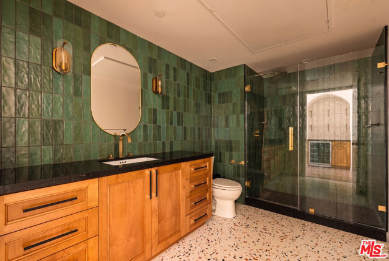
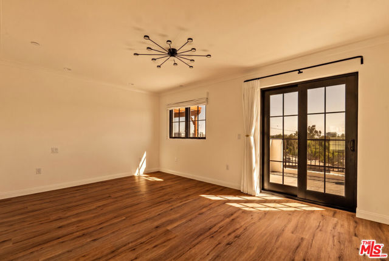
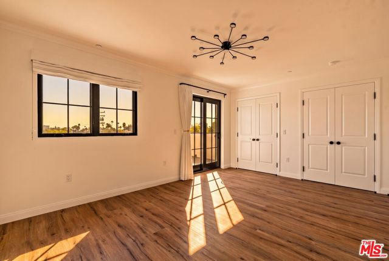
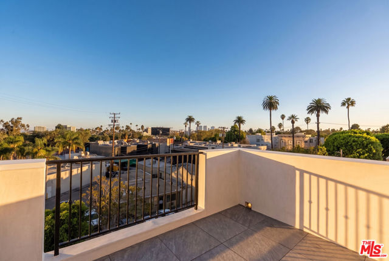
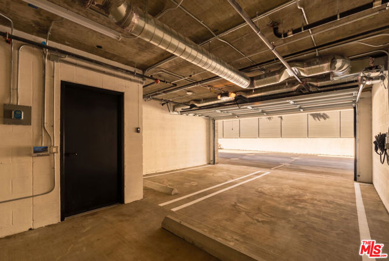
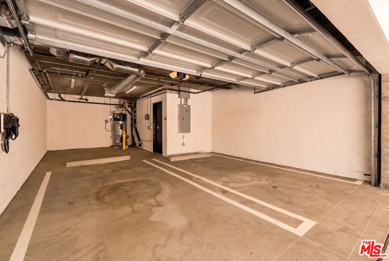
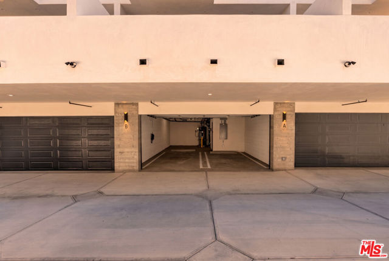
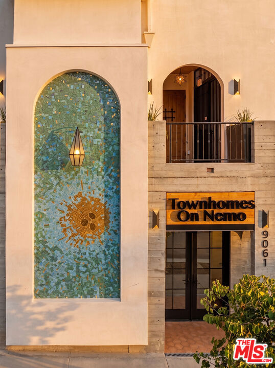
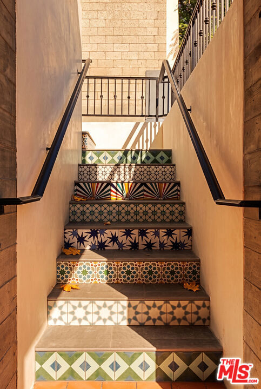
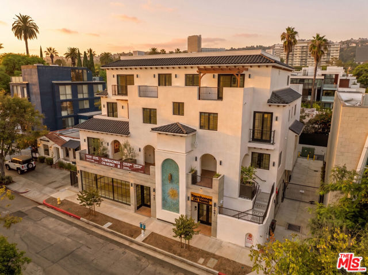
An exceptional expression of contemporary luxury in the heart of West Hollywood's coveted Norma Triangle. Adjacent to Beverly Hills and spanning nearly 3,000 square feet across four meticulously designed levels, this newly constructed three-bedroom, three-and-a-half-bath townhome delivers an extraordinary combination… of architectural scale, refined interiors, privacy, and effortless indoor-outdoor living. Designed for the most discerning resident, this ultra-bespoke residence showcases soaring ceiling heights, exquisite attention to detail, thoughtfully curated spaces, and an abundance of natural light throughout. Expansive sliding glass doors open the principal living spaces to generous outdoor entertaining areas, creating a seamless connection between interior and exterior living. The gourmet chef's kitchen is appointed with top-of-the-line appliances and sophisticated finishes, flowing naturally into the main living room with its dramatic fireplace. A separate family room provides an additional level of comfort and flexibility, whether used as an intimate lounge, media room, or private retreat. Indoor and outdoor fireplaces evoke the relaxed sophistication of Santa Barbara estates, while elevated skyline views provide a striking backdrop from the upper levels and outdoor spaces. The impressive primary retreat offers a serene escape with generous proportions, a luxurious spa-inspired bathroom, and a beautifully appointed walk-in closet. Two additional bedrooms provide exceptional accommodations for guests, family, or private office use. Every detail has been considered for modern luxury living, including integrated smart-home and security features, secured street entry, private garages, and EV charging. The result is a sophisticated, highly private residence equally suited to a full-time West Hollywood lifestyle or as an effortless lock-and-leave pied-a-terre.Set within the upscale Norma Triangle, the residence places you moments from the very best of world-class dining, entertainment, fashion, design, nightlife, and culture, while maintaining the sense of privacy and exclusivity expected from a truly exceptional home. A rare opportunity to lease a newly constructed, design-forward residence of this scale and caliber in one of West Hollywood's most coveted enclaves.
Find The Perfect Home
'VIP' Listing Search
Whenever a listing hits the market that matches your criteria you will be immediately notified.
Join The List