Back to map
Search Listings›12534 West Fielding Circle, 3
SaveShare
In escrowResidential
12534 West Fielding Circle, 3 photo 112534 West Fielding Circle, 3 photo 212534 West Fielding Circle, 3 photo 312534 West Fielding Circle, 3 photo 412534 West Fielding Circle, 3 photo 512534 West Fielding Circle, 3 photo 612534 West Fielding Circle, 3 photo 712534 West Fielding Circle, 3 photo 812534 West Fielding Circle, 3 photo 912534 West Fielding Circle, 3 photo 1012534 West Fielding Circle, 3 photo 1112534 West Fielding Circle, 3 photo 1212534 West Fielding Circle, 3 photo 1312534 West Fielding Circle, 3 photo 1412534 West Fielding Circle, 3 photo 1512534 West Fielding Circle, 3 photo 1612534 West Fielding Circle, 3 photo 1712534 West Fielding Circle, 3 photo 1812534 West Fielding Circle, 3 photo 1912534 West Fielding Circle, 3 photo 2012534 West Fielding Circle, 3 photo 2112534 West Fielding Circle, 3 photo 2212534 West Fielding Circle, 3 photo 2312534 West Fielding Circle, 3 photo 2412534 West Fielding Circle, 3 photo 2512534 West Fielding Circle, 3 photo 2612534 West Fielding Circle, 3 photo 2712534 West Fielding Circle, 3 photo 2812534 West Fielding Circle, 3 photo 2912534 West Fielding Circle, 3 photo 3012534 West Fielding Circle, 3 photo 3112534 West Fielding Circle, 3 photo 3212534 West Fielding Circle, 3 photo 3312534 West Fielding Circle, 3 photo 3412534 West Fielding Circle, 3 photo 3512534 West Fielding Circle, 3 photo 3612534 West Fielding Circle, 3 photo 3712534 West Fielding Circle, 3 photo 3812534 West Fielding Circle, 3 photo 3912534 West Fielding Circle, 3 photo 4012534 West Fielding Circle, 3 photo 4112534 West Fielding Circle, 3 photo 4212534 West Fielding Circle, 3 photo 4312534 West Fielding Circle, 3 photo 4412534 West Fielding Circle, 3 photo 4512534 West Fielding Circle, 3 photo 4612534 West Fielding Circle, 3 photo 4712534 West Fielding Circle, 3 photo 4812534 West Fielding Circle, 3 photo 4912534 West Fielding Circle, 3 photo 5012534 West Fielding Circle, 3 photo 5112534 West Fielding Circle, 3 photo 5212534 West Fielding Circle, 3 photo 5312534 West Fielding Circle, 3 photo 5412534 West Fielding Circle, 3 photo 5512534 West Fielding Circle, 3 photo 56

12534 West Fielding Circle, 3

Playa Vista, CA 90094
Beds3
Baths2
Square Ft.1,601
$1,699,000
Listing provided by Reid C. Kaplan, Estate Properties

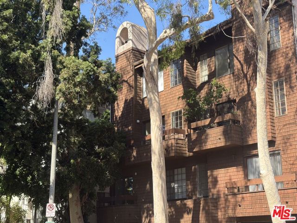
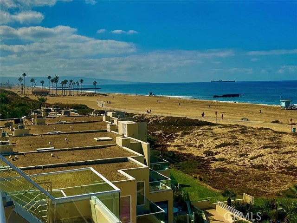
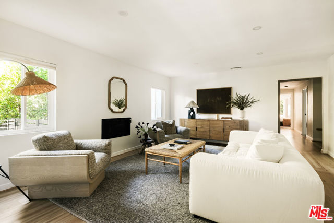
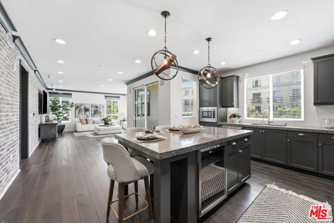
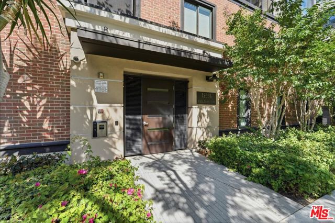
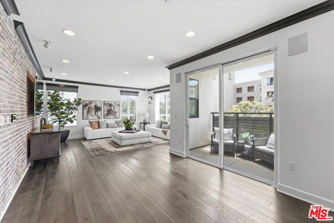
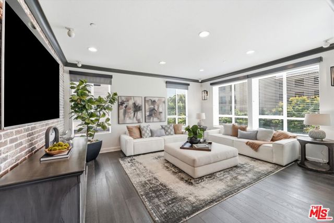
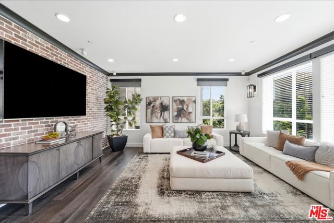
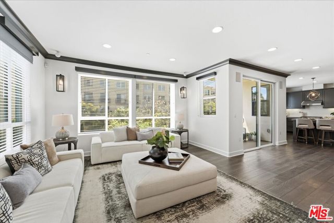
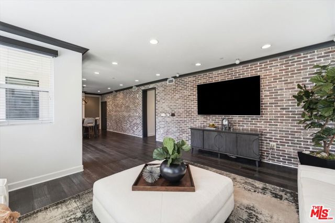
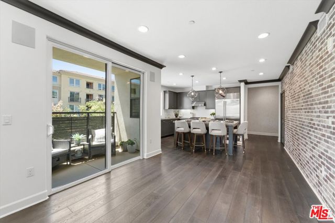
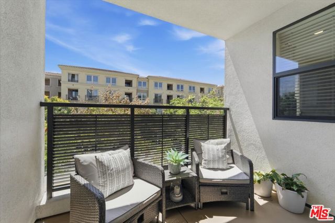
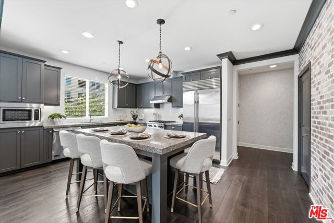
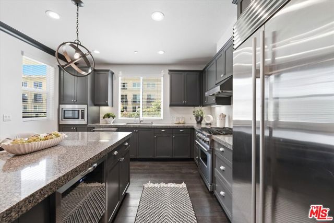
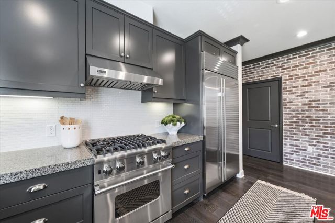
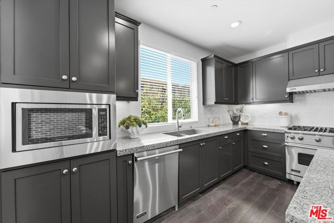
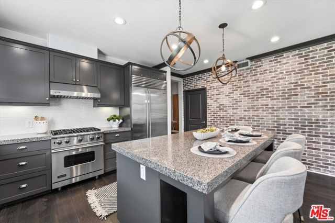
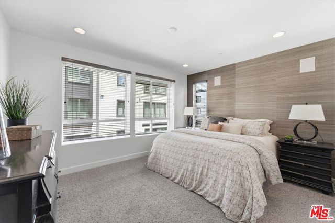
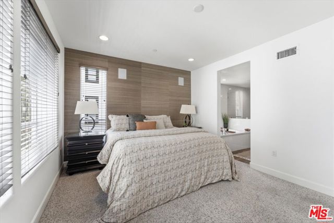
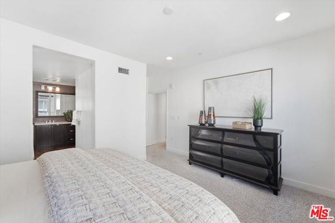
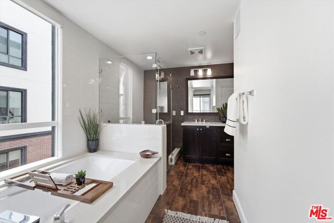
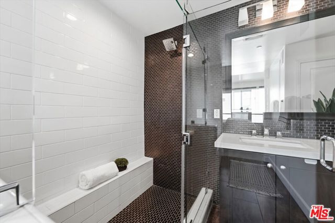
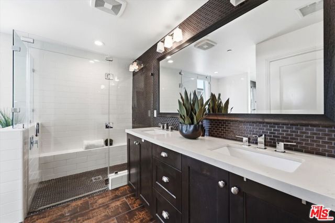
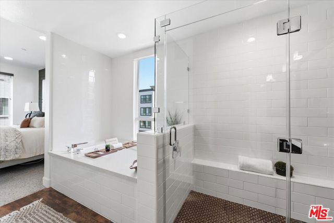
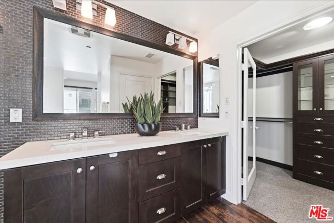
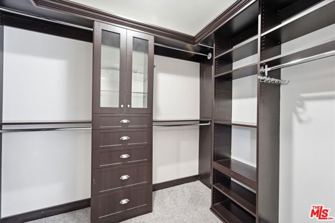
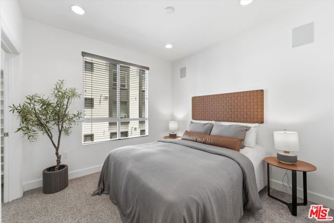
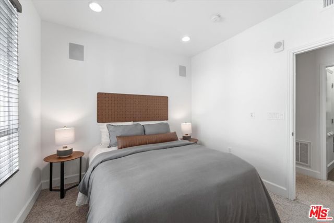
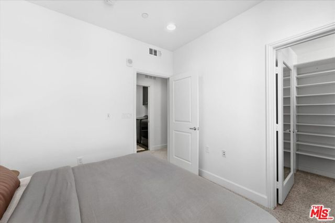
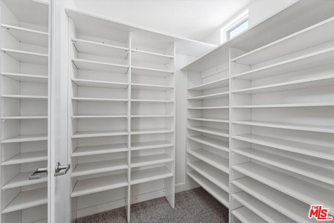
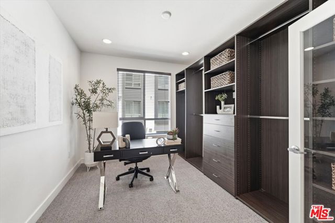
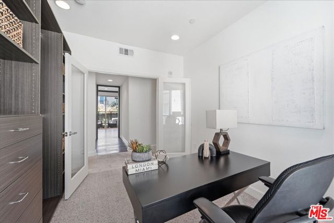
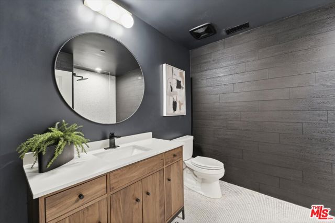
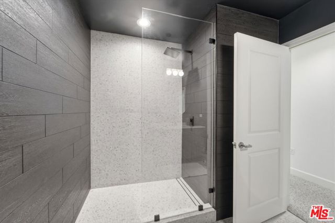
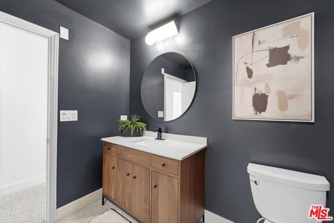
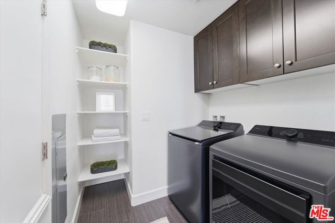
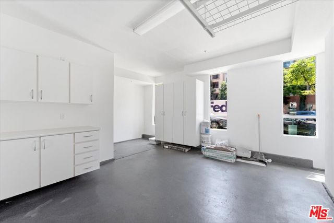
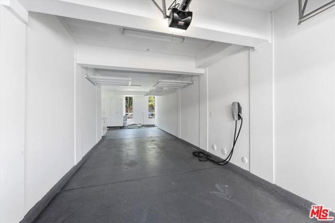
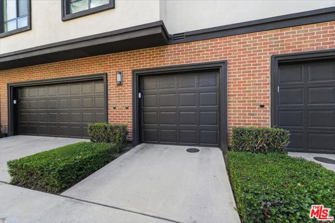
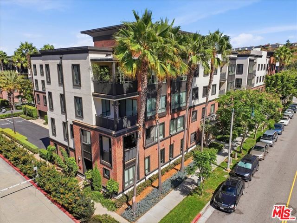
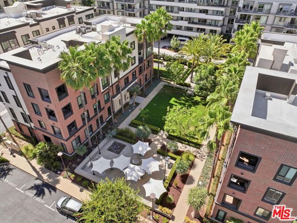
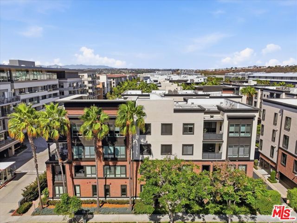
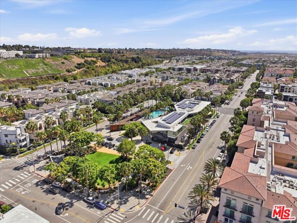
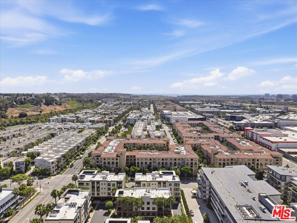
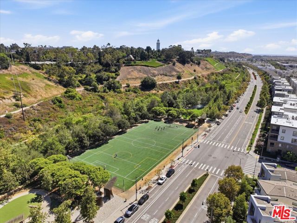
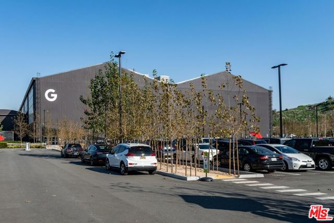
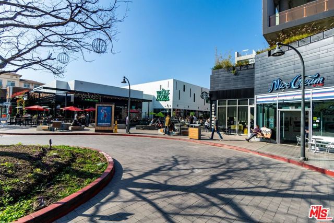
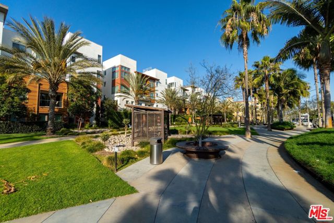
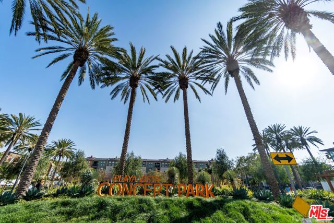
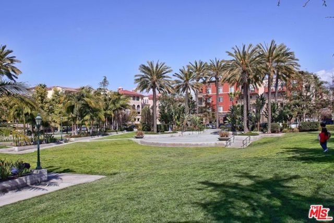
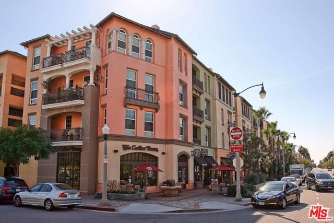
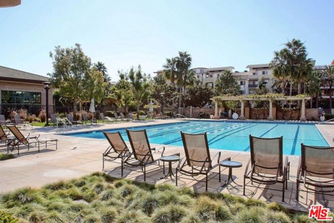
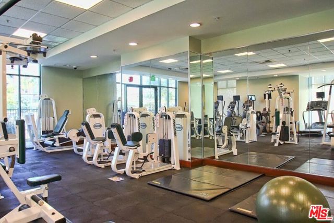
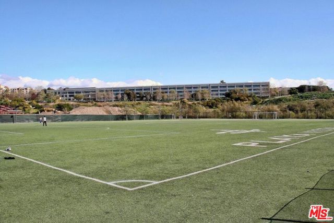
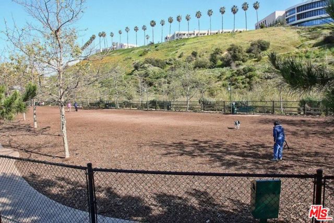
Highly upgraded, third-floor southwest corner residence in Camden offering a desirable single-level, open floor plan and a private garage. Design meets functionality in this character-rich home with hardwood floors flowing throughout the main living areas. Abundant natural light fills the spacious living space, which… opens to a private terrace with treetop and hillside views. The beautifully updated kitchen is designed for both everyday living and entertaining, featuring a large center island with breakfast bar seating, pendant lighting, Kohler sink, subway tile backsplash, and high-end stainless steel Viking and Sub-Zero appliances, as well as a separate wine fridge. The private bedroom wing includes three spacious bedrooms, two with walk-in closets and one currently set up as an office, along with two tastefully updated bathrooms and a dedicated laundry room with new side-by-side washer and dryer. The primary suite features dual sinks with quartz countertops, and subway tile shower flooring. The stylish guest bath is recently remodeled with a quartz-topped vanity, sleek wood accent walls, and designer tiled floors and shower. Additional highlights include a Control4 smart home system for lighting, audio, television, alarm, and Nest thermostat, built-in speakers, EV charging via Tesla outlet in the private garage with additional built-ins for storage and direct access to the building lobby. Ideally located adjacent to the Google campus and just moments from Whole Foods, Runway shops and restaurants, Playa Vista's parks, pools, fitness centers, Cinemark theater, and numerous Silicon Beach employers, this exceptional residence offers the perfect combination of luxury, convenience, and modern updates.

Listing Snapshot
Days online20
Last updatedSep 29, 2026
Property typeCondominium
Beds3
Full baths2
Square ft.1,601
Lot size0.16 Acres
Year built2014
MLS number00-26991491
Additional Details
Bedrooms
Beds Total: 3
Bathrooms
Baths Total: 2,Baths Full: 2,Baths Half: 0
Building
Year Built: 2014,Building Area Total: 1601,Living Area: 1601,Stories Total: 4,Levels: One,Entry Level: 1,Common Walls: 1 Common Wall,Architectural Style: Contemporary
Lot
Lot Size Acres: 0.16,Lot Size Square Feet: 7034,Direction Faces: West,View: Hills,Pool
Interior
Flooring: Carpet,Tile,Wood,Kitchen Appliances: Disposal,Dishwasher,Microwave,Refrigerator,Vented Exhaust Fan,Laundry Features: None,Dryer Included,Individual Room,Inside,Washer Included,Security Features: Smoke Detector(s),Carbon Monoxide Detector(s)
Exterior
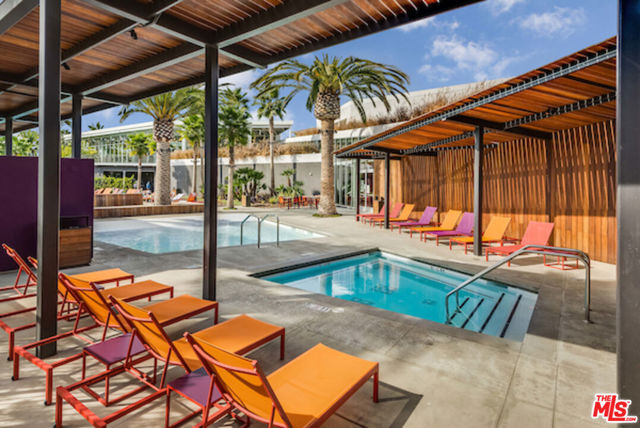
Pool Features: Private,Community,Lap,Spa Features: Community,Heated
Cooling
Cooling: Central Air
Heating
Heating: Central
Community
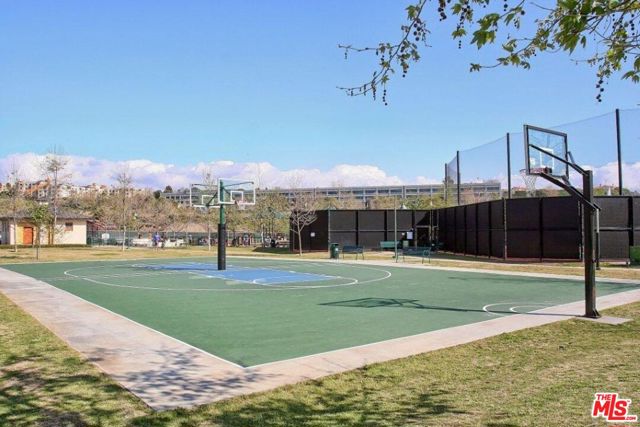
Association Fee: 720,Association Fee Frequency: Monthly,Association Amenities: Security,Spa/Hot Tub,Sport Court,Tennis Court(s),Cable TV,Clubhouse,Controlled Access,Hiking Trails,Maintenance Grounds,Outdoor Cooking Area,Picnic Area,Playground

Find The Perfect Home

'VIP' Listing Search

Whenever a listing hits the market that matches your criteria you will be immediately notified.

Join The List
Listing information © 2026 The MLS (via the CSMAR data share). All rights reserved. Information deemed reliable but not guaranteed. IDX information is provided exclusively for consumers’ personal, non-commercial use.
(818) 307-3792 Text