
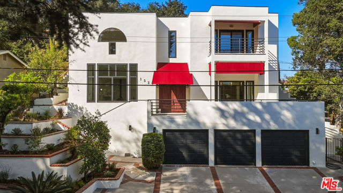
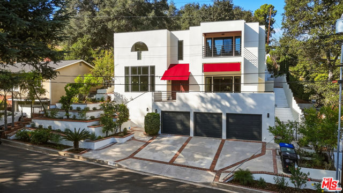
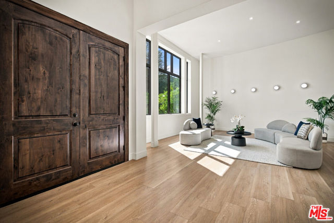
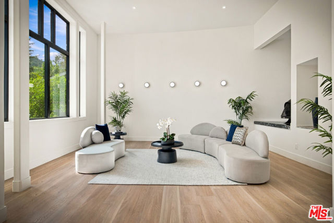
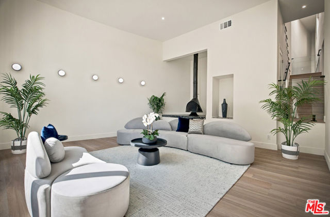
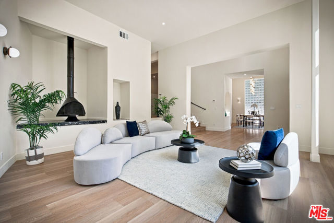
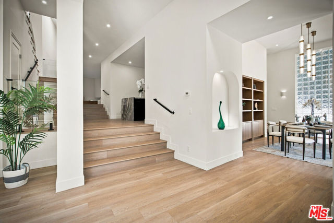
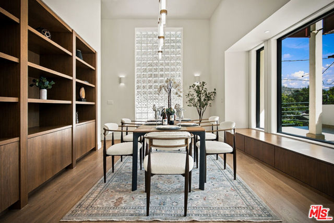
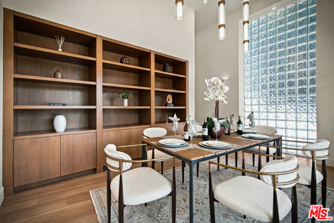
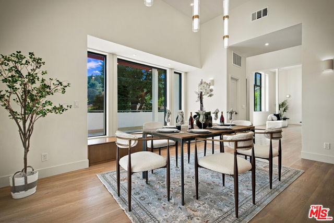
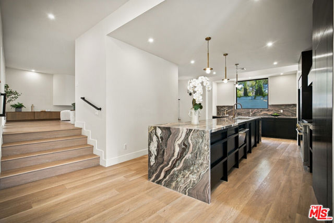
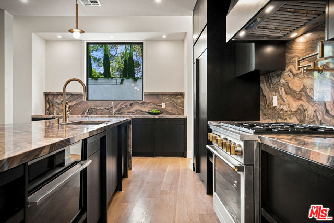
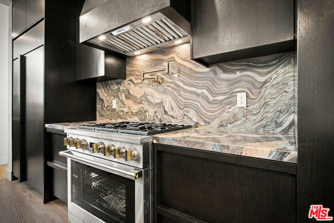
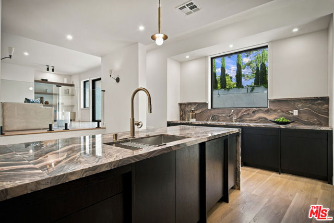
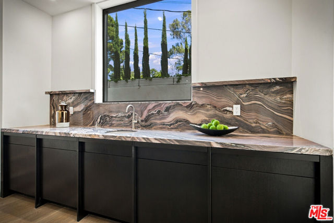
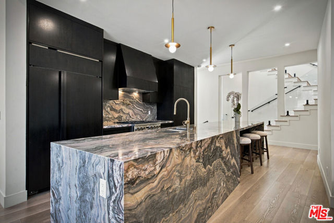
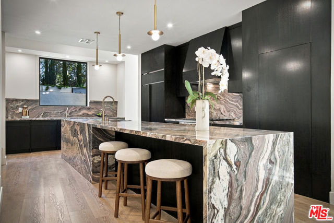
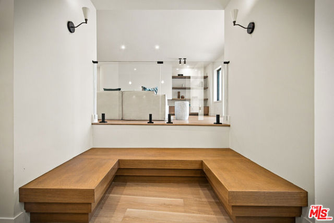
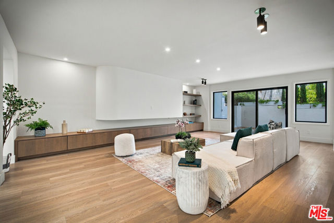
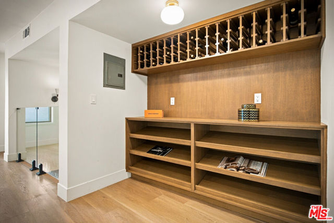
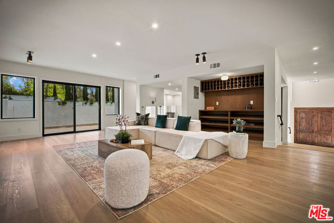
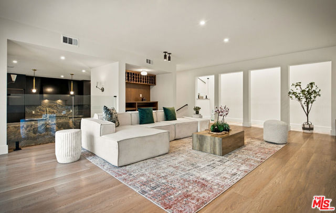
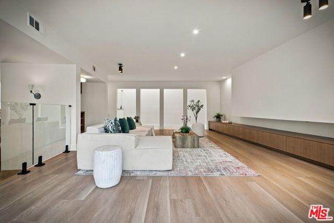
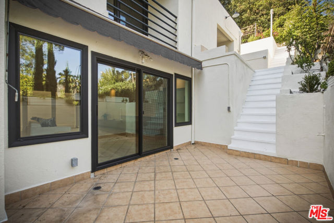
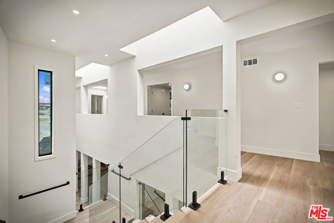
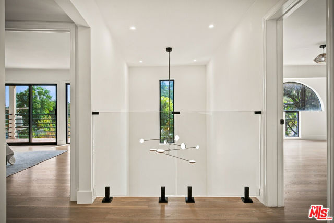
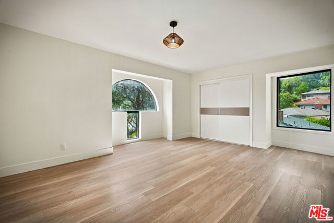
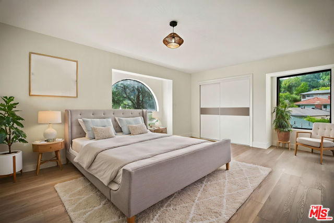
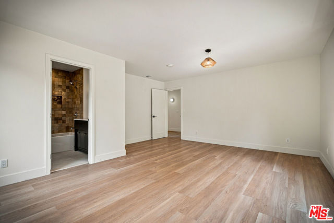
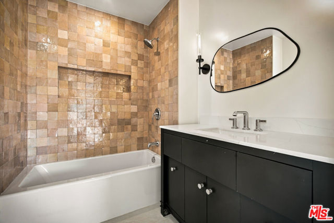
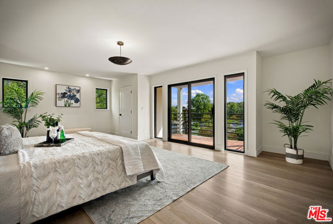
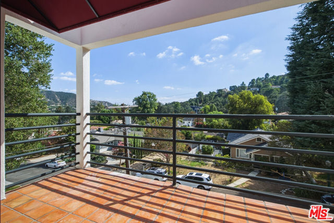
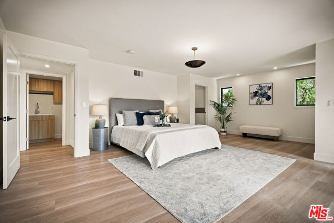
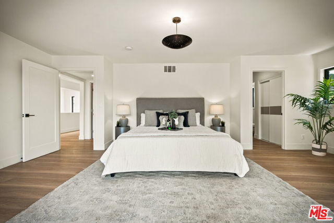
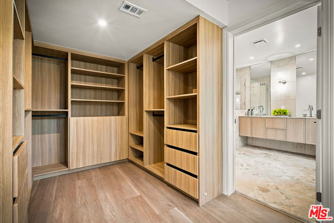
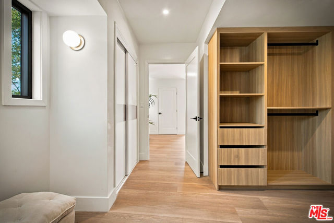
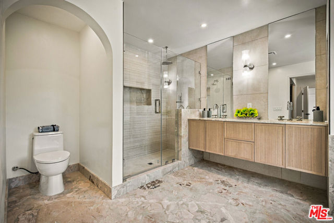
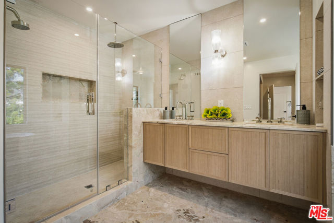
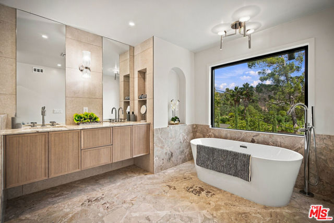
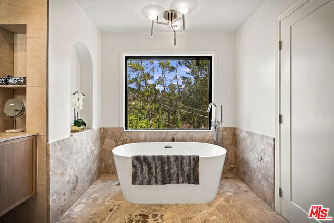
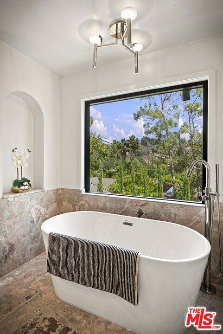
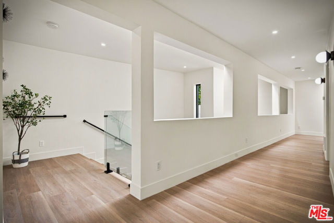
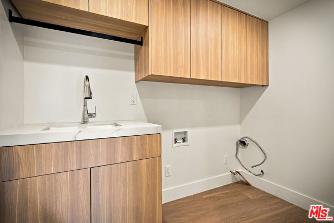
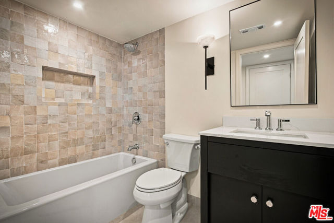
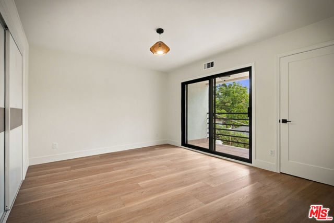
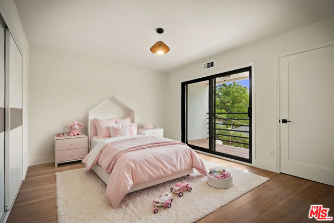
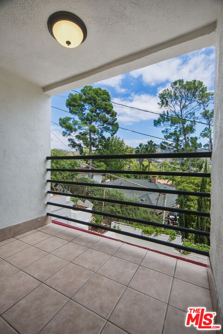
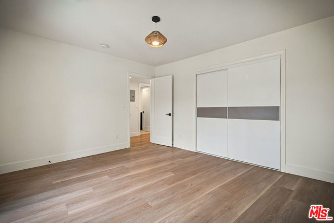
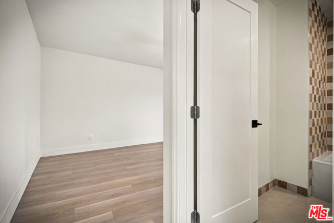
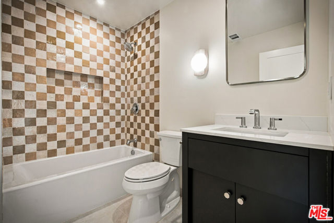
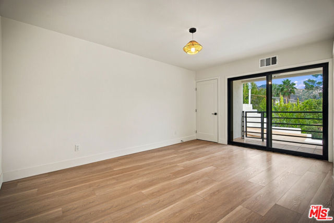
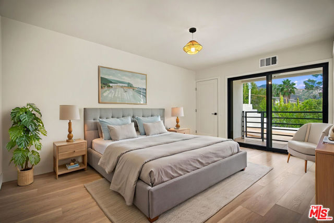
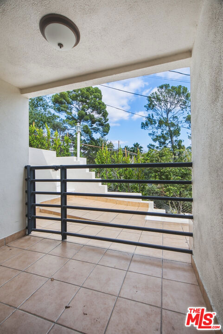
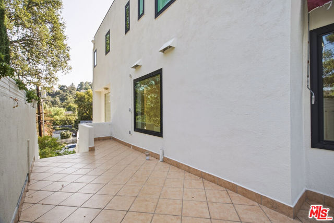
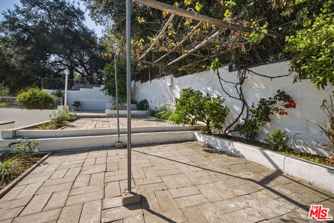
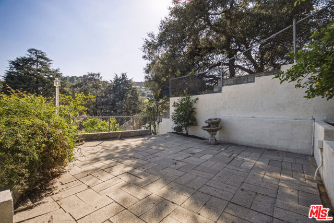
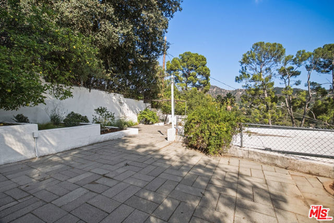
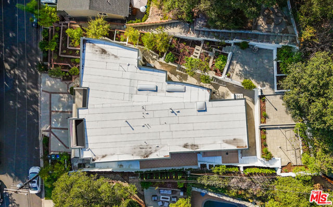
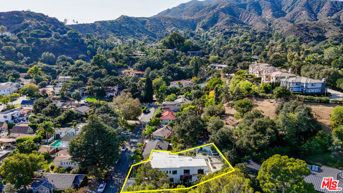
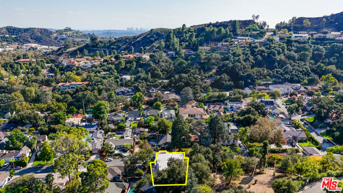
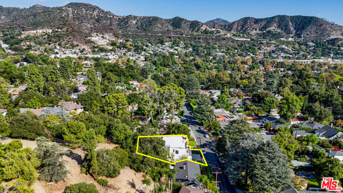
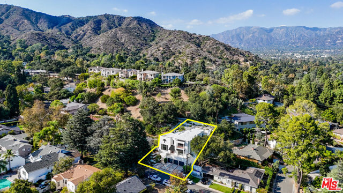
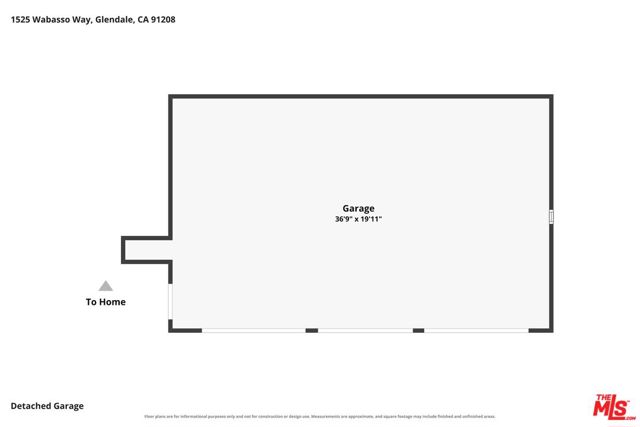
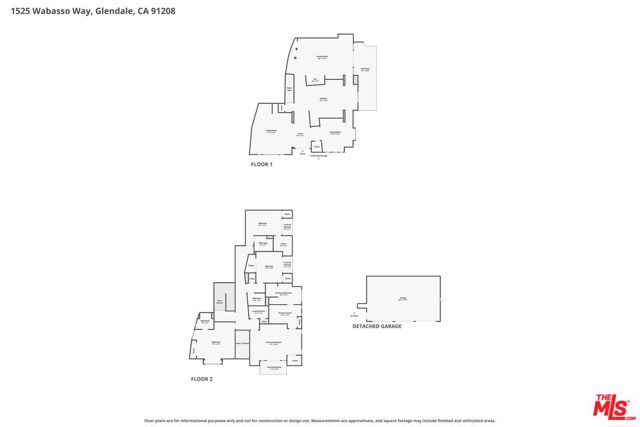
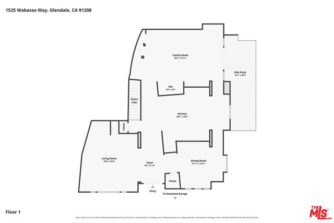
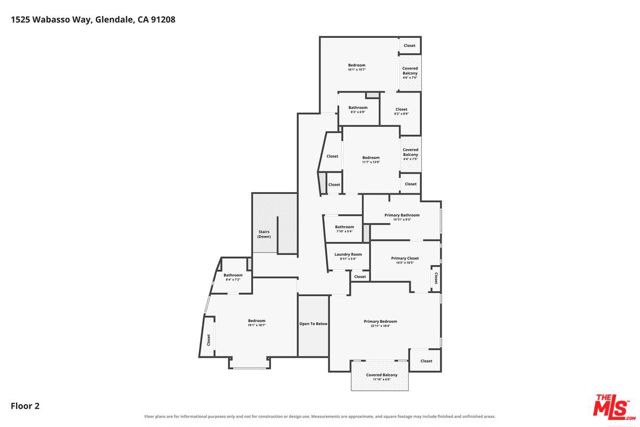
Welcome to an exceptional residence in the highly sought-after Verdugo Woodlands neighborhood of Glendale, where elegance, modern luxury and an impressive sense of space come together beautifully. Set along a quiet, tree-lined street, this 4-bedroom, 4.5-bath home offers approximately 4,100 square feet of thoughtfully… designed living space on a south-facing lot. A dramatic entry opens to an expansive, light-filled floor plan with soaring ceilings, oversized windows and an effortless flow between the living, dining and entertaining spaces. At the heart of the home is a stunning chef's kitchen featuring high-end appliances, beautiful marble surfaces, custom cabinetry and an impressive center island equally suited for everyday living and large-scale entertaining. The kitchen flows seamlessly into the dining and living areas, creating an exceptional setting for both entertaining and everyday living. The thoughtfully designed floor plan places the primary suite on the upper level, offering privacy, convenience, and its own balcony. Moreover, three more generously sized bedrooms create comfortable private retreats while capturing unobstructed views of the surrounding mountains. Additional highlights include a 3-car garage, ample storage and a prime location just moments from Verdugo Park. It's a large regional park about 38 acres with big lawns, mature trees and shade, playgrounds, extensive picnic areas, basketball, a baseball/softball field and the Verdugo Skate Park. It's a substantial neighborhood amenity rather than a small pocket park. *Click on the Virtual Tour to view interior.
Find The Perfect Home
'VIP' Listing Search
Whenever a listing hits the market that matches your criteria you will be immediately notified.
Join The ListSimilar Listings
 Active$1,995,0001153 Old Phillips Road
Glendale, CA 912074 bd · 2 ba · 2,455 sq ft · built 1980
 Active$2,695,0001288 Glen Oaks Boulevard
Pasadena, CA 911054 bd · 2.75 ba · 2,732 sq ft · built 1955
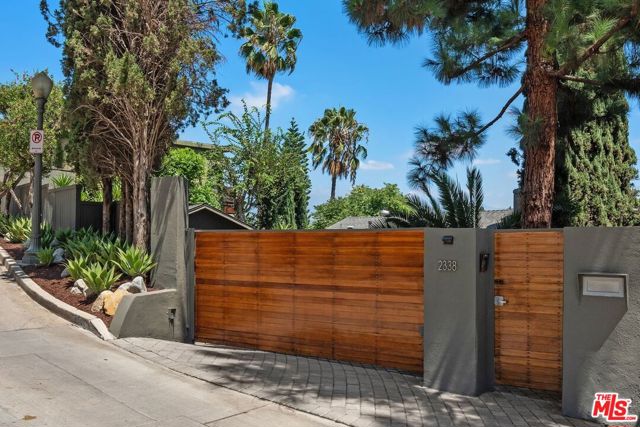 Active$2,169,0002338 Lyric Avenue
Los Angeles, CA 900274 bd · 2 ba · 1,980 sq ft · built 1953
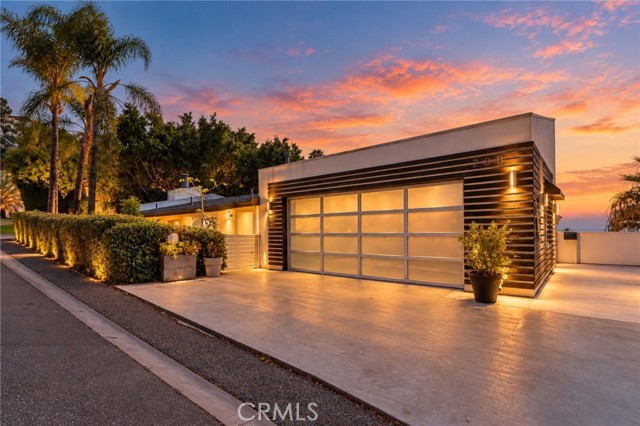 Active$2,188,0002084 HANSCOM DR
South Pasadena, CA 910304 bd · 4 ba · 2,378 sq ft · built 1982
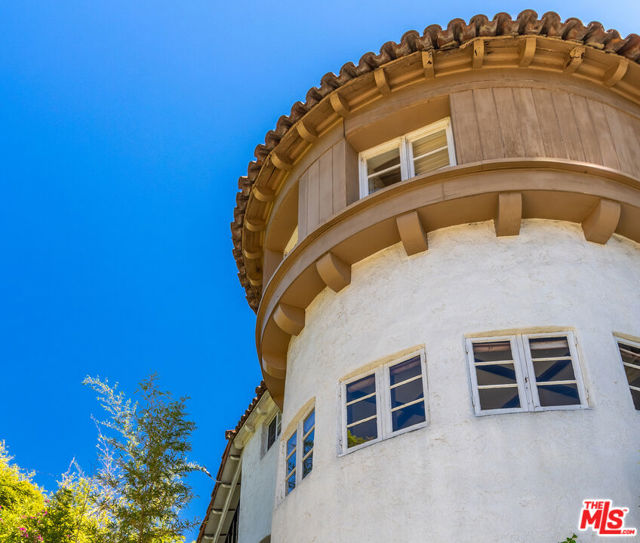 Active$2,195,0006727 Milner Road
Los Angeles, CA 900685 bd · 3 ba · 3,142 sq ft · built 1924
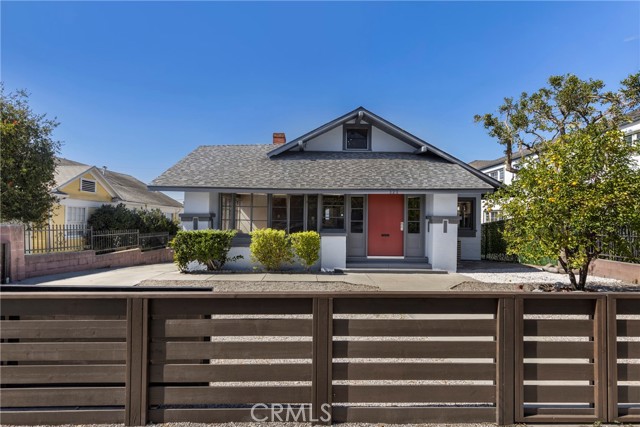 Active$1,995,000323 North New Hampshire
Los Angeles, CA 900045 bd · 3.75 ba · 2,973 sq ft · built 1954