
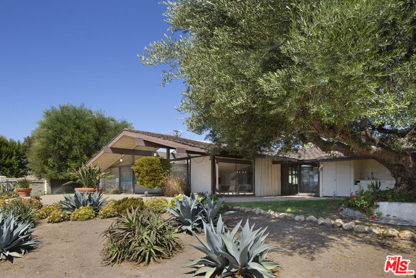
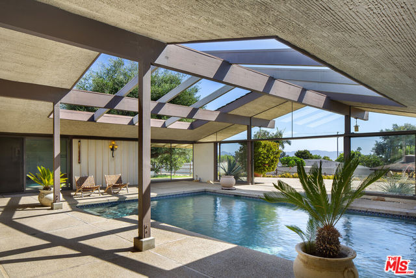
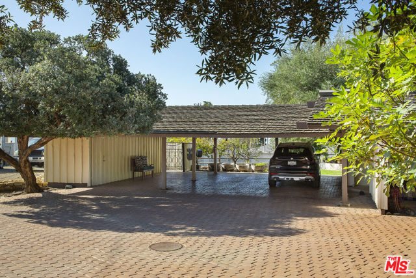
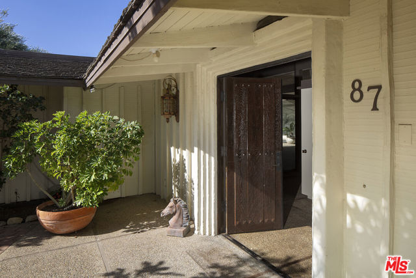
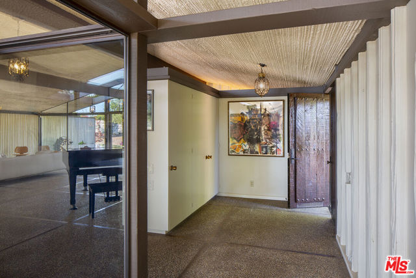
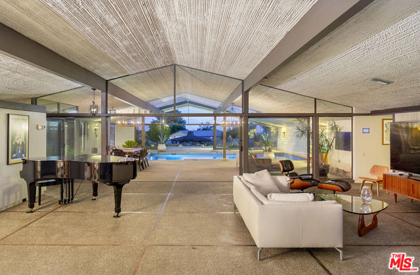
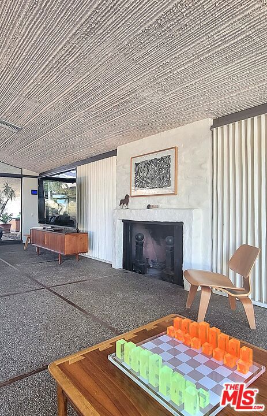
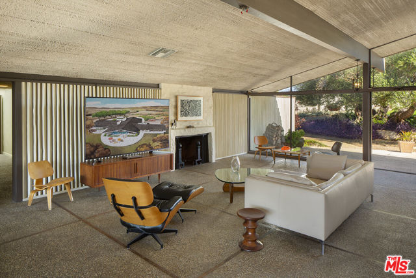
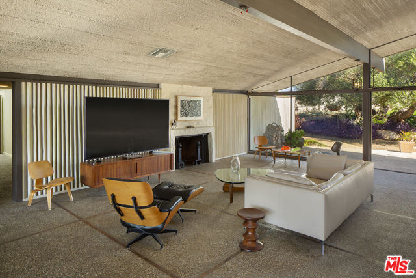
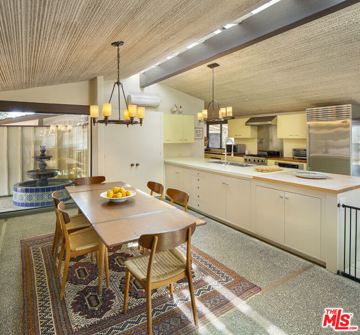
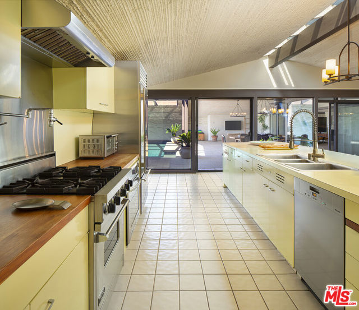
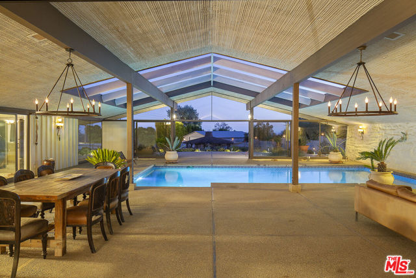
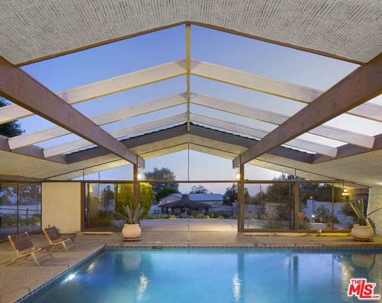
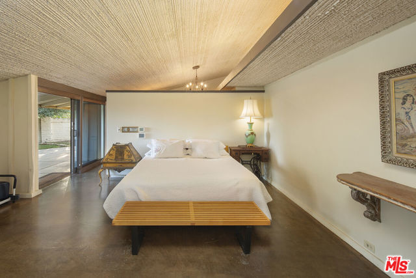
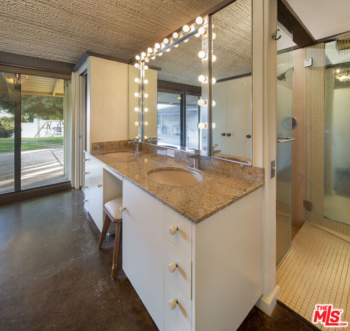
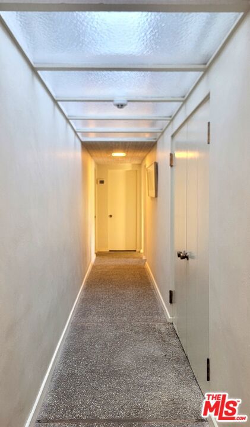
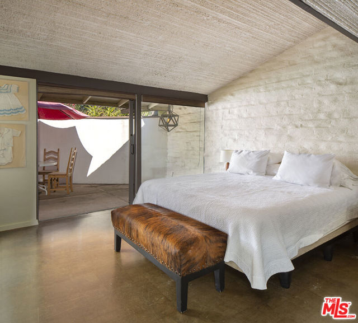
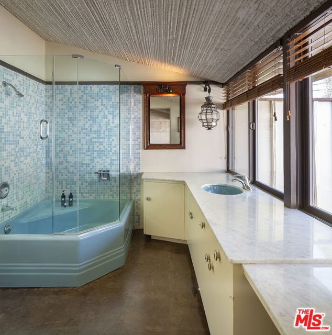
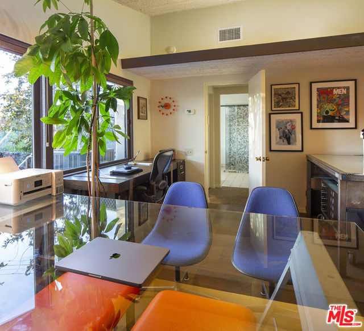
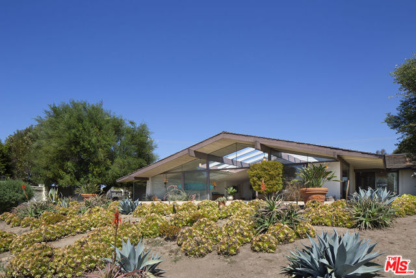
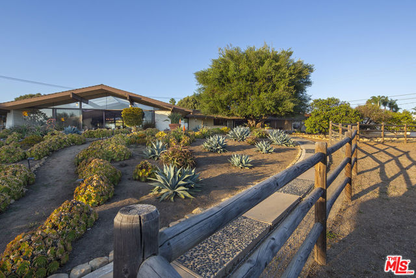
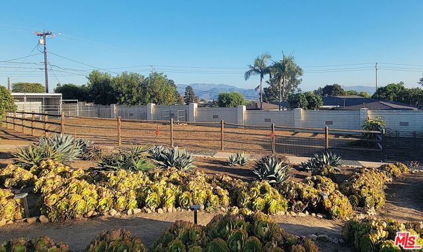
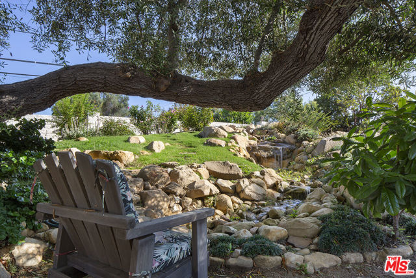
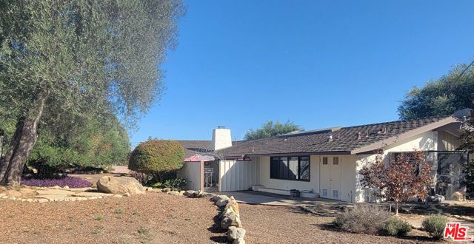
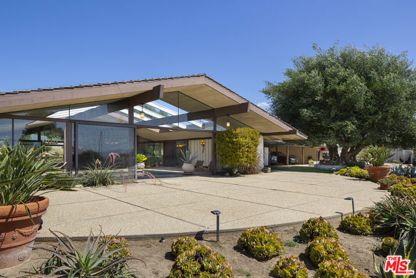
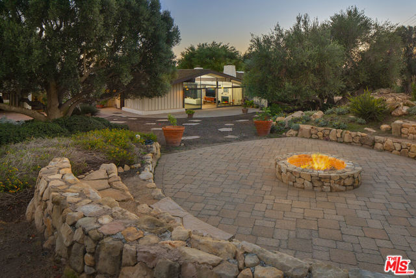
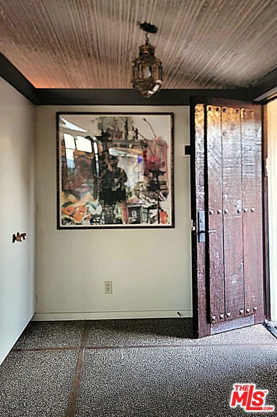
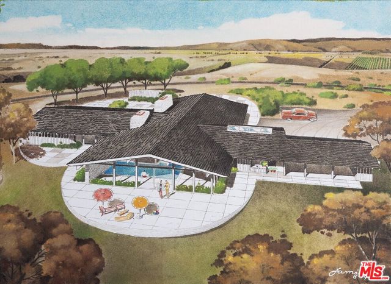
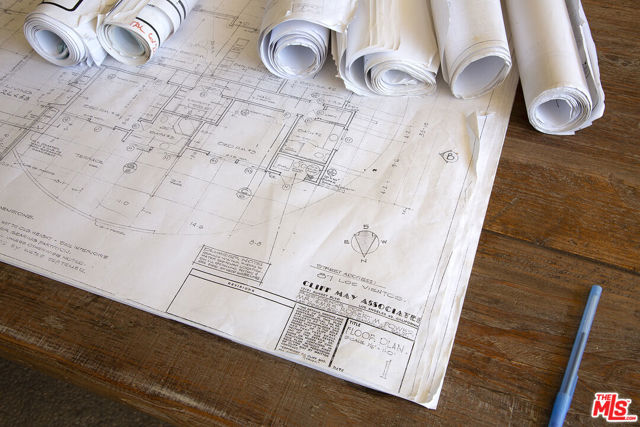
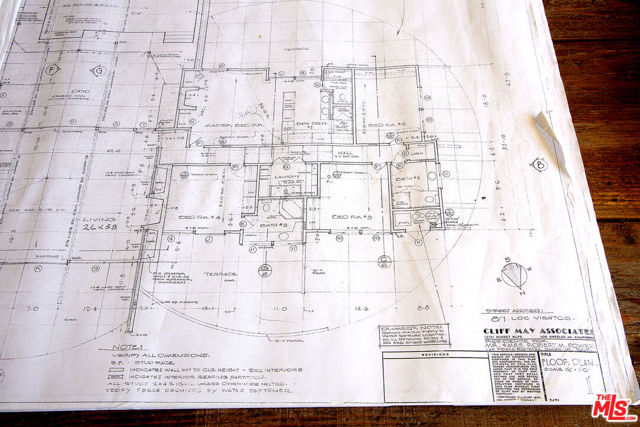
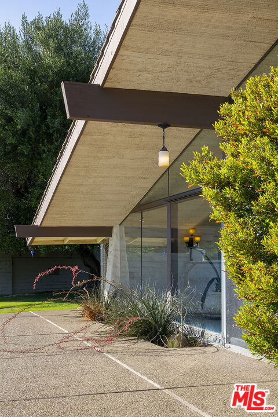
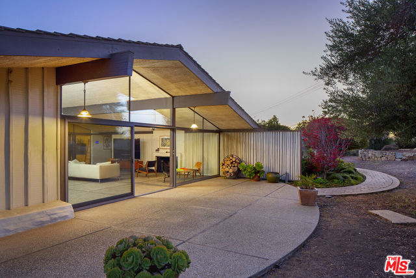
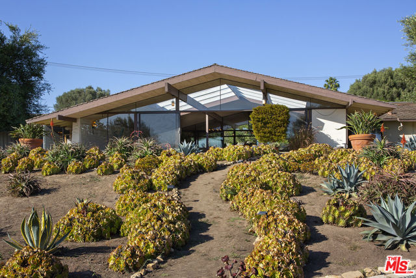
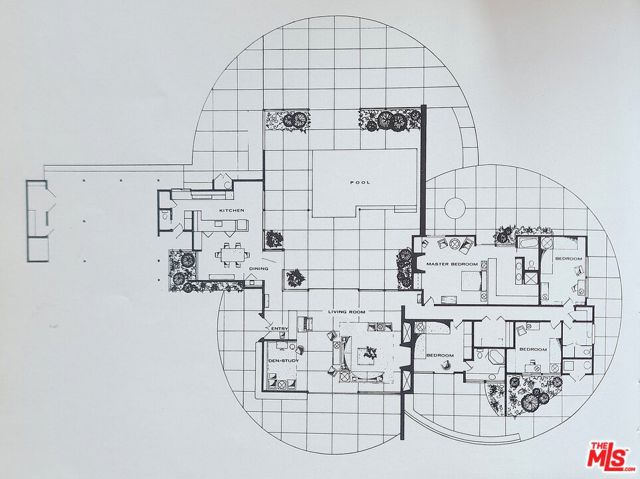
The Robert and Alice Power Residence, 1963, Cliff May design: As a developer, noted lifelong local resident Robert Power understood the site was key to comfortable living in Camarillo. For his own new house, he carefully selected a premier ocean facing lot in Las Posas Estates. It is on the brow of the hill, cooled… by ocean breezes. and just a short golf cart ride to Las Posas Country Club of which he was a charter member. Deeply rooted in the California tradition, Power selected Cliff May to design the house. While still on the drafting boards, one of the insiders in Cliff May's office wrote that when completed the house would be "a Cliff May Classic", and it is. No wonder that it was picked up by The Architectural Digest shortly after completion. Today, after 63 years, the residence still retains its design integrity and historic fabric. The purist will joyfully discover that even the kitchen and baths are unaltered. The program is carefully designed to accommodate a casual indoor-outdoor lifestyle where the outdoors is literally brought in with the original glass enclosed swimming pool. The approximately one acre walled and gated grounds now include a generous parking plaza, horse stalls and corral, chicken/duck pavilion, amphitheater, water feature, fruit and citrus orchard, mature trees, and waterwise plantings.
Find The Perfect Home
'VIP' Listing Search
Whenever a listing hits the market that matches your criteria you will be immediately notified.
Join The ListSimilar Listings
 Active$2,400,000249 Valley Vista Drive
Camarillo, CA 930104 bd · 3.75 ba · 3,746 sq ft · built 1978
 Active$1,850,0004998 Via Santana
Newbury Park, CA 913205 bd · 4 ba · 4,015 sq ft · built 2003
 Active$1,850,0005207 Via Capote
Newbury Park, CA 913205 bd · 4.5 ba · 3,672 sq ft · built 2002
 Active$1,825,0005218 Via Capote
Newbury Park, CA 913204 bd · 3.5 ba · 3,631 sq ft · built 2003
 Active$1,648,000170 Hillhaven Court
Ventura, CA 930034 bd · 3 ba · 2,598 sq ft · built 1963
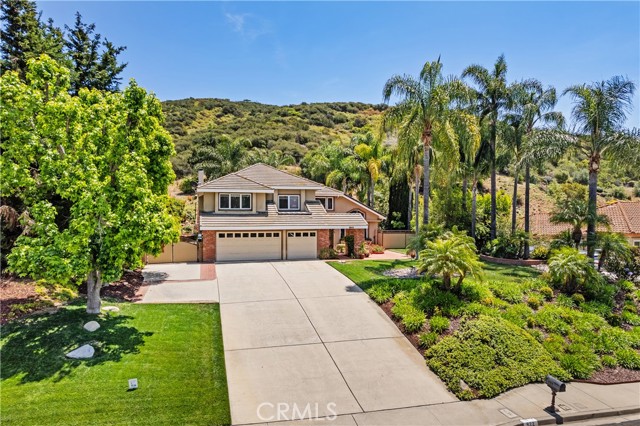 Active$1,549,000822 Spring Canyon Place
Newbury Park, CA 913204 bd · 2.75 ba · 3,088 sq ft · built 1989