
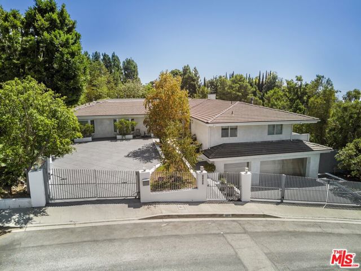
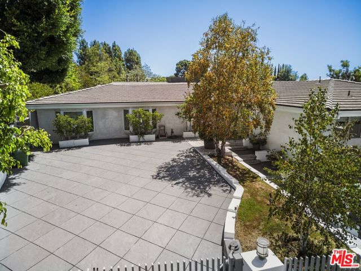
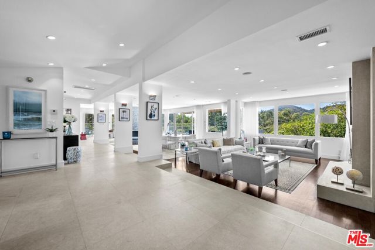
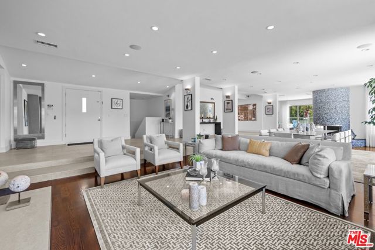
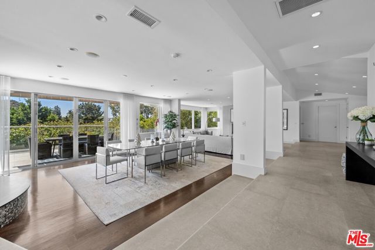
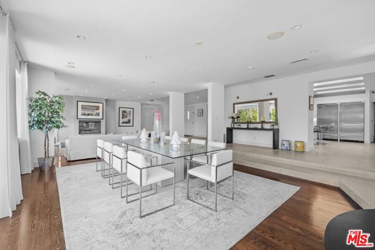
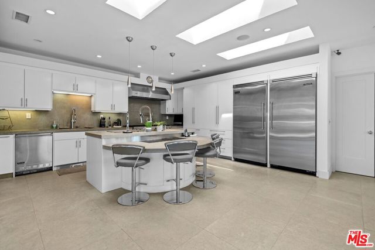
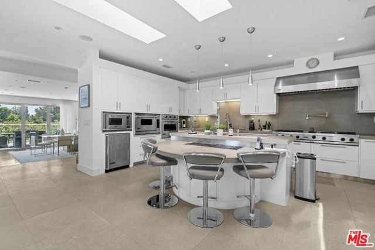
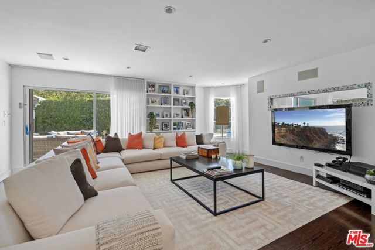
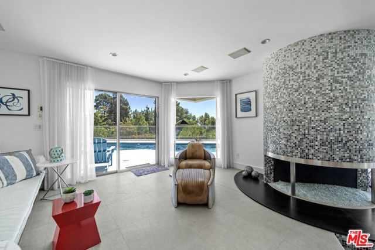
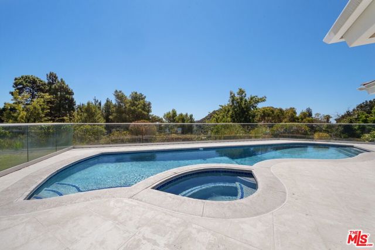
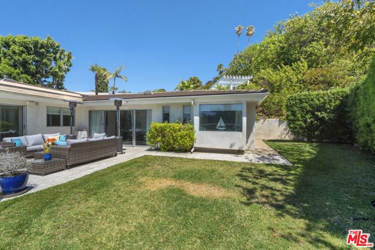
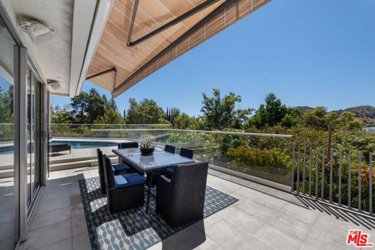
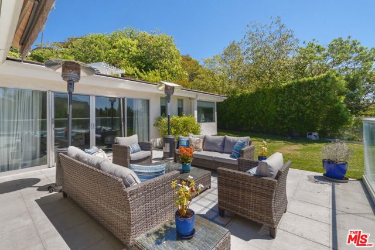
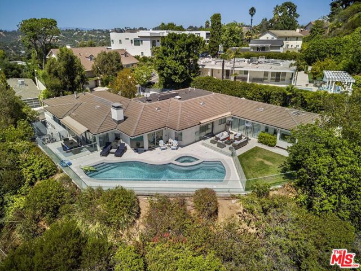
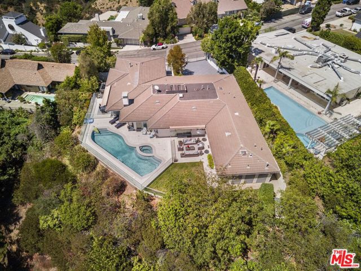
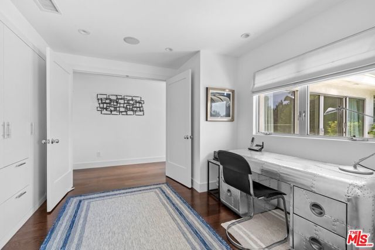
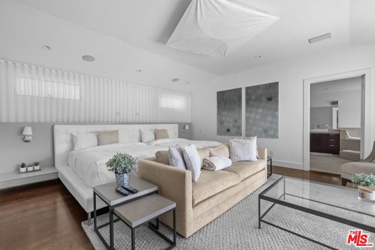
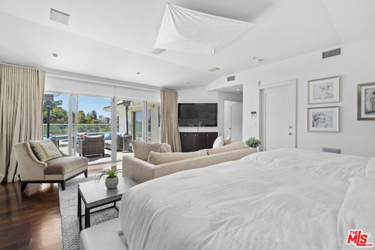
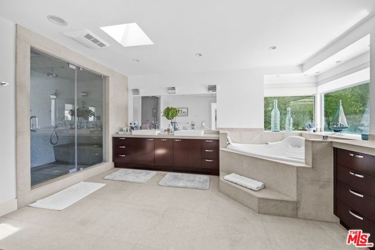
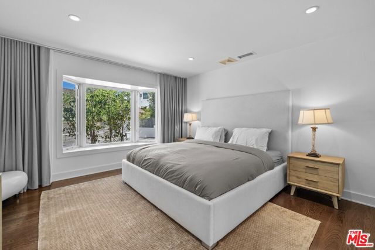
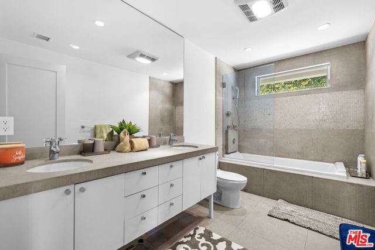
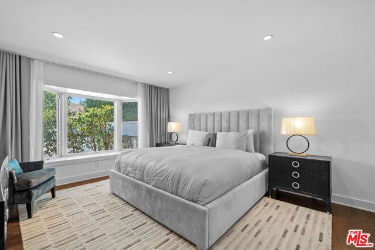
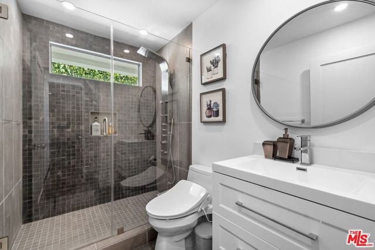
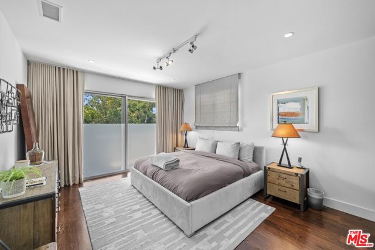
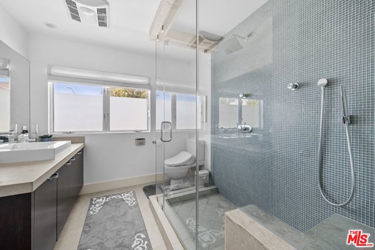
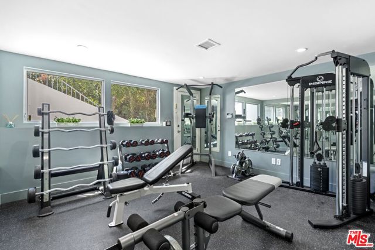
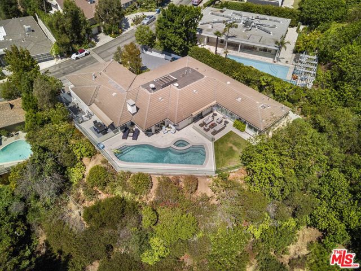
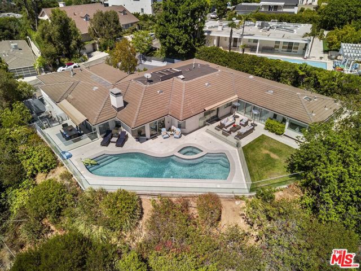
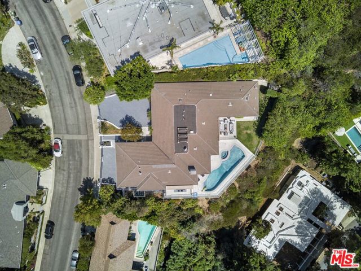
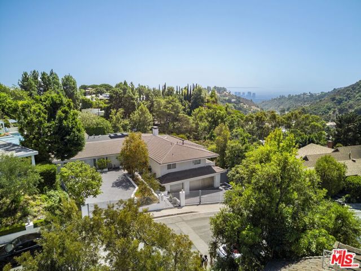
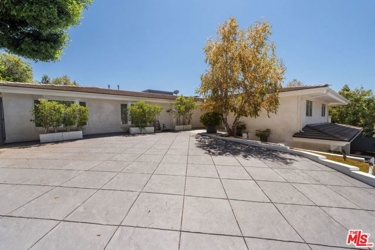
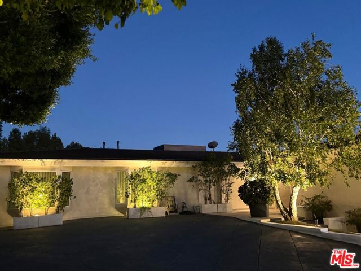
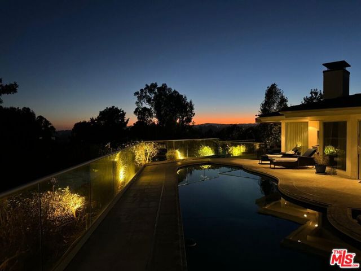
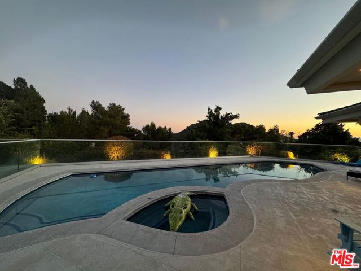
This elegant contemporary home, designed primarily on one level and located minutes from Rodeo Drive, is gated and set back from the street, offering exceptional privacy and security. The open floor plan seamlessly connects the living, dining, and family areas, creating an inviting setting for both sophisticated… entertaining and relaxed living. Walls of glass open to a serene outdoor oasis with a sparkling pool, spa, and picturesque views, creating a seamless connection between indoor and outdoor spaces. The chef's kitchen is appointed with state-of-the-art stainless-steel appliances and a large center island, ideal for both everyday living and entertaining. The primary suite provides a private retreat with its own office area and a spacious spa-style bathroom featuring dual sinks, a vanity, and steam shower. The home also offers a gym, two-car garage, and a gated driveway with ample additional parking.
Find The Perfect Home
'VIP' Listing Search
Whenever a listing hits the market that matches your criteria you will be immediately notified.
Join The ListSimilar Listings
 Active$5,395,00012160 Laurel Terrace Drive
Studio City, CA 916045 bd · 5.5 ba · 6,320 sq ft · built 1934
 Active$3,575,00015539 Hamner Drive
Los Angeles, CA 900774 bd · 3 ba · 3,596 sq ft · built 1960
 Active$2,995,0003420 Castlewoods Place
Sherman Oaks, CA 914035 bd · 4 ba · 3,104 sq ft · built 1962
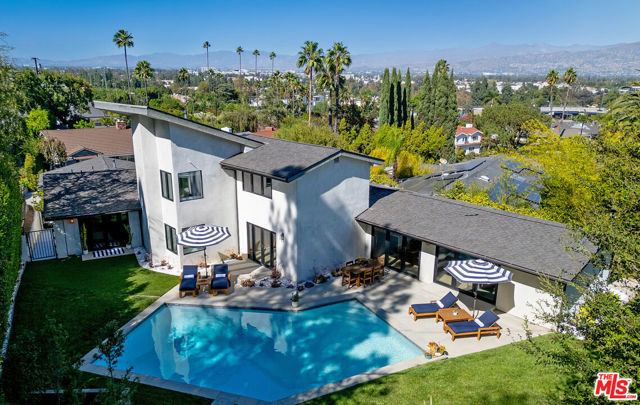 Active$3,198,0003658 Willowcrest Avenue
Studio City, CA 916045 bd · 3.5 ba · 3,638 sq ft · built 1955
 Active$5,999,00015547 Valley Vista Boulevard
Encino, CA 914366 bd · 7.5 ba · 8,060 sq ft · built 2022
 Active$2,995,0009801 Hillgreen Place
Beverly Hills, CA 902124 bd · 4 ba · 2,702 sq ft · built 1949