
Search Listings
Search Listings›410 North Oakhurst Drive, 201
SaveShare
ActiveResidential Lease
410 North Oakhurst Drive, 201 photo 1410 North Oakhurst Drive, 201 photo 2410 North Oakhurst Drive, 201 photo 3410 North Oakhurst Drive, 201 photo 4410 North Oakhurst Drive, 201 photo 5410 North Oakhurst Drive, 201 photo 6410 North Oakhurst Drive, 201 photo 7410 North Oakhurst Drive, 201 photo 8410 North Oakhurst Drive, 201 photo 9410 North Oakhurst Drive, 201 photo 10410 North Oakhurst Drive, 201 photo 11410 North Oakhurst Drive, 201 photo 12410 North Oakhurst Drive, 201 photo 13410 North Oakhurst Drive, 201 photo 14410 North Oakhurst Drive, 201 photo 15410 North Oakhurst Drive, 201 photo 16410 North Oakhurst Drive, 201 photo 17410 North Oakhurst Drive, 201 photo 18410 North Oakhurst Drive, 201 photo 19410 North Oakhurst Drive, 201 photo 20410 North Oakhurst Drive, 201 photo 21410 North Oakhurst Drive, 201 photo 22410 North Oakhurst Drive, 201 photo 23410 North Oakhurst Drive, 201 photo 24

410 North Oakhurst Drive, 201

Beverly Hills, CA 90210
Beds2
Baths3
Square Ft.1,526
$5,700
Listing provided by Mark Priceman, Compass

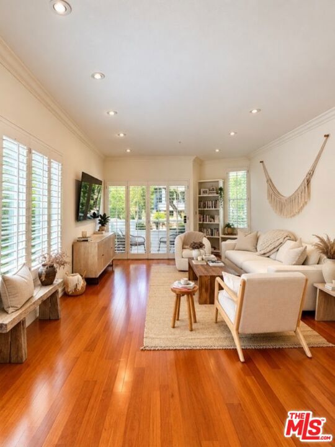
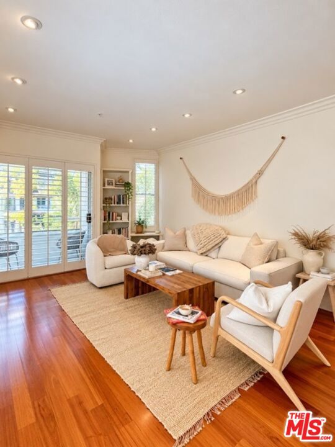
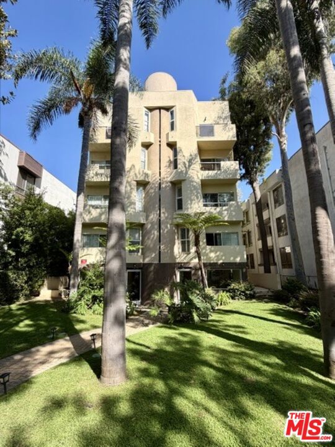
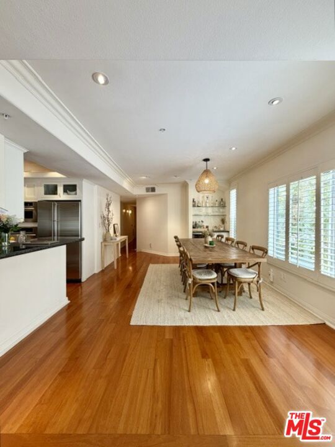
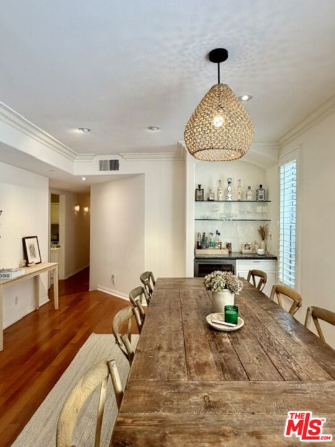
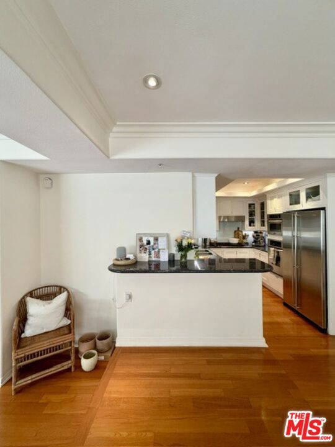
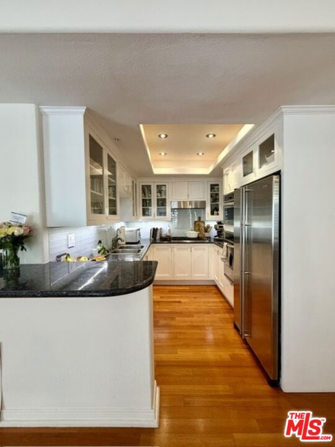
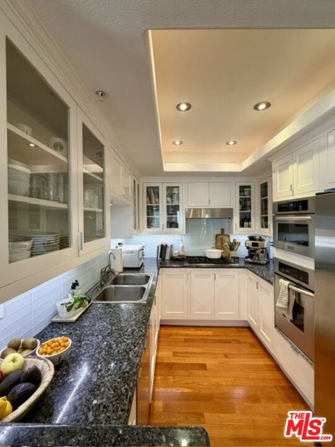
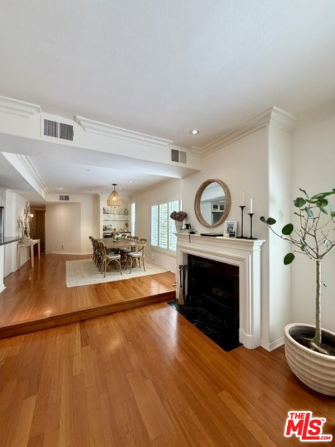
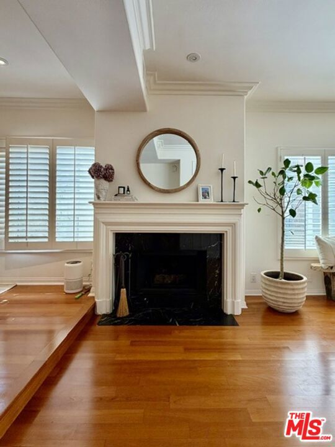
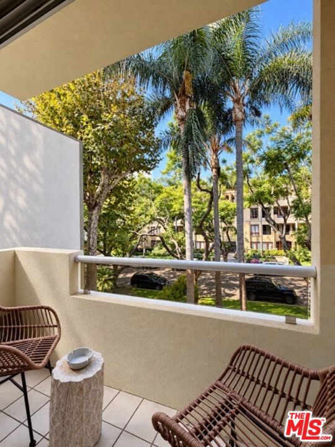
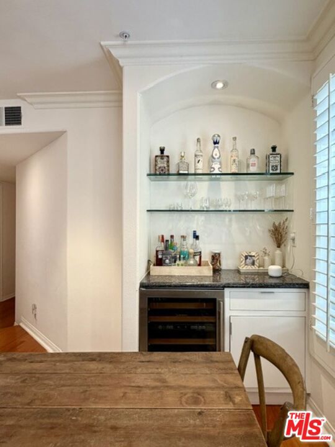
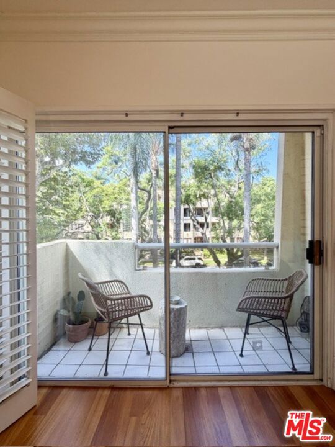
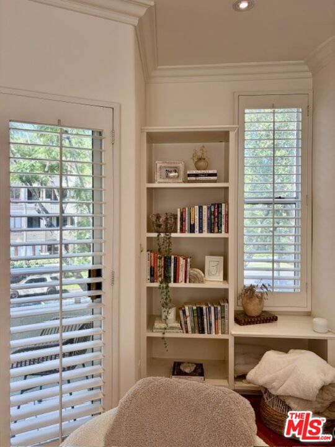
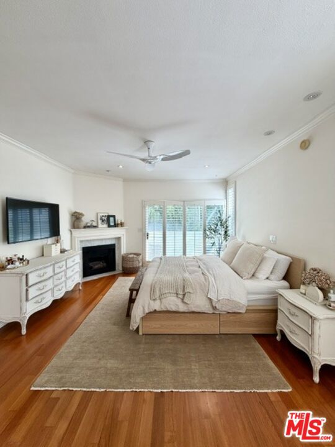
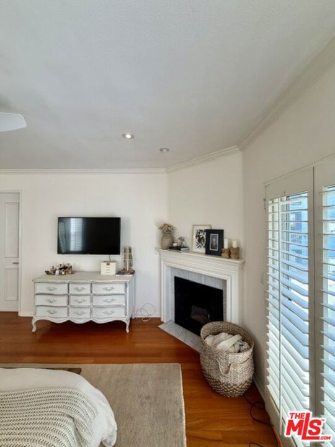
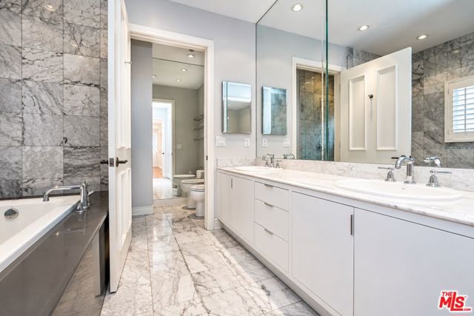
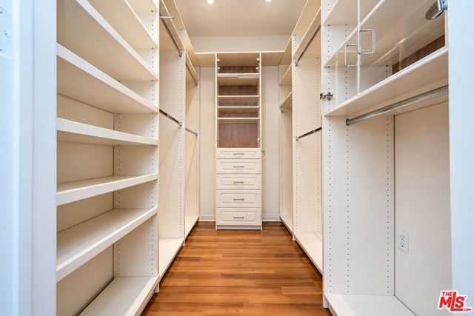
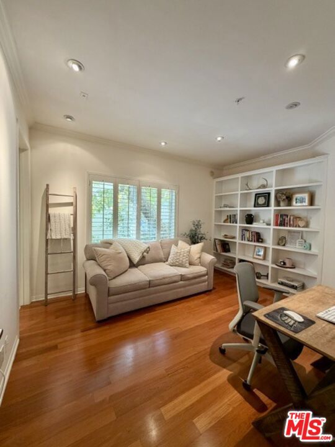
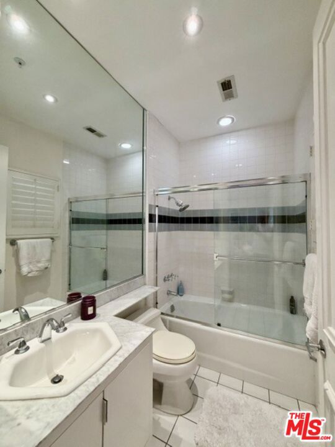
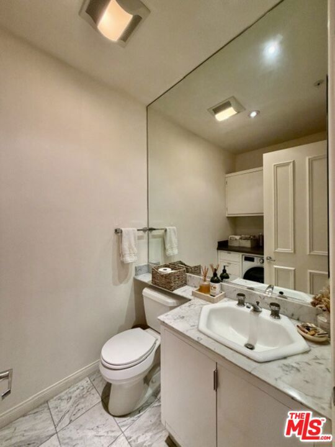
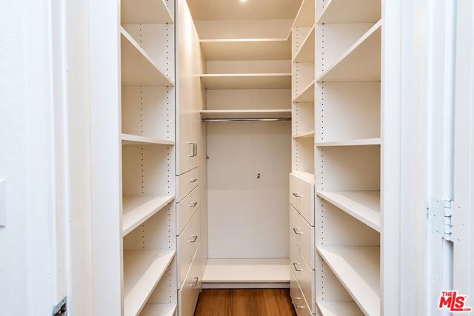
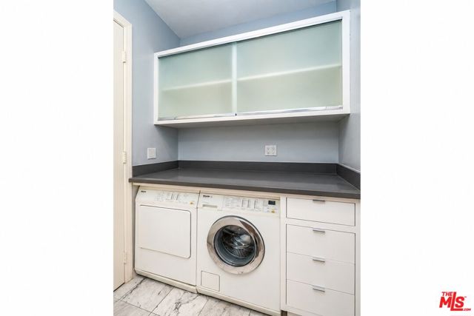
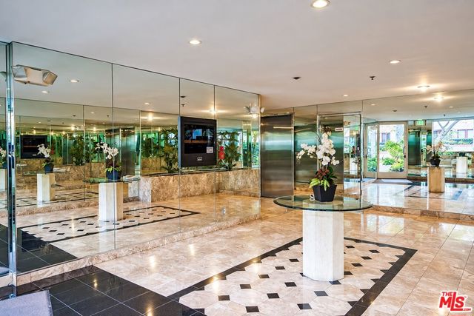
Bright and cheery updated condo in a boutique 8-unit building. Situated in an ideal Beverly Hills locale, a very short distance to restaurants, shops and cafes on Robertson Blvd and 3rd Street thoroughfares, as well as Cedars Sinai Medical Center, Pacific Design Center, Beverly Center and Bristol Farms. Unit 201 is a… large, front facing 2 bedroom, 3 bathroom home with fireplaces in the living area and primary bedroom, balconies overlooking lush green trees and beautifully landscaped Oakhurst Drive. Recently updated with built-in bookshelves, security system, plenty of storage space and large closets, shutters on all windows, two parking spots and in-unit laundry.

Listing Snapshot
Days online15
Last updatedOct 1, 2026
Property typeCondominium
Beds2
Full baths3
Square ft.1,526
Lot size0.13 Acres
Year built1991
MLS number00-26992079
Additional Details
Bedrooms
Beds Total: 2
Bathrooms
Baths Total: 3,Baths Full: 3,Baths Half: 0
Building
Year Built: 1991,Building Area Total: 1526,Living Area: 1526,Stories Total: 4,Levels: One
Lot
Lot Size Acres: 0.13,Lot Size Square Feet: 5512,View: Trees/Woods
Interior
Flooring: Wood,Fireplace Features: Living Room,Kitchen Appliances: Disposal,Dishwasher,Laundry Features: Dryer Included
Parking
Parking Features: Community Structure,Controlled Entrance,Covered
Cooling
Cooling: Central Air
Heating
Heating: Central
Lease terms
Pets Allowed: Call

Find The Perfect Home

'VIP' Listing Search

Whenever a listing hits the market that matches your criteria you will be immediately notified.

Join The List

Similar Listings

Listing information © 2026 The MLS (via the CSMAR data share). All rights reserved. Information deemed reliable but not guaranteed. IDX information is provided exclusively for consumers’ personal, non-commercial use.
(818) 307-3792 Text