
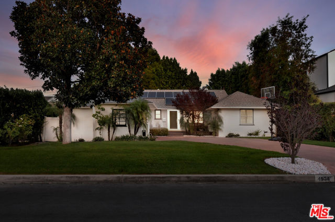
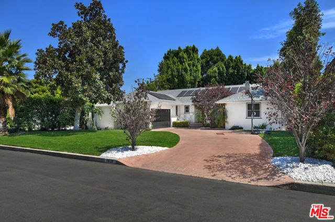
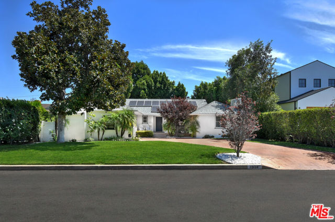
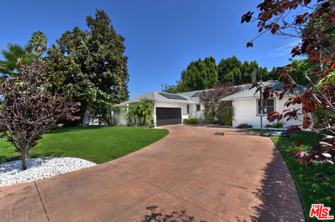
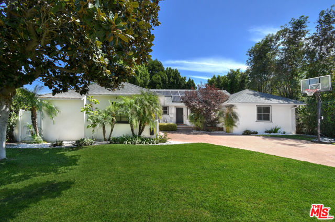
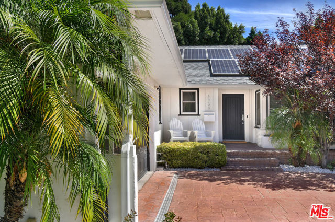
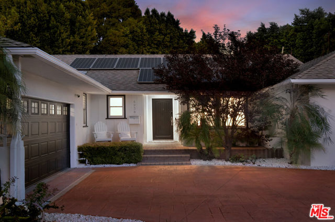
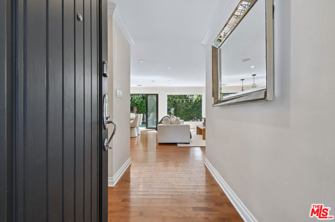
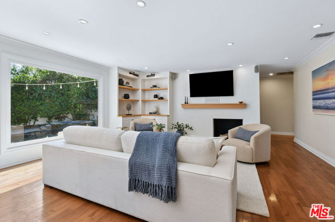
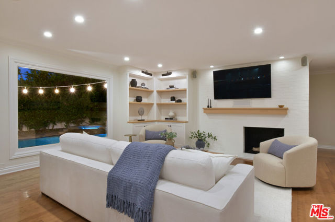
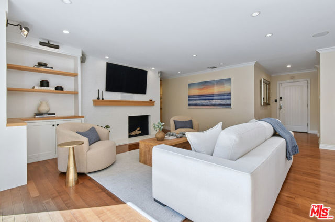
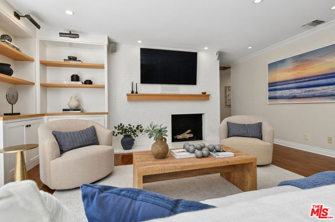
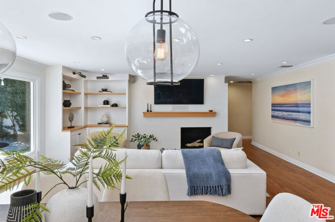
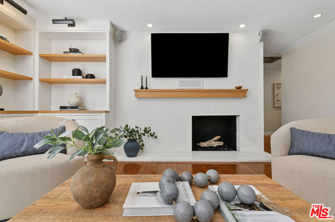
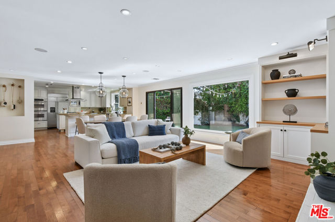
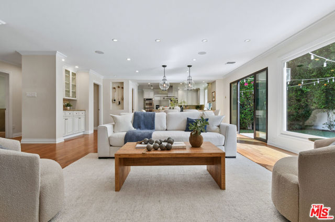
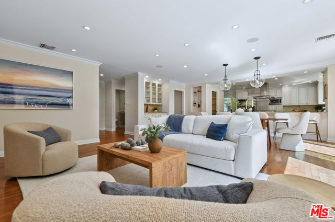
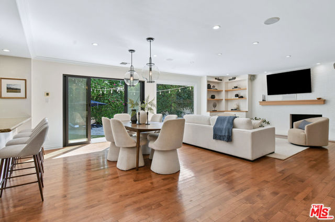
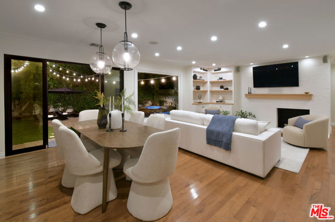
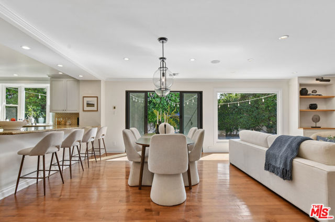
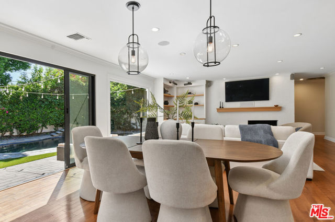
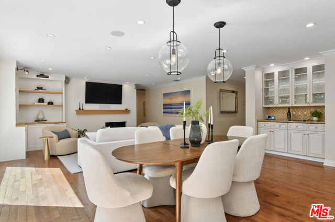
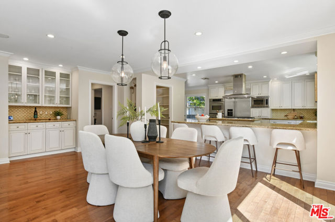
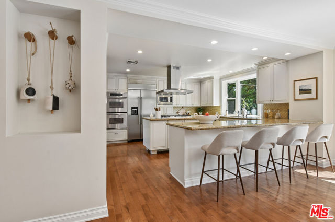
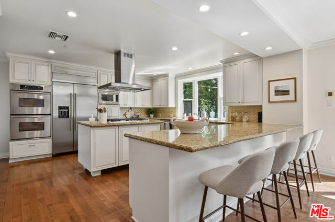
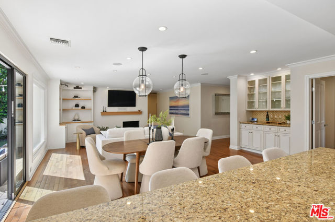
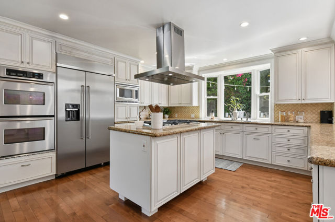
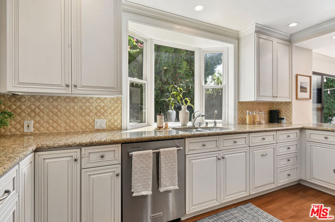
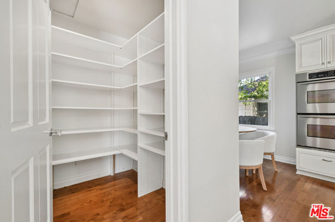
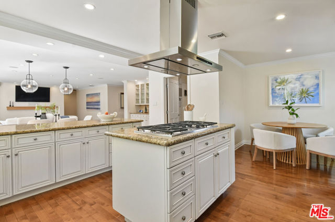
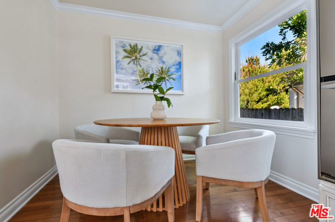
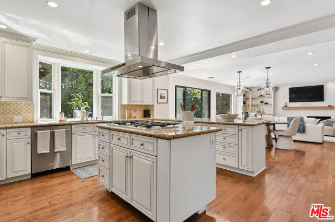
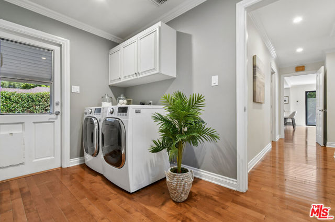
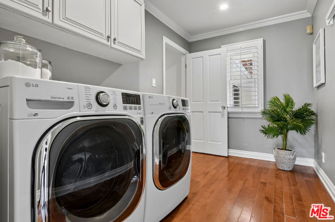
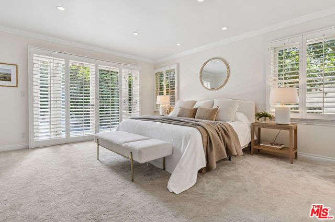
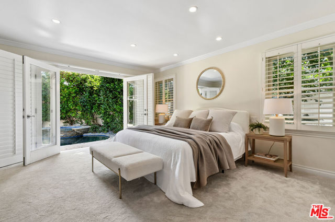
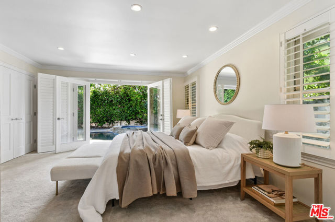
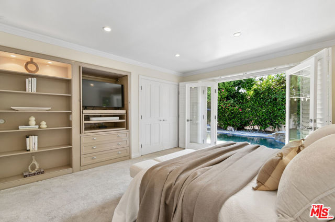
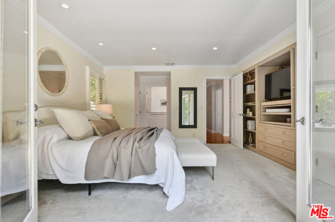
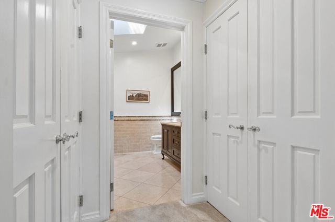
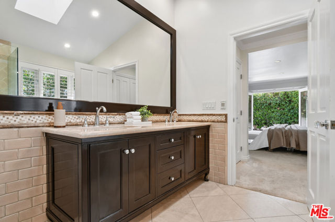
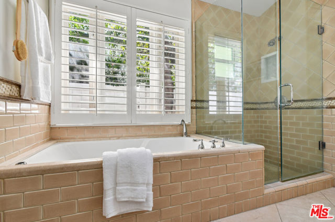
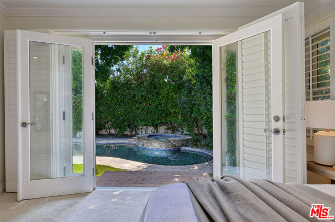
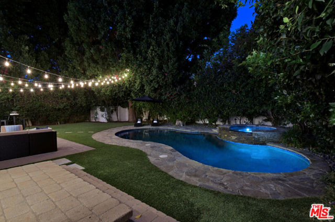
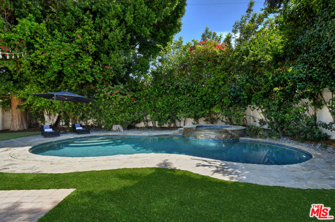
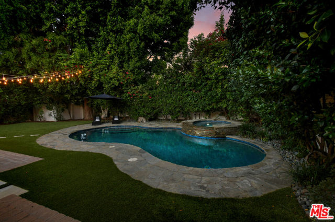
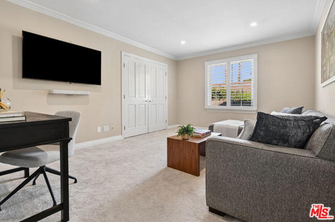
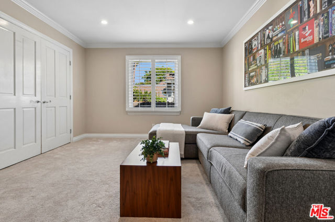
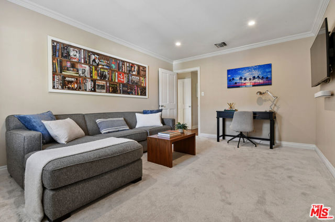
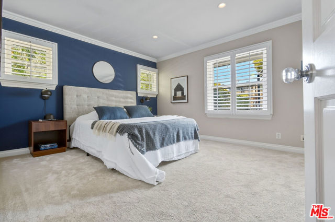
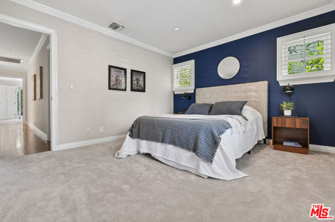
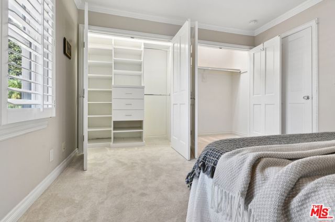
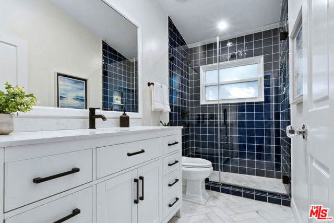
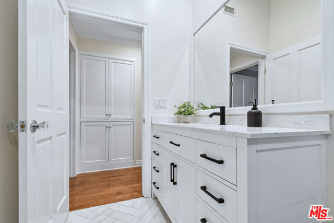
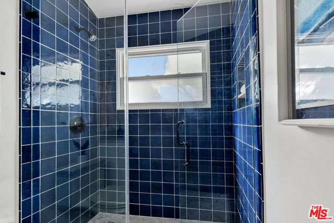
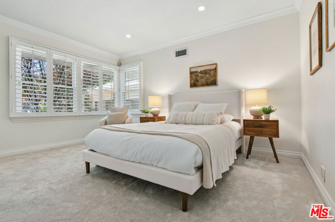
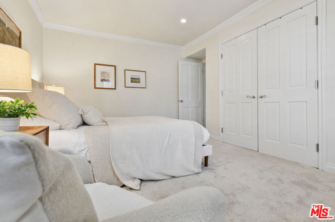
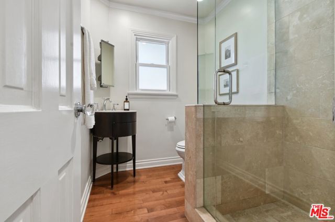
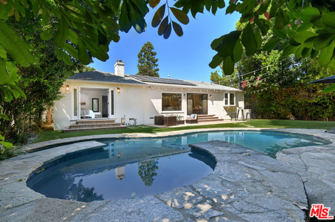
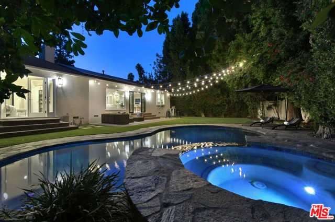
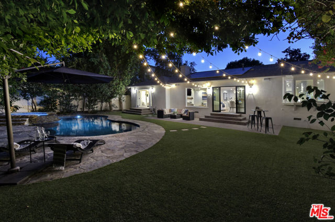
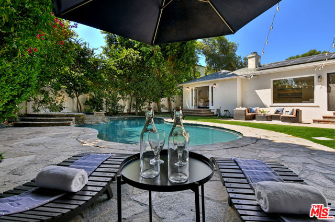
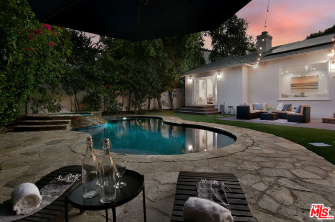
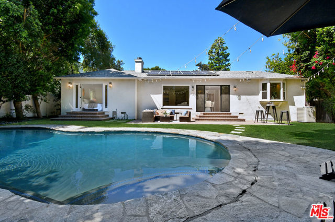
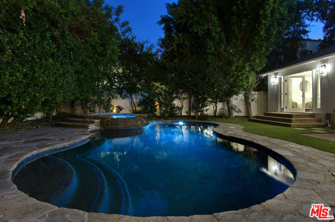
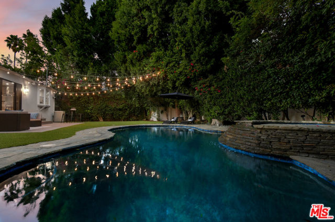
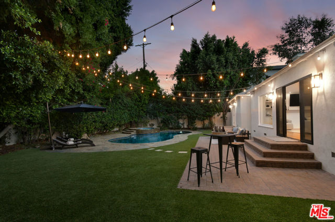
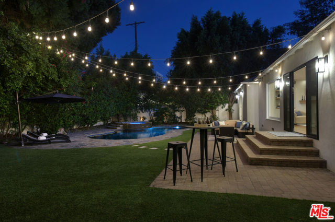
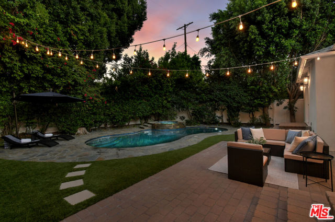
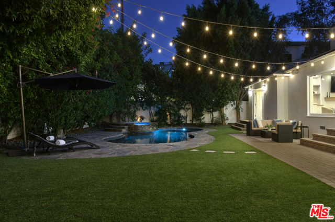
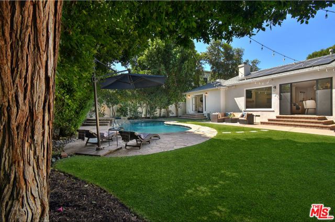
Nestled on a quiet, tree-lined cul-de-sac (no through traffic!) in the coveted Encino Woods neighborhood, this beautifully updated single-story home offers the ultimate blend of indoor-outdoor Southern California living. Set on an expansive 9,031 sq. ft. lot, the property features manicured grounds, a front patio… seating area, a striking magnolia tree, and a slick, clean exterior profile. Inside, the open-concept layout is bathed in natural light, showcasing warm hardwood/maple floors through the main living space and a fully remodeled living and dining area. The heart of the home centers around a spacious chef's kitchen complete with an island stove with a new vent, newer refrigerator, large walk-in pantry, dedicated breakfast nook, and oversized windows capturing views of the backyard and vibrant, hanging bougainvillea. Designed for complete privacy, the resort-style backyard oasis features a glistening pool and soothing waterfall spa, low-maintenance pet-friendly artificial turf, ambient overhead string lighting, and extensive hardscape areas ideal for alfresco dining and lounge seating.The home offers 4 spacious bedrooms all equipped with custom plantation shutters and built-in closet organization, and 3 full bathrooms, including a recently remodeled bath. The private primary suite acts as a true retreat, featuring an outdoor sitting area, three custom closets, and direct French doors leading to the pool and spa. Its en-suite spa bath features double sinks, a built-in vanity, an oversized soaking tub, and a glass-enclosed shower. Additional highlights include a dedicated, spacious laundry room with newer washer/dryer, an energy-efficient 38-panel solar system (fully paid off), a newer California Cool Roof Compliant roof, newer windows, and a finished epoxy-floor garage with built-in cabinetry and a 240V Electric Vehicle charger accessible for indoor or outdoor charging. Situated in the highly desired Hesby Oaks Leadership Charter School District (K-8) and within easy walking distance to local parks, coffee shops, restuarants/dining, Encino Little League, and Libbit Dog Park - this unique family home is a true gem.
Find The Perfect Home
'VIP' Listing Search
Whenever a listing hits the market that matches your criteria you will be immediately notified.
Join The ListSimilar Listings
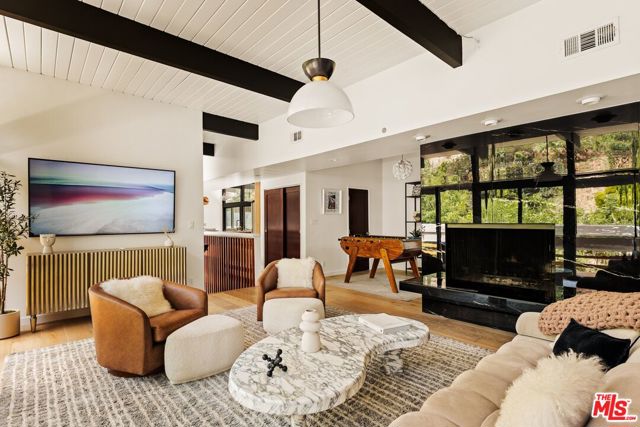 Active$1,650,0003905 Pacheco Drive
Sherman Oaks, CA 914033 bd · 3 ba · 1,705 sq ft · built 1967
 Active$2,450,00018837 Paseo Nuevo
Tarzana, CA 913564 bd · 3.5 ba · 3,060 sq ft · built 2020
 Active$1,999,9998633 Zelzah
Northridge, CA 913256 bd · 5.5 ba · 3,828 sq ft · built 1939
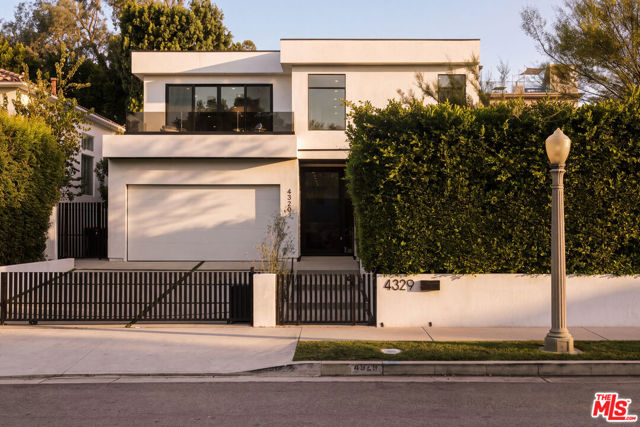 Active$3,195,0004329 Agnes Avenue
Studio City, CA 916045 bd · 6 ba · 4,000 sq ft · built 2022
 Active$1,750,0005170 Medina Road
Woodland Hills, CA 913644 bd · 4.5 ba · 3,362 sq ft · built 2021
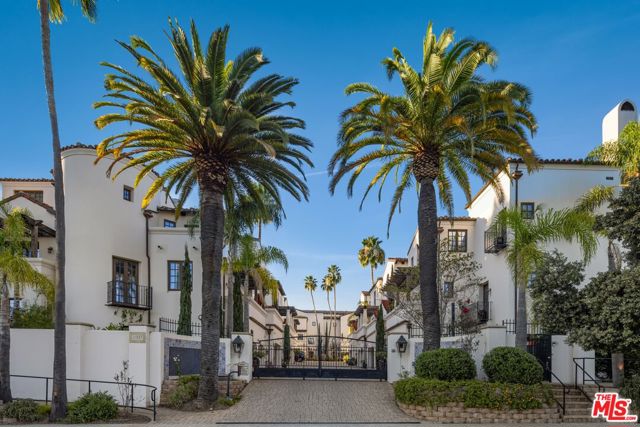 Active$2,995,00011937 West Sunset Boulevard, 4
Los Angeles, CA 900494 bd · 4.5 ba · 2,958 sq ft · built 2008