
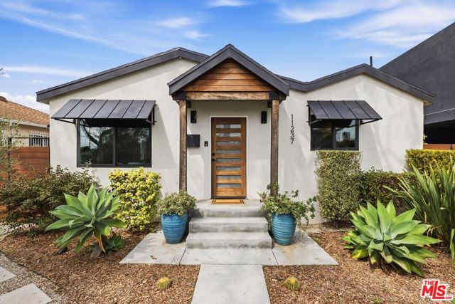
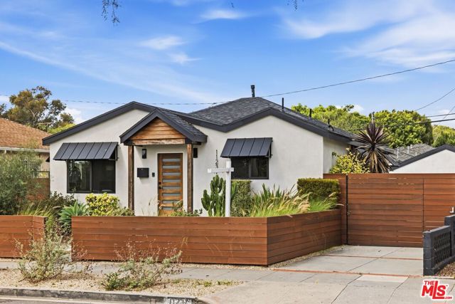
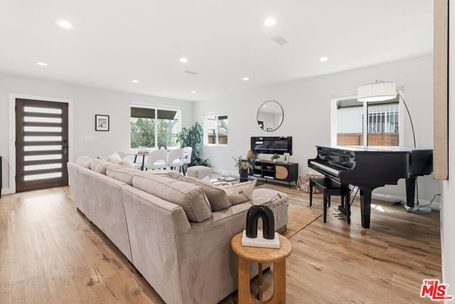
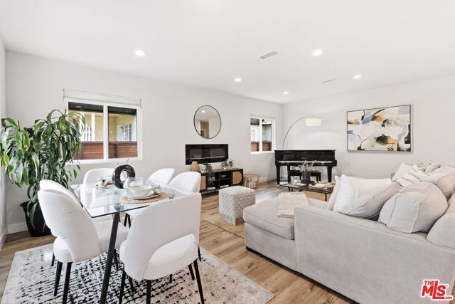
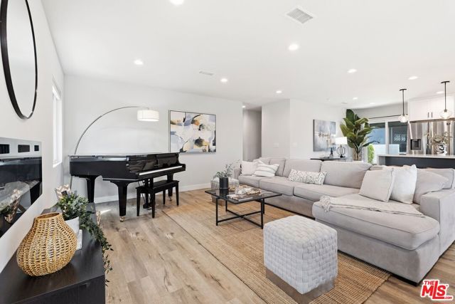
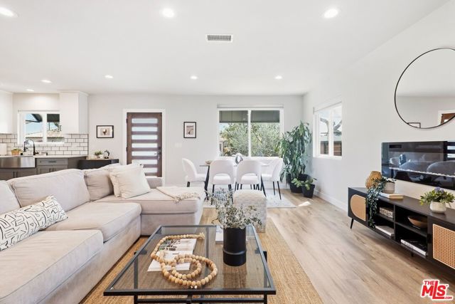
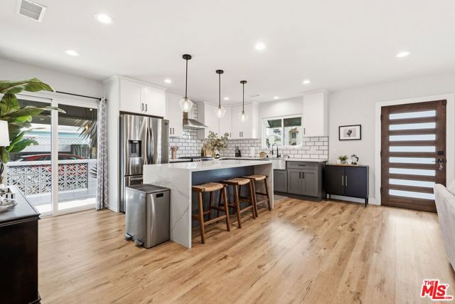
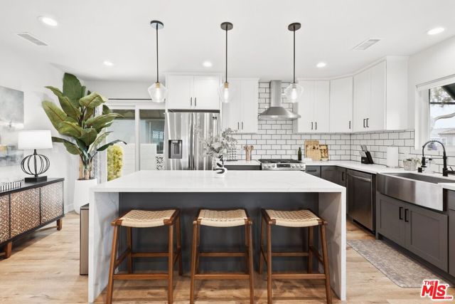
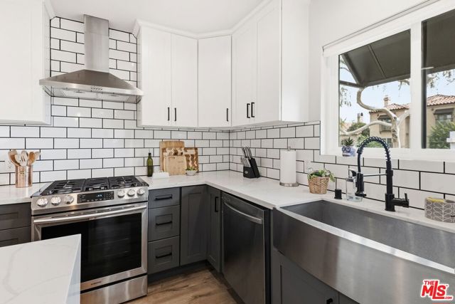
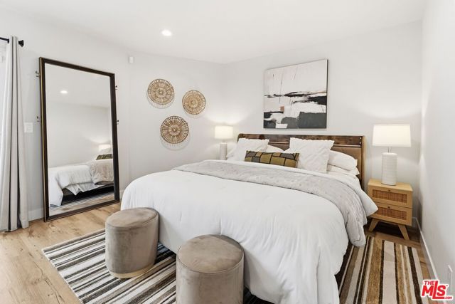
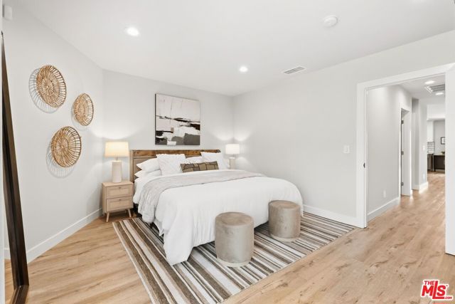
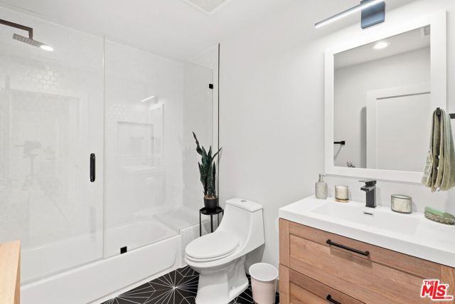
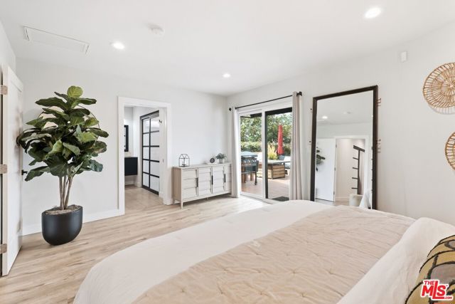
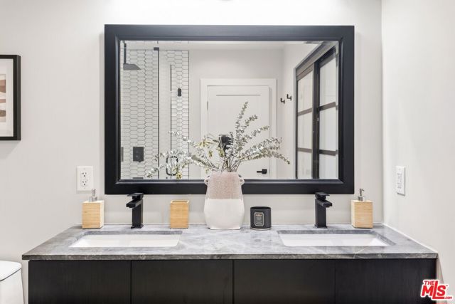
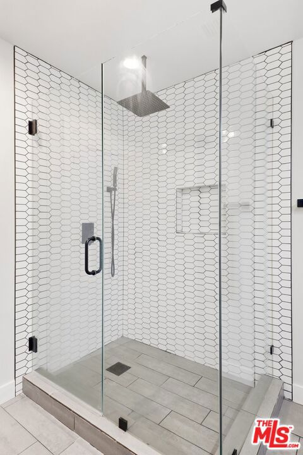
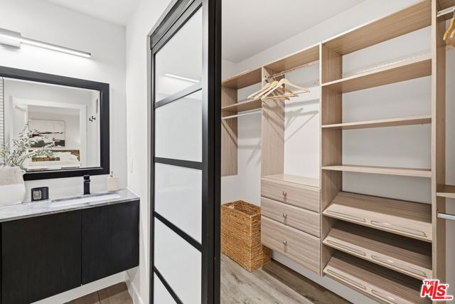
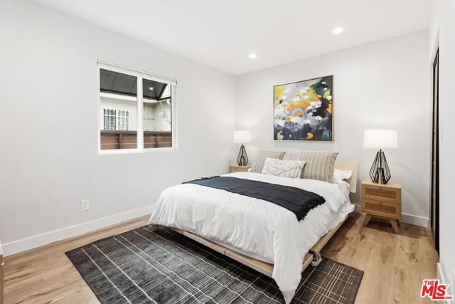
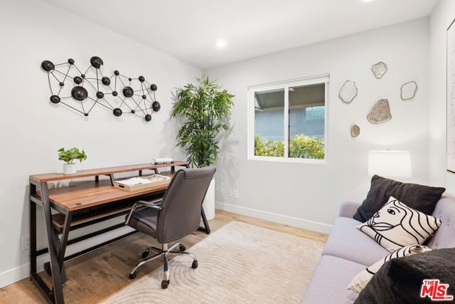
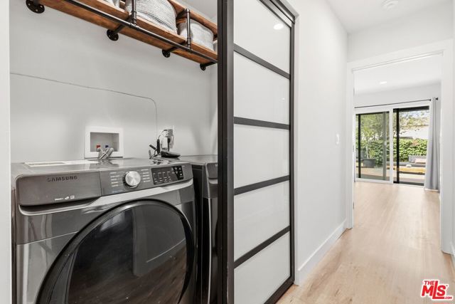
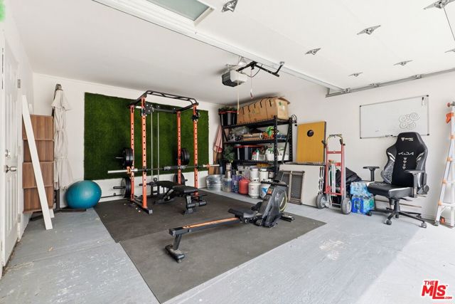
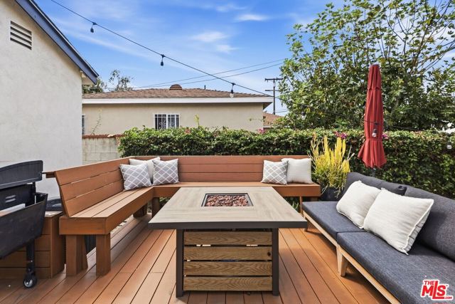
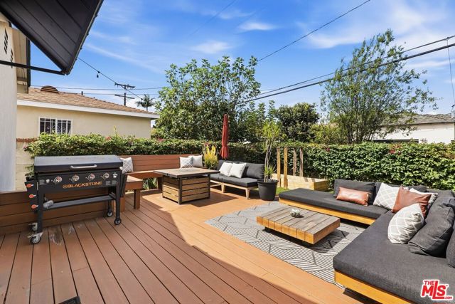
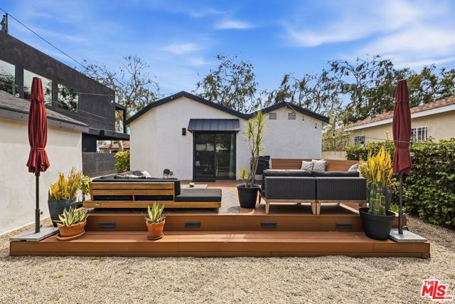
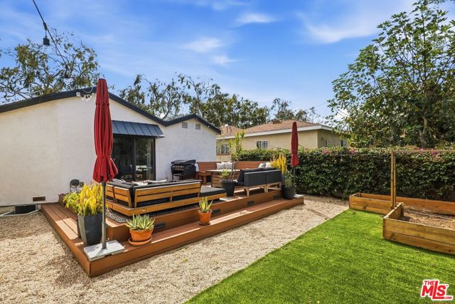
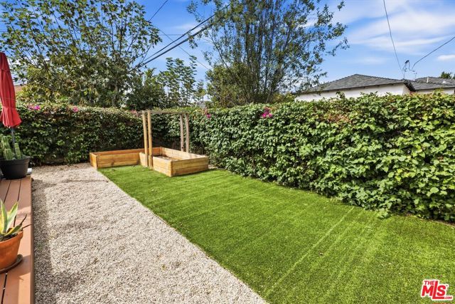
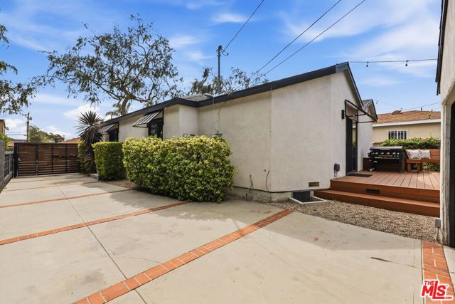
Charming, beautifully updated, and move-in ready, this Culver City home offers modern style and comfort in a wonderful location. Within the highly regarded Culver City Unified School District, this light-filled home features an open floor plan, stylish kitchen with quartz waterfall island, spacious living area, and… beautifully remodeled primary bath. The landscaped backyard is ideal for relaxing or entertaining, while the long driveway and detached garage provide generous parking. Recent upgrades include Milgard windows, central A/C, updated plumbing, a complete electrical rewire with 200-amp panel, and a tankless water heater. City-ready plans for a 499-square-foot ADU are included, offering flexibility for additional living space, guests, or a home office. A wonderful Culver City home with charm, quality, and thoughtful updates.
Find The Perfect Home
'VIP' Listing Search
Whenever a listing hits the market that matches your criteria you will be immediately notified.
Join The ListSimilar Listings
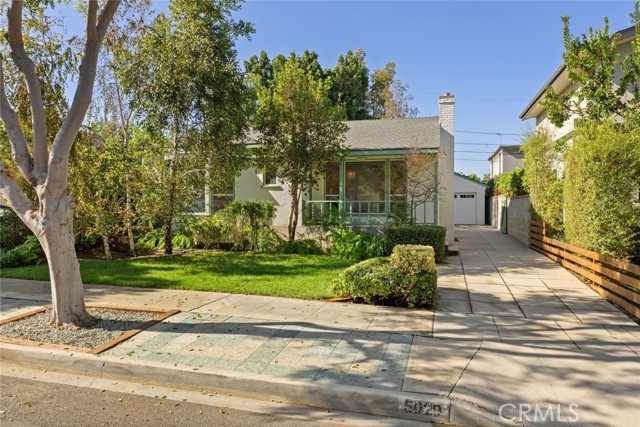 Active$1,395,0005029 Pickford
Culver City, CA 902302 bd · 1 ba · 1,055 sq ft · built 1941
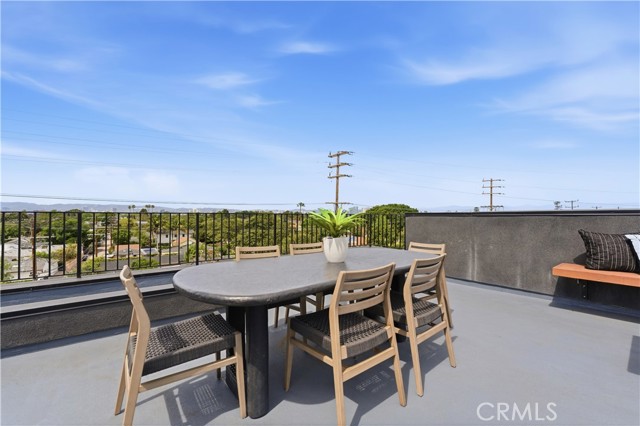 Active$1,575,00011702 Charnock Road
Los Angeles, CA 900663 bd · 2.5 ba · 2,410 sq ft · built 2025
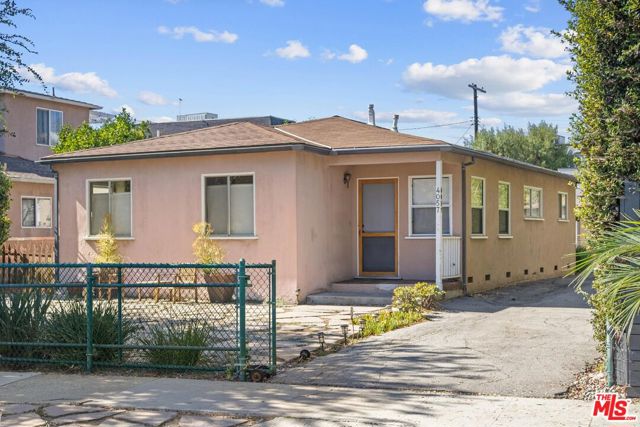 Active$1,875,0004057 Tivoli Avenue
Los Angeles, CA 900663 bd · 2 ba · 1,567 sq ft · built 1954
 Active$1,699,00011810 Radio Drive
Los Angeles, CA 900643 bd · 1.75 ba · 1,646 sq ft · built 1940
 Active$1,895,000744 Brooks Avenue
Venice, CA 902914 bd · 3.5 ba · 2,208 sq ft · built 2018
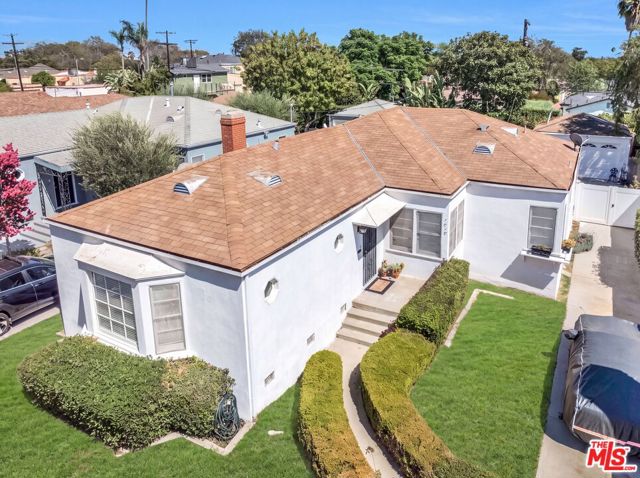 Active$1,650,0001818 Hi Point Street
Los Angeles, CA 900352 bd · 2 ba · 1,648 sq ft · built 1941