
Search Listings
Search Listings›16957 Mooncrest Drive
SaveShare
ActiveResidential Lease
16957 Mooncrest Drive photo 116957 Mooncrest Drive photo 216957 Mooncrest Drive photo 316957 Mooncrest Drive photo 416957 Mooncrest Drive photo 516957 Mooncrest Drive photo 616957 Mooncrest Drive photo 716957 Mooncrest Drive photo 816957 Mooncrest Drive photo 916957 Mooncrest Drive photo 1016957 Mooncrest Drive photo 1116957 Mooncrest Drive photo 1216957 Mooncrest Drive photo 1316957 Mooncrest Drive photo 1416957 Mooncrest Drive photo 1516957 Mooncrest Drive photo 1616957 Mooncrest Drive photo 1716957 Mooncrest Drive photo 1816957 Mooncrest Drive photo 1916957 Mooncrest Drive photo 2016957 Mooncrest Drive photo 2116957 Mooncrest Drive photo 2216957 Mooncrest Drive photo 2316957 Mooncrest Drive photo 2416957 Mooncrest Drive photo 2516957 Mooncrest Drive photo 2616957 Mooncrest Drive photo 2716957 Mooncrest Drive photo 2816957 Mooncrest Drive photo 2916957 Mooncrest Drive photo 3016957 Mooncrest Drive photo 3116957 Mooncrest Drive photo 3216957 Mooncrest Drive photo 33

16957 Mooncrest Drive

Encino, CA 91436
Beds4
Baths4
Square Ft.3,037
$13,995
Listing provided by Farah Levi, The Agency

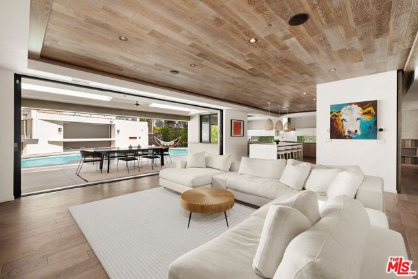
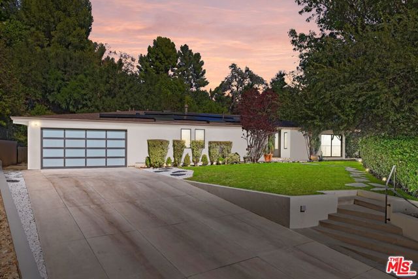
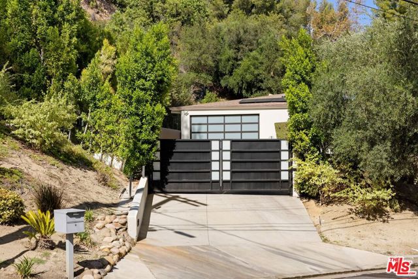
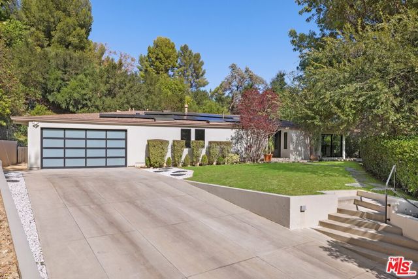
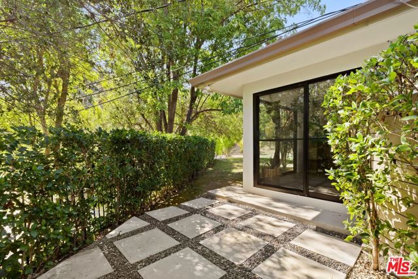
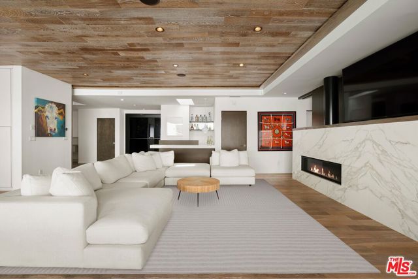
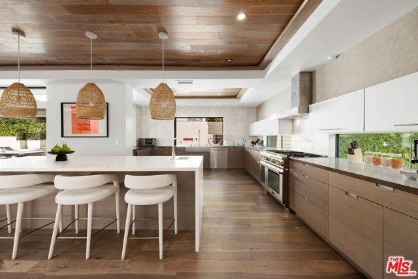
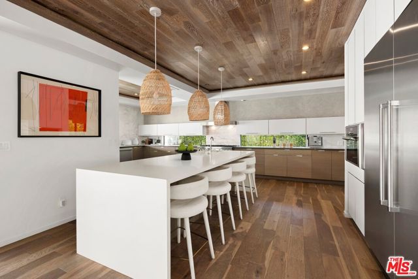
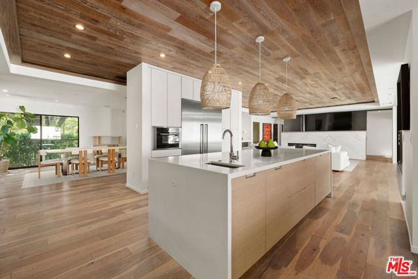
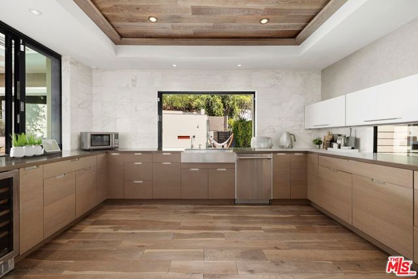
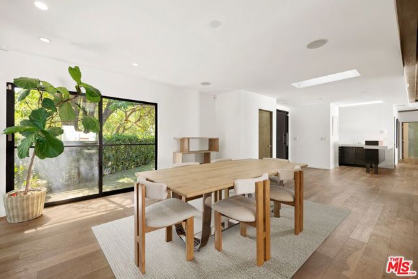
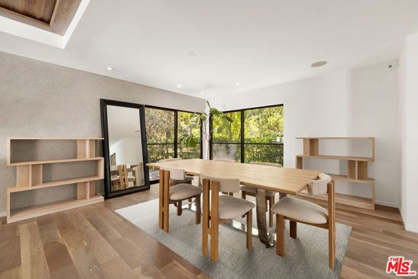
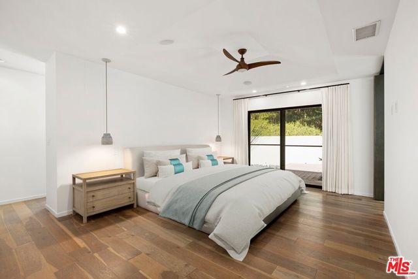
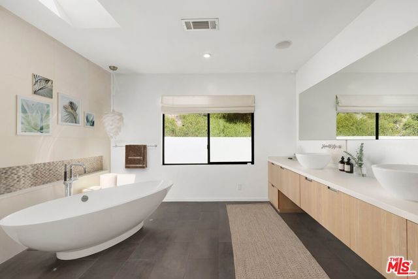
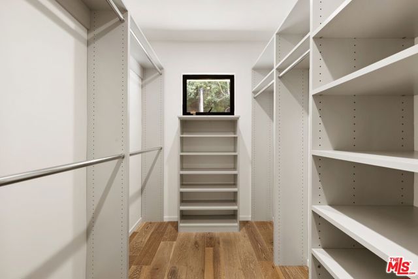
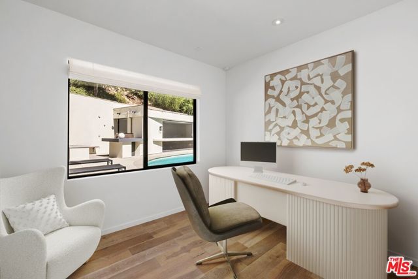
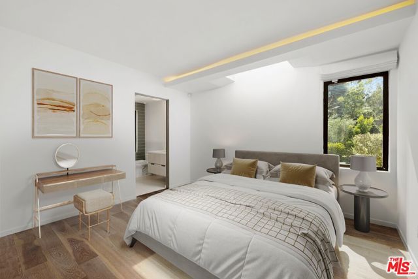
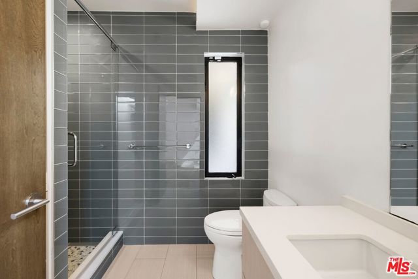
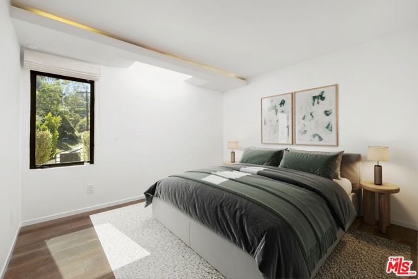
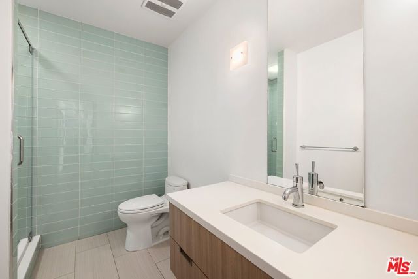
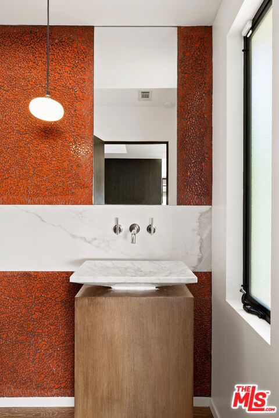
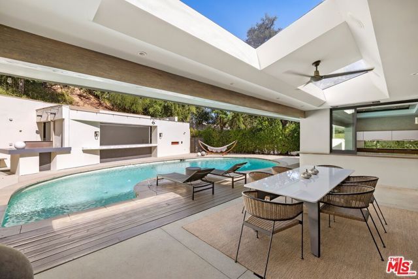
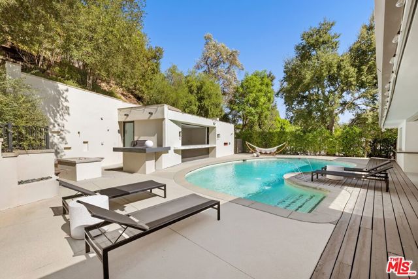
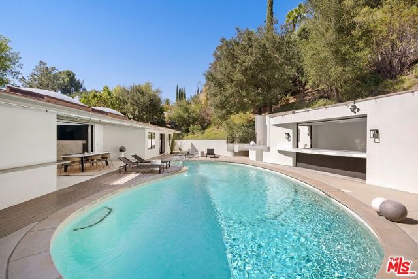
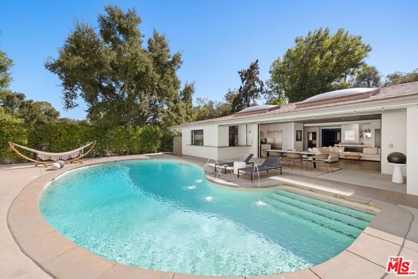
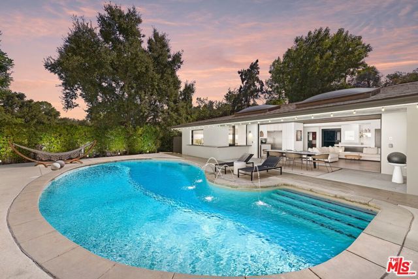
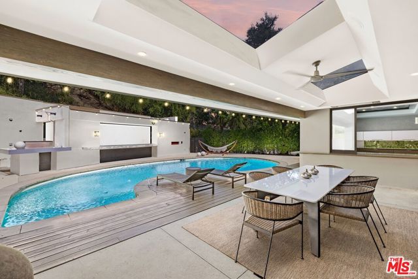
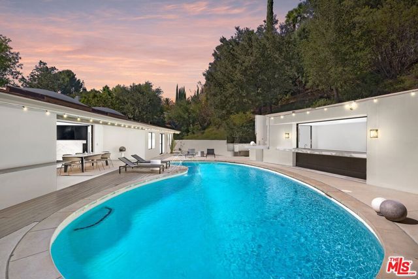
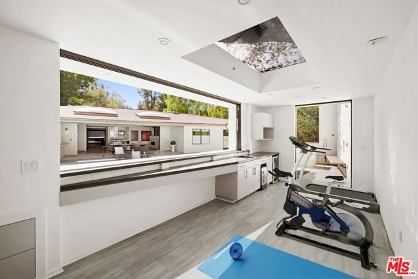
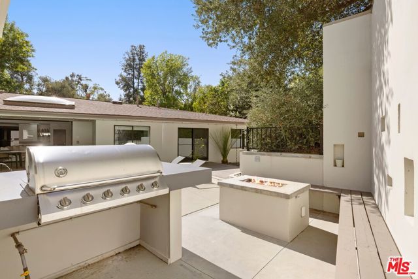
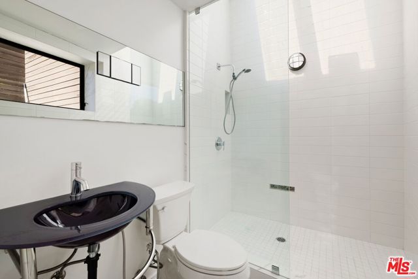
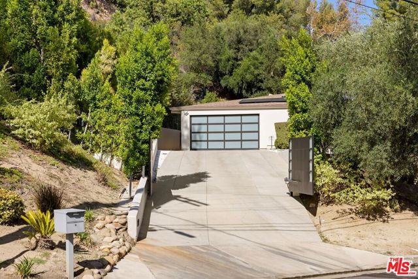
Tucked behind gates in Encino's coveted Clark Gable Estates, this sophisticated single-story residence delivers exceptional privacy and effortless indoor-outdoor living. Designed by architect Jon Brouse, the approximately 3,420-square-foot home features four bedrooms, four-and-a-half bathrooms, a separate bungalow,… and a flexible bonus room or office. A dramatic seven-foot glass pivot door opens to airy interiors finished with distressed French oak floors and ceilings, skylights, and a striking five-foot linear fireplace. Fleetwood glass doors disappear into the walls, seamlessly connecting the open living spaces to the resort-inspired grounds. The chef's kitchen is appointed with stainless steel appliances, an expansive center island with bar seating, and pocket windows opening directly to the pool area. Each bedroom is en suite, while the serene primary suite offers a freestanding soaking tub, walk-in shower, and adjoining flex space. Outside, lush landscaping surrounds the pool and spa, expansive decking, water features, multiple patios, a fire pit with built-in seating, an outdoor kitchen, and a poolside bungalow with disappearing windows and bar service. Additional highlights include indoor-outdoor speakers, gated parking, a two-car garage, hillside views, and solar panels that offset most of the property's utility bill.

Listing Snapshot
Days online15
Last updatedOct 1, 2026
Property typeSingle Family Residence
Beds4
Full baths4
Square ft.3,037
Lot size0.41 Acres
Year built1956
MLS number00-26992255
Additional Details
Bedrooms
Beds Total: 4
Bathrooms
Baths Total: 4,Baths Full: 4,Baths Half: 0
Building
Year Built: 1956,Building Area Total: 3037,Living Area: 3037,Stories Total: 1,Levels: One,Common Walls: No Common Walls,Architectural Style: Modern
Lot
Lot Size Acres: 0.41,Lot Size Square Feet: 17818,View: Park/Greenbelt
Interior
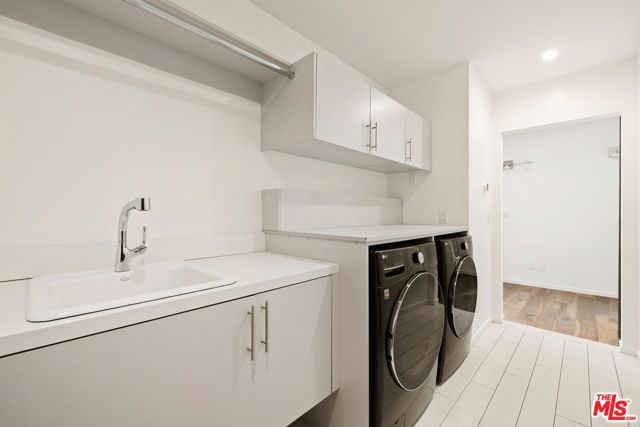
Interior Features: Ceiling Fan(s),Fireplace Features: Family Room,Kitchen Appliances: Disposal,Barbecue,Dishwasher,Microwave,Laundry Features: Dryer Included,Individual Room,Washer Included
Exterior
Pool Features: Above Ground,Spa Features: Above Ground
Parking
Parking Features: Controlled Entrance,Driveway
Cooling
Cooling: Central Air
Heating
Heating: Central
Lease terms
Pets Allowed: Call

Find The Perfect Home

'VIP' Listing Search

Whenever a listing hits the market that matches your criteria you will be immediately notified.

Join The List

Similar Listings

Listing information © 2026 The MLS (via the CSMAR data share). All rights reserved. Information deemed reliable but not guaranteed. IDX information is provided exclusively for consumers’ personal, non-commercial use.
(818) 307-3792 Text