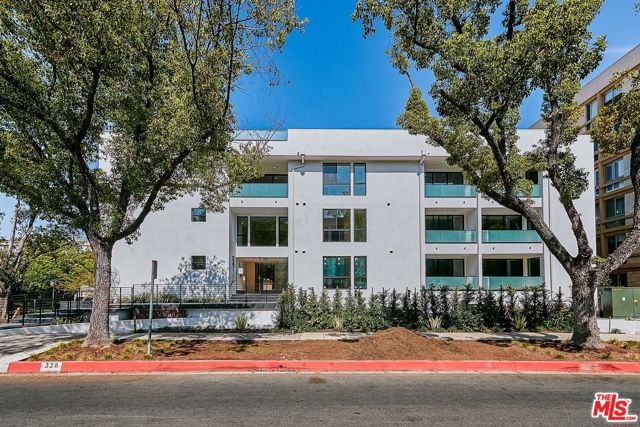
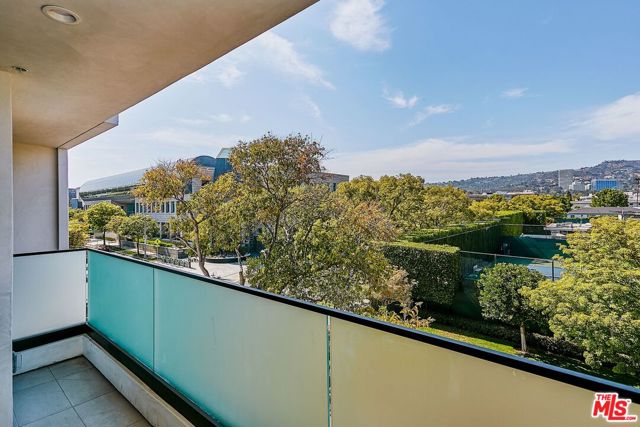
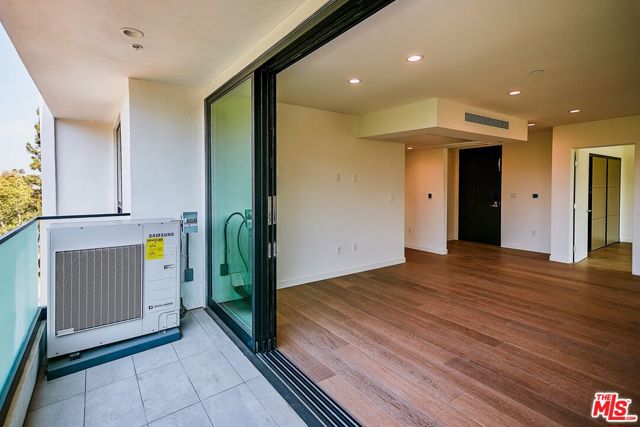
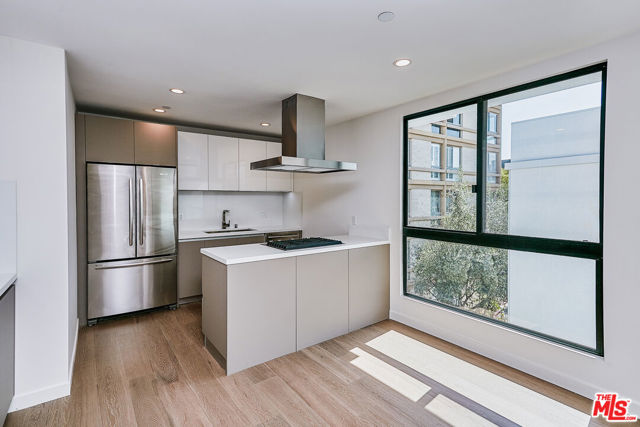
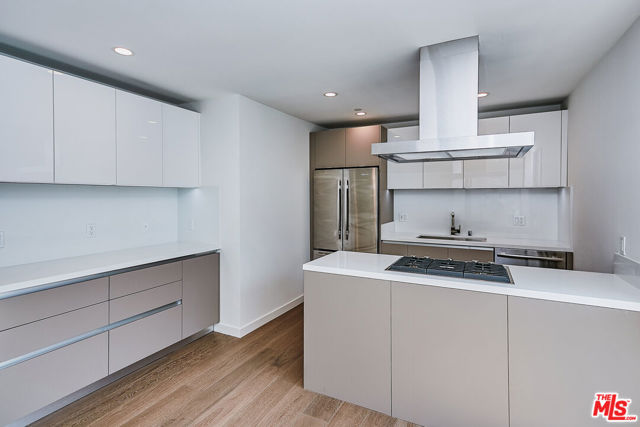
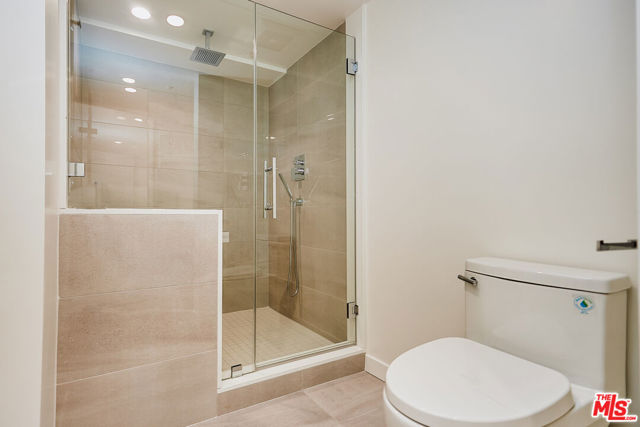
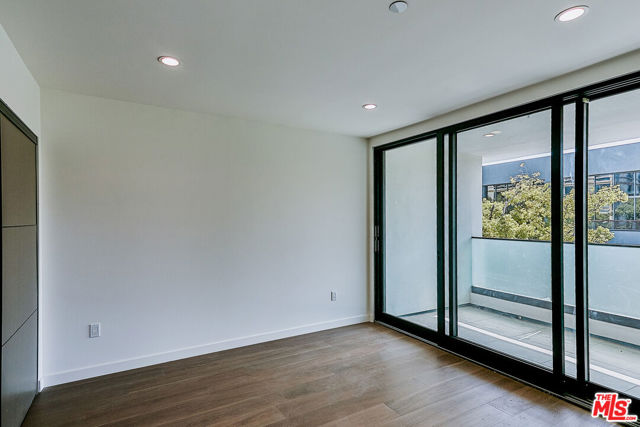
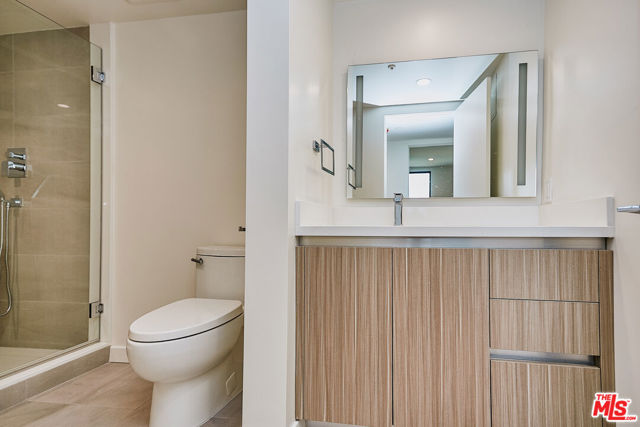
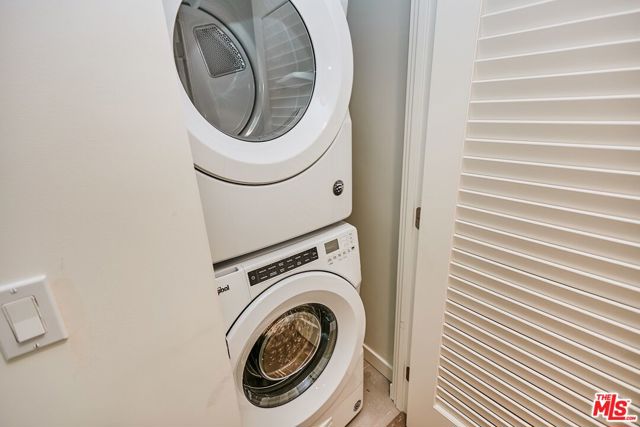
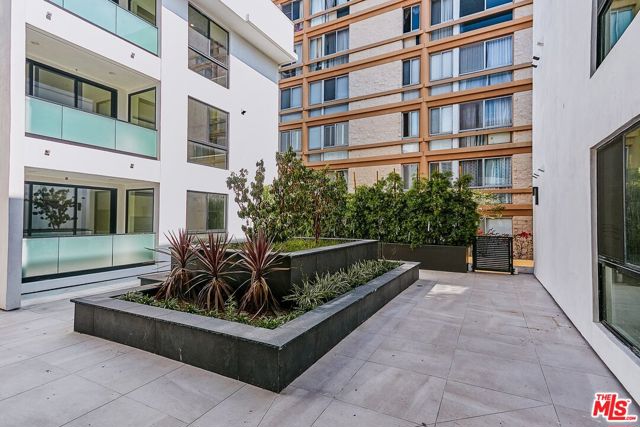
Meet 328 N. Maple Drive, a 28 unit collection of modern sophistication. These generously sized 1, 2 and 3 bedroom floor plans offer floor to ceiling glass sliding walls that open onto private outdoor balconies immediately immersing you with that quintessential California indoor/outdoor flow.Each residence features… well thought out design including an ultra custom chefs kitchen with sleek cabinetry, push to close drawers, stainless steel appliances, and moveable center kitchen island. Feel welcomed as each bedroom offers ample closets and lavish spa-like bathrooms complemented with a sleek glass shower with designer tile flooring and custom led mirror. All units feature central ac and heating, in unit washer and dryer and gated parking.Relax, entertain, shop and dine in this prime Beverly Hills Neighborhood within a short distance of Rodeo Drive, Robertson Blvd and the Beverly Center.
Sign in to save homes, get alerts on new listings and price changes, and pick up your searches on any device.
Check your email
We sent a sign-in link to . Tap it on this device and you’re in — no password needed.
Don’t have an account?
The information being provided by Conejo Simi Moorpark Association of REALTORS® (“CSMAR”) is for the visitor's personal, non-commercial use and may not be used for any purpose other than to identify prospective properties a visitor may be interested in purchasing or leasing.
Information relating to properties referenced on this web site may originate from the Internet Data Exchange (IDX) program of CSMAR. This web site may reference real estate listing(s) held by a brokerage firm other than the broker and/or agent who owns this web site.
Any information originating from CSMAR, relating to a property, regardless of source, including but not limited to square footages and lot sizes, is deemed reliable but not guaranteed and should be personally verified through personal inspection by and/or with the appropriate professionals.
Listing data originating from CSMAR is copyrighted by CSMAR and is protected by all applicable copyright laws. Any dissemination of this information is in violation of copyright laws and is strictly prohibited.