
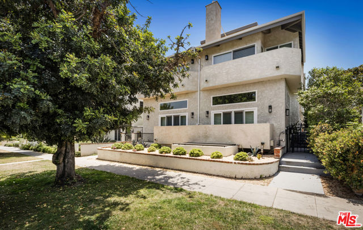
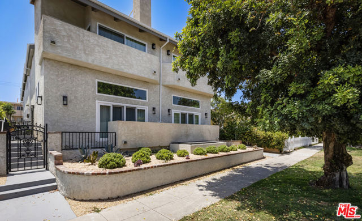
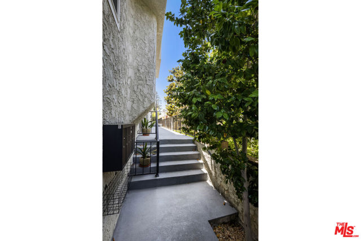
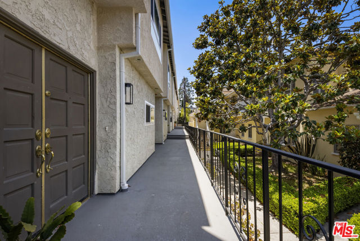
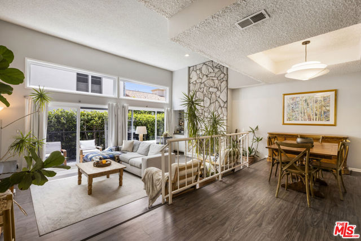
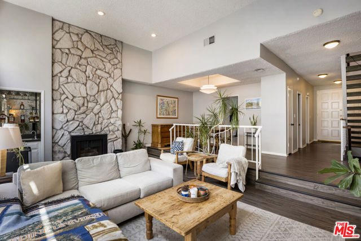
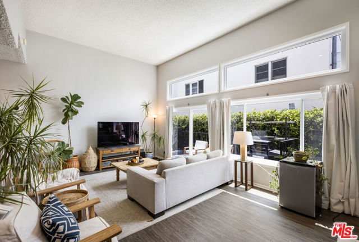
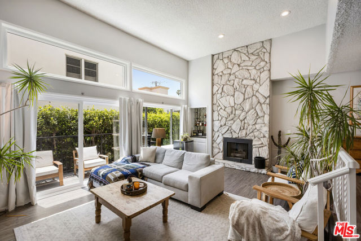
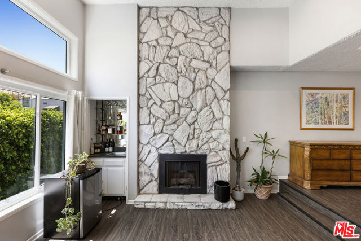
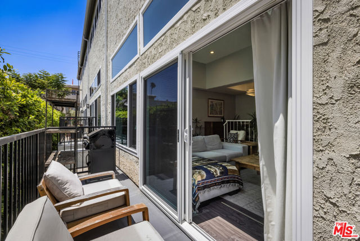
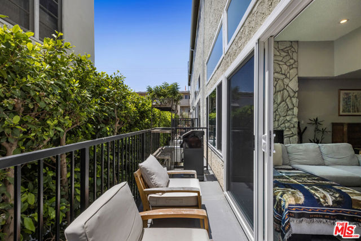
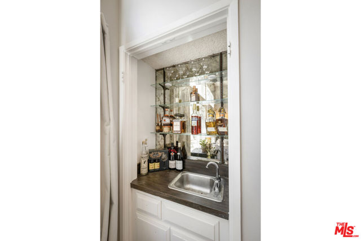
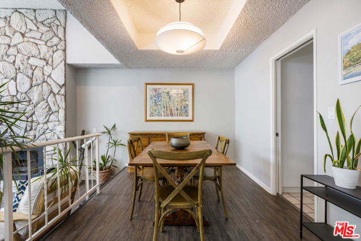
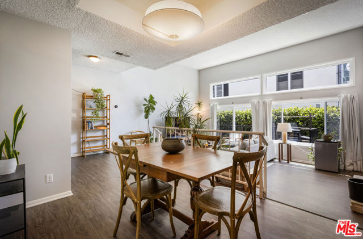
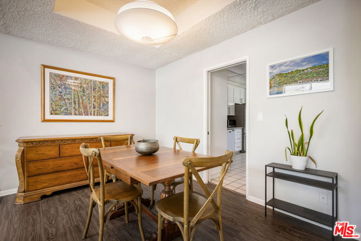
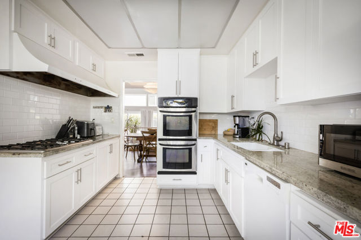
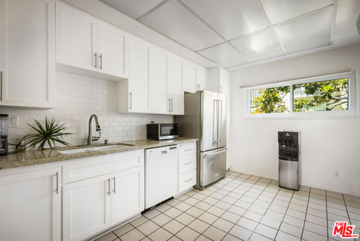
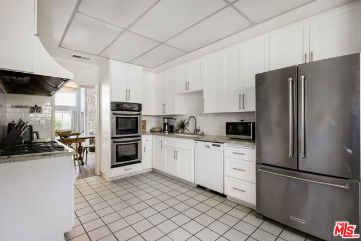
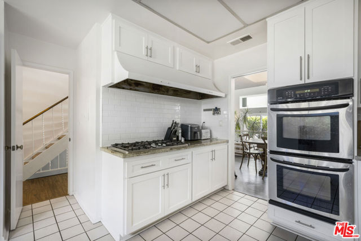
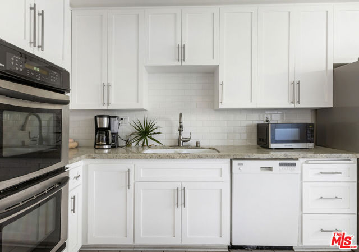
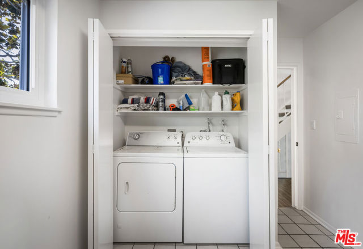
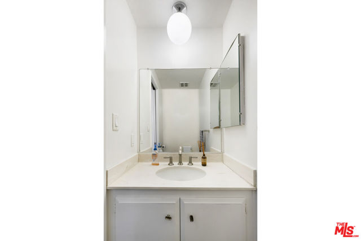
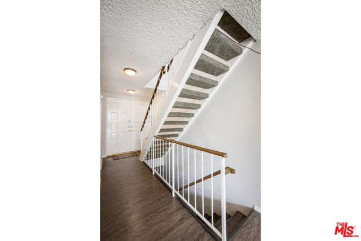
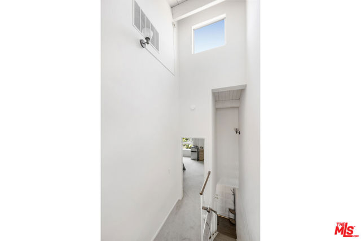
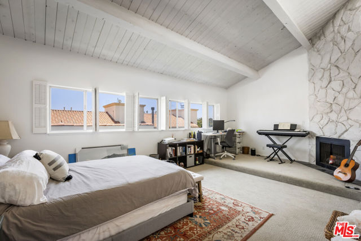
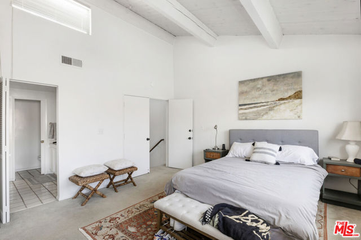
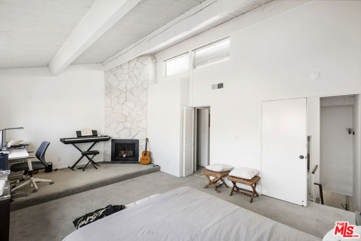
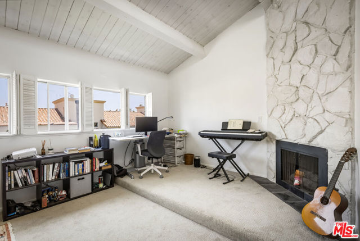
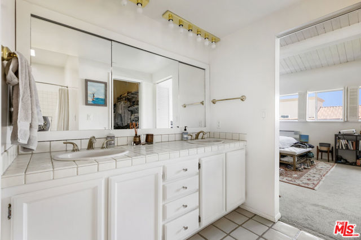
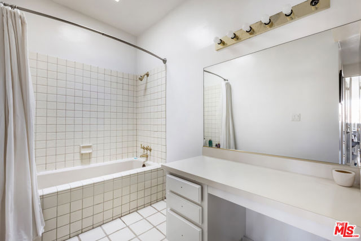
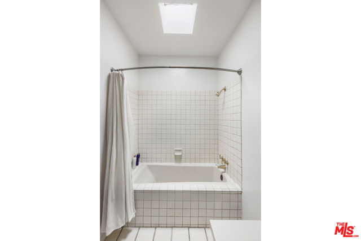
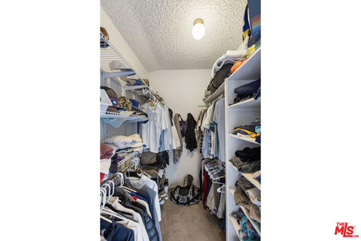
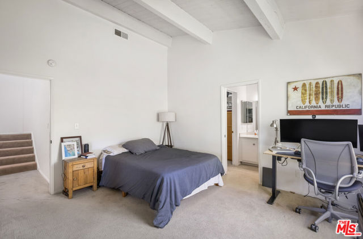
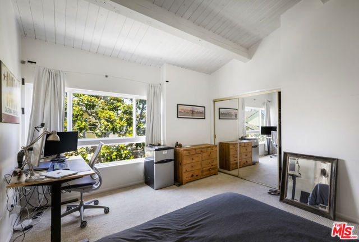
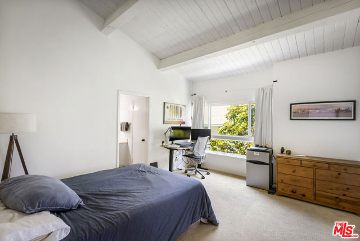
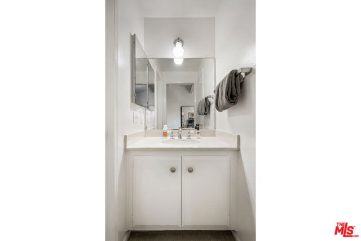
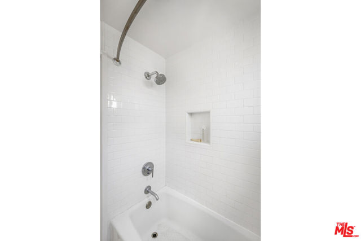
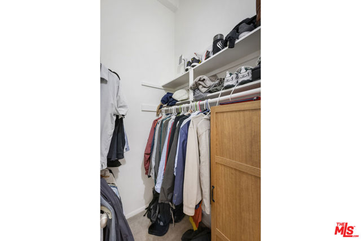
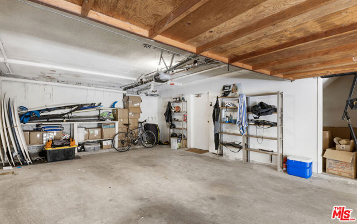
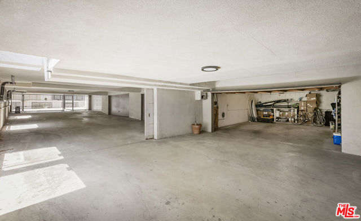
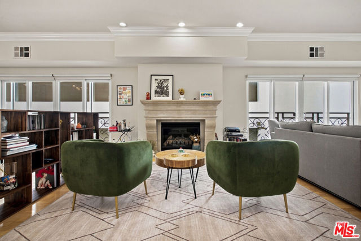
Beautiful and spacious townhouse-style condo in a prime Santa Monica location on 10th Street, just two blocks from both Montana Avenue and Wilshire Boulevard. With over 1,600 square feet of space, this light-filled unit offers the feel and privacy of a home with the convenience of condo living. The main level… features an expansive living room with dramatic tall ceilings, fireplace, and a private balcony. The open living and dining areas provide plenty of space for entertaining, while the kitchen includes a side-by-side refrigerator and in-unit washer and dryer. A convenient powder room completes the first floor. Upstairs are two spacious bedrooms. The primary suite is especially impressive, featuring abundant natural light, soaring beamed ceilings, its own fireplace, a walk-in closet, and a large en-suite bathroom with dual sinks and a bathtub. The unit also includes a private attached two-car garage with gated entrance and direct access into the home. Located in a quiet, intimate 6 unit complex just blocks from Montana Avenue and Wilshire Boulevard, the home is just a short distance to some of Santa Monica's top restaurants, cafes, shops, and neighborhood amenities.
Find The Perfect Home
'VIP' Listing Search
Whenever a listing hits the market that matches your criteria you will be immediately notified.
Join The ListSimilar Listings
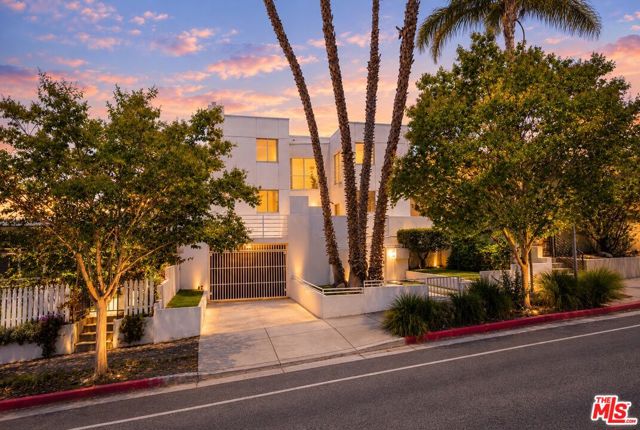 Active$999,0001823 20th Street, 103
Santa Monica, CA 904042 bd · 2.5 ba · 1,359 sq ft · built 1991
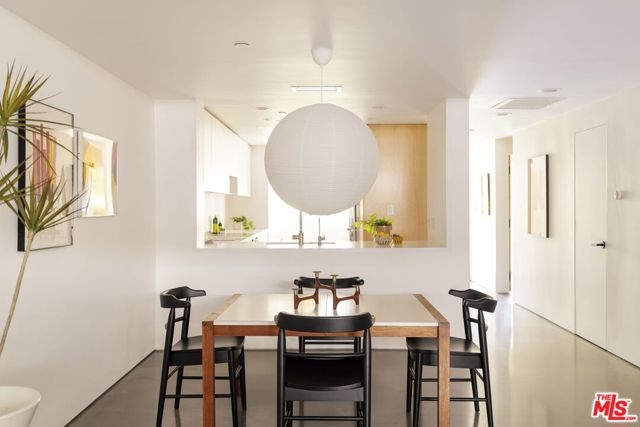 Active$1,375,0002950 Neilson Way, 209
Santa Monica, CA 904052 bd · 2 ba · 1,305 sq ft · built 1981
 Active$1,325,000652 Navy Street
Santa Monica, CA 904052 bd · 1 ba · 608 sq ft · built 1923
 Active$979,9994915 2nd
Los Angeles, CA 900433,420 sq ft · built 1922
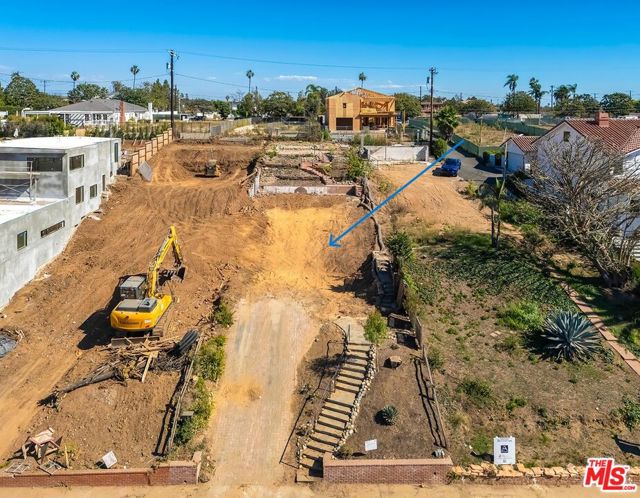 Active$1,525,000740 Haverford Avenue
Pacific Palisades, CA 90272
 Active$1,490,00011840 Dorothy Street, 302
Los Angeles, CA 900493 bd · 3 ba · 1,947 sq ft · built 2001