
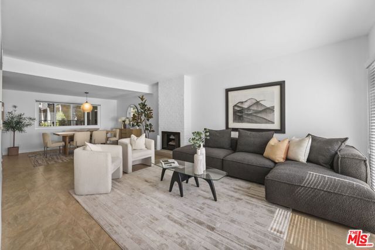
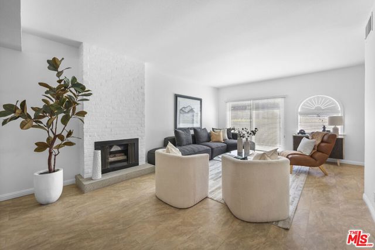
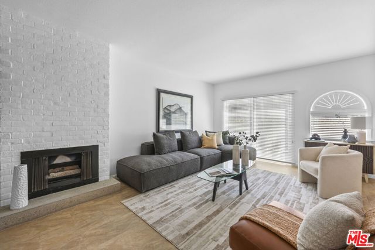
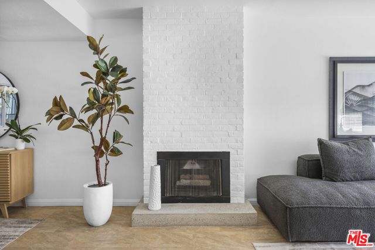
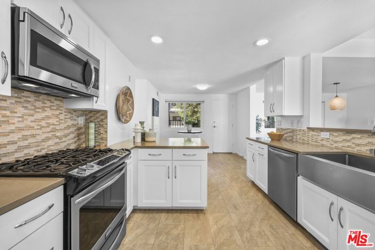
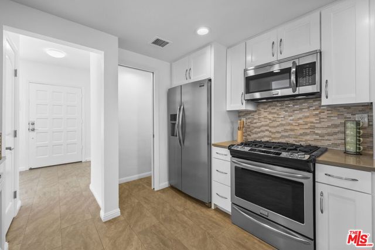
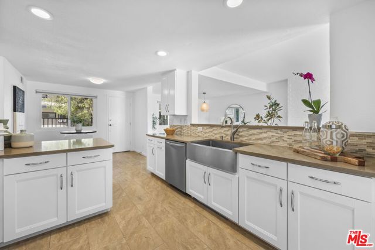
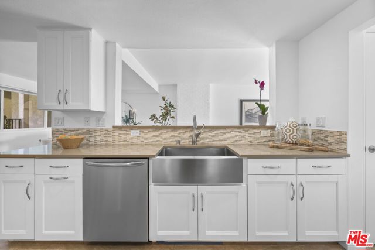
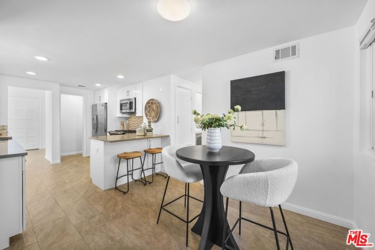
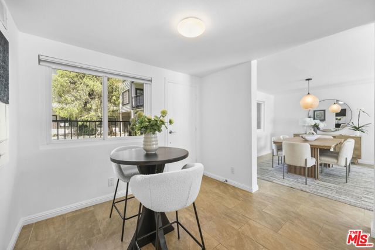
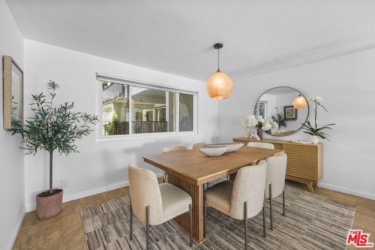
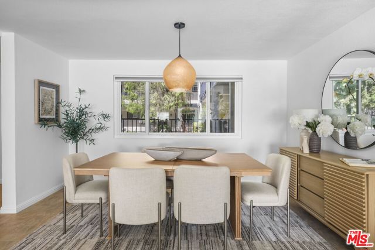
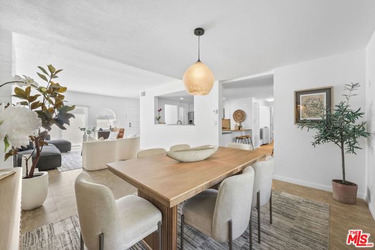
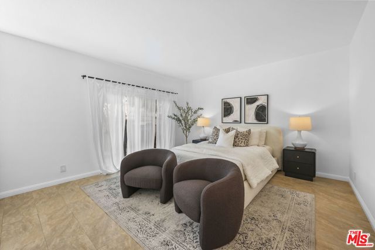
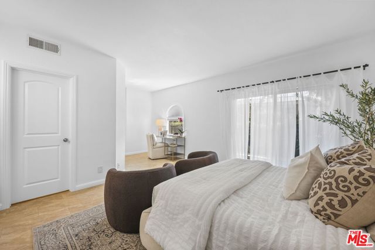
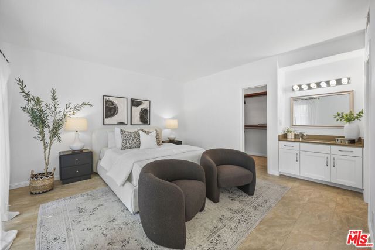
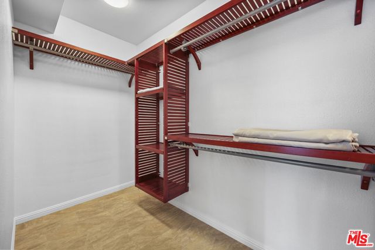
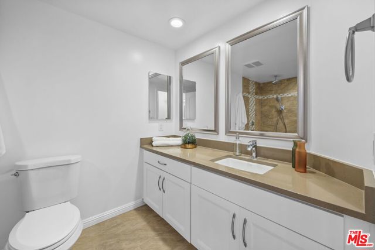
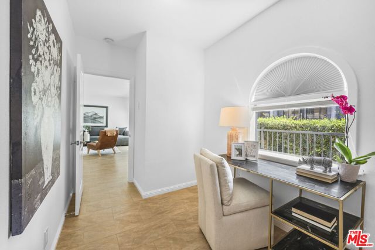
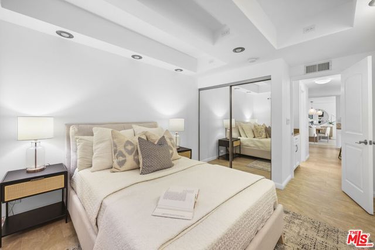
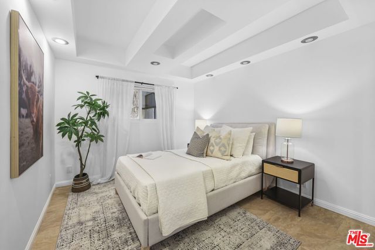
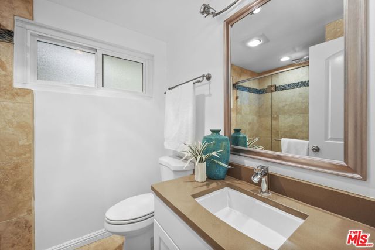
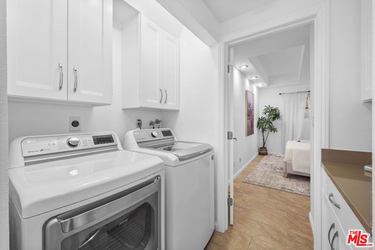
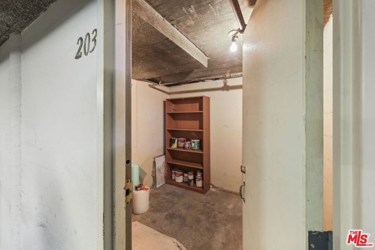
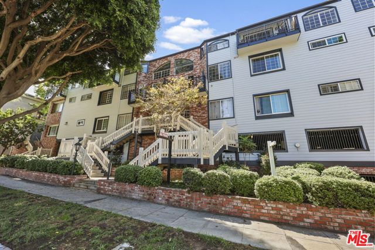
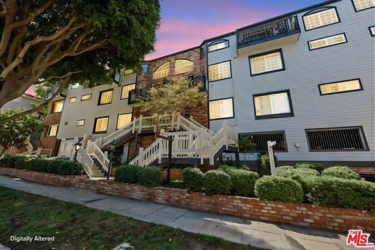
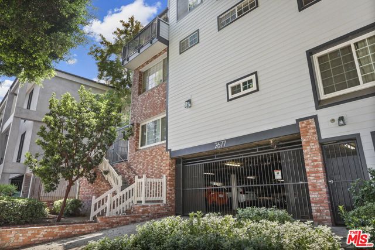
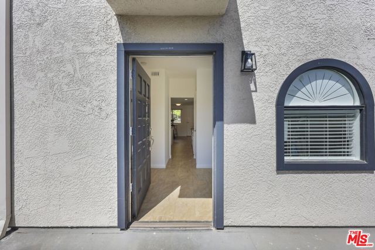
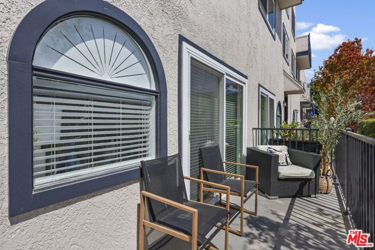
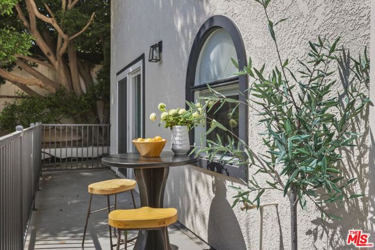
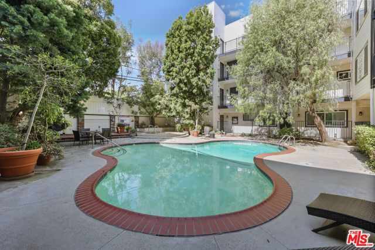
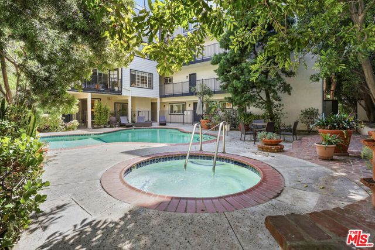
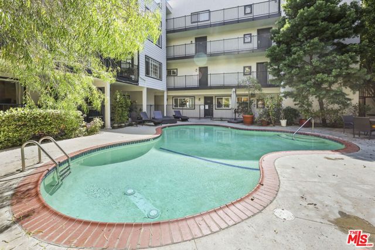
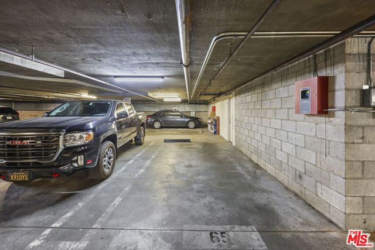
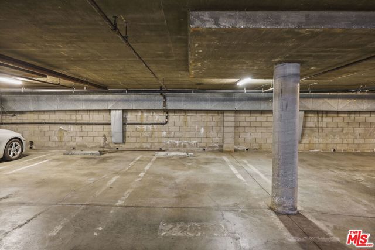
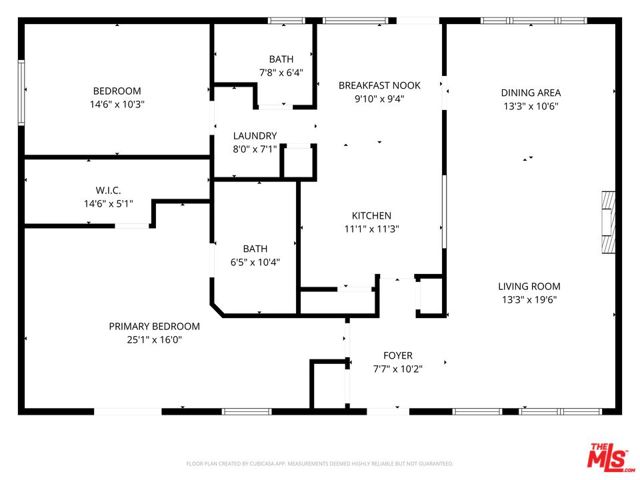
Beautifully updated and turn-key, this 2 bed, 2 bath second-floor condo offers 1,398 sq ft in a quiet rear location within a 34-unit elevator building. The kitchen features quartz countertops, stainless steel appliances, a walk-in pantry, a breakfast bar and a farmhouse sink overlooking the living room. The open… living and dining area is anchored by a brick gas fireplace, beautiful pool views and opens to a private southwest-facing patio. The primary suite includes a walk-in closet. Additional highlights include new double-pane windows throughout, central air and heat, tile flooring and in-unit laundry. Two covered spaces in the gated underground garage, plus extra storage. Community amenities include a heated pool, sauna, BBQ area and secure controlled access. Conveniently located close to shopping, dining and everyday essentials, with easy access to the rest of Santa Monica and the Westside.
Find The Perfect Home
'VIP' Listing Search
Whenever a listing hits the market that matches your criteria you will be immediately notified.
Join The ListSimilar Listings
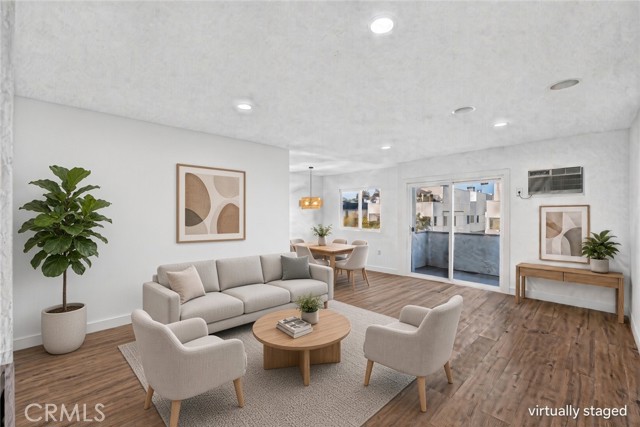 Active$779,9001914 Corinth, 201
Los Angeles, CA 900253 bd · 2 ba · 1,159 sq ft · built 1977
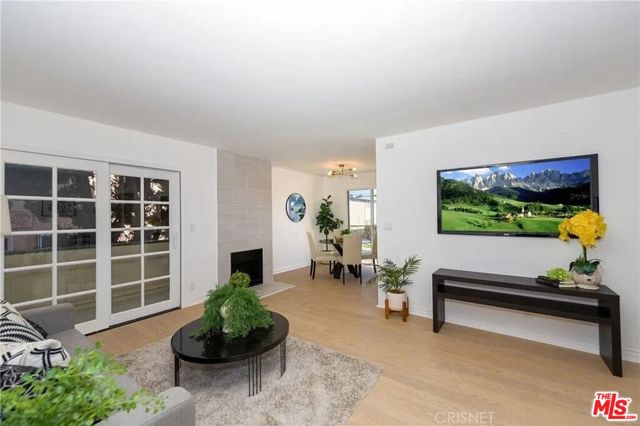 Active$699,0004350 Berryman Avenue, 10
Los Angeles, CA 900662 bd · 2 ba · 905 sq ft · built 1976
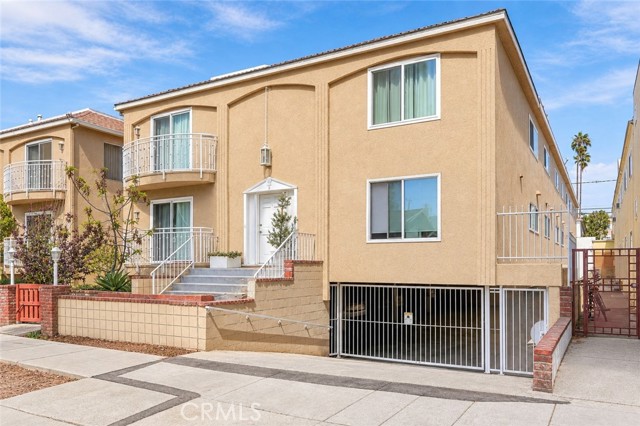 Active$969,000933 11th Street, 9
Santa Monica, CA 904032 bd · 2 ba · 1,019 sq ft · built 1969
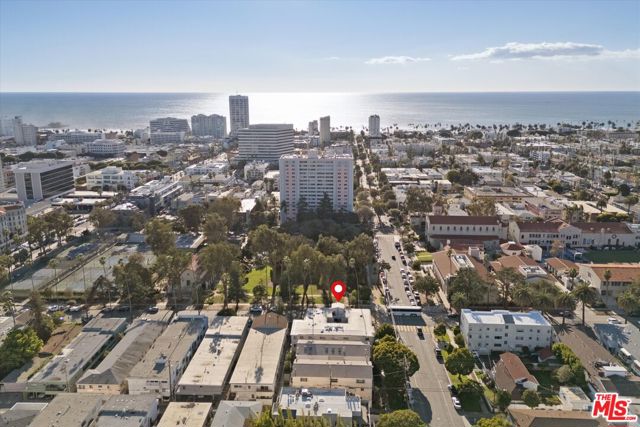 Active$749,0001101 Lincoln Boulevard, 5
Santa Monica, CA 904032 bd · 2 ba · 992 sq ft · built 1964
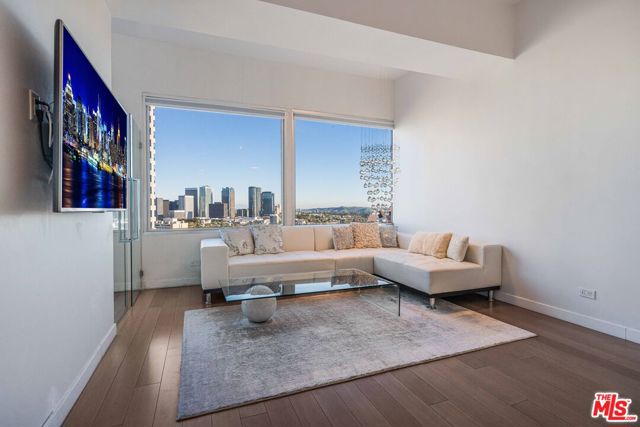 Active$669,00010501 Wilshire Boulevard, 1904
Los Angeles, CA 900242 bd · 2 ba · 888 sq ft · built 1963
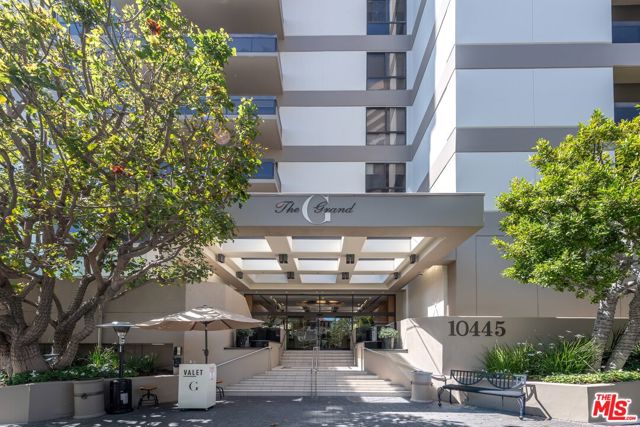 Active$1,175,00010445 Wilshire Boulevard, 406
Los Angeles, CA 900242 bd · 2 ba · 1,722 sq ft · built 1980