
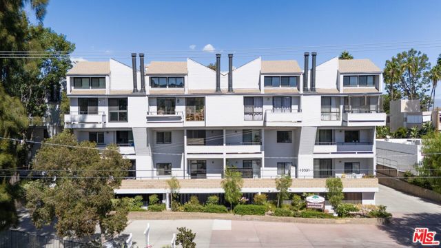
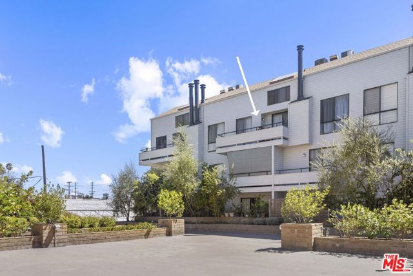
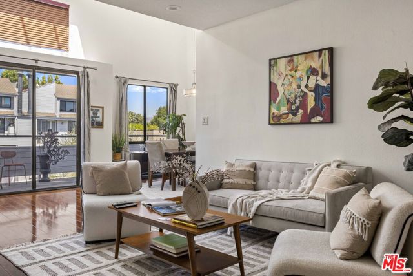
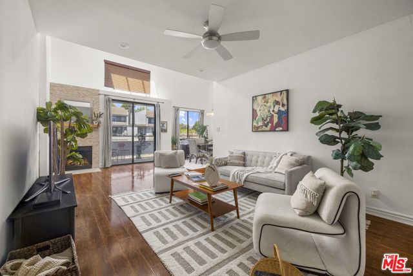
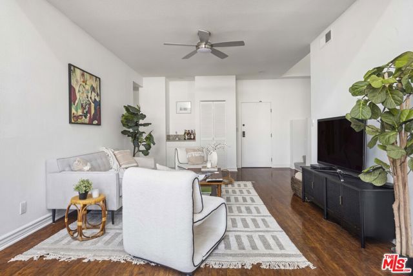
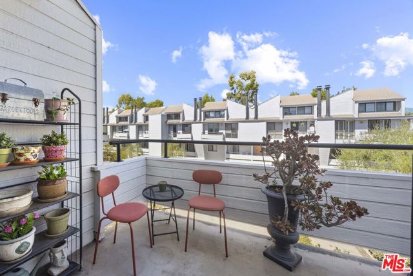
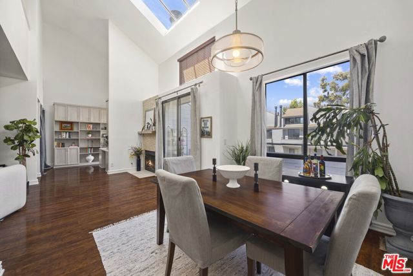
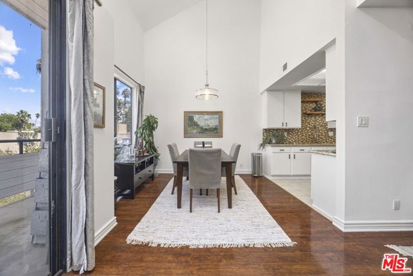
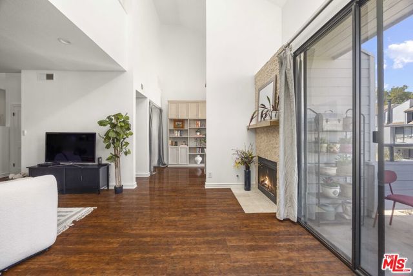
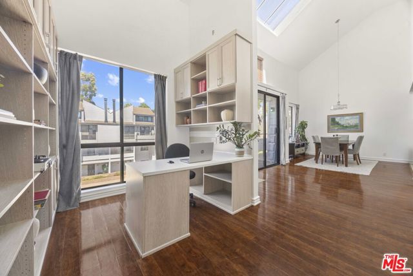
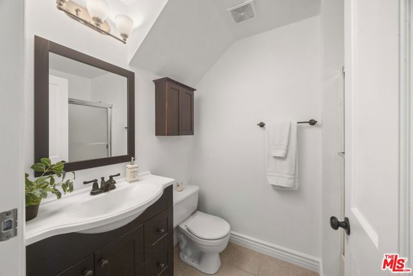
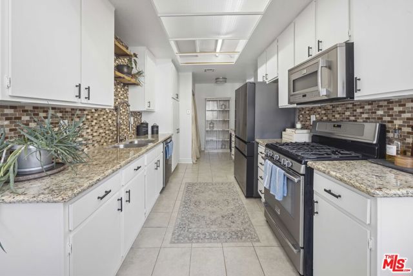
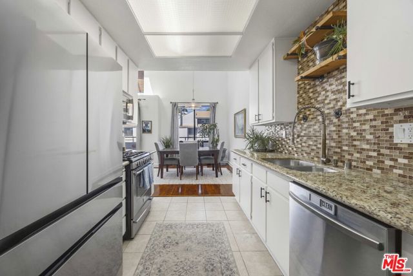
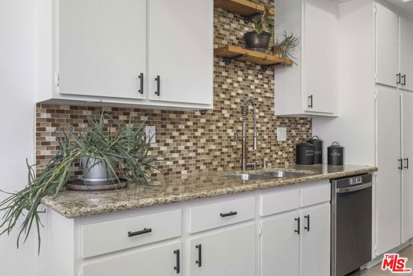
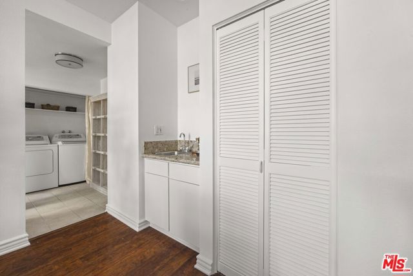
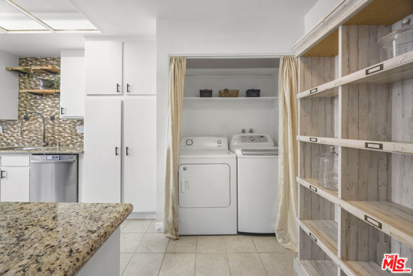
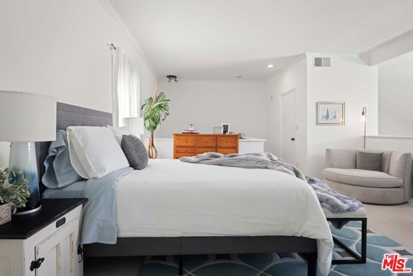
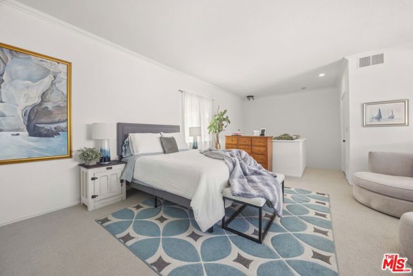
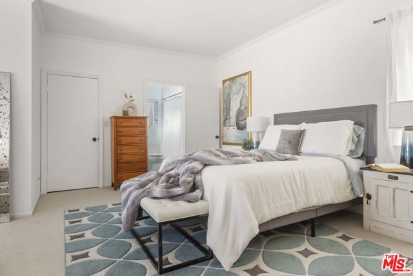
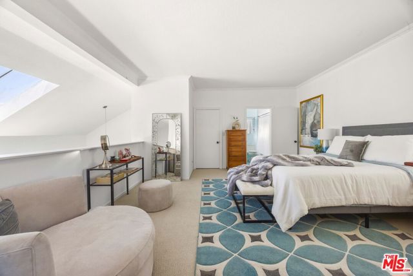
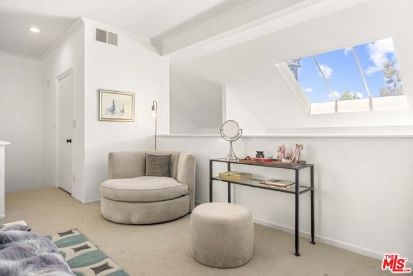
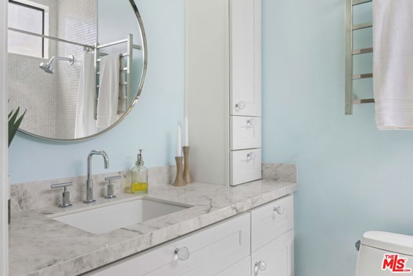
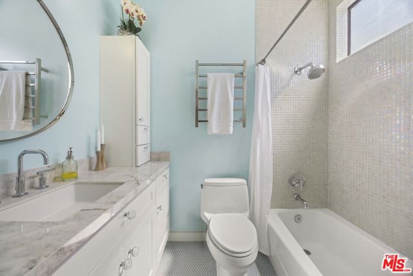
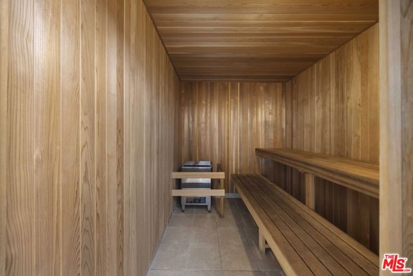
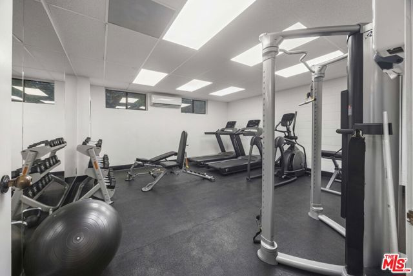
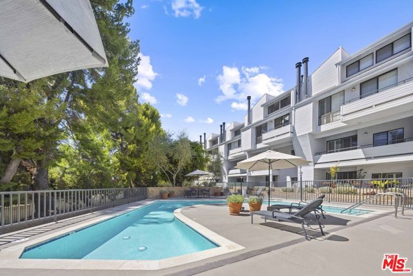
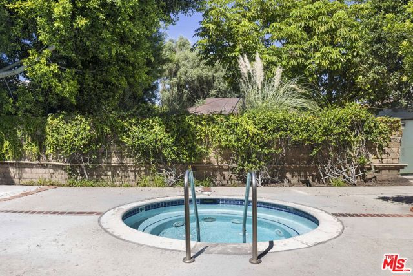
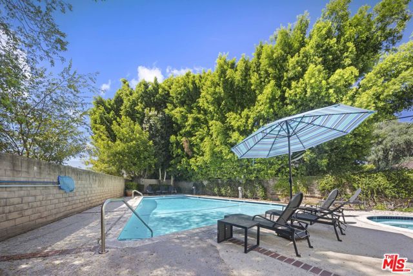
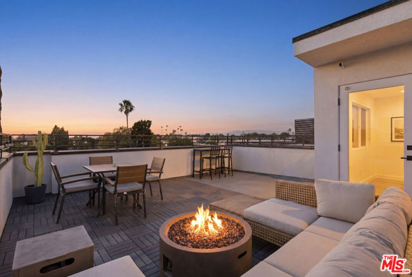
Welcome home to a beautifully refreshed and rare top-floor residence where light, space, and comfort come together beautifully. Soaring two-story ceilings, abundant natural light, and peaceful blue-sky views create an inviting sense of openness from the moment you walk through the door. Freshly painted and truly… move-in ready, this home offers an exceptional blend of style and functionality. The spacious living and dining areas flow effortlessly into the open kitchen, creating an ideal setting for both everyday living and entertaining. Glass doors open to a private patio, providing a peaceful outdoor retreat. Upstairs, the oversized primary suite offers a wonderful sense of privacy and scale, complete with a beautifully remodeled bathroom and two generous walk-in closets. The second bedroom has been thoughtfully converted into a stylish home office with exceptional storage, creating a dedicated space to work or pursue creative interests. Originally designed as a bedroom, it can easily be converted back, offering flexibility as your needs evolve. The office is conveniently located adjacent to the guest bathroom downstairs. Additional updates include new carpet upstairs, beautiful flooring, a newer HVAC system, and updated kitchen appliances. The result is a home that feels fresh, comfortable, and effortlessly easy to live in. Beyond the residence, enjoy an impressive array of resort-style community amenities, including two sparkling pools, a relaxing sauna, a fully equipped fitness room, and a community room for gatherings and events. High-speed internet, DirectTV, and water are included, while three electric vehicle charging stations provide added convenience. For additional peace of mind, the HOA fee includes earthquake insurance covering the exterior of the building. Just outside your door, embrace the best of true California living. With a Walk Score of 88 out of 100, this highly walkable location puts an inviting mix of restaurants, coffee shops, shopping, fitness and studios, hiking paths, and pet-friendly amenities within easy reach. Convenient access to major thoroughfares makes it easy to connect to everything the area has to offer, while so much of daily life can be enjoyed on foot. With its soaring interiors, oversized primary suite, flexible office space, private patio, resort-style amenities, and exceptional walkability, this is a home designed for living well, every day.
Find The Perfect Home
'VIP' Listing Search
Whenever a listing hits the market that matches your criteria you will be immediately notified.
Join The ListSimilar Listings
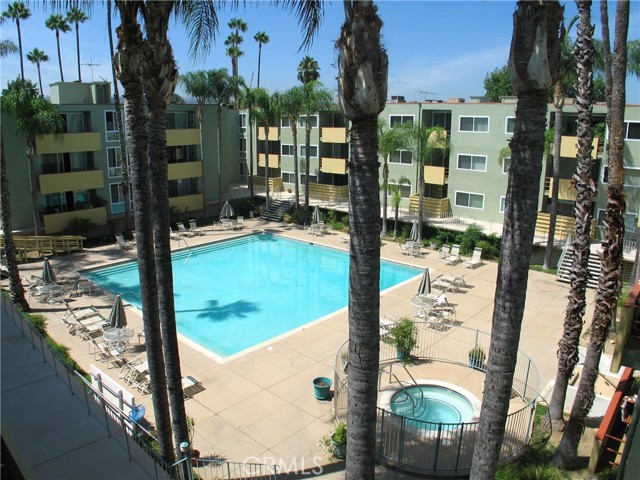 Active$795,0004915 Tyrone, 221
Sherman Oaks, CA 914233 bd · 3 ba · 1,768 sq ft · built 1964
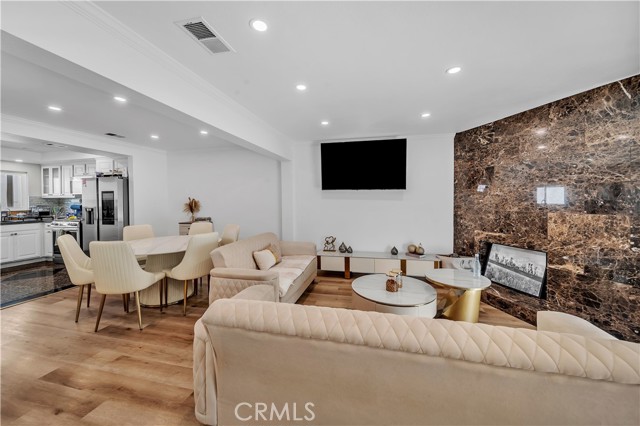 Active$650,00013412 Burbank
Sherman Oaks, CA 914013 bd · 3 ba · 1,329 sq ft · built 1979
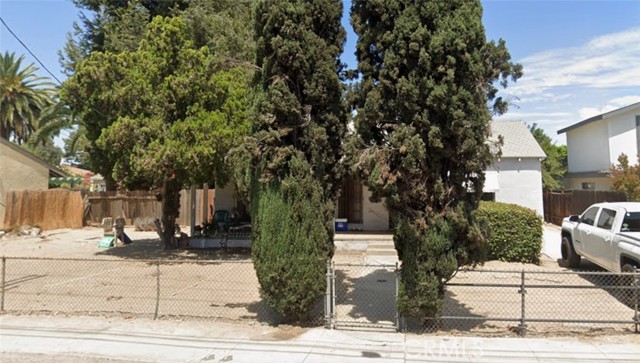 Active$780,00011831 Kittridge
Los Angeles, CA 916063 bd · 1 ba · 1,353 sq ft · built 1936
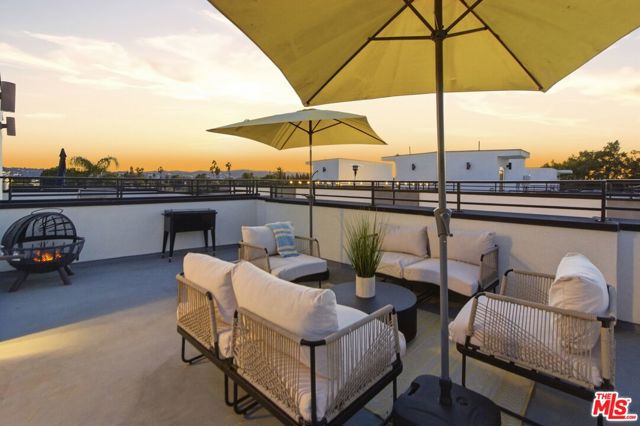 Active$910,0006707 North Sepulveda Boulevard
Van Nuys, CA 914114 bd · 4 ba · 1,908 sq ft · built 2022
 Active$879,0006716 North Royce Lane
Van Nuys, CA 914114 bd · 4 ba · 1,908 sq ft · built 2022
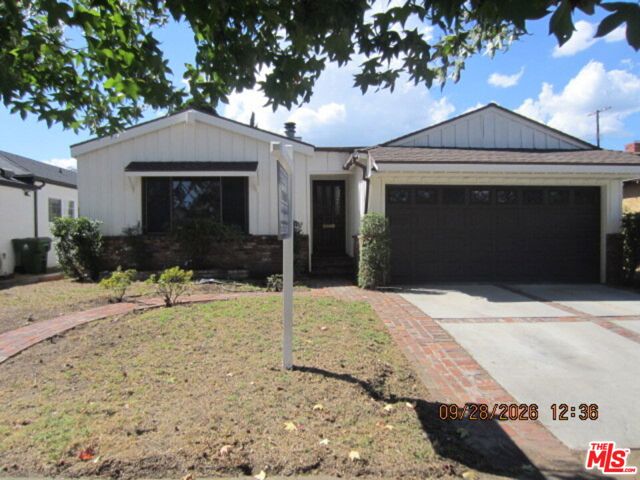 Active$839,0006929 Burnet Avenue
Van Nuys, CA 914053 bd · 2 ba · 1,772 sq ft · built 1951