
Search Listings
Search Listings›3512 Pacific Avenue, 7
SaveShare
ActiveResidential Lease
3512 Pacific Avenue, 7 photo 13512 Pacific Avenue, 7 photo 23512 Pacific Avenue, 7 photo 33512 Pacific Avenue, 7 photo 43512 Pacific Avenue, 7 photo 53512 Pacific Avenue, 7 photo 63512 Pacific Avenue, 7 photo 73512 Pacific Avenue, 7 photo 83512 Pacific Avenue, 7 photo 93512 Pacific Avenue, 7 photo 103512 Pacific Avenue, 7 photo 113512 Pacific Avenue, 7 photo 123512 Pacific Avenue, 7 photo 133512 Pacific Avenue, 7 photo 143512 Pacific Avenue, 7 photo 153512 Pacific Avenue, 7 photo 163512 Pacific Avenue, 7 photo 173512 Pacific Avenue, 7 photo 183512 Pacific Avenue, 7 photo 19

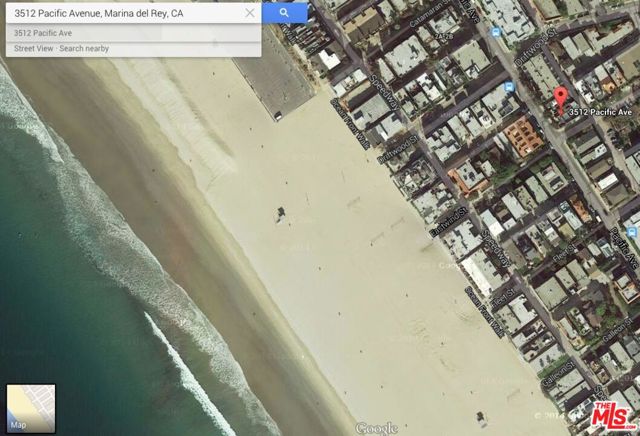
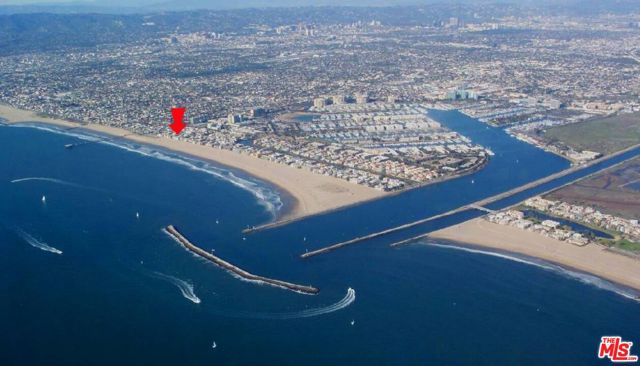
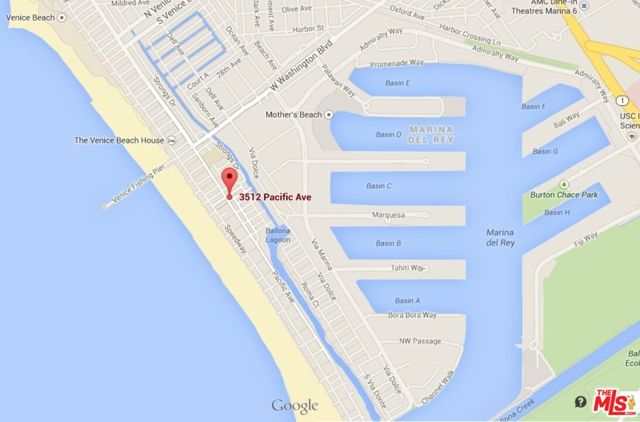
3512 Pacific Avenue, 7

Marina del Rey, CA 90292
Beds2
Baths2
Square Ft.958
$4,600
Listing provided by Lily Pingatore, Coldwell Banker Realty

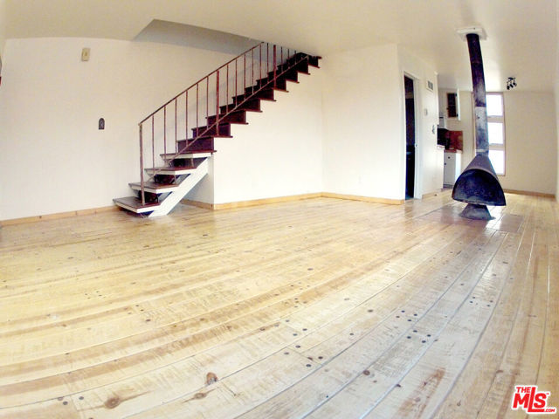
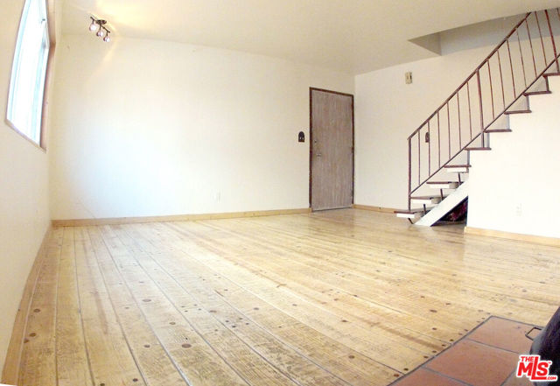
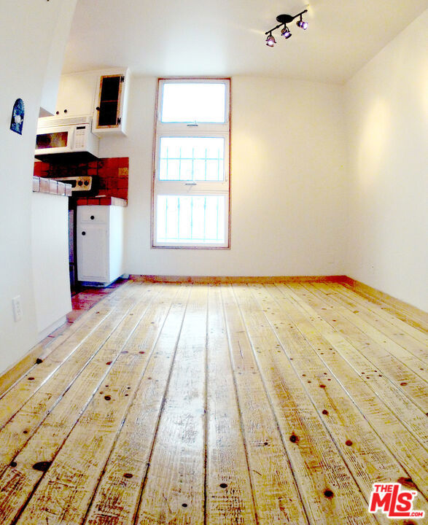
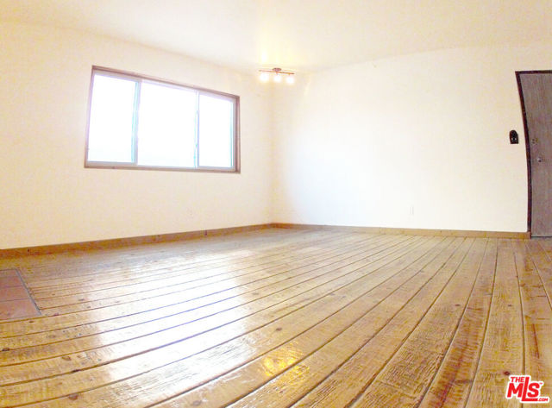
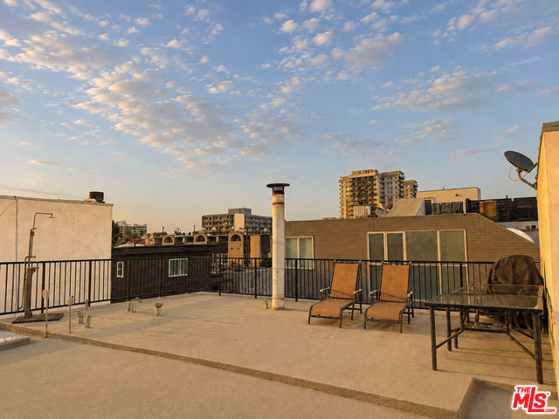
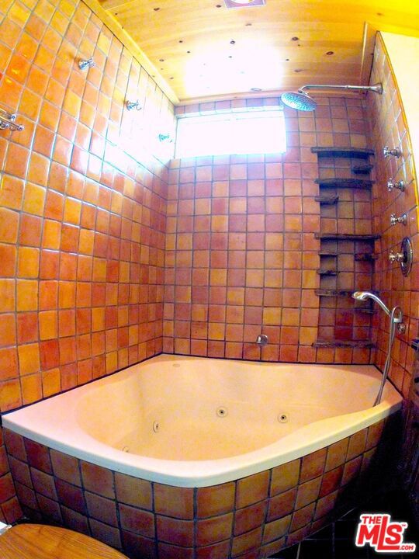
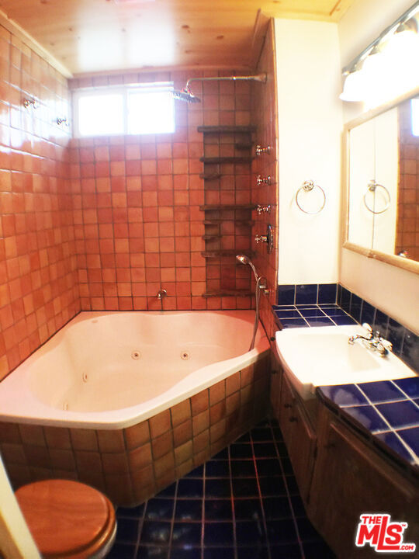
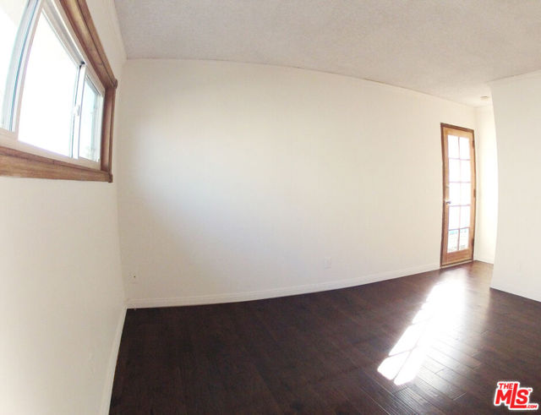
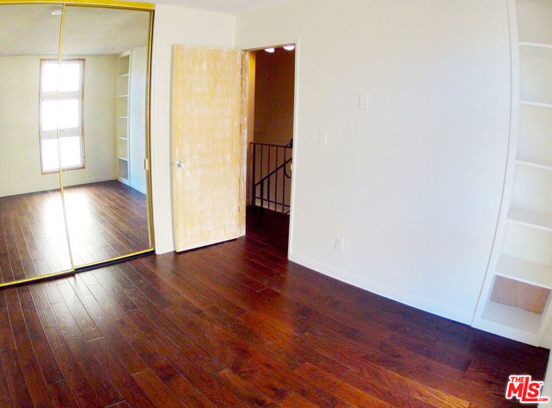
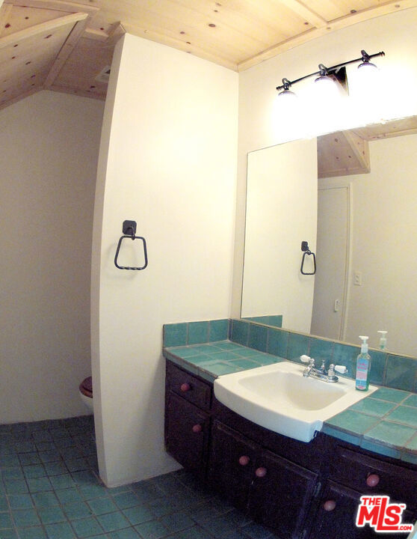
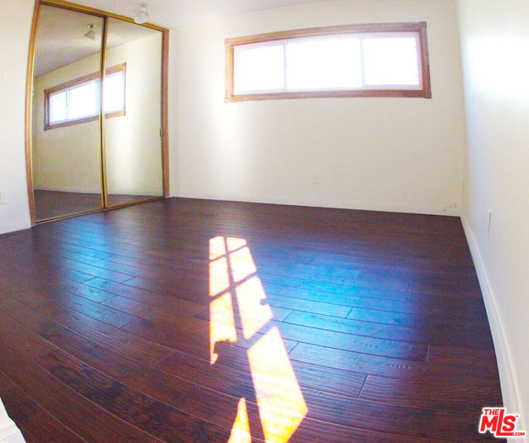
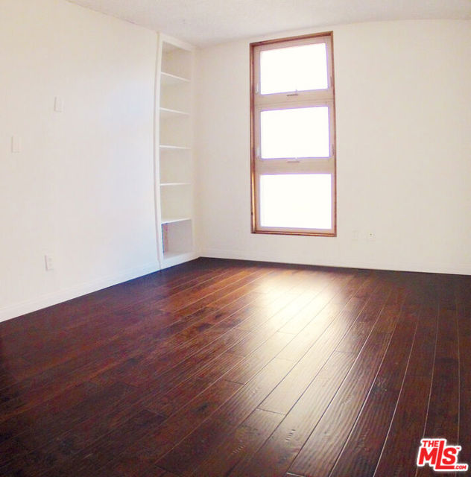
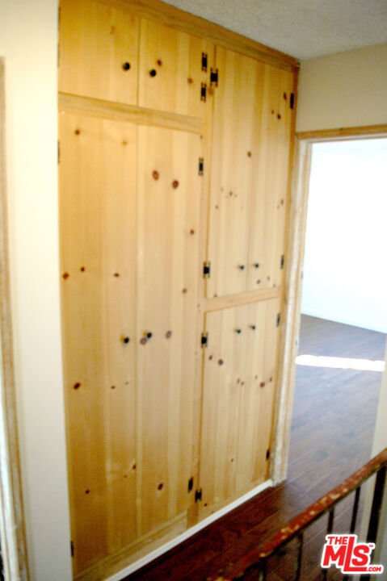
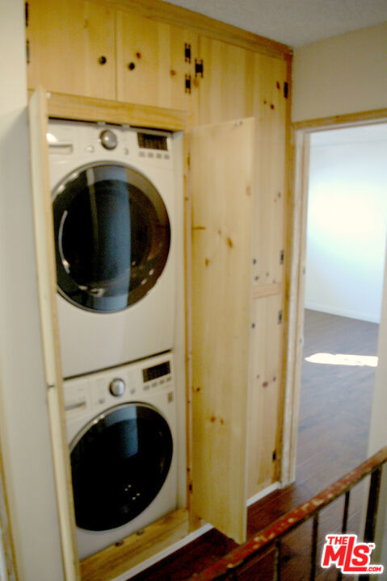
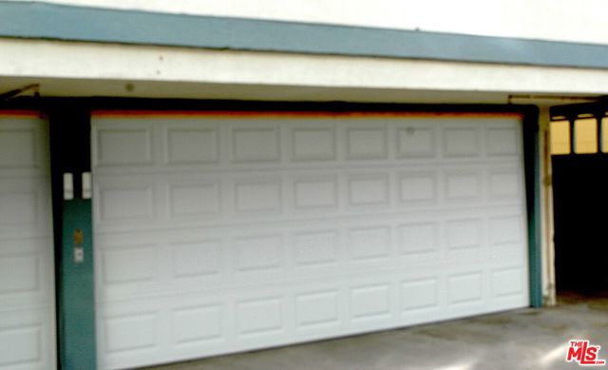
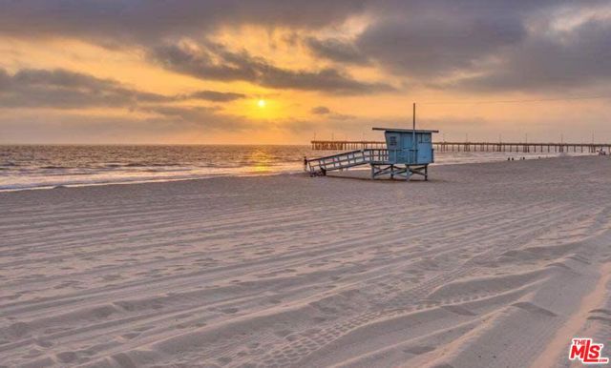
Welcome to this bright, spacious, and elegantly appointed end-unit residence, offering an exceptional coastal lifestyle in one of Southern California's most desirable beachside communities. Ideally situated just one block from the ocean in prime Marina Del Rey, this property combines everyday comfort with coastal… living, placing world-class dining, picturesque coastal paths, vibrant local shopping, and pristine sandy beaches just moments from your front door. Abundant natural light streams through generous windows throughout the home. A cozy living room fireplace serves as an inviting centerpiece for everyday relaxation, while the primary bath features a jet bathtub for a resort-like retreat. Enjoy relaxing or entertaining under the coastal sky on the rooftop deck. The home also offers convenient in-unit laundry facilities and an attached 2-car garage providing secure parking and additional storage. Available immediately.

Listing Snapshot
Days online15
Last updatedOct 2, 2026
Property typeCondominium
Beds2
Full baths2
Square ft.958
Lot size0.13 Acres
Year built1965
MLS number00-26992901
Additional Details
Bedrooms
Beds Total: 2
Bathrooms
Baths Total: 2,Baths Full: 2,Baths Half: 0
Building
Year Built: 1965,Building Area Total: 958,Living Area: 958,Stories Total: 0,Levels: Multi/Split,Common Walls: 1 Common Wall,Architectural Style: Craftsman
Lot
Lot Size Acres: 0.13,Lot Size Square Feet: 5795
Interior
Flooring: Tile,Wood,Fireplace Features: Living Room,Kitchen Appliances: Dishwasher,Refrigerator,Laundry Features: Dryer Included,Washer Included
Exterior
Patio And Porch Features: Roof Top
Parking
Parking Features: Tandem Garage,Garage Door Opener,Garage - Three Door
Heating
Heating: Wall Furnace
Utilities
Water Source: None
Lease terms
Pets Allowed: Call,Availability Date: 2026-09-28

Find The Perfect Home

'VIP' Listing Search

Whenever a listing hits the market that matches your criteria you will be immediately notified.

Join The List

Similar Listings

Listing information © 2026 The MLS (via the CSMAR data share). All rights reserved. Information deemed reliable but not guaranteed. IDX information is provided exclusively for consumers’ personal, non-commercial use.
(818) 307-3792 Text