
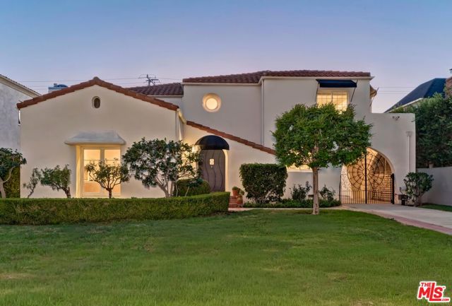
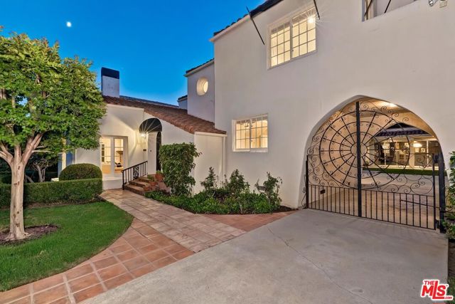
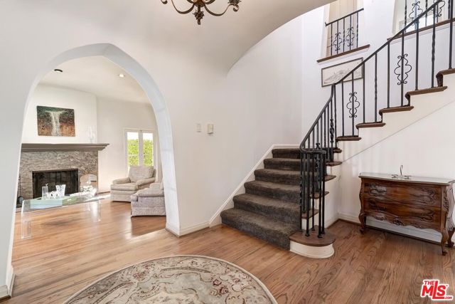
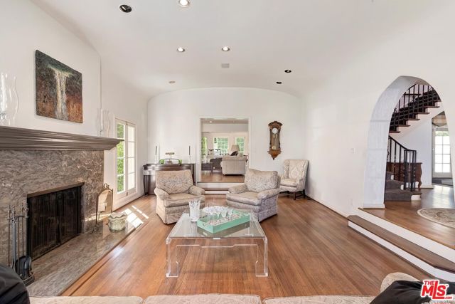
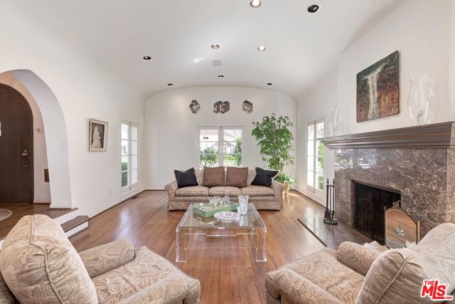
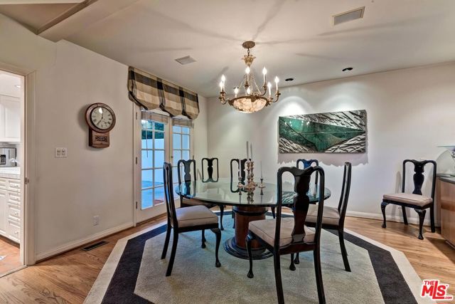
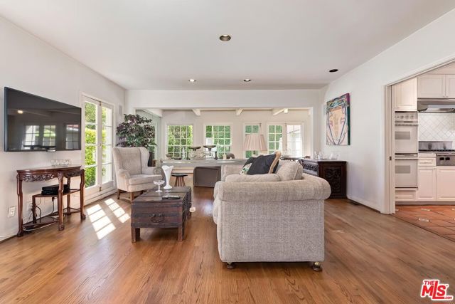
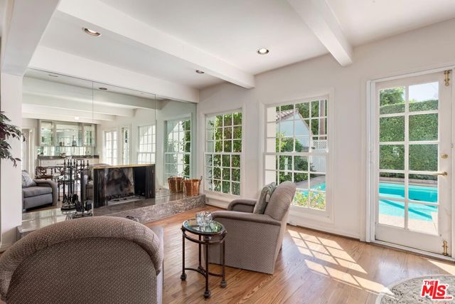
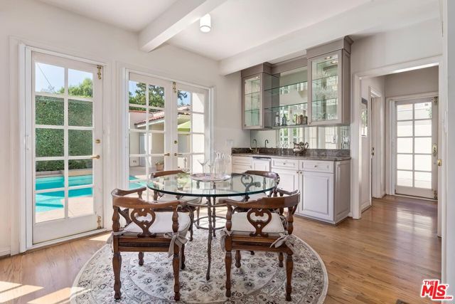
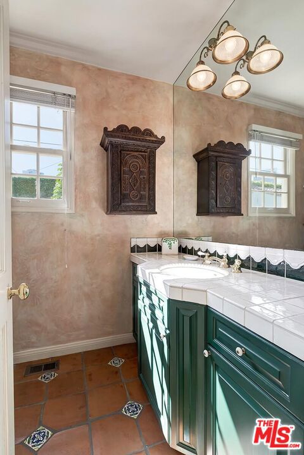
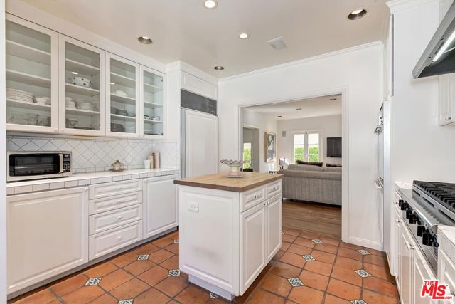
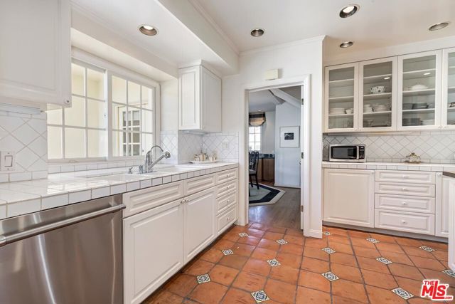
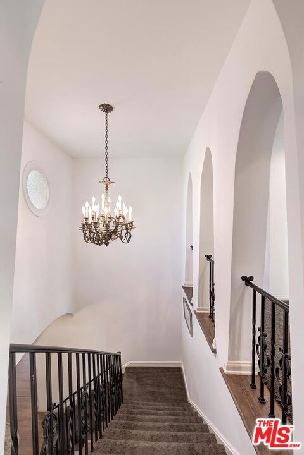
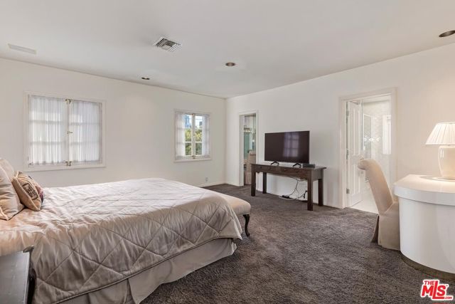
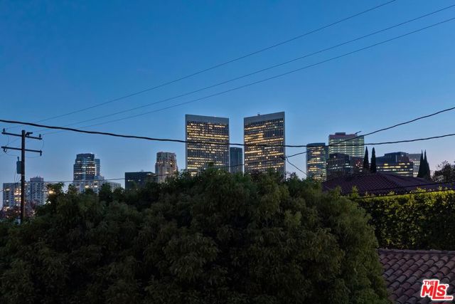
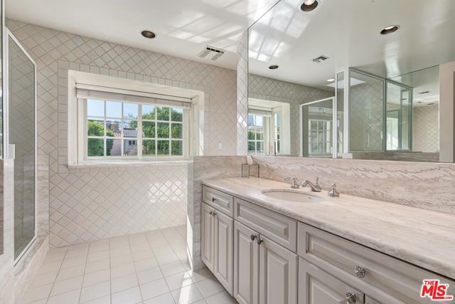
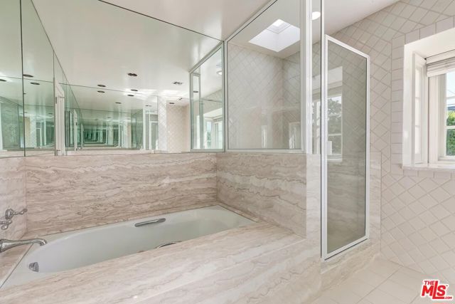
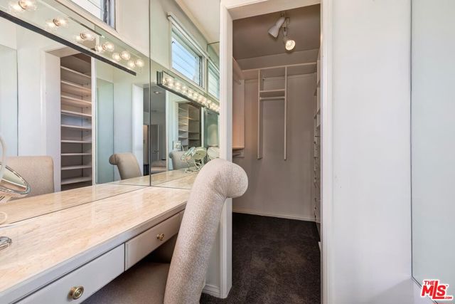
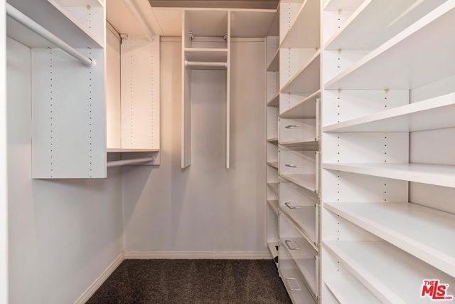
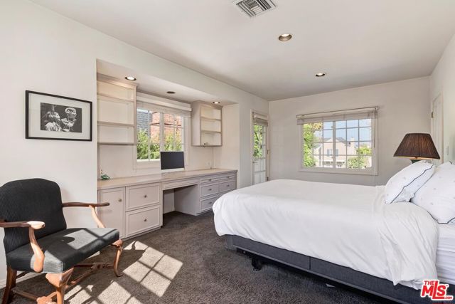
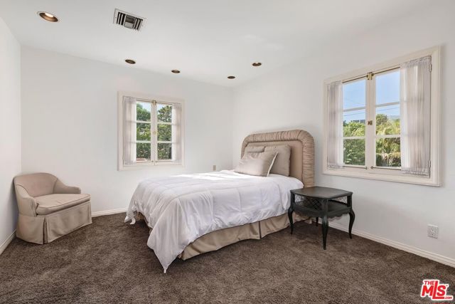
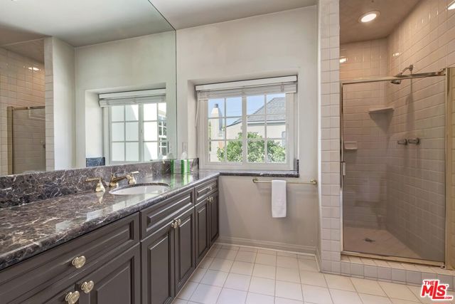
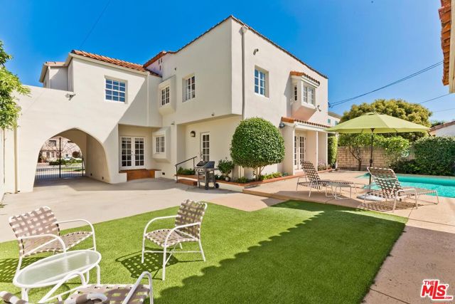
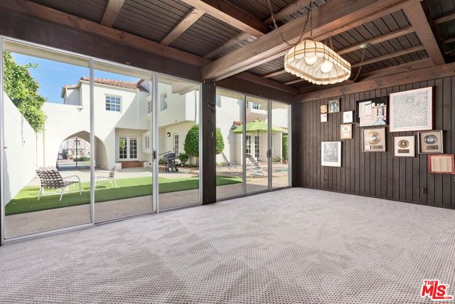
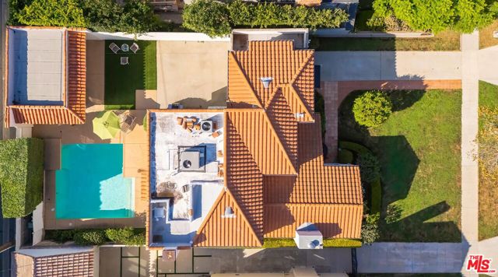
Buyer offer packages are suggested to be submitted by Tuesday, October 6th at 6PM. Please request the Offer Submission Package beginning on Friday, October 2nd so that you will have the simple and exact guidelines for your presentation. Available for the 1st time in 57 years, this charming, sunlit, and immaculate 2sty… 1926 Spanish set on a coveted 60ft wide lot on the finest quiet 200 block in Southwest Beverly Hills features high ceilings, wood floors, French doors, graceful arches, sensitive updates, and an open entertainment plan. Lovely entry foyer with a barrel-vault ceiling and dramatic staircase flows to a grand step-down living room which leads to an enormous Great Room with family, sitting, bar, and breakfast areas all accessing the fabulous rear grounds highlighted by extensive patios, turf, pool, and a big recreation room/flex space. A beautiful formal dining room/den with built-in buffet also flows to the rear grounds. The updated cook's center-isle kitchen with an open connection to the Great Room contains top appliances and bountiful storage. A sweet perfectly-positioned powder room sits downstairs as well. 3 generous bedrooms upstairs including a large primary suite with dressing/vanity area, dual walk-ins, and a commodious updated, sunlit, and elegant marble bathroom. The two other bedrooms share a fantastic updated bathroom. One bedroom has a sizable balcony attached to the room. As an added perk, the bedrooms feature peek-a-boo views. Truly a gem with classic curb appeal on the preferred west side of the road for a fortunate buyer who demands the ultimate in location, style, and value. Moments to Beverly Hills' Golden Triangle along with all desirable Westside amenities only serves to enhance this exceptional generational opportunity. Trust Sale - Sold in strictly "as is" condition.
Find The Perfect Home
'VIP' Listing Search
Whenever a listing hits the market that matches your criteria you will be immediately notified.
Join The ListSimilar Listings
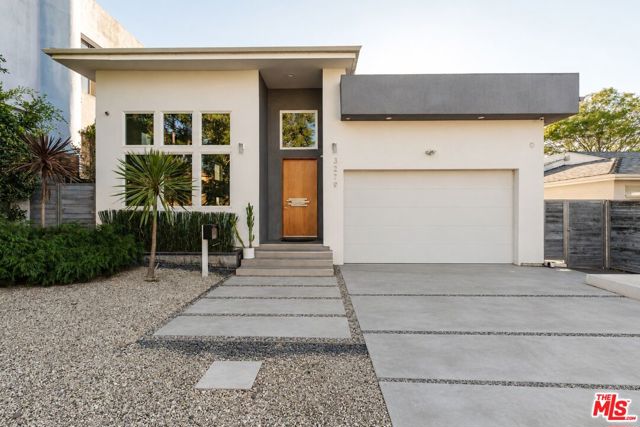 Active$2,995,0003279 Midvale Avenue
Los Angeles, CA 900344 bd · 5 ba · 4,001 sq ft · built 1940
 Active$5,395,00012160 Laurel Terrace Drive
Studio City, CA 916045 bd · 5.5 ba · 6,320 sq ft · built 1934
 Active$3,575,00015539 Hamner Drive
Los Angeles, CA 900774 bd · 3 ba · 3,596 sq ft · built 1960
 Active$2,995,0003420 Castlewoods Place
Sherman Oaks, CA 914035 bd · 4 ba · 3,104 sq ft · built 1962
 Active$3,400,0005738 Rhodes Avenue
Valley Village, CA 916073 bd · 3 ba · 2,234 sq ft · built 1952
 Active$4,995,0004331 Alonzo
Encino, CA 913165 bd · 6.5 ba · 5,717 sq ft · built 2026