
Back to map
Search Listings›3944 Cody Road
SaveShare
ActiveResidential Lease
3944 Cody Road photo 13944 Cody Road photo 23944 Cody Road photo 33944 Cody Road photo 43944 Cody Road photo 53944 Cody Road photo 63944 Cody Road photo 73944 Cody Road photo 83944 Cody Road photo 93944 Cody Road photo 103944 Cody Road photo 113944 Cody Road photo 123944 Cody Road photo 133944 Cody Road photo 143944 Cody Road photo 153944 Cody Road photo 163944 Cody Road photo 173944 Cody Road photo 183944 Cody Road photo 193944 Cody Road photo 203944 Cody Road photo 213944 Cody Road photo 223944 Cody Road photo 233944 Cody Road photo 243944 Cody Road photo 253944 Cody Road photo 263944 Cody Road photo 273944 Cody Road photo 283944 Cody Road photo 293944 Cody Road photo 303944 Cody Road photo 313944 Cody Road photo 323944 Cody Road photo 333944 Cody Road photo 343944 Cody Road photo 353944 Cody Road photo 363944 Cody Road photo 373944 Cody Road photo 383944 Cody Road photo 393944 Cody Road photo 403944 Cody Road photo 413944 Cody Road photo 423944 Cody Road photo 433944 Cody Road photo 443944 Cody Road photo 45

3944 Cody Road

Sherman Oaks, CA 91403
Beds2
Baths3
Square Ft.2,036
$9,800
Listing provided by Melissa Menard

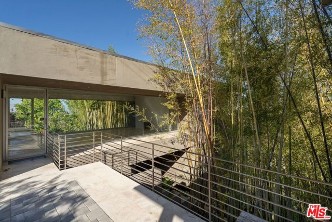
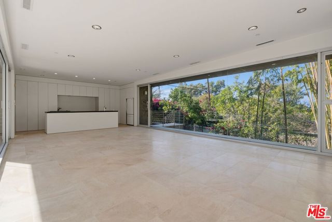
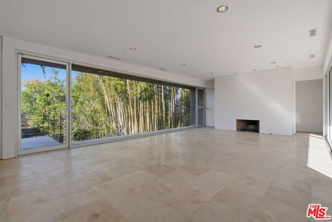
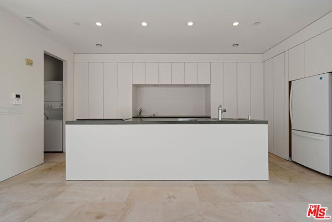
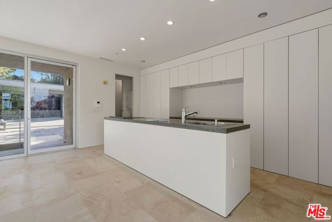
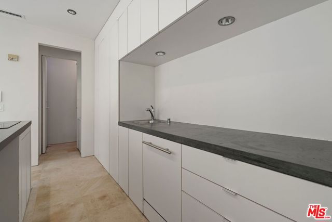
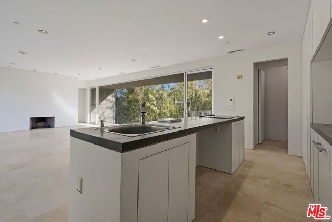
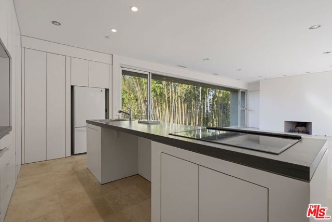
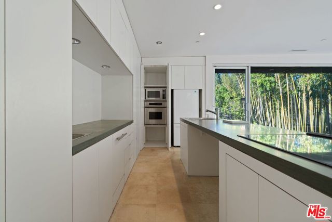
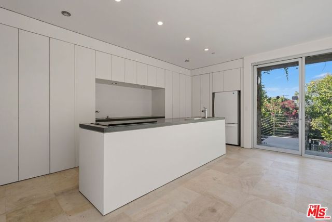
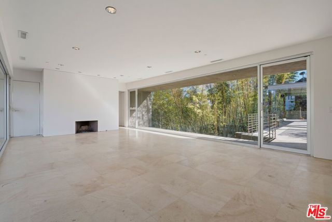
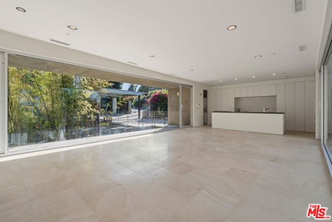
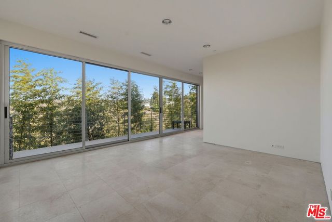
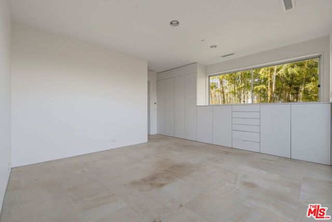
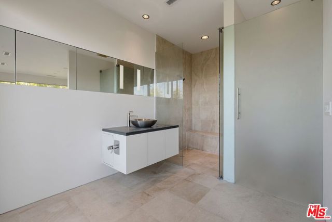
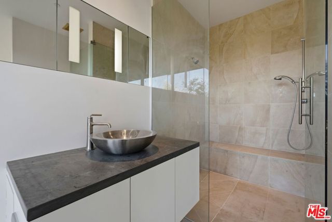
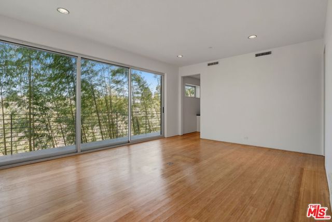
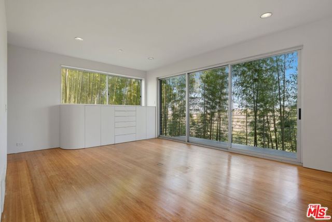
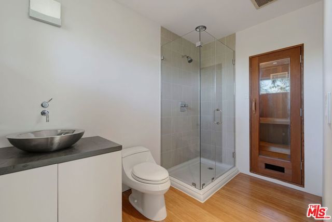
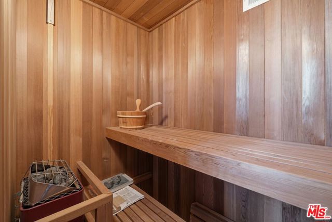
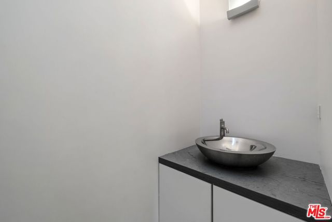
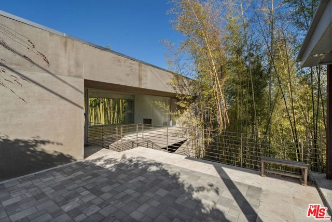
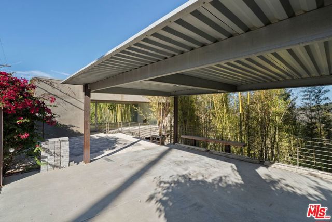
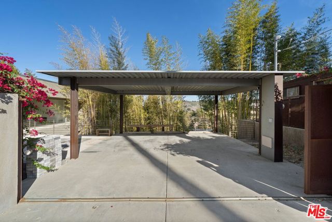
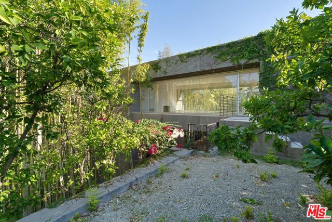
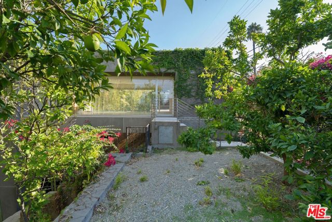
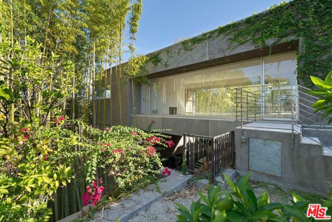
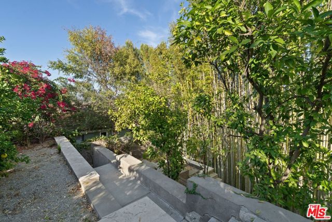
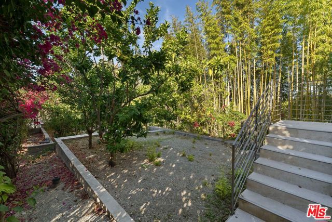
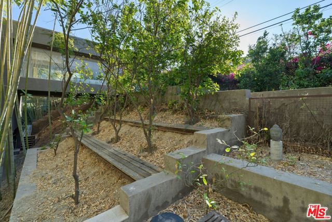
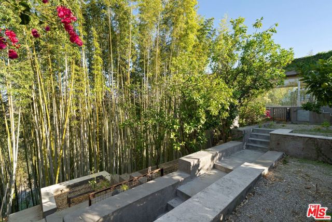
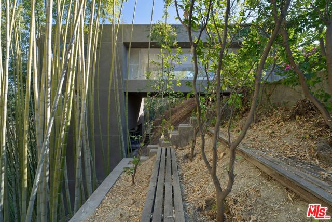
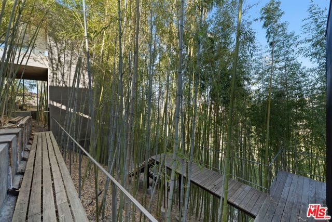
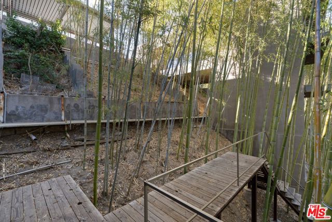
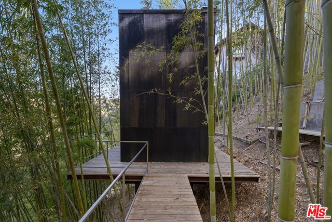
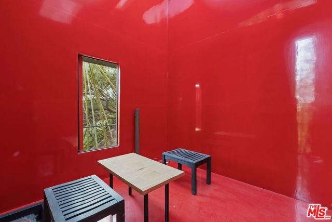
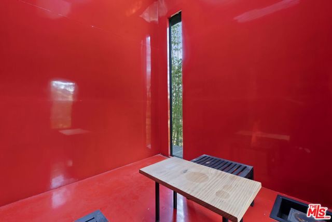
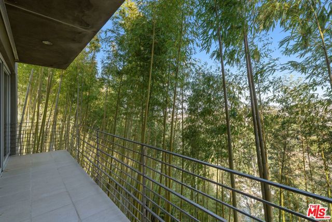
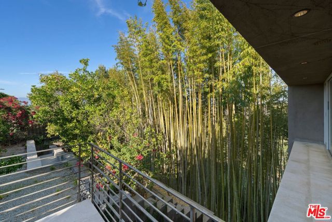
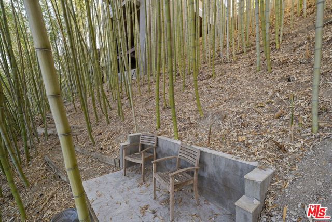
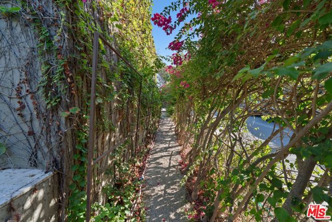
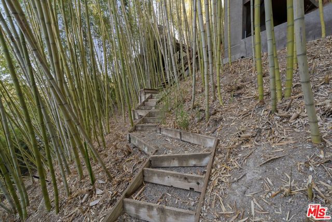
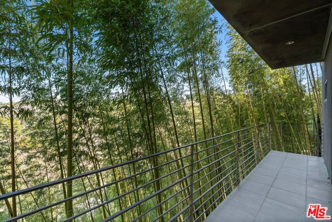
Welcome to this extraordinary and architecturally significant home designed by international architect John Pawson, nestled in the hills of Sherman Oaks at 3944 Cody Rd. Built in 2001, this modern sanctuary is seamlessly cantilevered into its steep hillside landscape, veiled behind a private, bougainvillea-draped gate… and a towering bamboo grove. Step inside to discover a light-flooded, minimalist interior defined by expansive walls of sliding glass that blur the boundary between indoors and out. The primary living spaces feature elegant stone tile flooring that flows naturally onto canyon-facing balconies, perfect for taking in the tranquil, organic backdrop. A sleek, open-concept kitchen serves as the visual anchor of the entertaining space, complete with minimalist cabinetry. Offering 2 bedrooms and 2.5 bathrooms across 2,036 square feet of refined living space, this residence provides both comfort and striking aesthetics. The spa-inspired baths feature seamless glass showers and warm stone finishes. Architectural surprises elevate the experience at every turn, from a warm wood-paneled staircase to a bold, color-drenched red architectural and traditional Japanese Tea Room that defies convention. Situated in its highly secluded hillside location, this property delivers a rare combination of raw architectural materials and profound natural privacy.

Listing Snapshot
Days online13
Last updatedOct 6, 2026
Property typeSingle Family Residence
Beds2
Full baths0
Square ft.2,036
Lot size0.31 Acres
Year built2001
MLS number00-26993289
Additional Details
Bedrooms
Beds Total: 2
Bathrooms
Baths Total: 3,Baths Full: 0,Baths Half: 1
Building
Year Built: 2001,Building Area Total: 2036,Living Area: 2036,Stories Total: 2,Levels: Two,Common Walls: No Common Walls,Architectural Style: Modern,Roof: Stone
Lot
Lot Size Acres: 0.31,Lot Size Square Feet: 13383,Direction Faces: South,View: Canyon
Interior
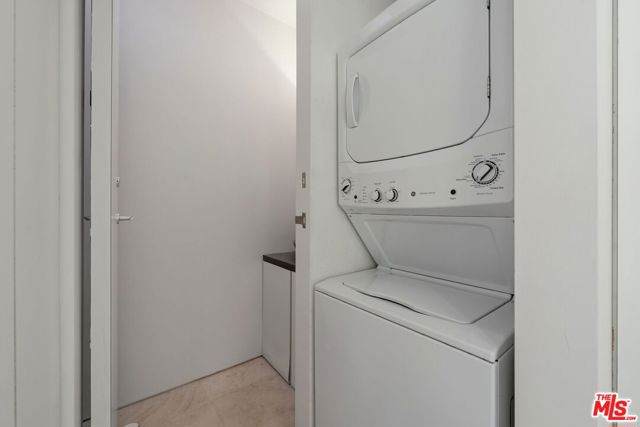
Interior Features: Kitchen Island,Flooring: Wood,Fireplace Features: Living Room,Kitchen Appliances: Electric Cooktop,Microwave,Laundry Features: Stackable,Window Features: Double Pane Windows
Parking
Parking Features: Driveway
Cooling
Cooling: Central Air
Heating
Heating: Central,Forced Air
Utilities
Sewer: Sewer Paid,Water Source: Public
Lease terms
Pets Allowed: No,Availability Date: 2026-10-01

Find The Perfect Home

'VIP' Listing Search

Whenever a listing hits the market that matches your criteria you will be immediately notified.

Join The List

Similar Listings

Listing information © 2026 The MLS (via the CSMAR data share). All rights reserved. Information deemed reliable but not guaranteed. IDX information is provided exclusively for consumers’ personal, non-commercial use.
(818) 307-3792 Text