
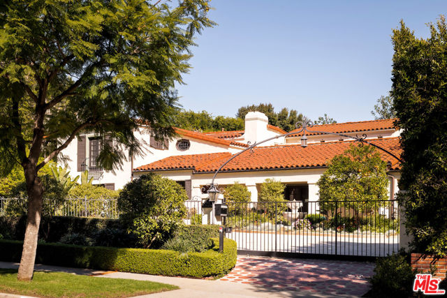
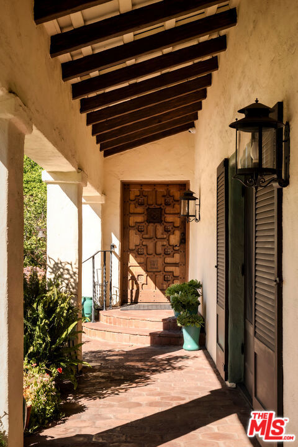
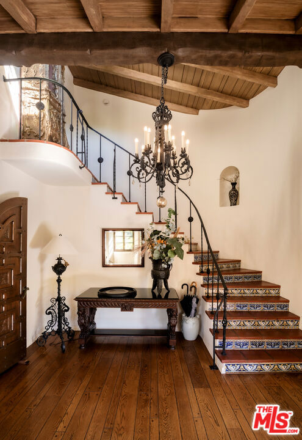
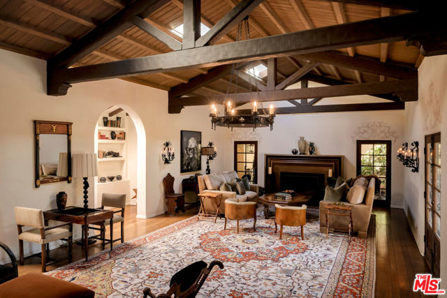
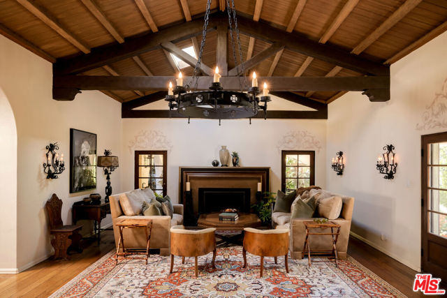
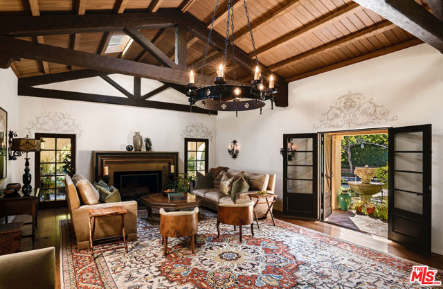
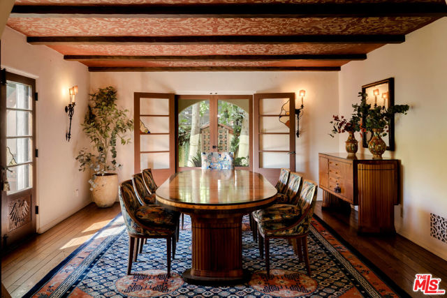
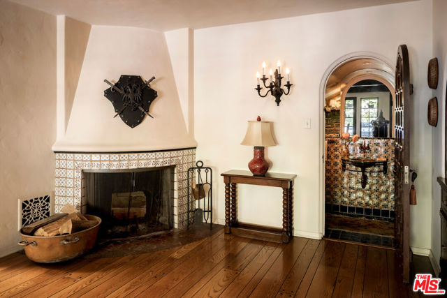
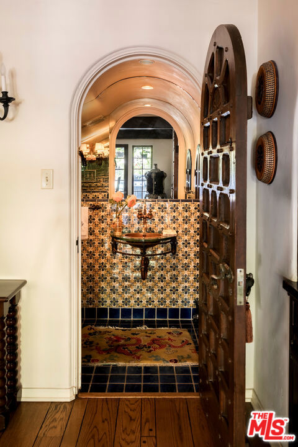
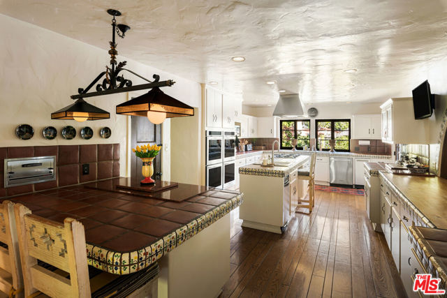
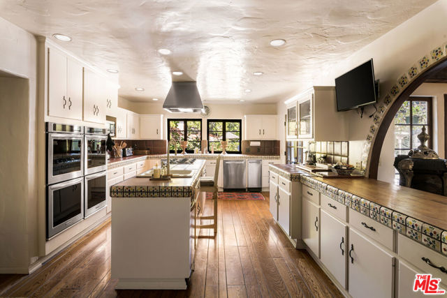
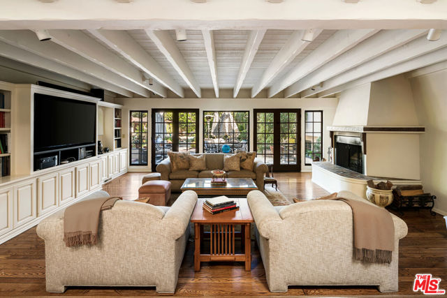
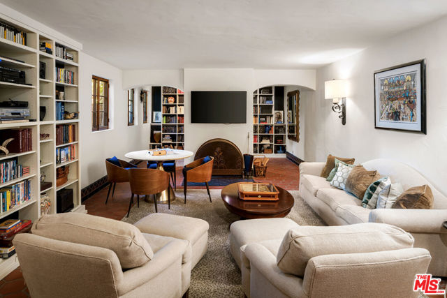
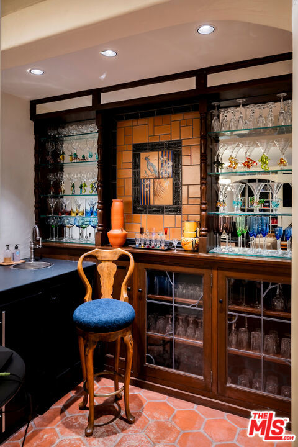
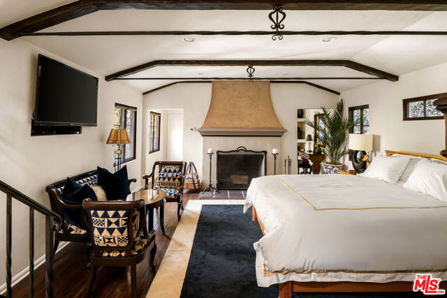
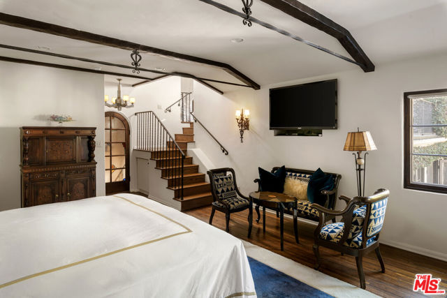
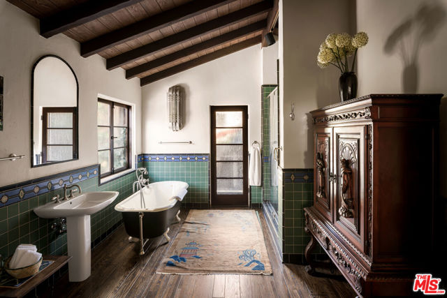
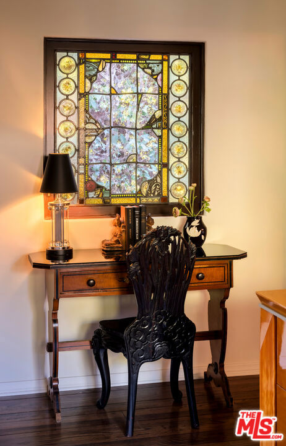
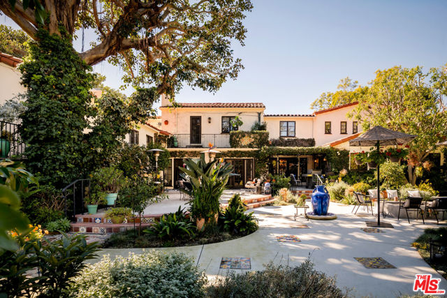
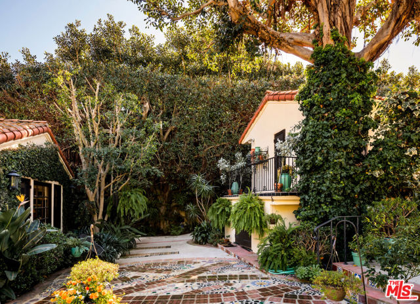
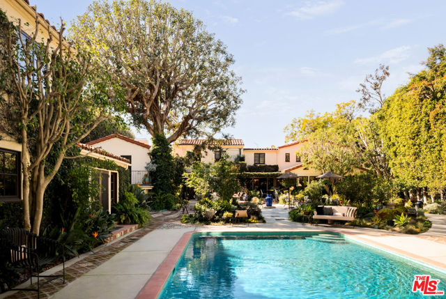
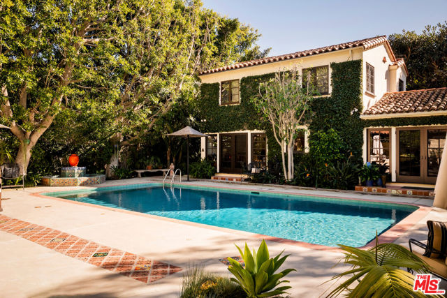
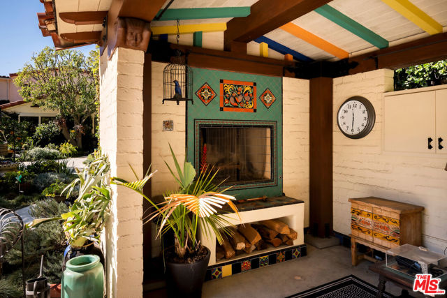
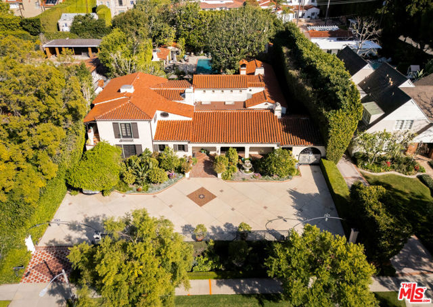
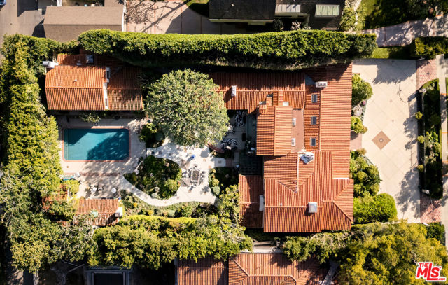
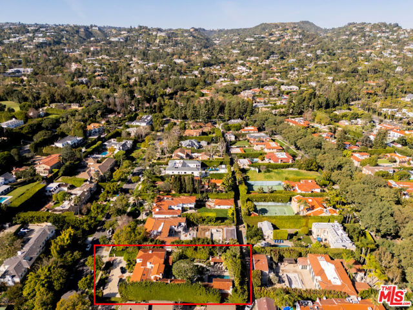
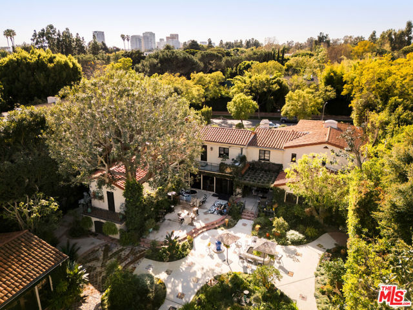
Built in 1927 and thoughtfully updated, this classic Spanish estate offers rare scale and privacy on over half an acre in the Beverly Hills Flats, north of Sunset. The gated property comprises three structures, anchored by a grand main residence of over 6,200 sf with 5 bedrooms and 5.5 baths, and a substantial… 2,100-sf stand alone guest house featuring a full kitchen, 2 bedrooms, formal dining, and two living rooms. The two-story main house showcases enduring Spanish architectural details, including stained-glass windows with intricate mosaics, hand-painted California tiles, exposed wood-beam ceilings, and period fireplaces, setting a tone of understated Old Hollywood glamour. A dramatic living room with soaring ceilings and a large fireplace is designed for both formal entertaining and everyday living.The primary suite is generously scaled, featuring dual bathrooms and an expansive walk-through closet. Additional highlights include a formal dining room, a character-rich Spanish kitchen, a sun-filled breakfast room, and a separate family room with fireplace and bar, all opening through French doors to landscaped grounds. The estate offers expansive patios, a large fire pit and a generously sized pool, flanked by a cabana with hair salon and full bath and a covered Casita with fireplace. A circular driveway provides off-street parking for eight or more vehicles, along with an EV charger. Photos feature prior occupants furnishings--Lease is unfurnished.
Find The Perfect Home
'VIP' Listing Search
Whenever a listing hits the market that matches your criteria you will be immediately notified.
Join The ListSimilar Listings
 Active$250,0007250 Franklin Avenue, 1006
Los Angeles, CA 900461 ba · 449 sq ft · built 1964
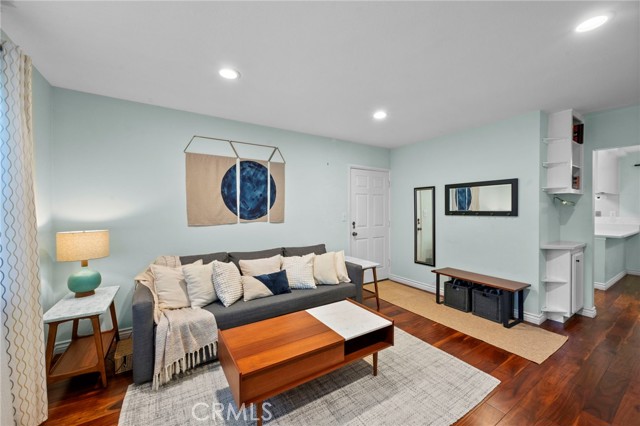 Active$499,9003600 Kalsman
Los Angeles, CA 900162 bd · 1.5 ba · 900 sq ft · built 1949
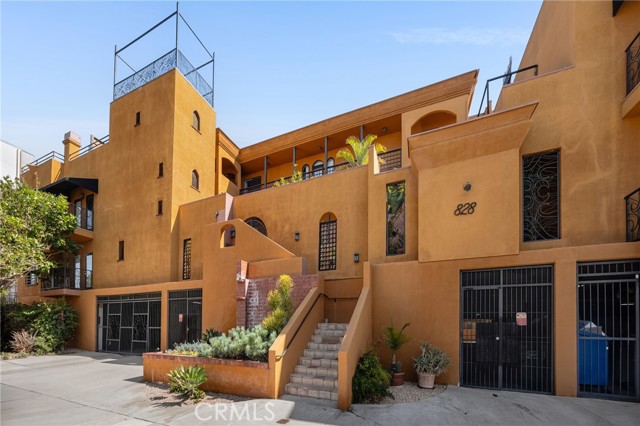 Active$550,000828 North Hudson
Los Angeles, CA 900382 bd · 2 ba · 969 sq ft · built 1989
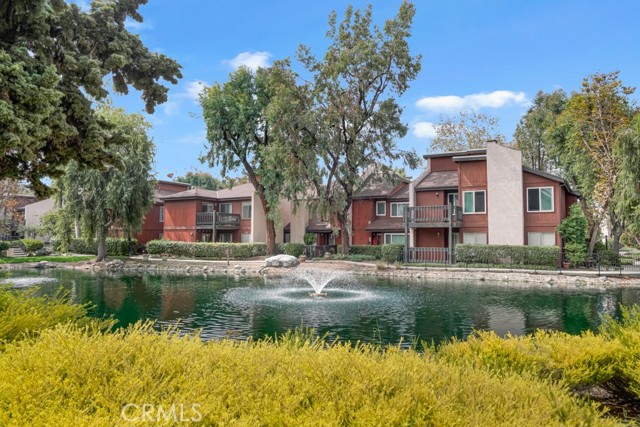 Active$579,0008201 Summertime
Culver City, CA 902302 bd · 2 ba · 916 sq ft · built 1973
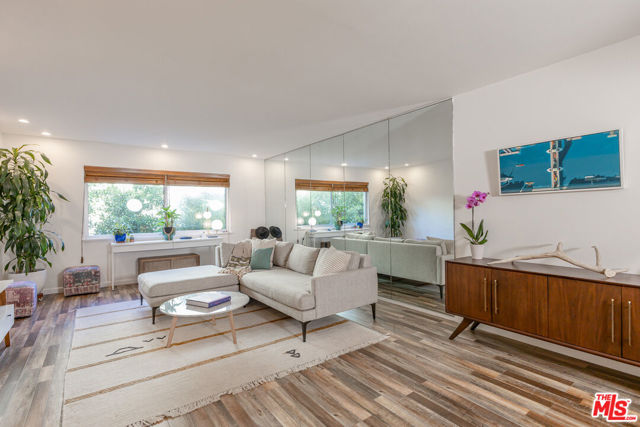 Active$398,0002260 North Cahuenga Boulevard, 306
Los Angeles, CA 900681 bd · 1 ba · 879 sq ft · built 1965
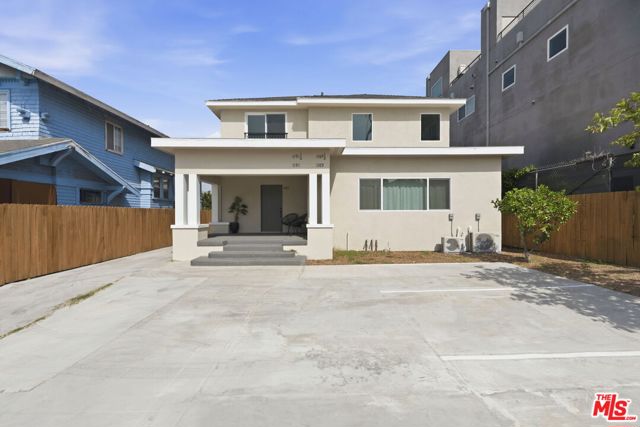 Active$449,0001189 Crenshaw Boulevard
Los Angeles, CA 900192 bd · 2 ba · 1,205 sq ft