
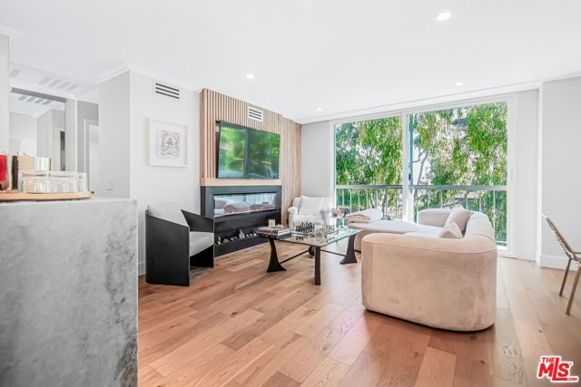
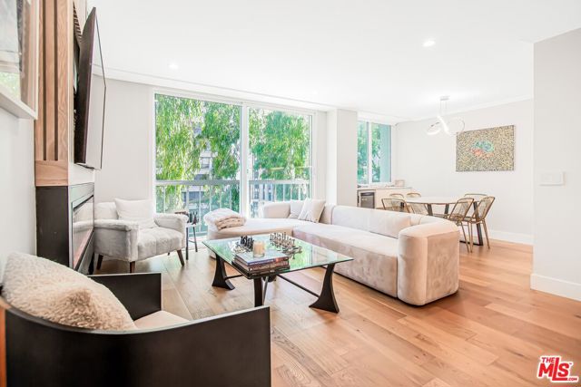
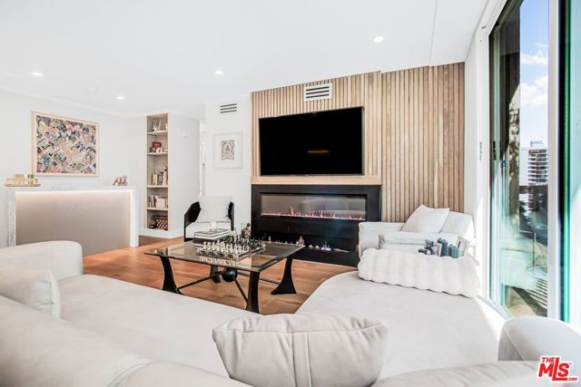
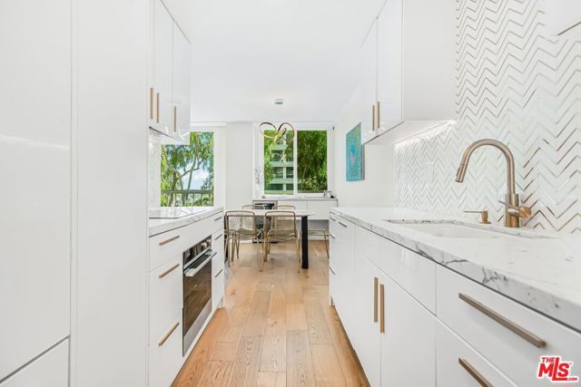
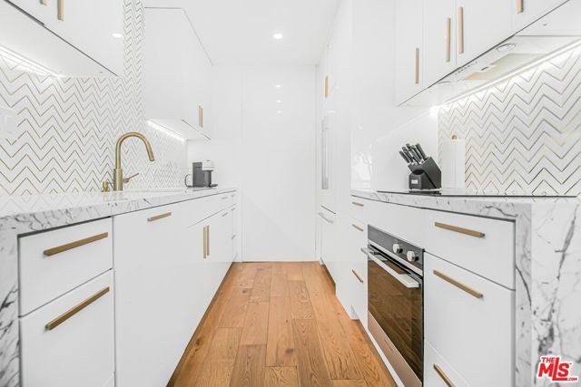
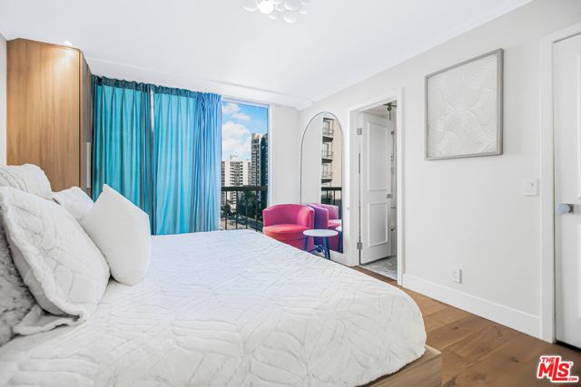
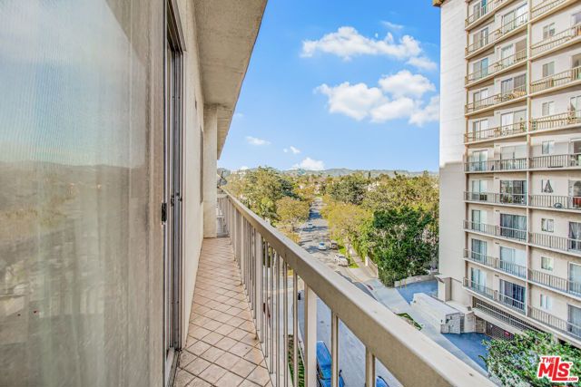
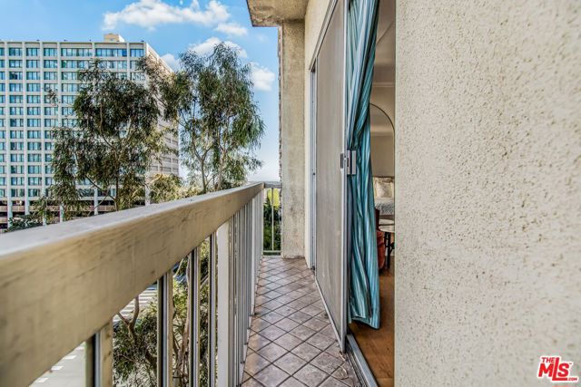
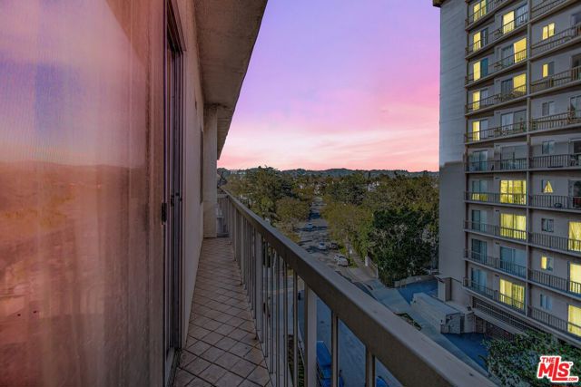
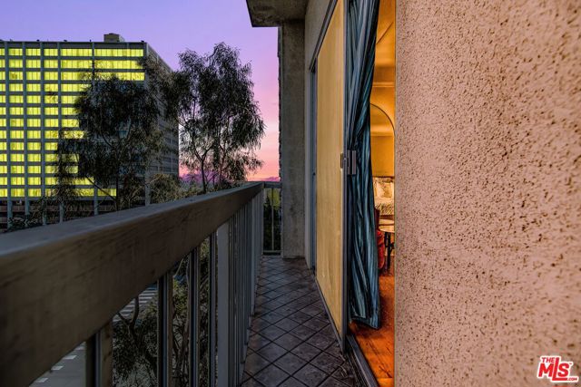
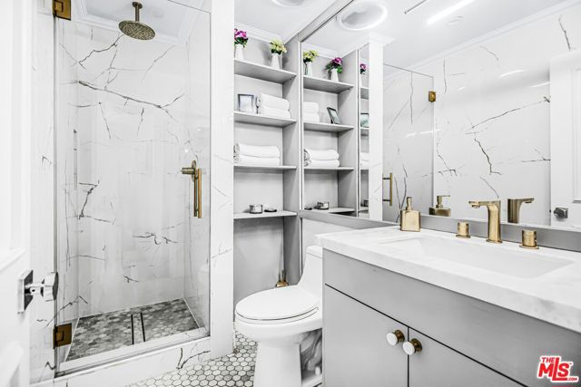
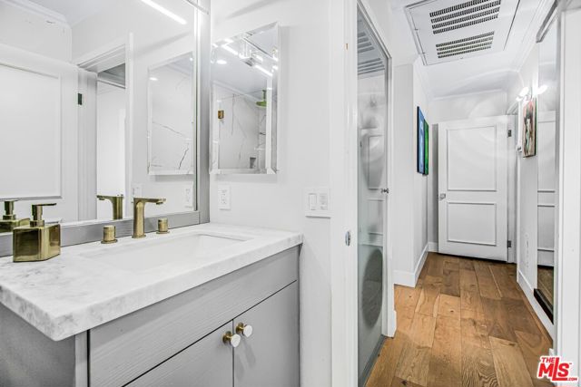
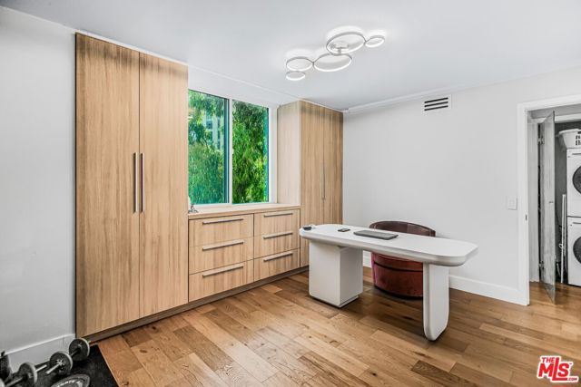
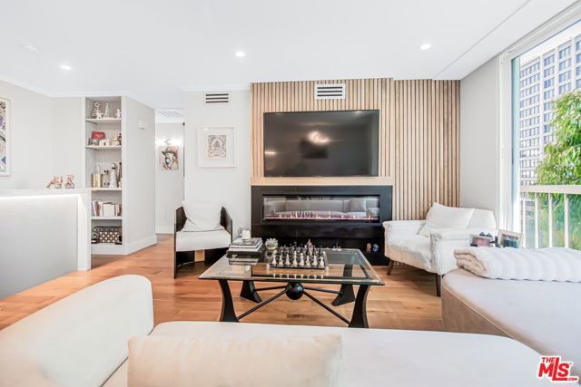
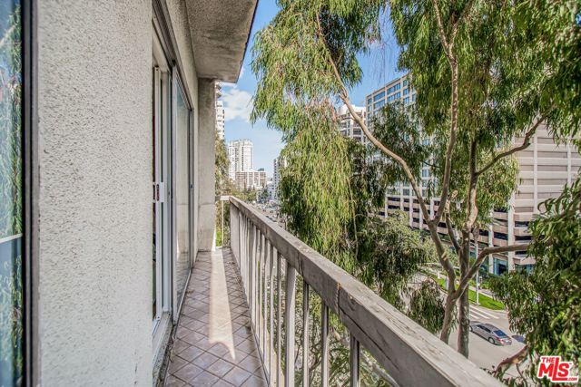
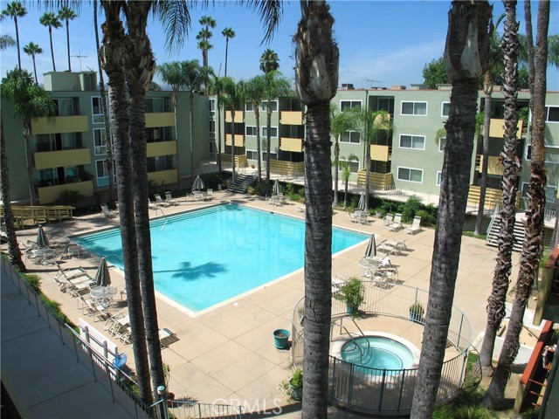
Perched on a quiet, front-facing corner along the prestigious Wilshire Corridor, this light-flooded residence captures sweeping city and mountain views from its elevated vantage point. Updated from top to bottom, the interior features new hardwood floors throughout, quartz surfaces, Fisher & Paykel appliances, a sleek… electric fireplace, a custom bar, automatic shades, smart home automation, and a new 2024 HVAC system. The spacious primary suite features an en suite bath, generous closet space, and a private balcony overlooking the city. Building amenities include 24-hour concierge, a pool, sauna, tandem parking, and private storage. With low HOA fees, this turnkey residence offers an exceptional opportunity, centrally located near UCLA, Beverly Hills, Century City, and Westwood. Buyer to conduct their own due diligence to verify and satisfy all details without reliance upon any representations by Seller or Broker. Also available for lease.
Find The Perfect Home
'VIP' Listing Search
Whenever a listing hits the market that matches your criteria you will be immediately notified.
Join The ListSimilar Listings
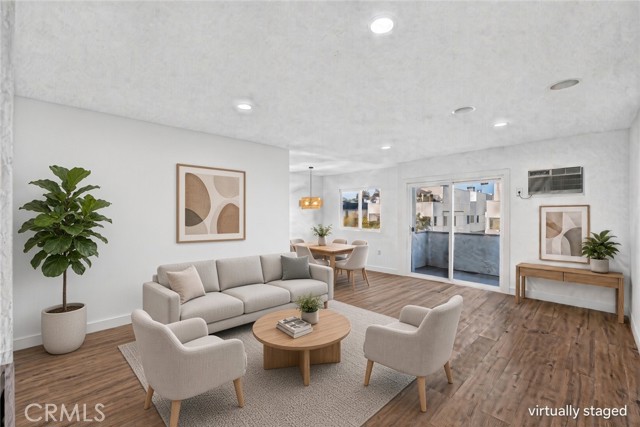 Active$779,9001914 Corinth, 201
Los Angeles, CA 900253 bd · 2 ba · 1,159 sq ft · built 1977
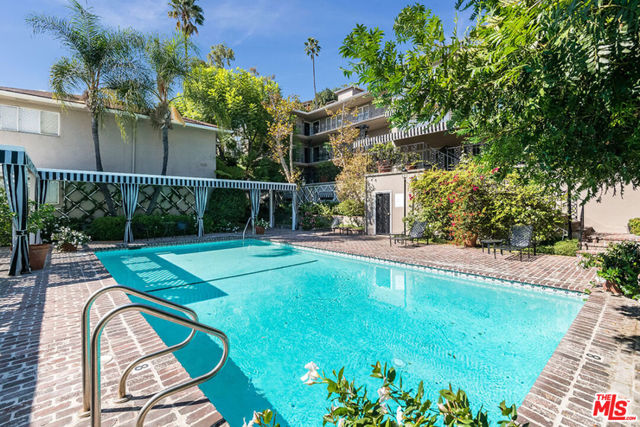 Active$675,0001225 Sunset Plaza Drive, 2
West Hollywood, CA 900691 bd · 1 ba · 808 sq ft · built 1951
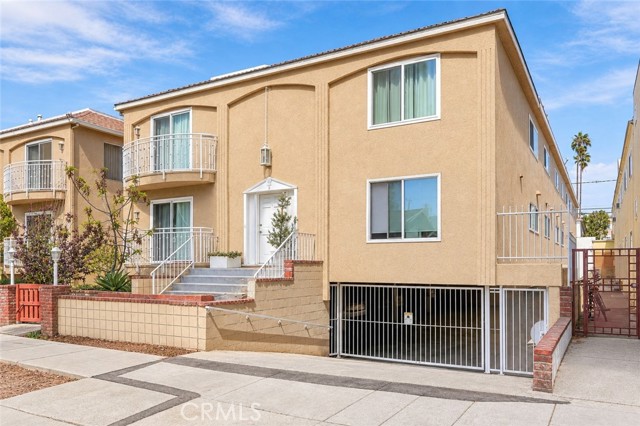 Active$969,000933 11th Street, 9
Santa Monica, CA 904032 bd · 2 ba · 1,019 sq ft · built 1969
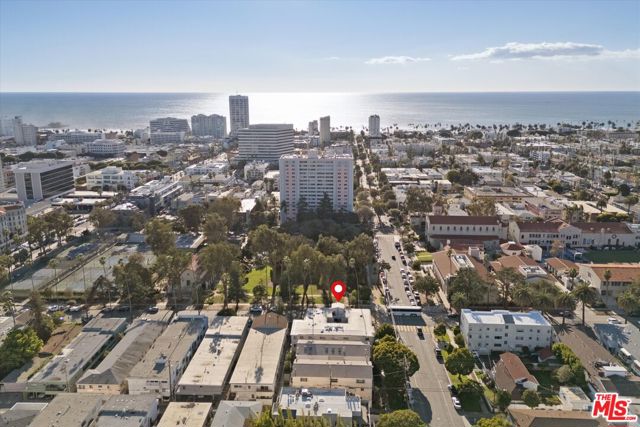 Active$749,0001101 Lincoln Boulevard, 5
Santa Monica, CA 904032 bd · 2 ba · 992 sq ft · built 1964
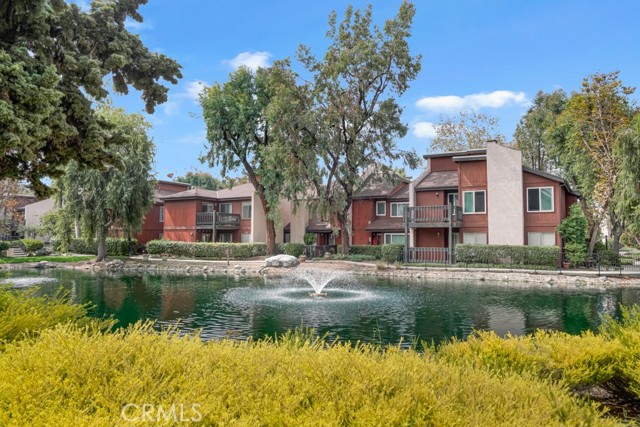 Active$579,0008201 Summertime
Culver City, CA 902302 bd · 2 ba · 916 sq ft · built 1973
 Active$795,0004915 Tyrone, 221
Sherman Oaks, CA 914233 bd · 3 ba · 1,768 sq ft · built 1964