
Back to map
Search Listings›20348 West Marlow Lane
SaveShare
ActiveResidential Lease
20348 West Marlow Lane photo 120348 West Marlow Lane photo 220348 West Marlow Lane photo 320348 West Marlow Lane photo 420348 West Marlow Lane photo 520348 West Marlow Lane photo 620348 West Marlow Lane photo 720348 West Marlow Lane photo 820348 West Marlow Lane photo 920348 West Marlow Lane photo 1020348 West Marlow Lane photo 1120348 West Marlow Lane photo 1220348 West Marlow Lane photo 1320348 West Marlow Lane photo 1420348 West Marlow Lane photo 1520348 West Marlow Lane photo 1620348 West Marlow Lane photo 1720348 West Marlow Lane photo 1820348 West Marlow Lane photo 1920348 West Marlow Lane photo 2020348 West Marlow Lane photo 2120348 West Marlow Lane photo 2220348 West Marlow Lane photo 2320348 West Marlow Lane photo 2420348 West Marlow Lane photo 2520348 West Marlow Lane photo 2620348 West Marlow Lane photo 2720348 West Marlow Lane photo 2820348 West Marlow Lane photo 2920348 West Marlow Lane photo 3020348 West Marlow Lane photo 3120348 West Marlow Lane photo 3220348 West Marlow Lane photo 3320348 West Marlow Lane photo 3420348 West Marlow Lane photo 3520348 West Marlow Lane photo 3620348 West Marlow Lane photo 3720348 West Marlow Lane photo 3820348 West Marlow Lane photo 3920348 West Marlow Lane photo 4020348 West Marlow Lane photo 4120348 West Marlow Lane photo 4220348 West Marlow Lane photo 43

20348 West Marlow Lane

Porter Ranch, CA 91326
Beds5
Baths5.5
Square Ft.5,200
$13,000
Listing provided by Shanti Hoffman, Hoffman Theus

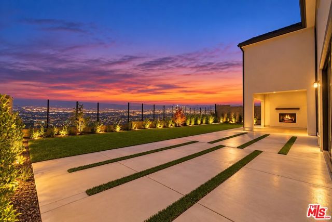
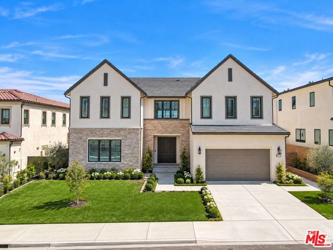
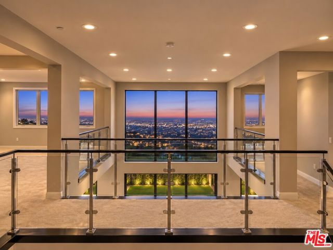
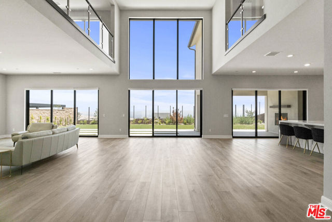
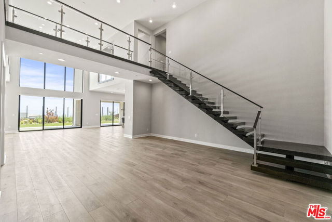
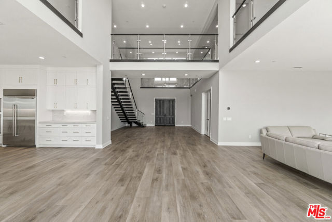
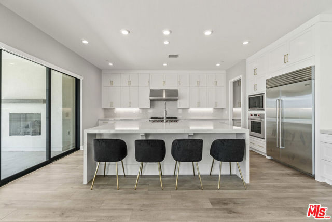
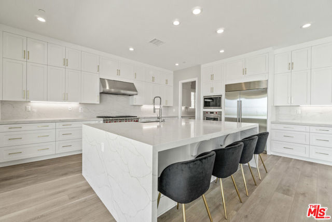
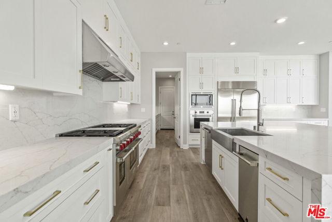
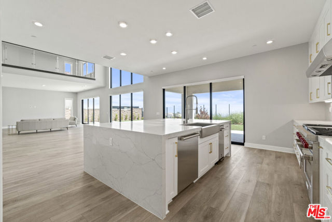
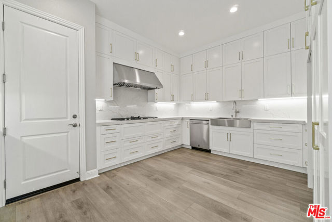
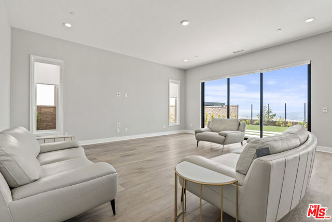
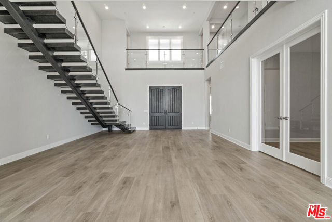
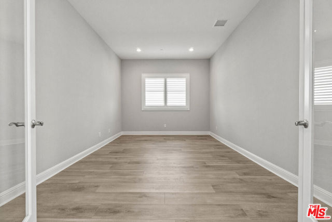
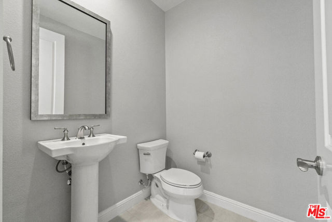
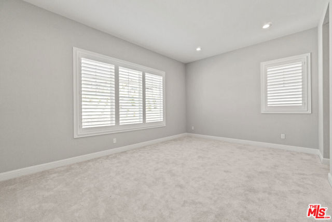
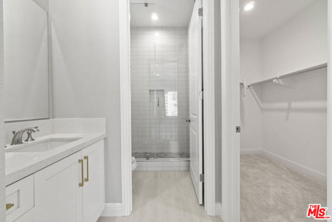
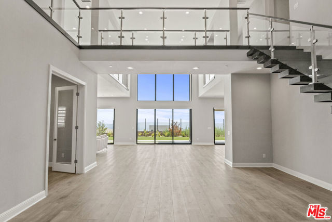
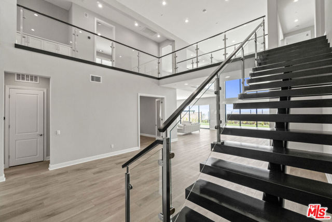
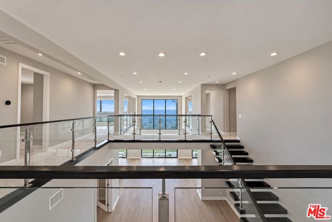
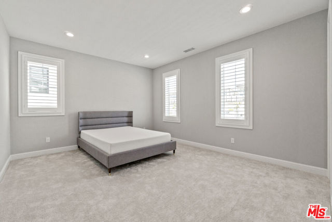
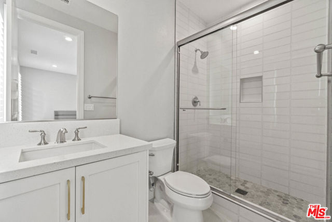
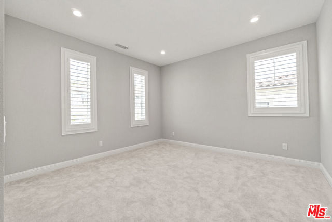
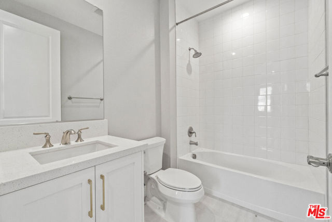
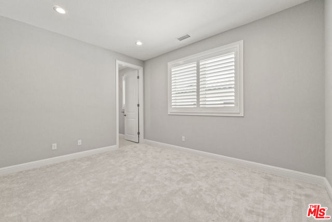
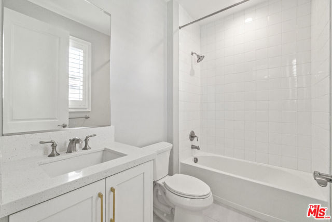
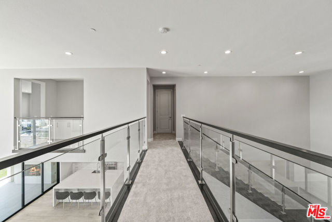
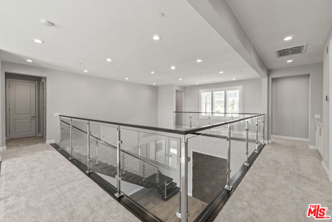
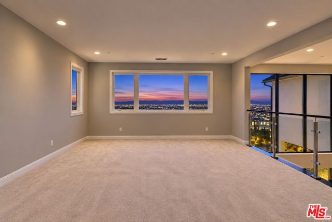
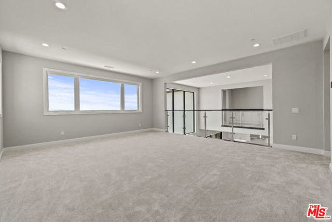
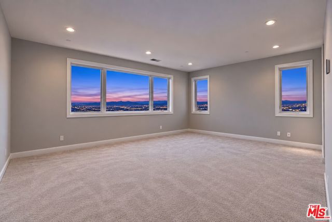
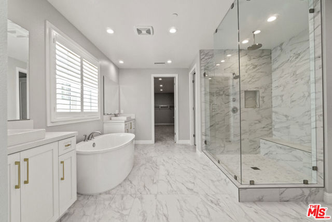
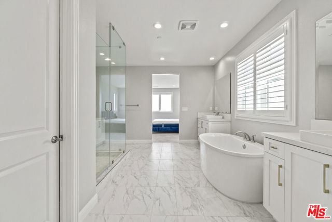
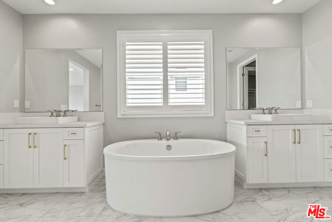
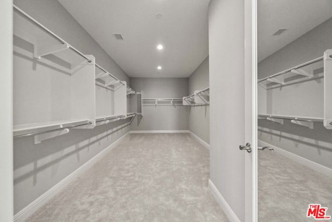
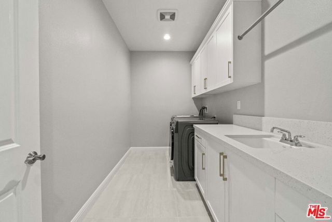
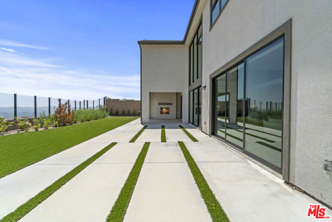
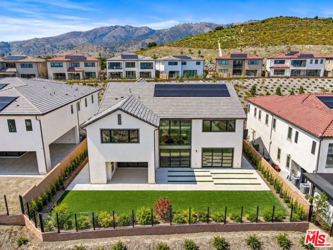
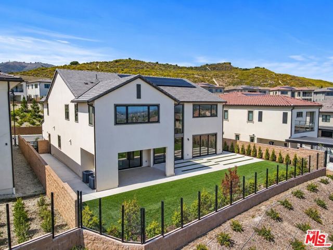
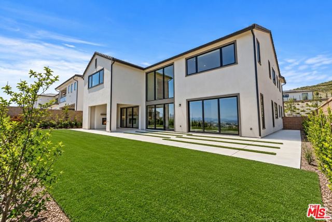
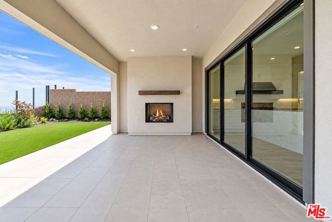
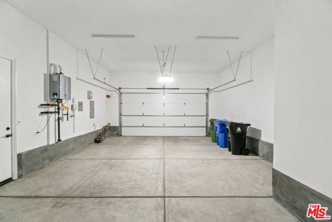
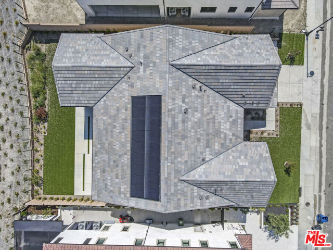
Gorgeous Modern Farmhouse with floating Stairs - This extraordinary home showcases the Harbor floor plan from the esteemed Skyline Collection in Porter Ranch exclusive Westcliffe community. Experience the glamour of SoCal living with a lovely backyard with stunning city and mountain views facing south! Recently… Completed in 2023, this beautiful, sophisticated open floor plan home has two floors with 5,200sqft , 5 Bedrooms, 5 1/2 bathrooms, a spacious loft, garage and office/formal dining . Once you enter through the oversized front door, you're met by the custom floating staircase and tons of natural light. The great room, adorned with floor-to-ceiling windows and a double-height ceiling, is the heart of the home. Prepare to be inspired in the striking gourmet kitchen with Wolf and Subzero Appliances and a large second kitchen for made perfectly for a chef a, premium lot boasts a huge backyard with turf ,hardscape and outdoor gas fireplace. The huge primary/master bedroom includes a retreat, an enormous master closet, dressing area, and exceptional ensuite bathroom with spa enhancements.. This spectacular home is situated very high up in Porter Ranch Hills, on an oversized flat lot, in the very exclusive and highly sought-after guard gated community of Westcliffe. This community is private and affluent, boasting newly built, opulent estates, behind a guarded gate entrance. Conveniently located near the new "Vineyards" shopping complex, with an AMC luxury cinema, Whole Foods, Nordstrom's Rack, award winning schools and close to the 118 freeway. Home also feature: electric car charger, solar, washer and dryer!!! MUST SEE !

Listing Snapshot
Days online13
Last updatedOct 5, 2026
Property typeSingle Family Residence
Beds5
Full baths5
Square ft.5,200
Lot size0.23 Acres
Year built2023
MLS number00-26993641
Additional Details
Bedrooms
Beds Total: 5
Bathrooms
Baths Total: 6,Baths Full: 5,Baths Half: 1
Building
Year Built: 2023,Building Area Total: 5200,Living Area: 5200,Stories Total: 2,Levels: Two,Architectural Style: Modern
Lot
Lot Size Acres: 0.23,Lot Size Square Feet: 9845,View: Hills,Mountain(s),City Lights
Interior
Flooring: Carpet,Wood,Fireplace Features: Patio,Kitchen Appliances: Disposal,Dishwasher,Microwave,Refrigerator,Trash Compactor,Vented Exhaust Fan,Laundry Features: Dryer Included,Individual Room,Upper Level,Washer Included,Security Features: 24 Hour Security,Automatic Gate,Fire and Smoke Detection System,Fire Sprinkler System,Gated Community,Gated with Guard
Parking
Parking Features: Guarded,Garage - Three Door,Driveway
Cooling
Cooling: Central Air,Dual
Heating
Heating: Central
Community
Community Features: Valley,Association Amenities: Controlled Access,Gas
Lease terms
Pets Allowed: Yes,Availability Date: 2026-11-01

Find The Perfect Home

'VIP' Listing Search

Whenever a listing hits the market that matches your criteria you will be immediately notified.

Join The List
Listing information © 2026 The MLS (via the CSMAR data share). All rights reserved. Information deemed reliable but not guaranteed. IDX information is provided exclusively for consumers’ personal, non-commercial use.
(818) 307-3792 Text