
Search Listings
Search Listings›4342 Park Verdi
SaveShare
ActiveResidential Lease
4342 Park Verdi photo 14342 Park Verdi photo 24342 Park Verdi photo 34342 Park Verdi photo 44342 Park Verdi photo 54342 Park Verdi photo 64342 Park Verdi photo 74342 Park Verdi photo 84342 Park Verdi photo 94342 Park Verdi photo 104342 Park Verdi photo 114342 Park Verdi photo 124342 Park Verdi photo 134342 Park Verdi photo 144342 Park Verdi photo 154342 Park Verdi photo 164342 Park Verdi photo 174342 Park Verdi photo 184342 Park Verdi photo 194342 Park Verdi photo 204342 Park Verdi photo 214342 Park Verdi photo 224342 Park Verdi photo 234342 Park Verdi photo 244342 Park Verdi photo 254342 Park Verdi photo 264342 Park Verdi photo 274342 Park Verdi photo 284342 Park Verdi photo 294342 Park Verdi photo 304342 Park Verdi photo 314342 Park Verdi photo 324342 Park Verdi photo 334342 Park Verdi photo 344342 Park Verdi photo 354342 Park Verdi photo 36

4342 Park Verdi

Calabasas, CA 91302
Beds4
Baths4.25
Square Ft.3,663
$10,750
Listing provided by Alexandra North

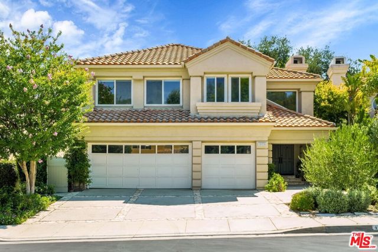
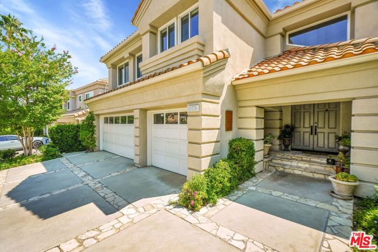
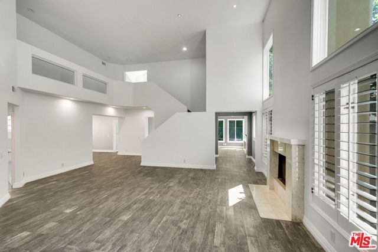
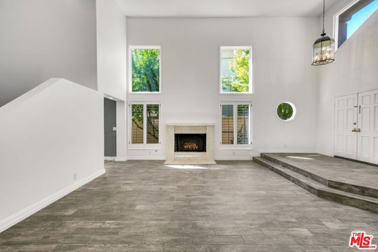
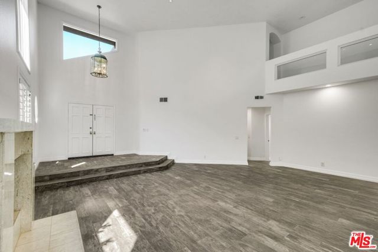
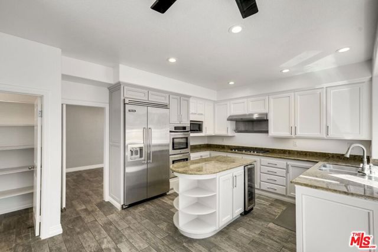
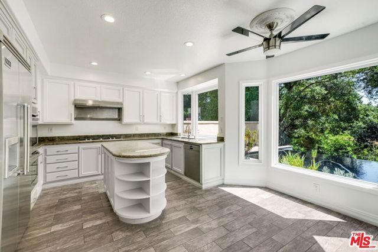
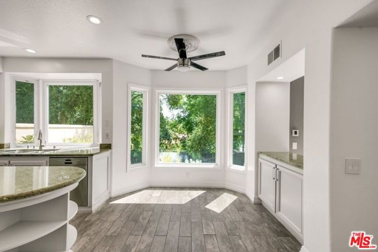
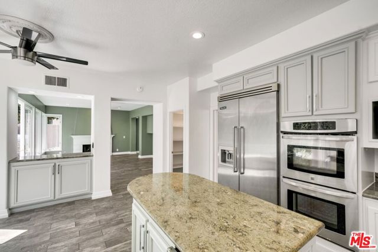
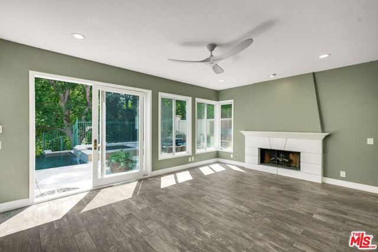
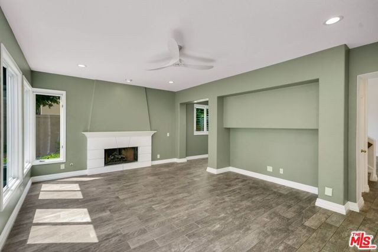
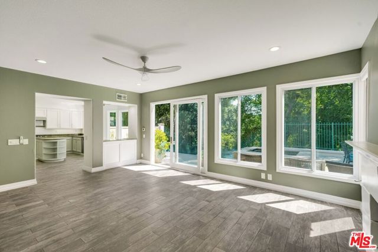
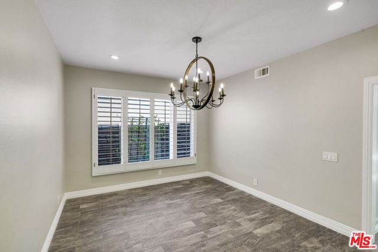
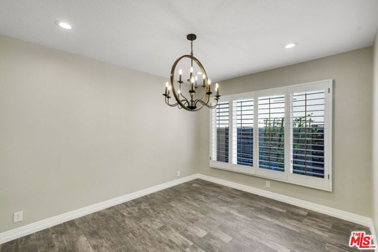
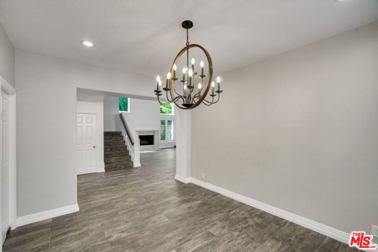
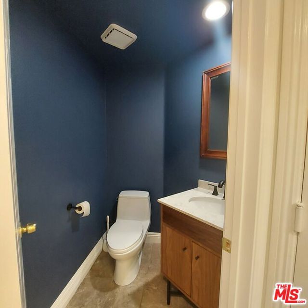
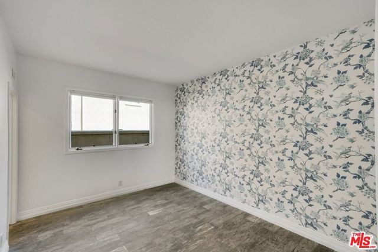
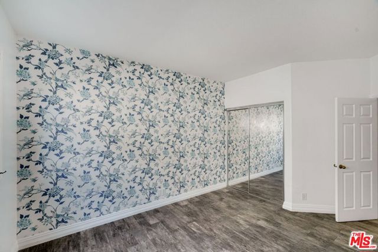
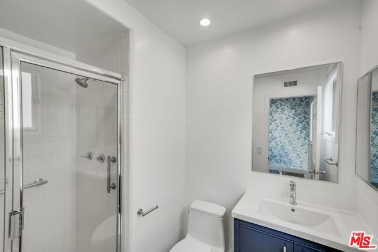
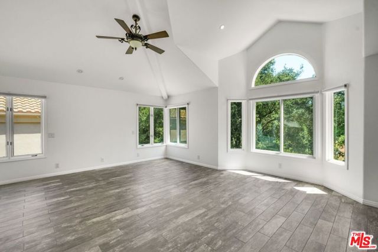
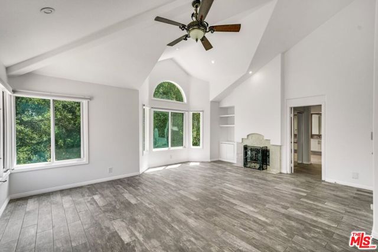
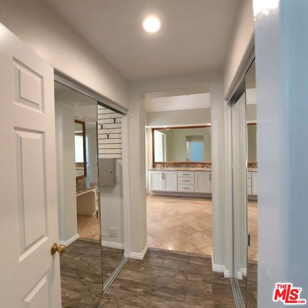
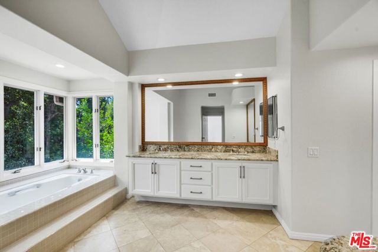
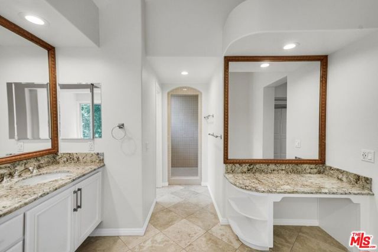
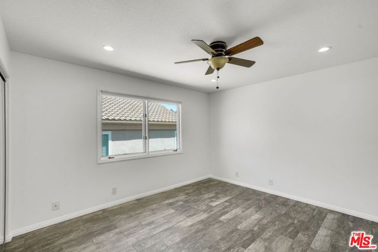
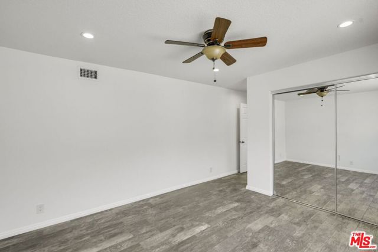
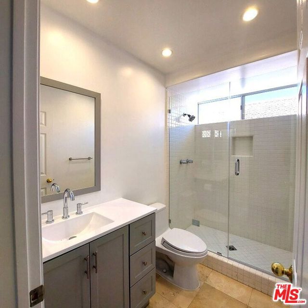
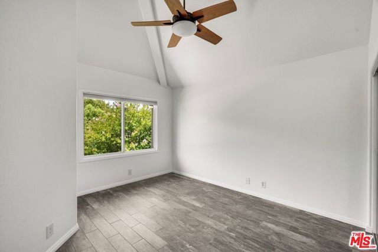
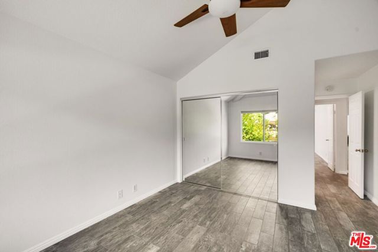
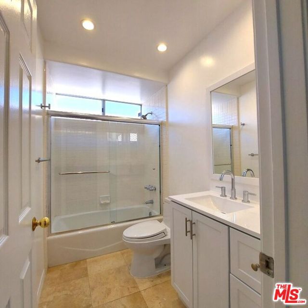
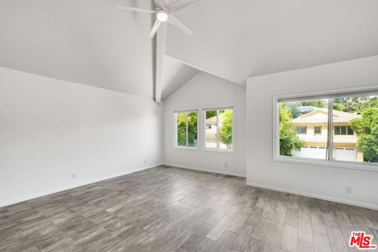
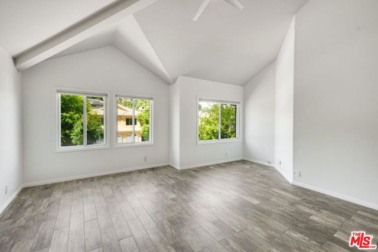
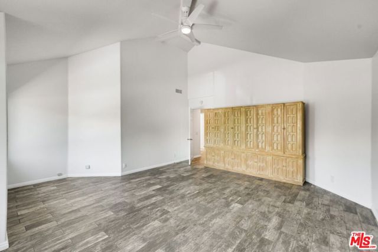
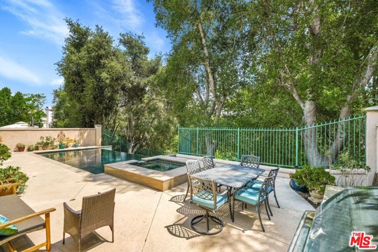
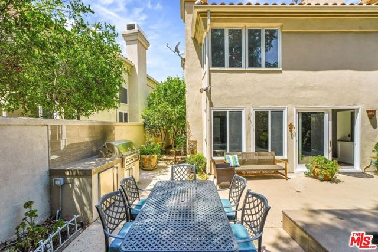
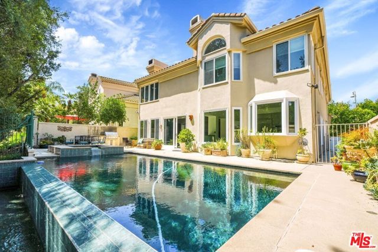
Available October 15th, 2026. 2 story Mediterranean home behind The Bellagio Guarded Gate Community. Enter the light filled 2 story Great Room with Fireplace and hi ceilings. An open floor plan, ideal for entertaining, flows from the Great room to the Dining room to the Family room with a fireplace. Breakfast area… with picture windows and a gourmet Kitchen with New refrigerator/freezer, double ovens and a center island. Kitchen and Family room enjoy views of the black bottom infinity pool, spa and majestic oaks beyond. Sliding doors lead to a beautiful landscaped patio area with BBQ and refrigerator. Upstairs is a huge Primary suite with sitting area and fireplace that overlook treetop views. Primary bathroom with spacious tub with picture window facing the yard, large shower, vanity area with double sinks and walk-in closet. 2 additional bedrooms ensuite (both bathrooms upgraded) and an enormous bonus room that can be an office, upstairs family room or a fourth bedroom upstairs. There is an additional bedroom ensuite downstairs (bathroom upgraded) as well as a powder room and laundry room. This home is walkable to the Lake and the Commons.

Listing Snapshot
Days online3
Last updatedOct 5, 2026
Property typeSingle Family Residence
Beds4
Full baths4
Square ft.3,663
Lot size0.19 Acres
Year built1989
MLS number00-26993649
Additional Details
Bedrooms
Beds Total: 4
Bathrooms
Baths Total: 5,Baths Full: 4,Baths Half: 0
Building
Year Built: 1989,Building Area Total: 3663,Living Area: 3663,Stories Total: 2,Levels: Two,Architectural Style: Mediterranean
Lot
Lot Size Acres: 0.19,Lot Size Square Feet: 8460,View: Trees/Woods
Interior
Interior Features: Walk-In Pantry,Ceiling Fan(s),Fireplace Features: Family Room,Living Room,Kitchen Appliances: Disposal,Barbecue,Dishwasher,Microwave,Refrigerator,Laundry Features: Dryer Included,Individual Room,Washer Included,Security Features: Smoke Detector(s),Carbon Monoxide Detector(s),Gated with Guard
Exterior
Pool Features: Heated,In Ground,Infinity,Spa Features: Heated,In Ground
Parking
Parking Features: Side by Side,Private,Direct Garage Access
Cooling
Cooling: Central Air
Heating
Heating: Central
Lease terms
Pets Allowed: Call

Find The Perfect Home

'VIP' Listing Search

Whenever a listing hits the market that matches your criteria you will be immediately notified.

Join The List
Listing information © 2026 The MLS (via the CSMAR data share). All rights reserved. Information deemed reliable but not guaranteed. IDX information is provided exclusively for consumers’ personal, non-commercial use.
(818) 307-3792 Text