
Search Listings
Search Listings›1443 25th Street, 4
SaveShare
ActiveResidential Lease
1443 25th Street, 4 photo 11443 25th Street, 4 photo 21443 25th Street, 4 photo 31443 25th Street, 4 photo 41443 25th Street, 4 photo 51443 25th Street, 4 photo 61443 25th Street, 4 photo 71443 25th Street, 4 photo 81443 25th Street, 4 photo 91443 25th Street, 4 photo 101443 25th Street, 4 photo 111443 25th Street, 4 photo 12

1443 25th Street, 4

Santa Monica, CA 90404
Beds2
Baths2.5
Square Ft.1,356
$4,999
Listing provided by Joseph Yomtoubian

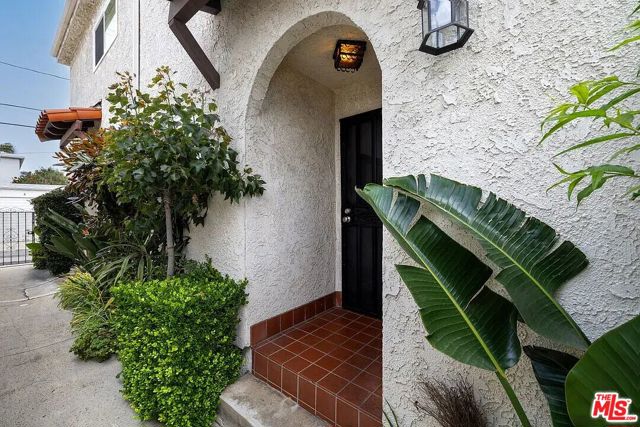
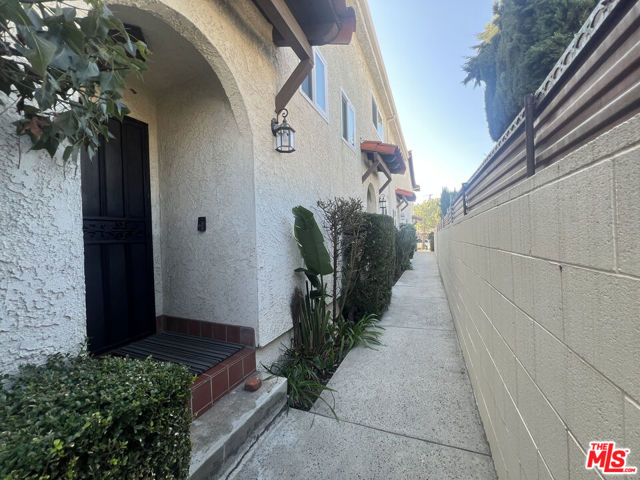
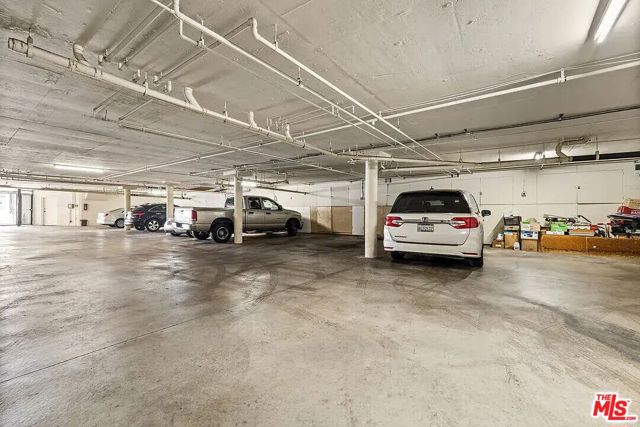
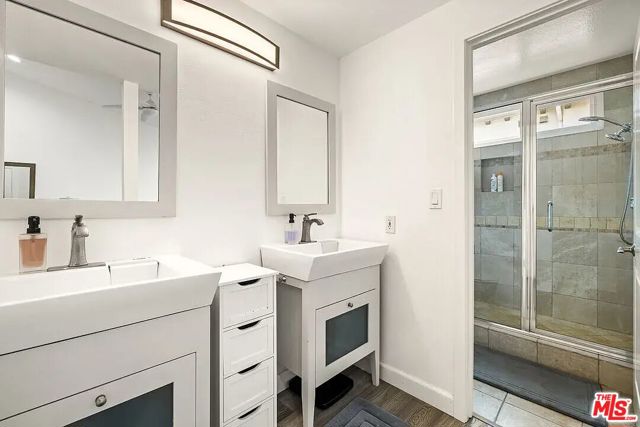
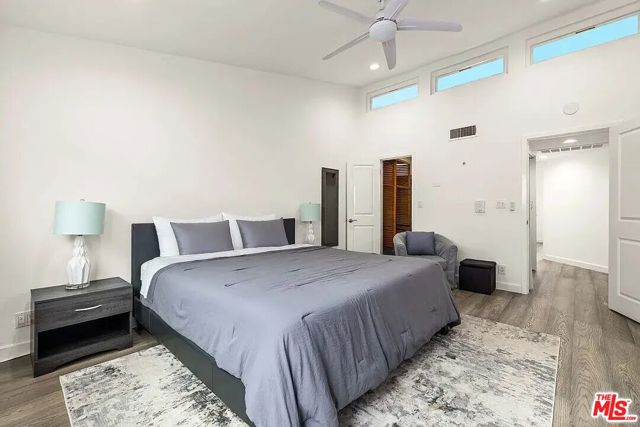
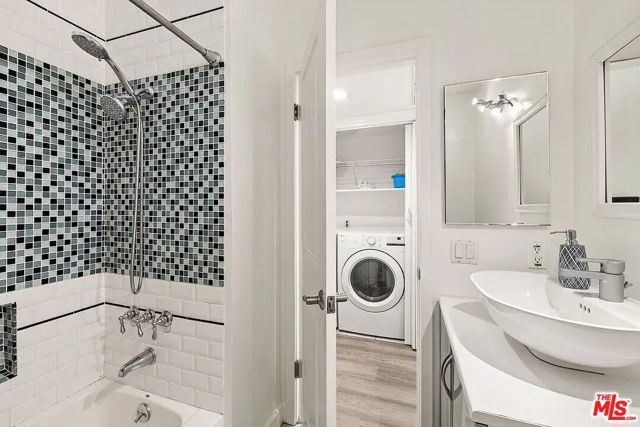
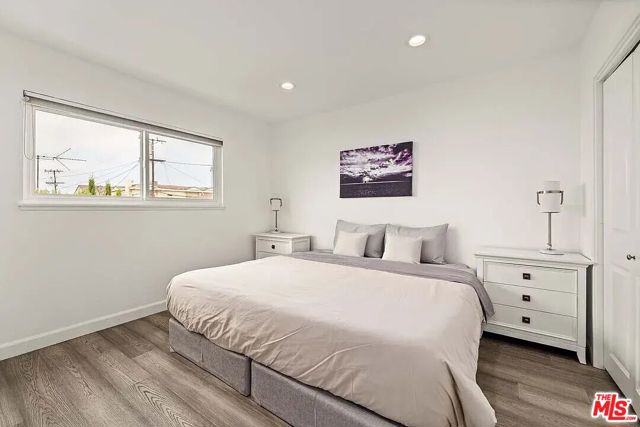
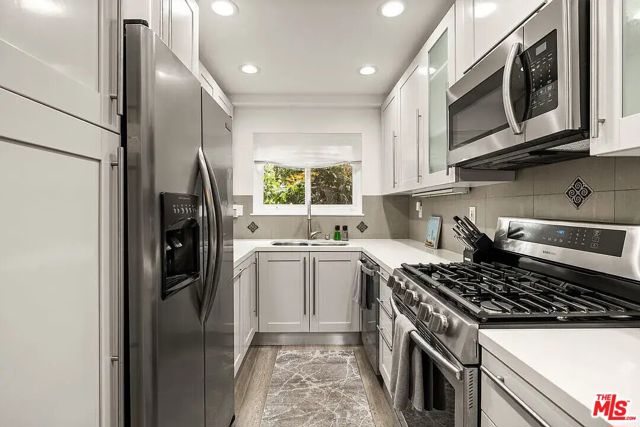
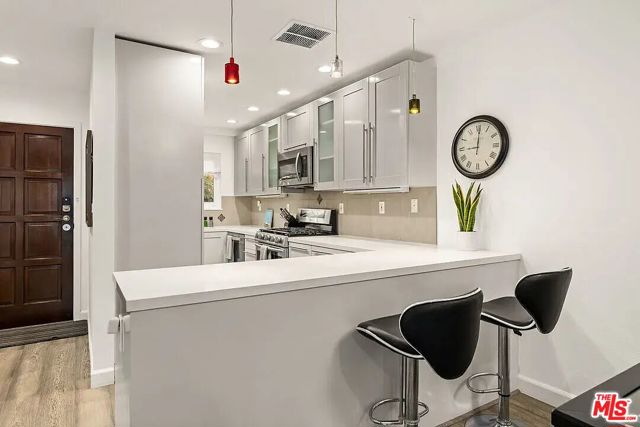
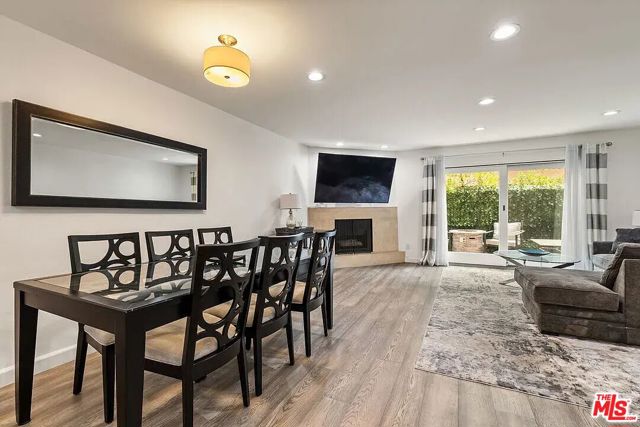
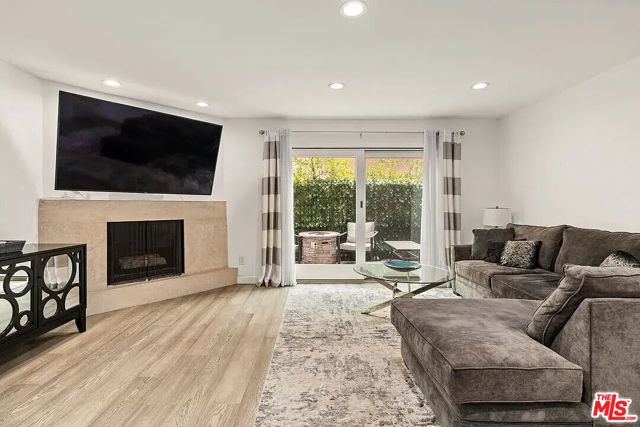
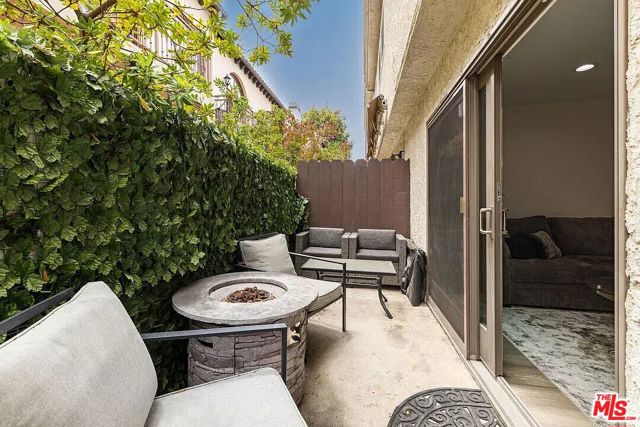
Unfurnished two-level Townhouse with two bedrooms plus two full bathrooms upstairs, and one half bathroom on the first floor. Recently-updated light gray hardwood floors throughout. Beautifully renovated, sunny and bright 2BR/2.5BA townhouse with living-room extension - niche that can be used as a home-office. … Located in central Santa Monica. Remodeled kitchen with contemporary, soft gray cabinets, quartz counters, a breakfast bar and stainless steel appliances. Tons of storage and expansive counter space, this modern kitchen is open to the main living and dining areas. Lots of sun from sliding glass doors opening onto a main level exclusive patio, large enough for a grill, full-sized table/chairs and more. Living room with gas fireplace, wet bar converted to office nook. Plenty of space for computer and files, and doors close when work is done! Spacious main BR upstairs with high ceilings, amazing light, and walk-in closet. En-suite main bath with 2 sinks and step-in shower. 2nd BR with beautiful views, additional remodeled full bath. 2-car side-by-side parking with Electrical Vehicle (EV) hookup in gated garage, two guest parking permits for plenty of street parking, full-sized laundry inside, newer central HVAC. HOA dues paid by Landlord and include EQ insurance. What an easy place to call home!

Listing Snapshot
Days online12
Last updatedOct 5, 2026
Property typeCondominium
Beds2
Full baths2
Square ft.1,356
Lot size0.16 Acres
Year built1977
MLS number00-26993695
Additional Details
Bedrooms
Beds Total: 2
Bathrooms
Baths Total: 3,Baths Full: 2,Baths Half: 1
Building
Year Built: 1977,Building Area Total: 1356,Living Area: 1356,Stories Total: 3,Levels: Multi/Split
Lot
Lot Size Acres: 0.16,Lot Size Square Feet: 7010
Interior
Interior Features: Ceiling Fan(s),Flooring: Wood,Fireplace Features: Family Room,Kitchen Appliances: Disposal,Dishwasher,Gas Oven,Microwave,Laundry Features: Dryer Included,Inside,Security Features: Gated Community
Parking
Parking Features: Subterranean
Heating
Heating: Central
Community
Association Amenities: Gas
Utilities
Water Source: None
Lease terms
Pets Allowed: Yes

Find The Perfect Home

'VIP' Listing Search

Whenever a listing hits the market that matches your criteria you will be immediately notified.

Join The List

Similar Listings

Listing information © 2026 The MLS (via the CSMAR data share). All rights reserved. Information deemed reliable but not guaranteed. IDX information is provided exclusively for consumers’ personal, non-commercial use.
(818) 307-3792 Text