
Back to map
Search Listings›15602 Morrison Street
SaveShare
ActiveResidential Lease
15602 Morrison Street photo 115602 Morrison Street photo 215602 Morrison Street photo 315602 Morrison Street photo 415602 Morrison Street photo 515602 Morrison Street photo 615602 Morrison Street photo 715602 Morrison Street photo 815602 Morrison Street photo 915602 Morrison Street photo 1015602 Morrison Street photo 1115602 Morrison Street photo 1215602 Morrison Street photo 1315602 Morrison Street photo 1415602 Morrison Street photo 1515602 Morrison Street photo 1615602 Morrison Street photo 1715602 Morrison Street photo 1815602 Morrison Street photo 1915602 Morrison Street photo 2015602 Morrison Street photo 2115602 Morrison Street photo 2215602 Morrison Street photo 2315602 Morrison Street photo 2415602 Morrison Street photo 2515602 Morrison Street photo 2615602 Morrison Street photo 2715602 Morrison Street photo 2815602 Morrison Street photo 2915602 Morrison Street photo 3015602 Morrison Street photo 3115602 Morrison Street photo 3215602 Morrison Street photo 3315602 Morrison Street photo 3415602 Morrison Street photo 3515602 Morrison Street photo 3615602 Morrison Street photo 3715602 Morrison Street photo 3815602 Morrison Street photo 3915602 Morrison Street photo 4015602 Morrison Street photo 4115602 Morrison Street photo 4215602 Morrison Street photo 4315602 Morrison Street photo 4415602 Morrison Street photo 4515602 Morrison Street photo 4615602 Morrison Street photo 4715602 Morrison Street photo 4815602 Morrison Street photo 4915602 Morrison Street photo 5015602 Morrison Street photo 5115602 Morrison Street photo 5215602 Morrison Street photo 5315602 Morrison Street photo 5415602 Morrison Street photo 5515602 Morrison Street photo 5615602 Morrison Street photo 5715602 Morrison Street photo 5815602 Morrison Street photo 5915602 Morrison Street photo 6015602 Morrison Street photo 6115602 Morrison Street photo 6215602 Morrison Street photo 6315602 Morrison Street photo 6415602 Morrison Street photo 65

15602 Morrison Street

Sherman Oaks, CA 91403
Beds6
Baths6.5
Square Ft.5,477
$30,000
Listing provided by Kennon Lowe

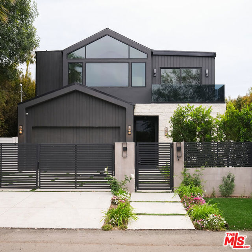
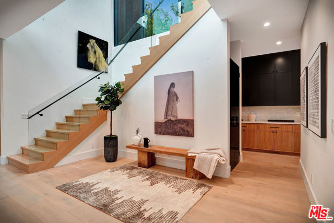
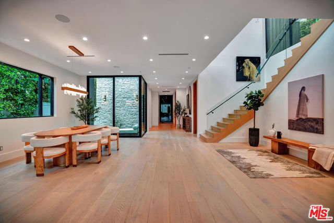
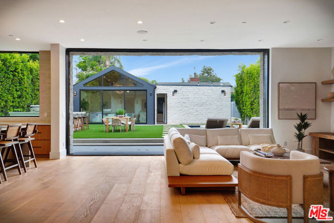
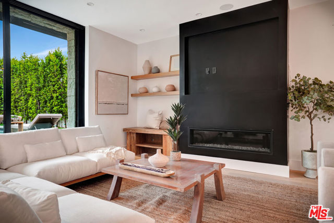
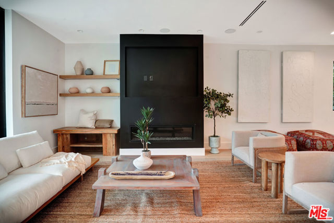
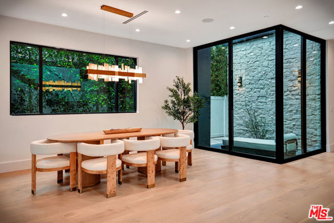
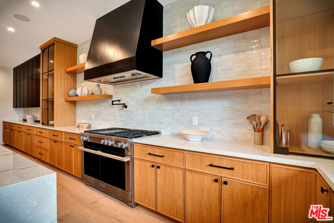
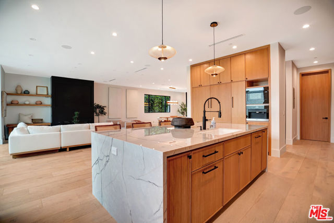
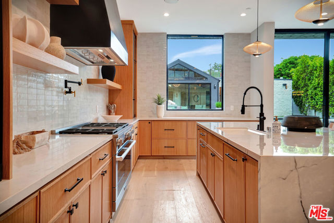
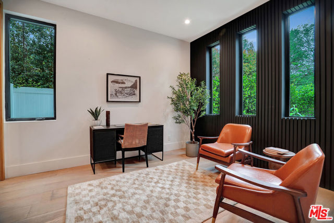
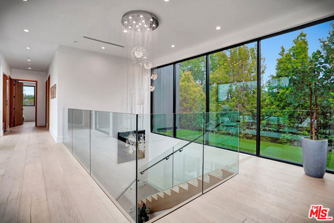
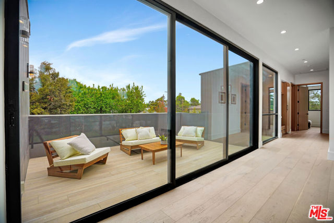
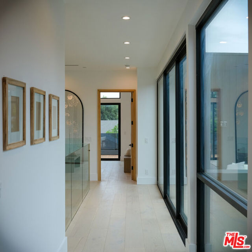
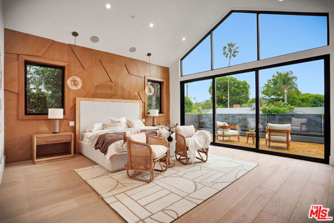
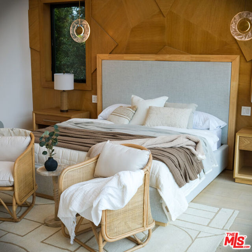
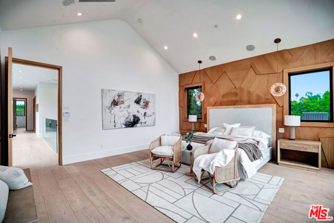
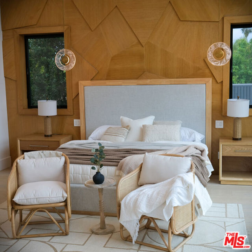
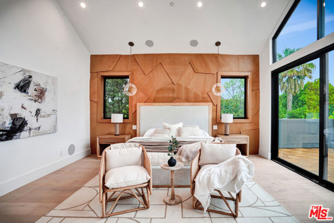
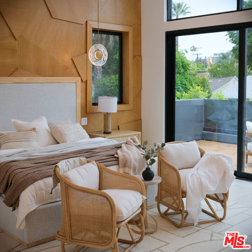
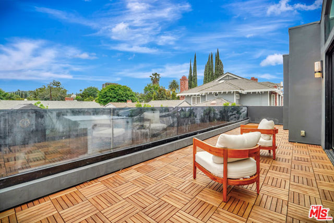
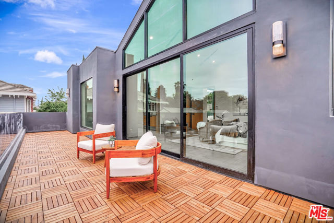
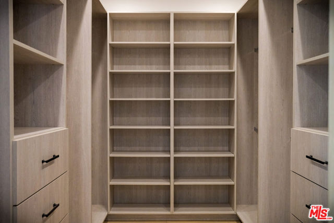
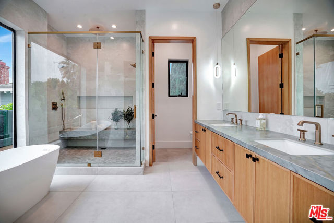
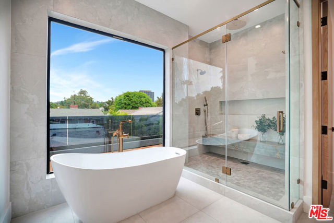
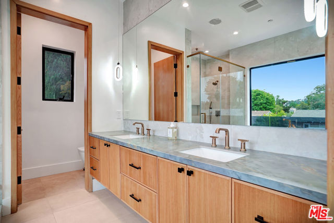
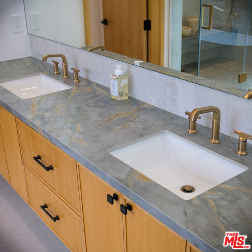
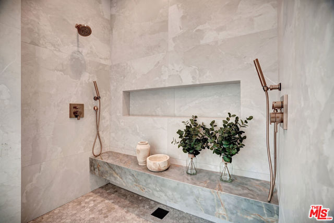
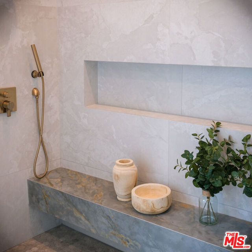
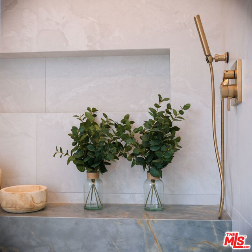
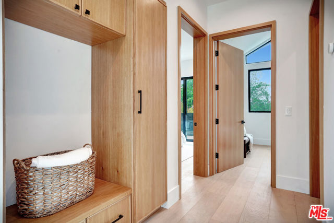
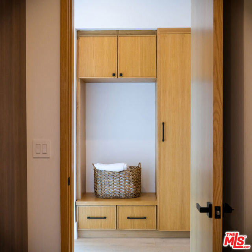
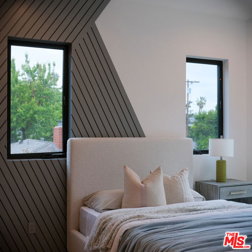
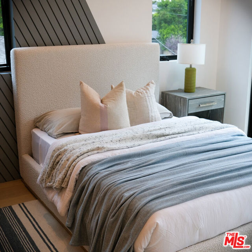
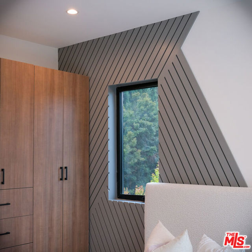
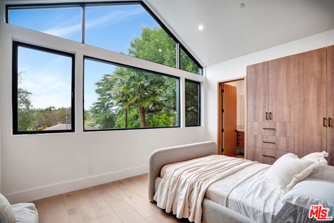
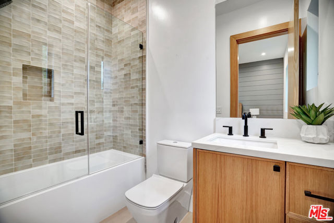
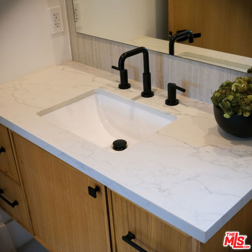
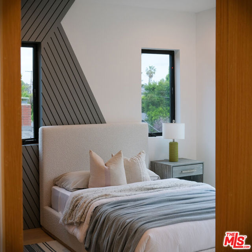
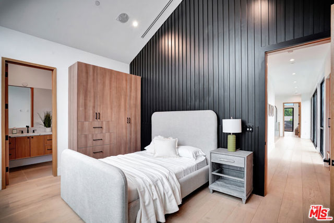
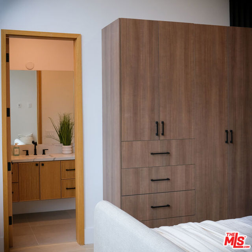
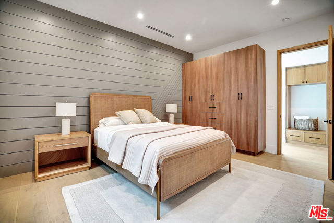
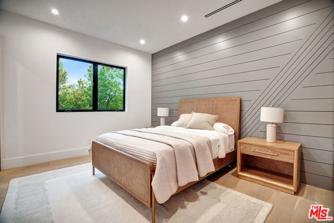
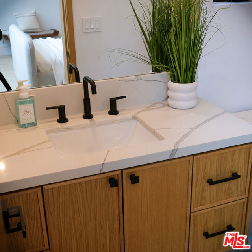
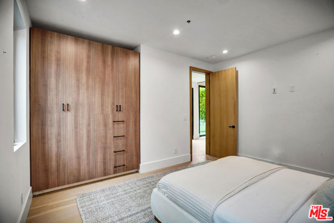
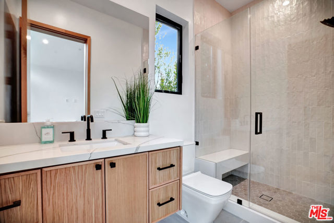
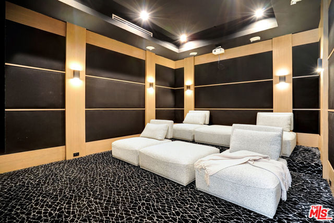
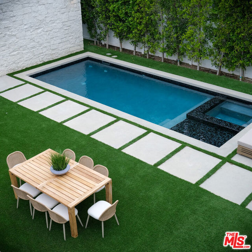
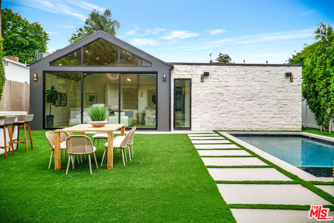
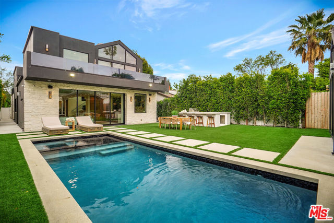
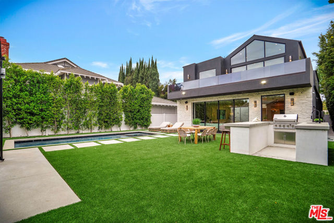
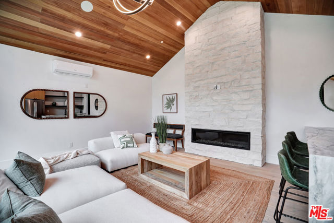
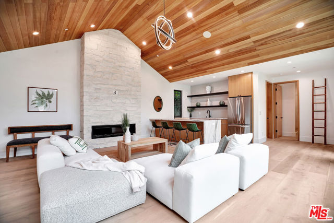
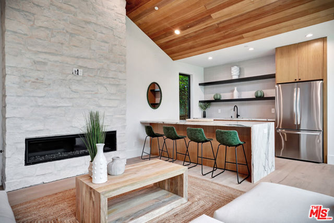
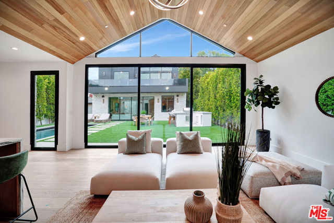
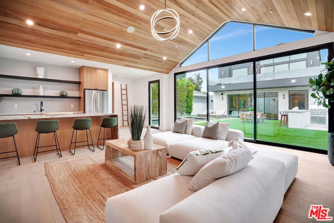
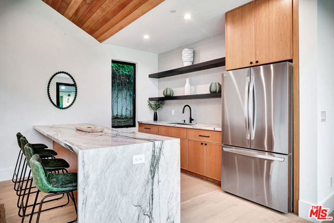
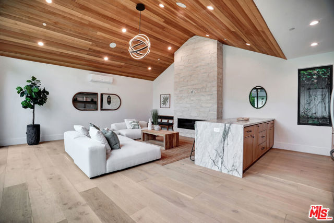
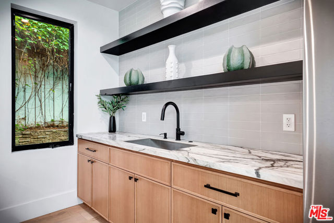
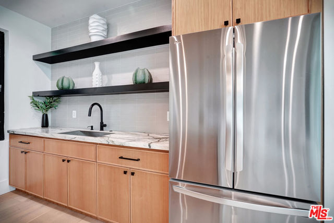
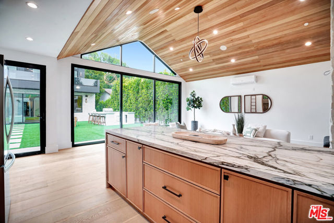
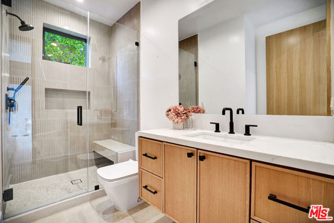
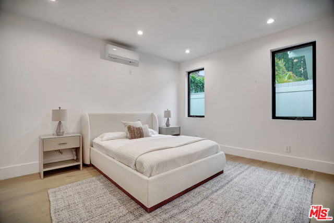
Experience exceptional modern luxury at 15602 Morrison Street an impressive newly constructed estate in the heart of Sherman Oaks. Situated on an expansive 9,000+ square foot lot within the coveted Hesby Oaks School District, this beautifully designed property offers approximately 5,477 square feet of sophisticated… living space including a private 1-bedroom, 1-bath detached ADU. Step inside the main residence to soaring ceilings, walls of glass and an expansive open-concept floor plan filled with natural light. At the heart of the home is a stunning chef's kitchen featuring professional-grade Miele appliances, an oversized center island with seating, abundant cabinetry and a walk-in pantry. The adjoining dining and living areas seamlessly transition outdoors through oversized pocket doors creating an effortless indoor-outdoor living experience. Designed with both luxury and versatility in mind, the home features a dedicated movie theater perfect for private screenings and entertaining. A separate office with its own ensuite bathroom provides an ideal work from home space and can easily function as an additional bedroom or guest suite. The luxurious primary suite serves as a private retreat with its own balcony, custom walk-in closet and spa inspired bathroom complete with a soaking tub, rainfall shower and dual vanities. Additional ensuite bedrooms offer privacy and comfort throughout the home. The resort style backyard is designed for quintessential Southern California living featuring a sparkling pool and spa, outdoor kitchen, fire pit and turf lawn surrounded by privacy landscaping. A gated driveway and two-car garage complete the property. The detached 1-bedroom, 1-bath ADU provides additional flexibility for guests, extended family or a separate private workspace. Ideally positioned just minutes from Ventura Boulevard's shopping, dining and entertainment, this exceptional Sherman Oaks estate delivers contemporary design, flexible living spaces and resort style amenities in one remarkable property.

Listing Snapshot
Days online12
Last updatedOct 6, 2026
Property typeSingle Family Residence
Beds6
Full baths6
Square ft.5,477
Lot size0.21 Acres
Year built2024
MLS number00-26994129
Additional Details
Bedrooms
Beds Total: 6
Bathrooms
Baths Total: 7,Baths Full: 6,Baths Half: 1
Building
Year Built: 2024,Building Area Total: 5477,Living Area: 5477,Stories Total: 2,Levels: Multi/Split,Architectural Style: Contemporary
Lot
Lot Size Acres: 0.21,Lot Size Square Feet: 9017
Interior
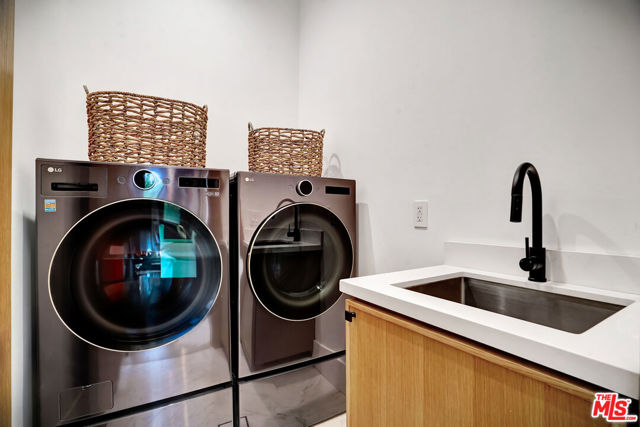
Interior Features: Walk-In Pantry,Fireplace Features: Living Room,Kitchen Appliances: Disposal,Dishwasher,Microwave,Refrigerator,Vented Exhaust Fan,Laundry Features: Dryer Included,Upper Level,Washer Included
Exterior
Pool Features: Private,Spa Features: Heated,In Ground
Parking
Parking Features: Garage - Three Door,Driveway
Cooling
Cooling: Central Air
Heating
Heating: Central
Utilities
Water Source: None
Lease terms
Pets Allowed: Call

Find The Perfect Home

'VIP' Listing Search

Whenever a listing hits the market that matches your criteria you will be immediately notified.

Join The List


Listing information © 2026 The MLS (via the CSMAR data share). All rights reserved. Information deemed reliable but not guaranteed. IDX information is provided exclusively for consumers’ personal, non-commercial use.
(818) 307-3792 Text