
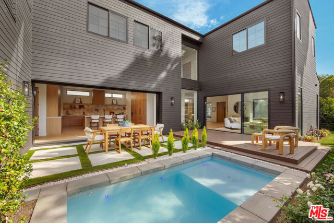
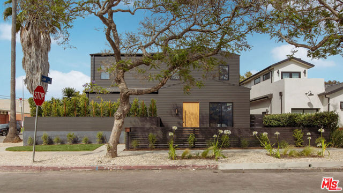
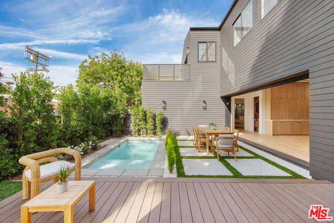
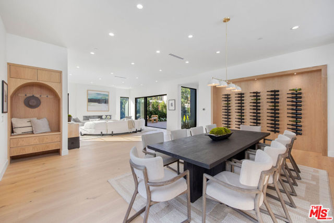
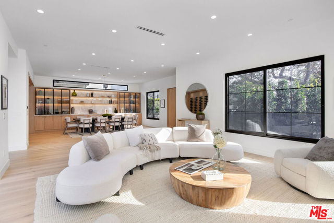
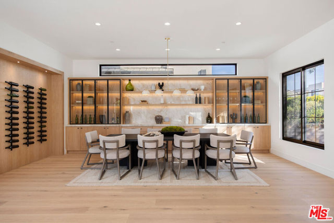
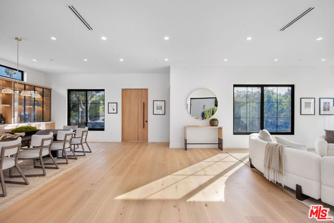
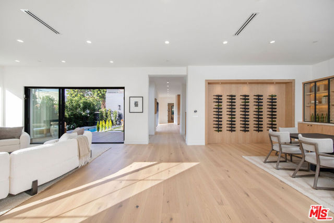
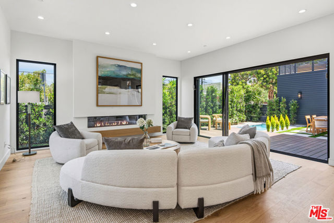
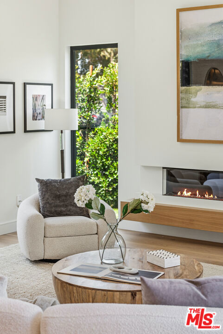
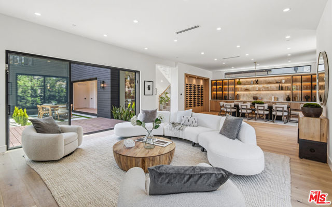
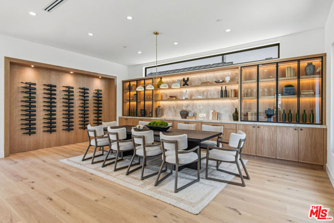
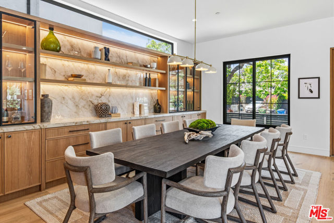
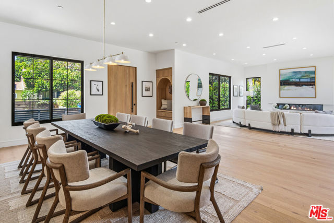
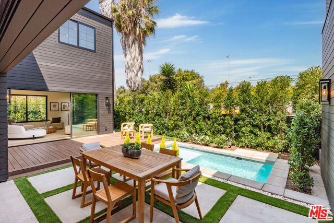
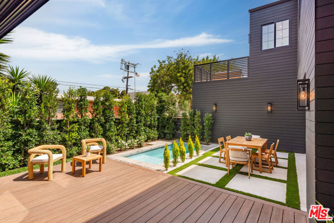
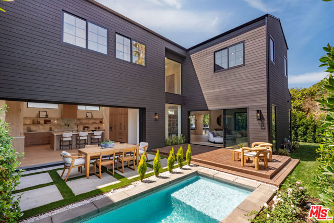
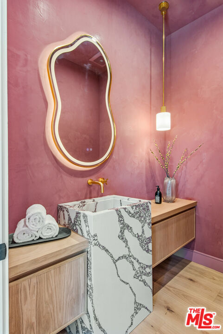
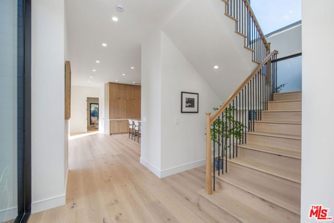
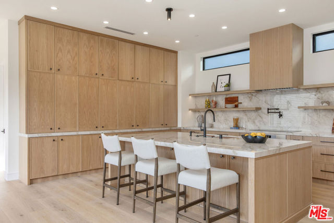
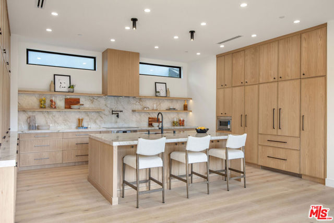
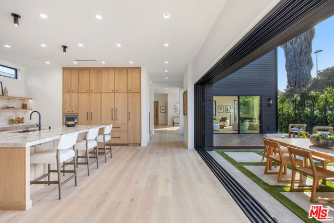
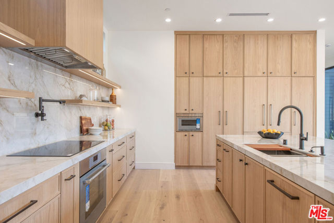
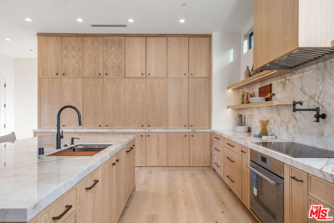
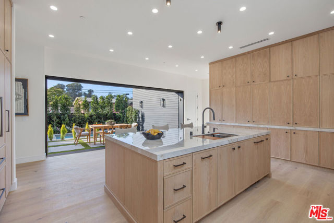
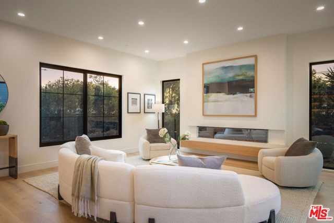
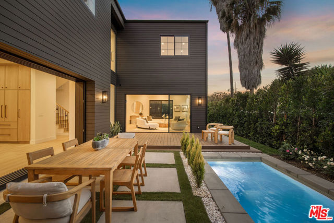
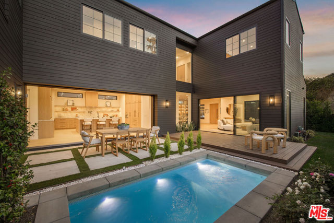
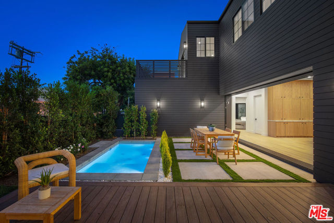
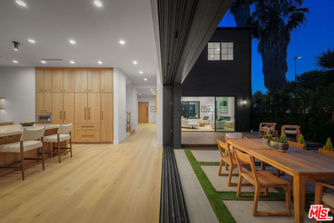
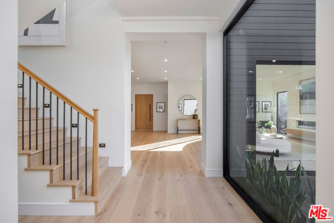
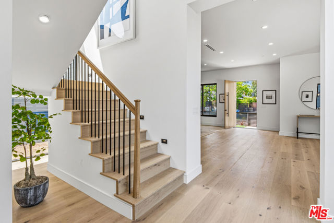
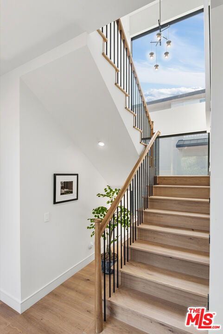
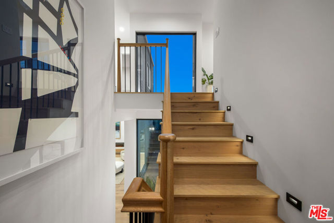
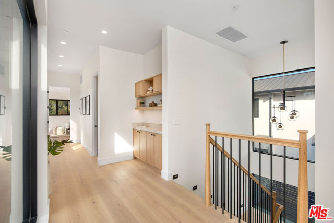
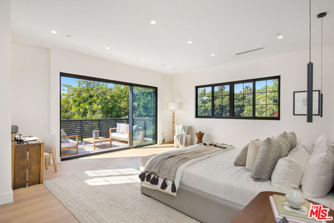
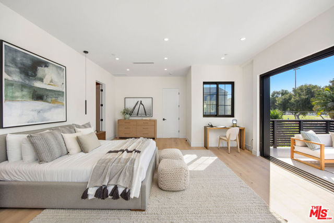
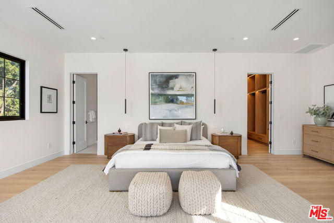
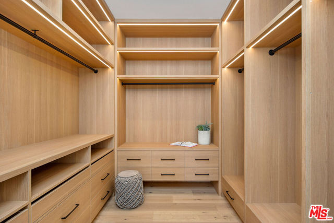
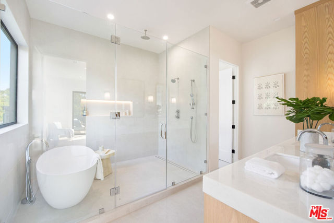
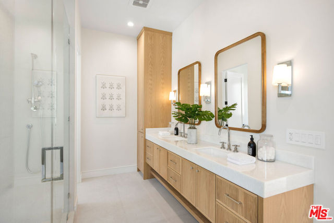
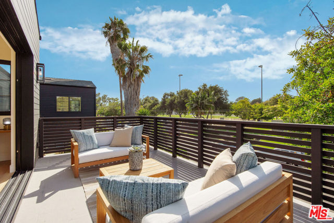
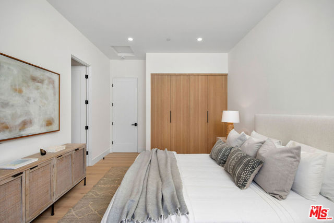
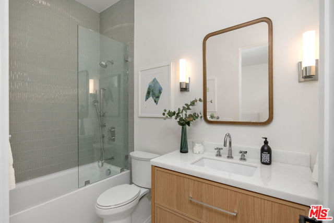
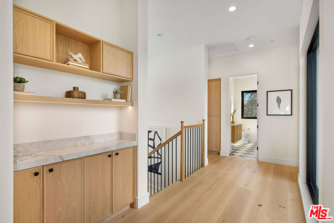
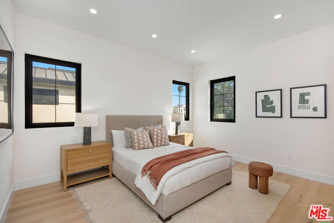
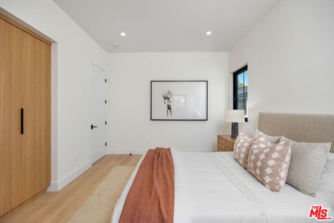
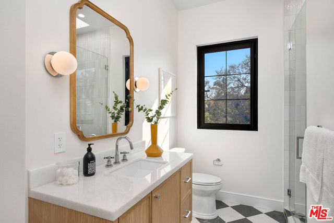
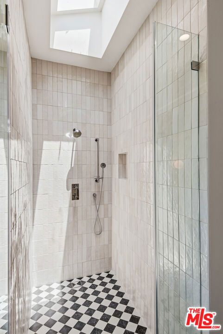
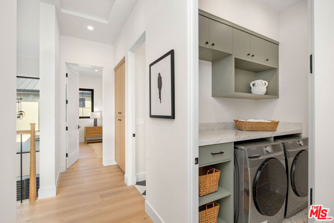
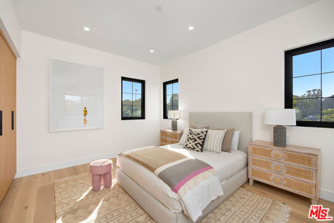
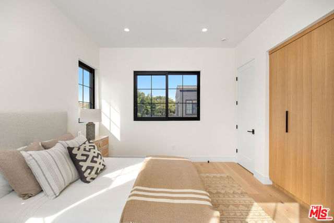
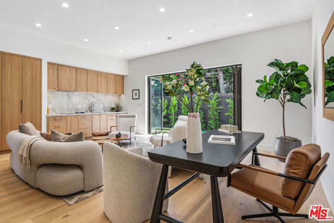
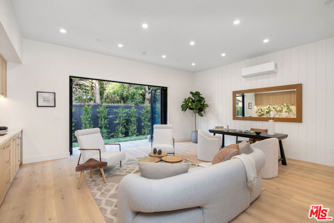
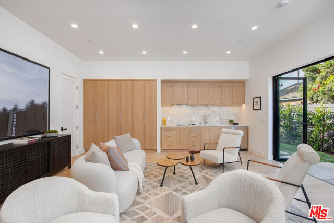
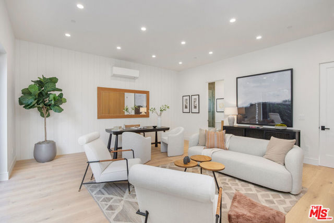
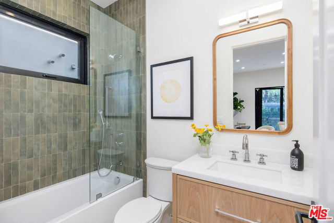
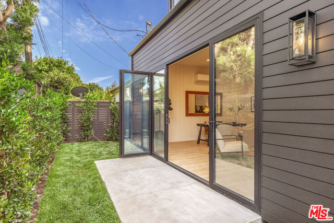
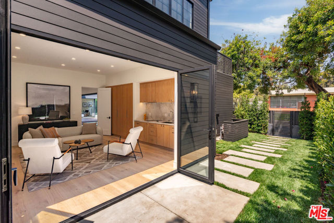
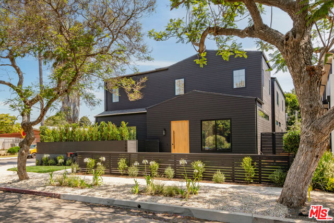
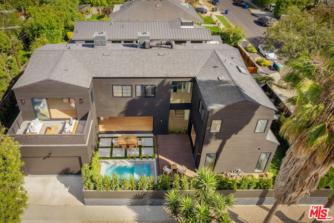
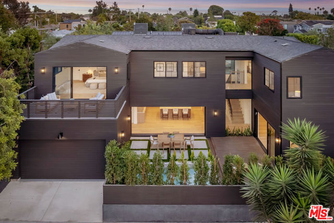
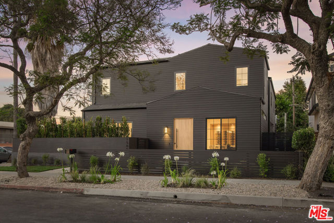
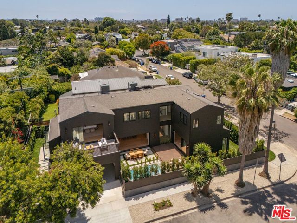
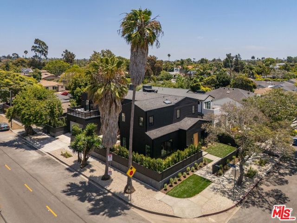
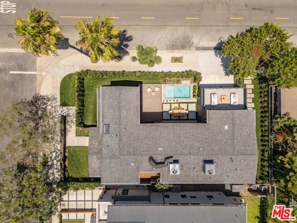
Perched above the lush fairways and open green space of Penmar Park, Penmar Noir, a New Construction, is a bold architectural statement that redefines modern luxury in the heart of Venice. Wrapped in a dramatic black exterior, this custom-designed five-bedroom, five-bathroom residence commands attention while offering… a rare sense of sophistication. Every inch of the home has been meticulously crafted with bespoke finishes and uncompromising attention to detail. Expansive walls of glass flood the interiors with natural light and frame picturesque park views, while seamlessly connecting indoor and outdoor living spaces. The open-concept floor plan is anchored by a designer chef's kitchen featuring custom cabinetry, premium appliances, and handcrafted stone surfaces that blend functionality with refined elegance. The luxurious primary suite serves as a private retreat, complete with a spa-inspired bathroom, oversized walk-in closet, and tranquil views overlooking Penmar's iconic greenery. Four additional bedrooms offer exceptional comfort and flexibility for family, guests, or work-from-home living. Outside, a resort-style courtyard awaits. A sparkling pool and curated outdoor entertaining spaces create the perfect setting for sun-soaked afternoons, al fresco dining, and unforgettable evenings under the stars. Mature landscaping enhances the sense of seclusion while complementing the home's striking contemporary architecture. Located moments from Venice's renowned beaches, Abbot Kinney, Rose Avenue, and some of the Westside's finest dining and shopping, Penmar Noir offers a rare opportunity to own a truly one-of-a-kind custom residence where architectural design, luxury craftsmanship, and an unparalleled location come together effortlessly.
Find The Perfect Home
'VIP' Listing Search
Whenever a listing hits the market that matches your criteria you will be immediately notified.
Join The ListSimilar Listings
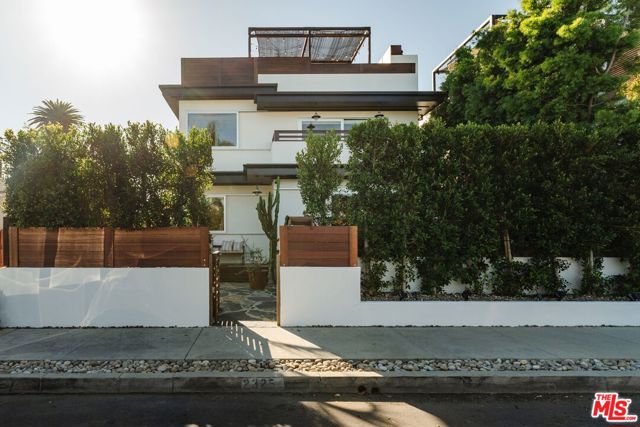 Active$4,398,0002325 McKinley Avenue
Los Angeles, CA 902913 bd · 3 ba · 3,114 sq ft · built 2005
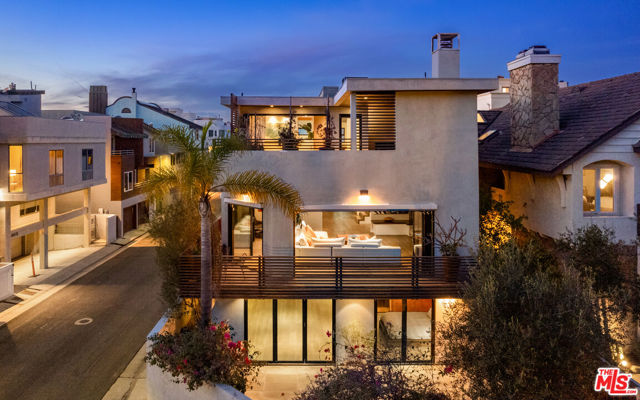 Active$4,599,9954616 Roma Court
Marina del Rey, CA 902924 bd · 4.5 ba · 4,167 sq ft · built 1983
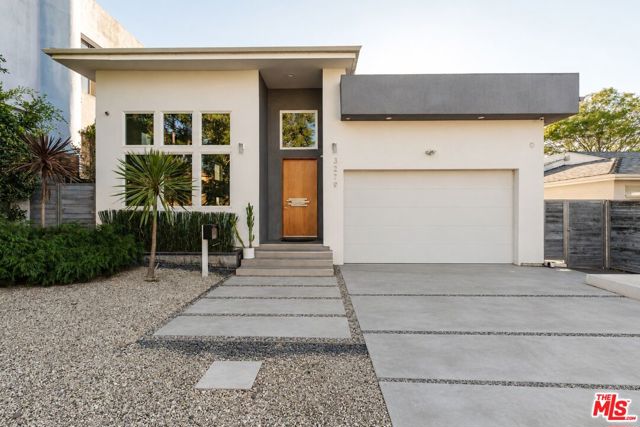 Active$2,995,0003279 Midvale Avenue
Los Angeles, CA 900344 bd · 5 ba · 4,525 sq ft · built 1940
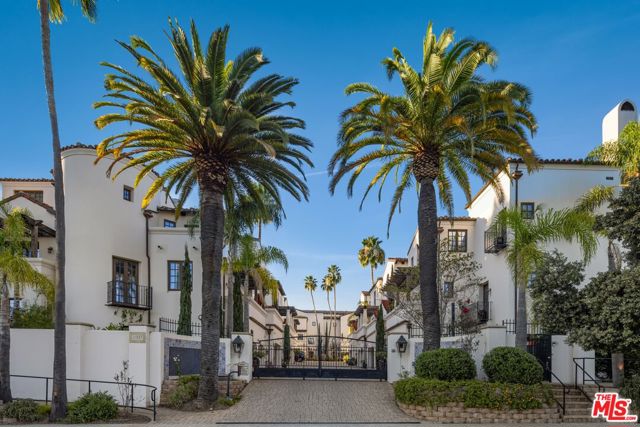 Active$2,995,00011937 West Sunset Boulevard, 4
Los Angeles, CA 900494 bd · 4.5 ba · 2,958 sq ft · built 2008
 Active$2,995,0009801 Hillgreen Place
Beverly Hills, CA 902124 bd · 4 ba · 2,702 sq ft · built 1949
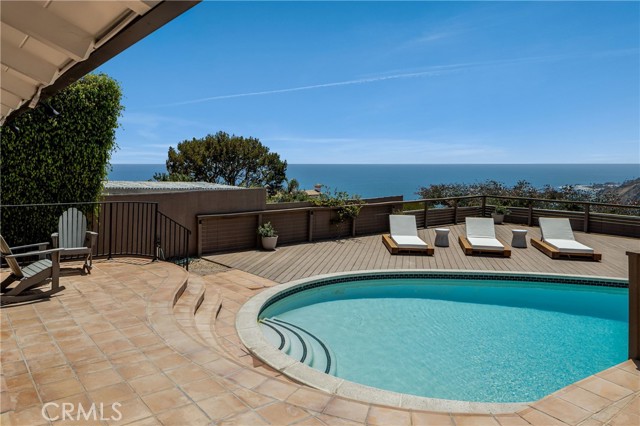 Active$3,995,000225 Notteargenta Road
Pacific Palisades, CA 902723 bd · 2 ba · 2,168 sq ft · built 1950