
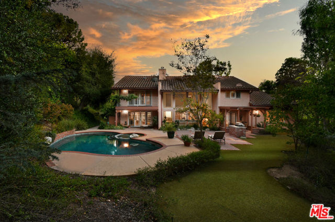
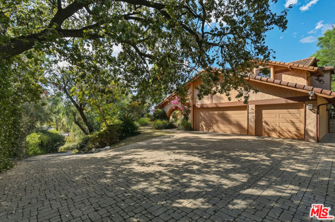
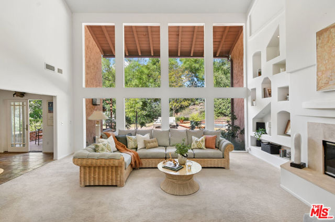
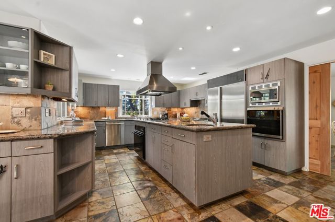
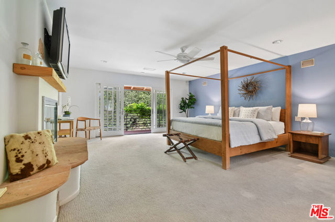
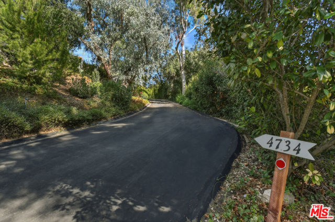
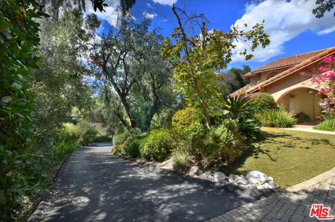
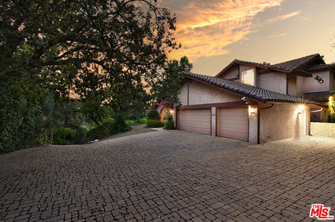
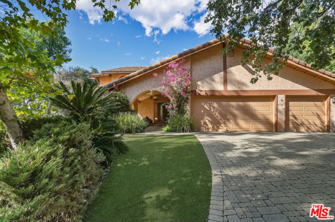
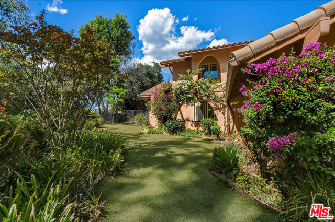
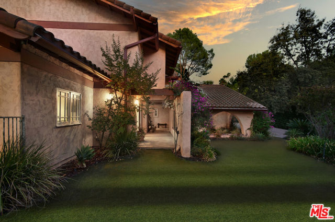
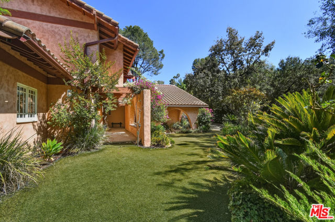
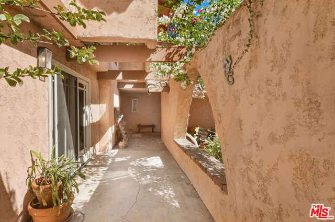
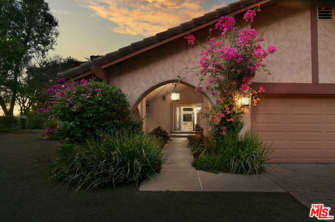
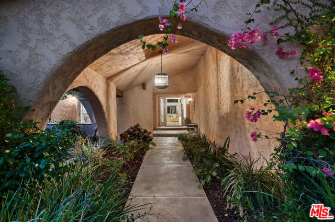
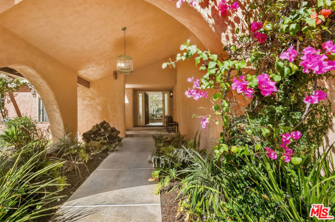
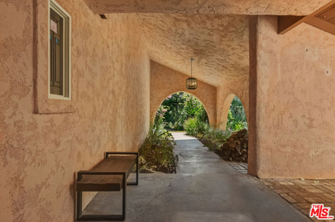
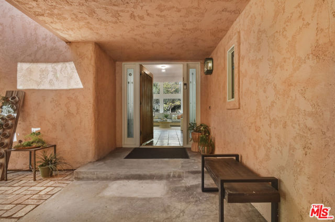
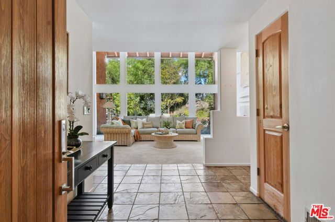
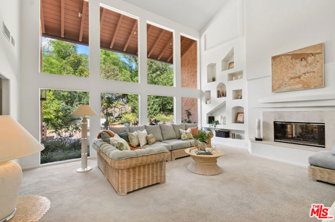
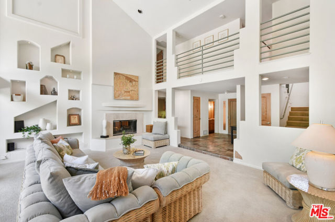
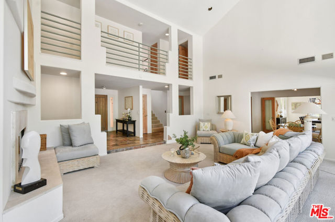
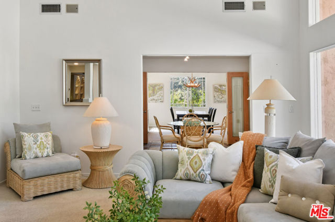
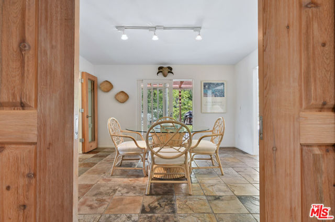
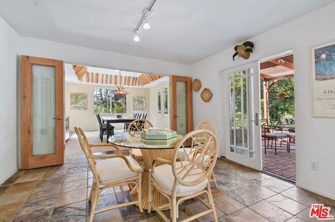
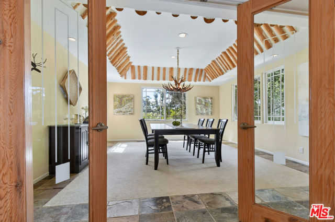
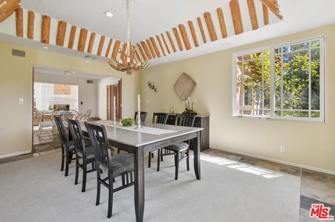
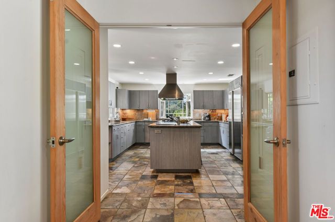
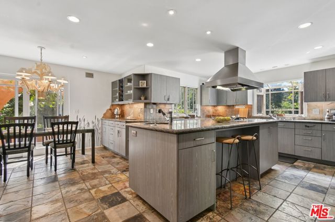
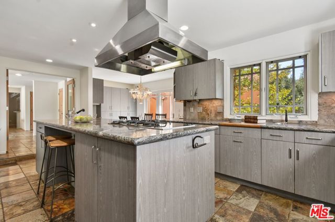
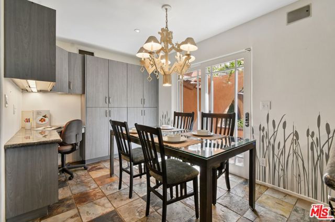
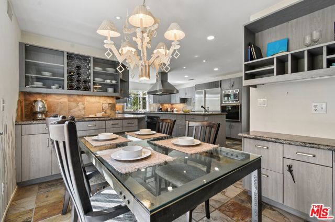
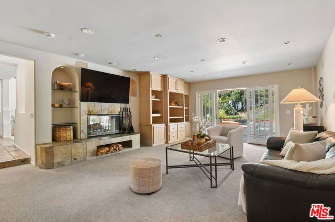
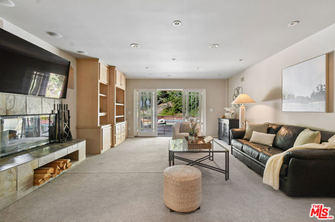
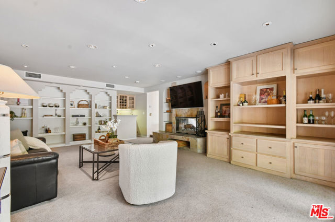
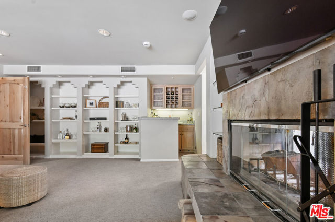
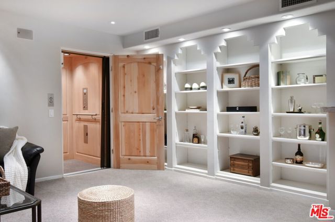
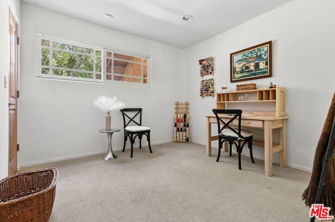
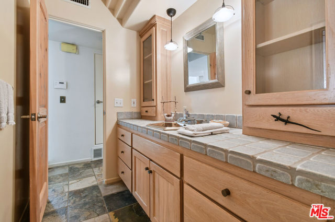
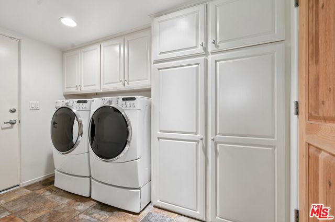
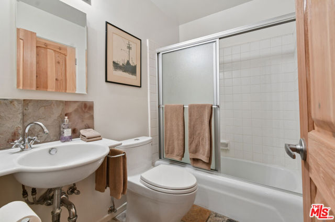
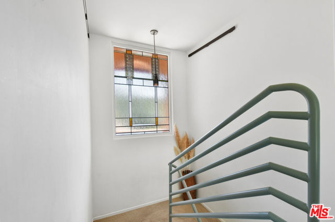
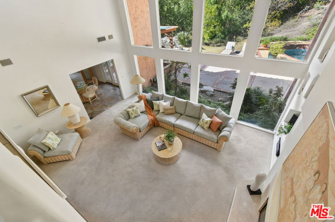
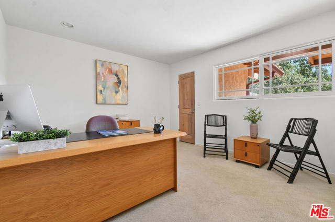
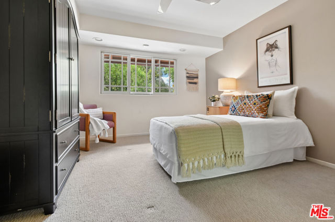
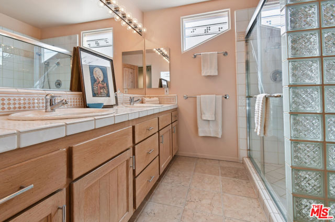
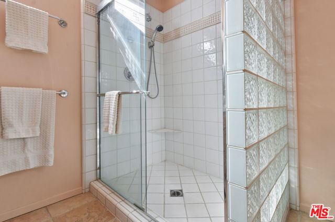
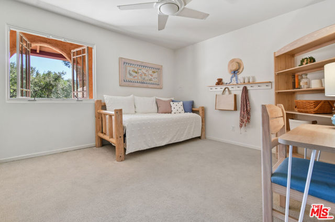
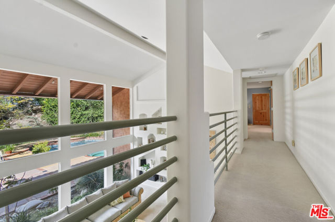
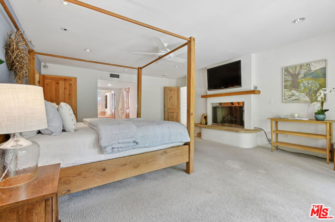
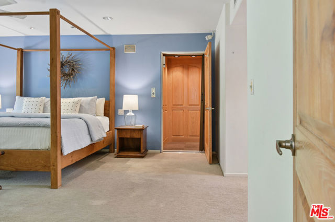
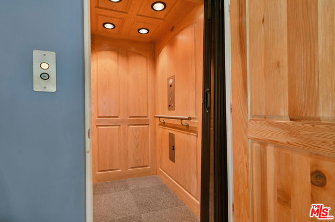
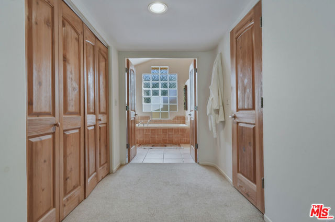
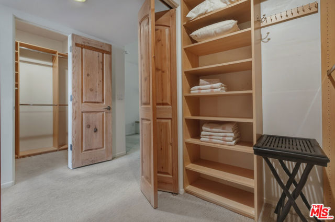
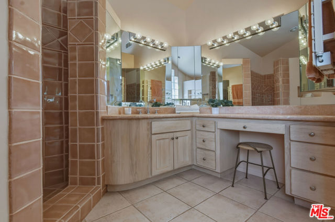
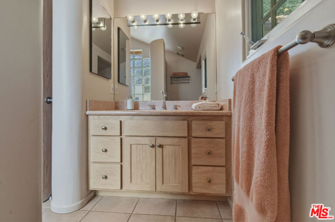
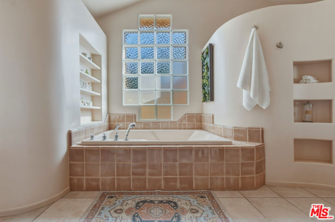
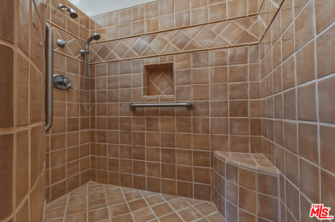
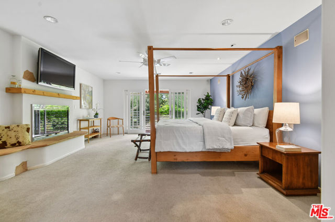
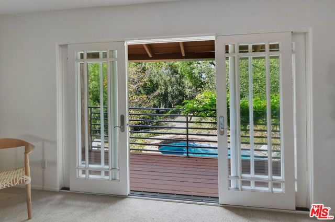
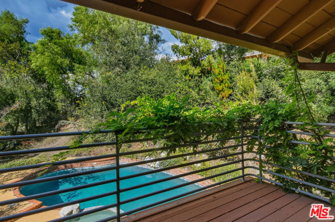
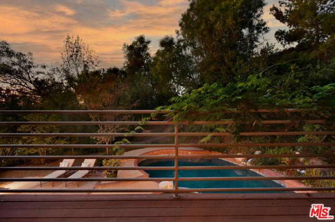
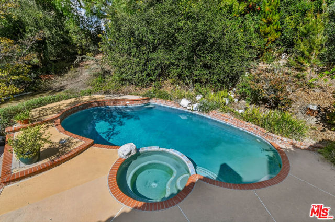
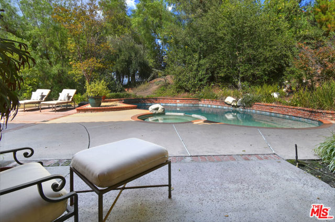
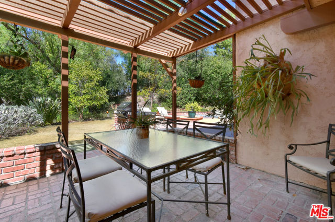
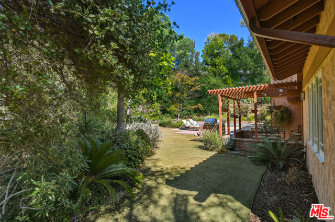
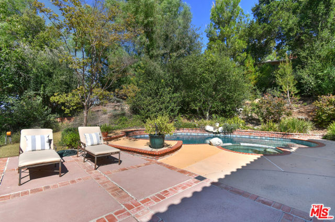
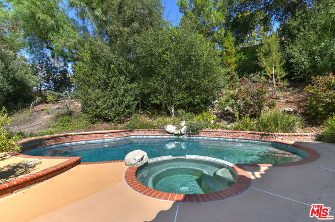
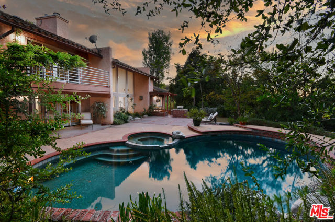
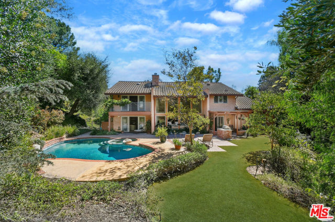
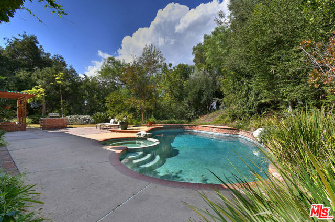
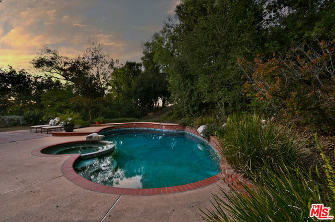
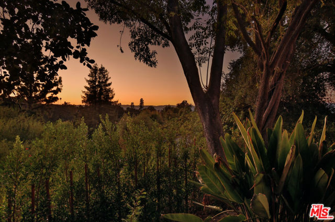
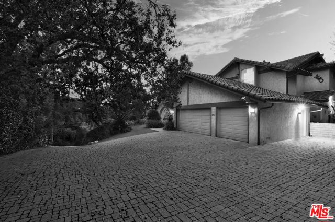
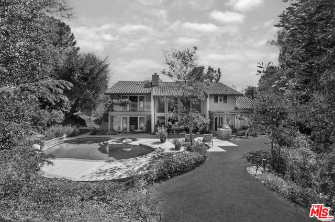
In 1963, Philip T. Wadsworth subdivided a premier Santa Monica Mountains parcel, creating a "park-like driveway" that ascends to the very top, where 4734 Louise Avenue commands the peak. Today, this distinctive Spanish Contemporary estate awaits its next defining chapter. Positioned in the highly sought-after Rancho… Estates enclave South of the Boulevard, the property is accessed via a long, semi-private drive veiled by a dense tree canopy, offering absolute seclusion and a seamless connection to nature. The striking facade immediately captivates, featuring a double-arched portico framed in warm stucco and draped in cascading pink bougainvillea against a backdrop of lush greenery. Beyond the formal entry, a spectacular living room unfolds with soaring ceilings, floor-to-ceiling glass framing the surrounding views, a central dual-sided fireplace, and a custom multi-geometric wall featuring insets designed to showcase fine art. A slate-finished walkway leads through double doors into a well-appointed chef's kitchen, complete with a center island, premium granite countertops, a stainless steel range hood, and extensive custom cabinetry. Adjacent to the kitchen are two refined gathering spaces: a versatile parlor ideal for tea or game nights, and a formal dining room distinguished by expansive picture windows and a custom wood-detailed inset ceiling. The main level is completed by an inviting family room featuring a built-in wet bar, the reverse side of the central fireplace, and striking architectural bookshelves with step corbeling. Sliding glass doors open directly to the grounds, seamlessly blending indoor and outdoor living. This level also includes private elevator access, a guest powder room, a fifth bedroom with an en-suite three-quarter bath, a dedicated laundry room, and direct access to the three-car garage. Upstairs, a light-filled gallery walkway accented by plaster columns overlooks the living room and leads to four generously proportioned bedrooms. These include a versatile room perfectly suited as an executive office, and two secondary bedrooms with large picture windows sharing a beautifully appointed hall bath. The primary suite serves as a private retreat, offering an expansive layout, a fireplace with a flagstone hearth and wood mantle, private elevator access, and dual walk-in closets. A private balcony overlooks the pool, while the en-suite spa bath features sweeping architectural curves and separate vanities. The backyard is masterfully designed for entertaining, featuring a pristine turf lawn, expansive patio decking, and a sparkling pool and built-in spa set against a tranquil natural backdrop. Delivering complete seclusion across 3,800 square feet of living space on a sprawling, private three-quarter-acre Rancho Estates lot with a motor court, 4734 Louise Avenue represents a rare, generational opportunity to acquire a truly exceptional property.
Find The Perfect Home
'VIP' Listing Search
Whenever a listing hits the market that matches your criteria you will be immediately notified.
Join The ListSimilar Listings
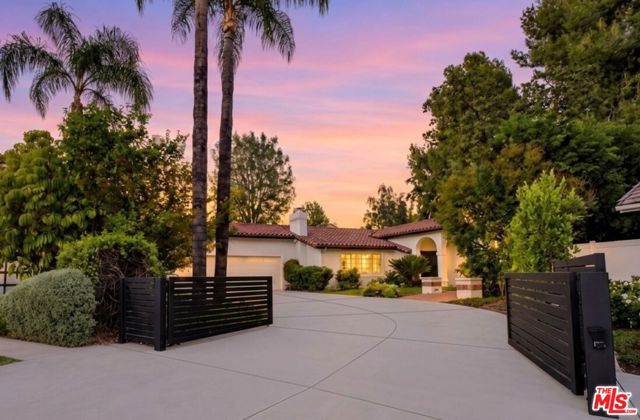 Active$2,395,00017615 Corinthian Drive
Encino, CA 913164 bd · 3.25 ba · 2,646 sq ft · built 1976
 Active$2,450,00018837 Paseo Nuevo
Tarzana, CA 913564 bd · 3.5 ba · 3,060 sq ft · built 2020
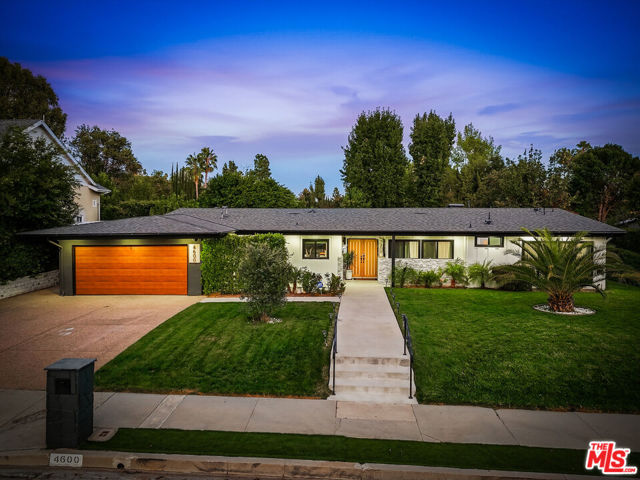 Active$2,699,0004600 El Caballero Drive
Tarzana, CA 913564 bd · 3 ba · 2,472 sq ft · built 1961
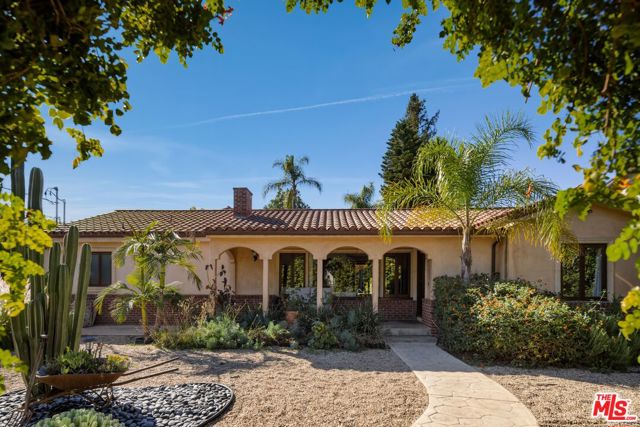 Active$1,945,00013800 Erwin Street
Van Nuys, CA 914015 bd · 5 ba · 2,847 sq ft · built 1950
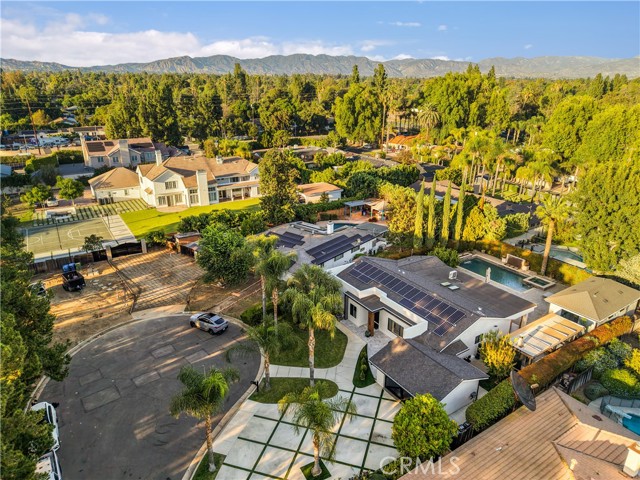 Active$1,850,0008622 White Oak Avenue
Sherwood Forest, CA 913254 bd · 2.5 ba · 2,468 sq ft · built 1966
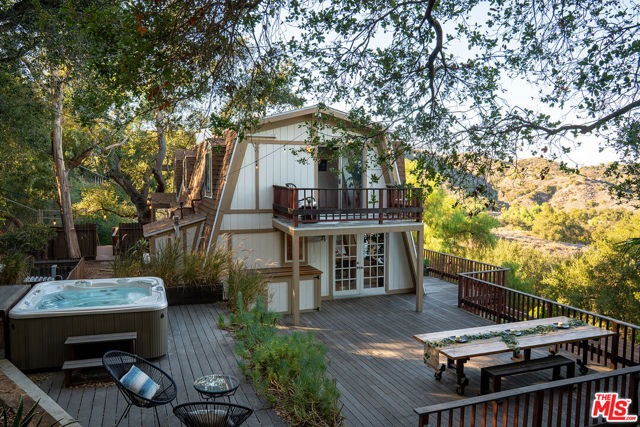 Active$1,875,00022013 Alta Drive
Topanga, CA 902903 bd · 3 ba · 2,709 sq ft · built 1980