
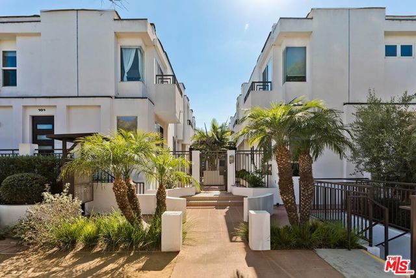
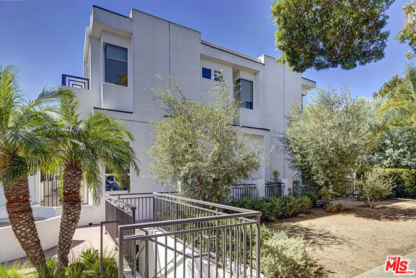
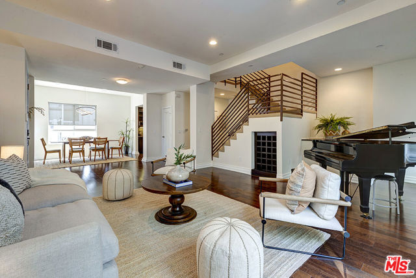
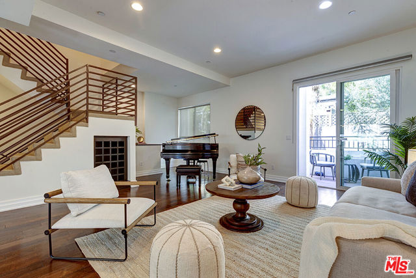
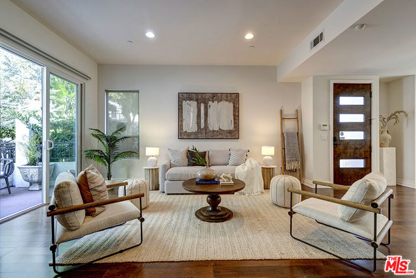
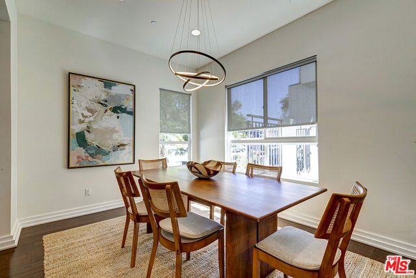
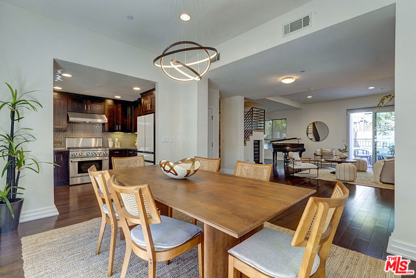
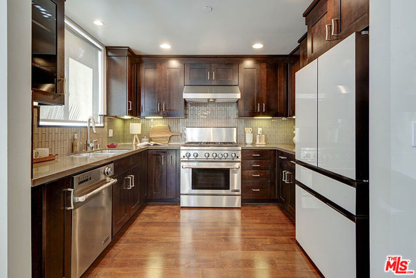
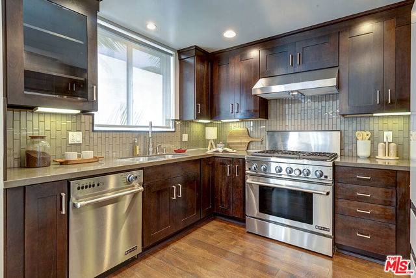
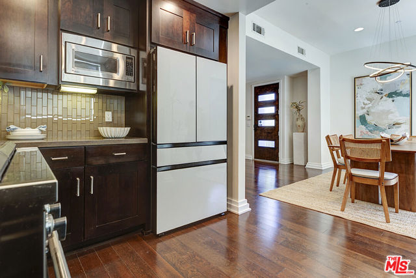
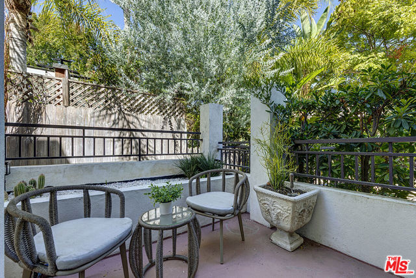
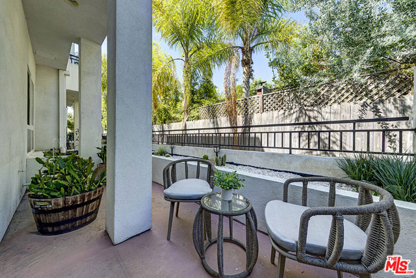
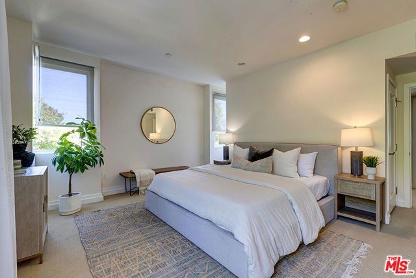
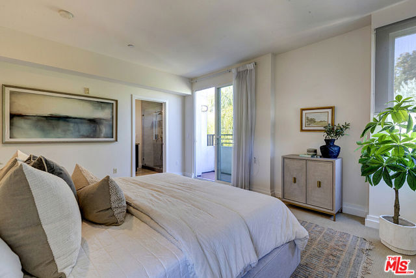
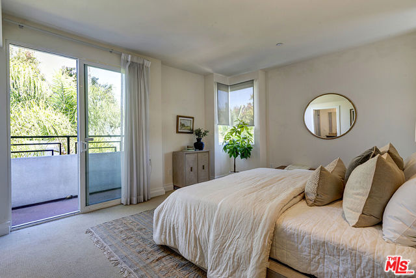
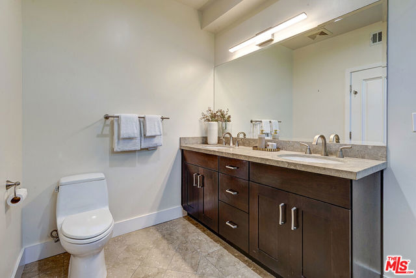
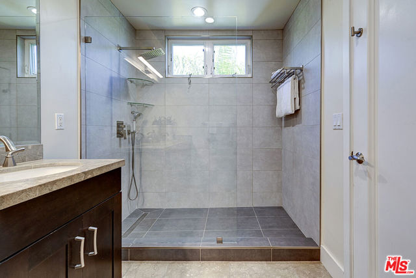
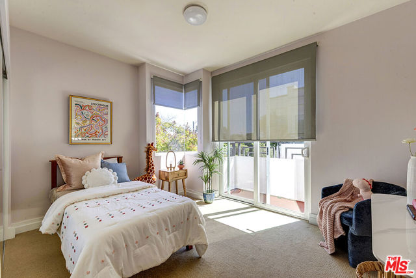
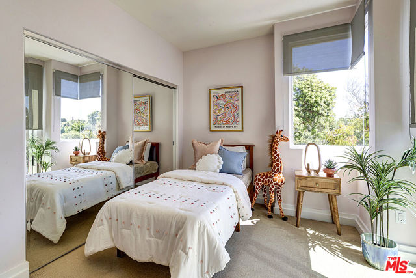
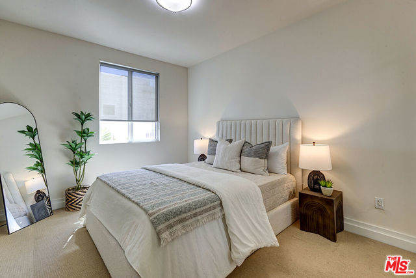
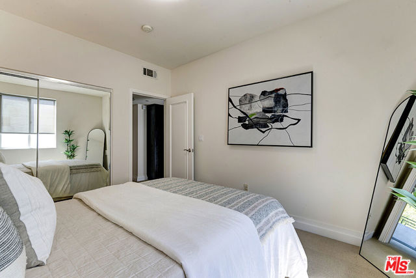
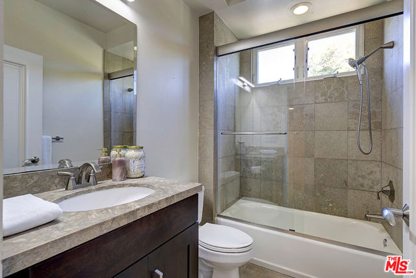
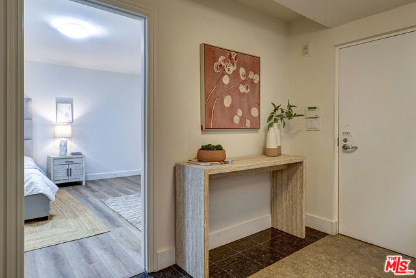
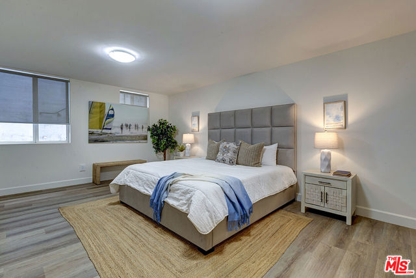
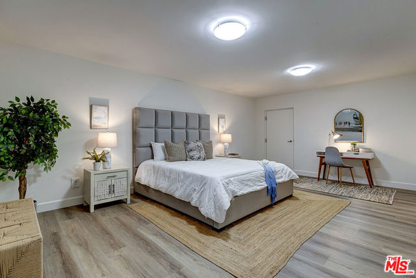
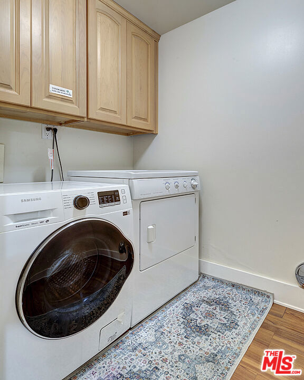
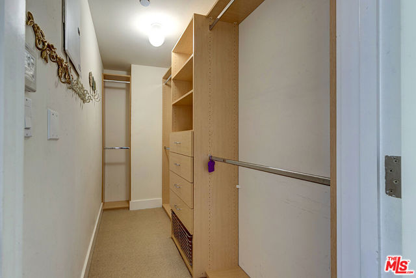
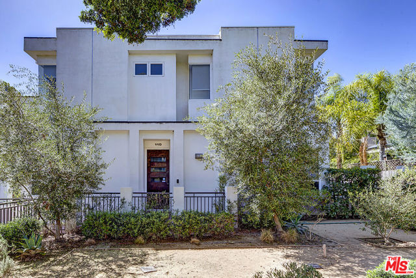
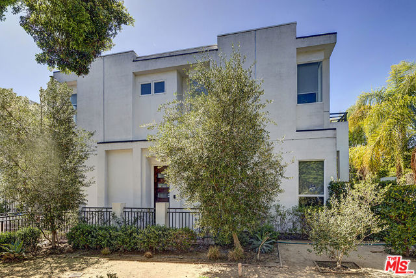
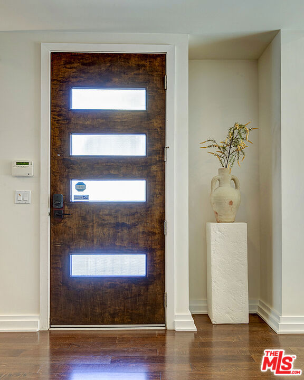
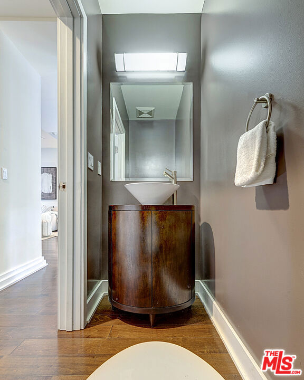
Located within the desirable Grant Elementary district, this stunning Sunset Park contemporary townhouse with 4 bedrooms/3.5 baths is conveniently located near great restaurants, shops, cafes, and Clover Park. Bathed in natural light, this large, front facing townhouse with direct street entry feels like a house and… includes a large private patio with zen-like planter. The chef's kitchen is complete with Caesar stone counters, glass tile backsplash and top-of-the-line stainless steel appliances. Three bedrooms are located on the upstairs level and include a sun-filled primary suite with walk-in closet. The 4th bedroom is located on the lower level which can also serve as an in-home office with direct access to the private 2 car garage. A separate storage room, laundry room and full bath complete the lower level. Recessed lighting, wood floors, and expansive windows on three sides captures the essence of a single family home.
Find The Perfect Home
'VIP' Listing Search
Whenever a listing hits the market that matches your criteria you will be immediately notified.
Join The ListSimilar Listings
 Active$1,699,00011810 Radio Drive
Los Angeles, CA 900643 bd · 1.75 ba · 1,646 sq ft · built 1940
 Active$1,895,000744 Brooks Avenue
Venice, CA 902914 bd · 3.5 ba · 2,208 sq ft · built 2018
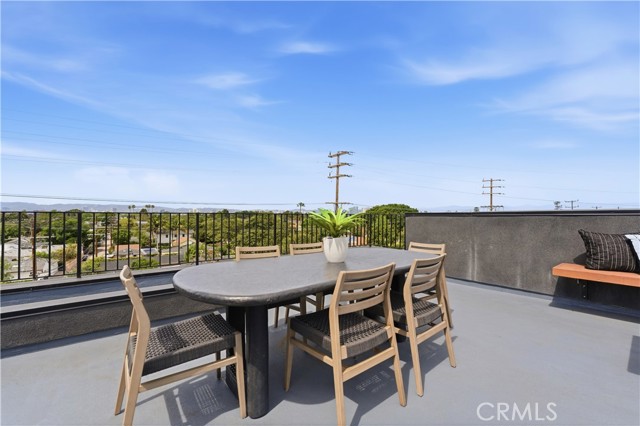 Active$1,575,00011702 Charnock Road
Los Angeles, CA 900663 bd · 2.5 ba · 2,410 sq ft · built 2025
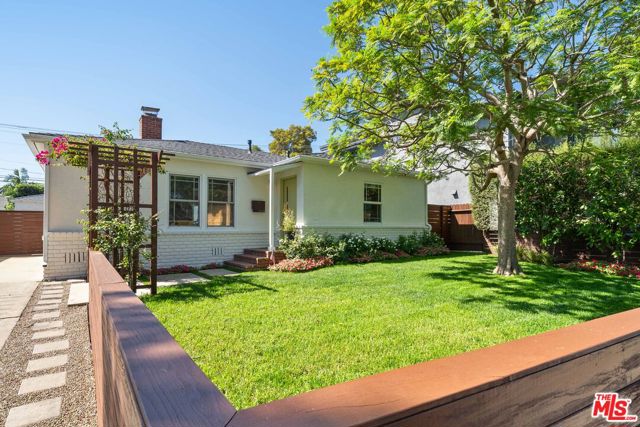 Active$1,999,9993945 Lyceum Avenue
Los Angeles, CA 900663 bd · 2 ba · 1,651 sq ft · built 1947
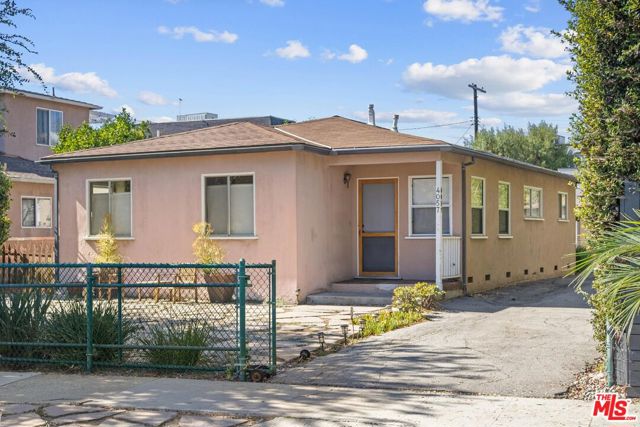 Active$1,875,0004057 Tivoli Avenue
Los Angeles, CA 900663 bd · 2 ba · 1,567 sq ft · built 1954
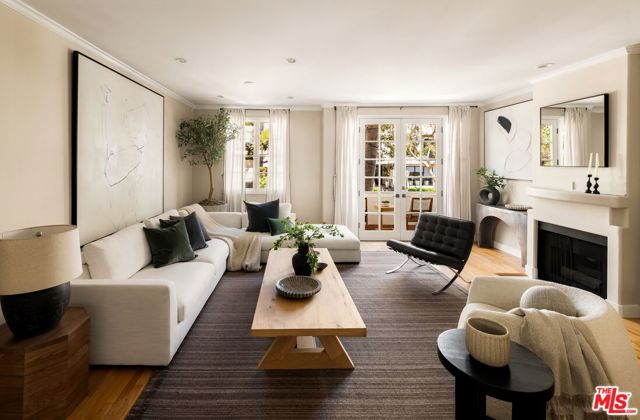 Active$1,599,0001663 Malcolm Avenue, 102
Los Angeles, CA 900244 bd · 3.5 ba · 2,307 sq ft · built 1990