
Back to map
Search Listings›616 Vernon Avenue, 3
SaveShare
ActiveResidential Lease
616 Vernon Avenue, 3 photo 1616 Vernon Avenue, 3 photo 2616 Vernon Avenue, 3 photo 3616 Vernon Avenue, 3 photo 4616 Vernon Avenue, 3 photo 5616 Vernon Avenue, 3 photo 6616 Vernon Avenue, 3 photo 7616 Vernon Avenue, 3 photo 8

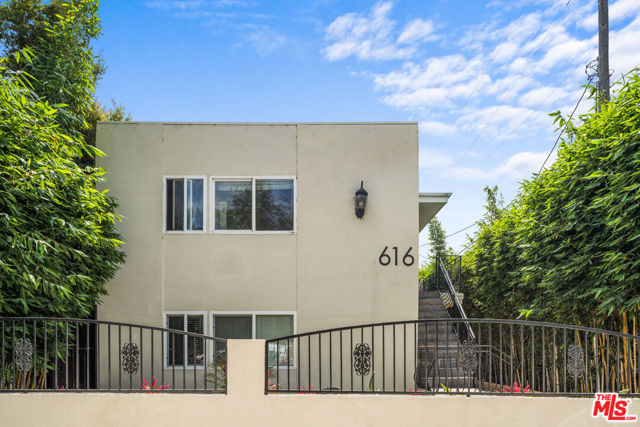
616 Vernon Avenue, 3

Venice, CA 90291
Beds0
Baths1
Square Ft.300
$2,200
Listing provided by Josh Flynn · Co-listed by Keri Rose Clifton

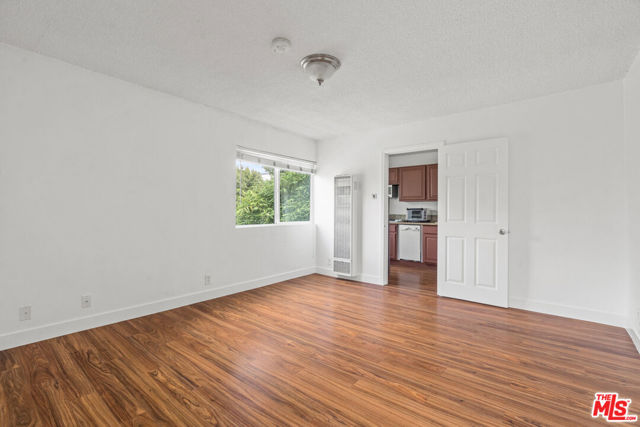
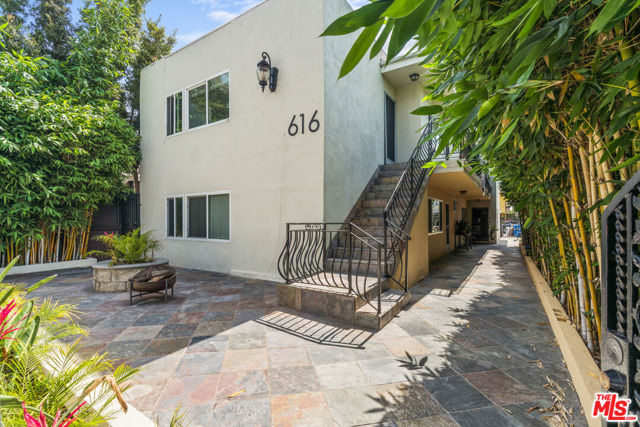
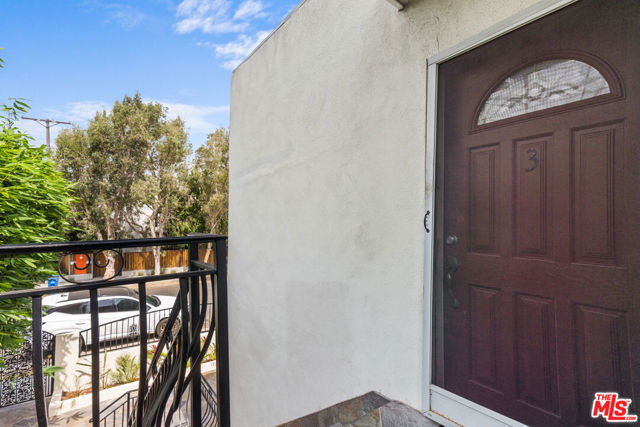
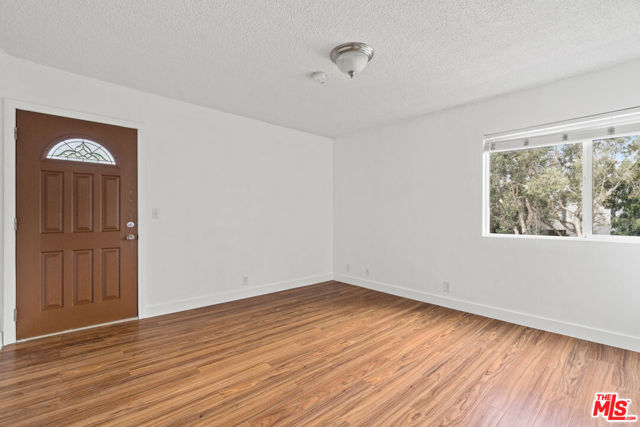
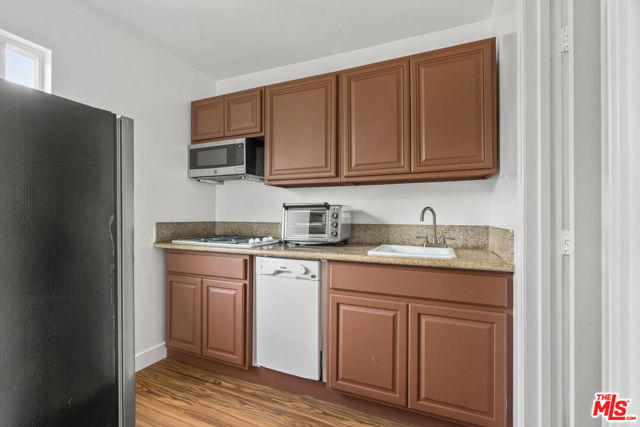
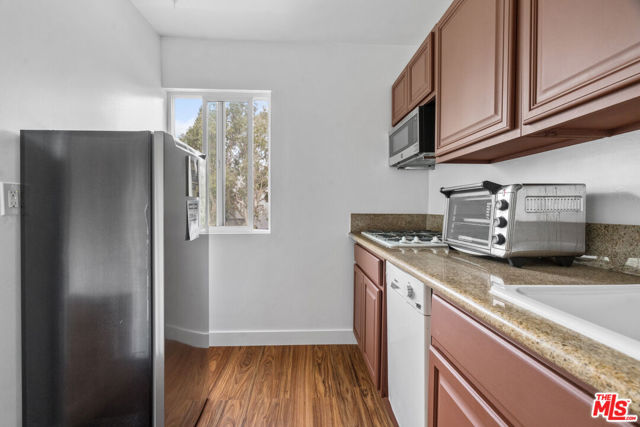
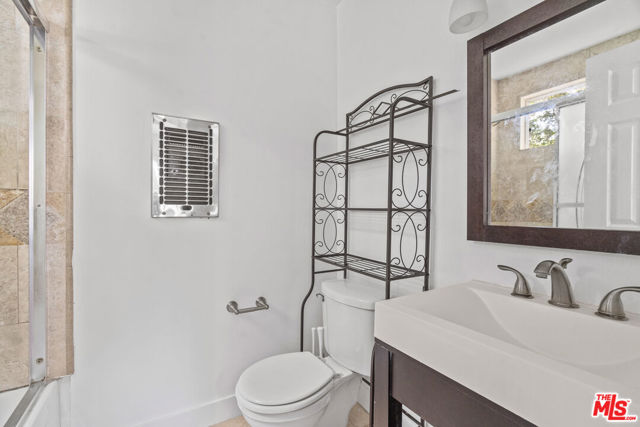
Charming Venice Studio Prime Location Near the Beach! Welcome to this bright and airy studio apartment in the heart of Venice. Recently updated, this upstairs unit offers an efficient layout with approximately 300 sq. ft. of living space. The home features wood-style flooring, abundant natural light, and a… well-appointed kitchen with granite countertops, stainless steel sink, full-sized refrigerator, dishwasher, and gas range.The bathroom is clean and modern with a tiled shower, and the living area provides flexible space for both sleeping and entertaining.Enjoy a private entrance, access to a beautifully landscaped shared courtyard, and the convenience of being just moments from the beach, Abbot Kinney, Whole Foods, Erewhon, and Marina del Rey. Perfect for those seeking a coastal lifestyle in one of L.A.'s most vibrant neighborhoods. Parking for the building is on a first come, first served basis. Qualification requirements include a minimum 700+ FICO score, income of at least 2.5-3x the monthly rent, and 2-3 months of financial reserves. All applicants are subject to credit, income, and background verification.

Listing Snapshot
Days online9
Last updatedOct 8, 2026
Property typeCondominium
Beds0
Full baths1
Square ft.300
Lot size0.11 Acres
Year built1964
MLS number00-26994919
Additional Details
Bedrooms
Beds Total: 0
Bathrooms
Baths Total: 1,Baths Full: 1,Baths Half: 0
Building
Year Built: 1964,Building Area Total: 300,Living Area: 300,Stories Total: 2,Levels: Two,Common Walls: 1 Common Wall,Architectural Style: Contemporary
Lot
Lot Size Acres: 0.11,Lot Size Square Feet: 4803
Interior
Flooring: Wood,Kitchen Appliances: Dishwasher,Microwave,Refrigerator,Laundry Features: None,Community
Parking
Parking Features: Shared Driveway,Driveway
Utilities
Water Source: None
Lease terms
Pets Allowed: Call

Find The Perfect Home

'VIP' Listing Search

Whenever a listing hits the market that matches your criteria you will be immediately notified.

Join The List

Similar Listings

Listing information © 2026 The MLS (via the CSMAR data share). All rights reserved. Information deemed reliable but not guaranteed. IDX information is provided exclusively for consumers’ personal, non-commercial use.
(818) 307-3792 Text