
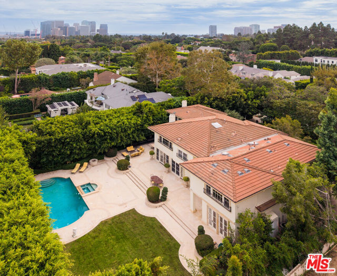
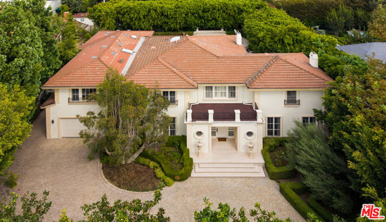
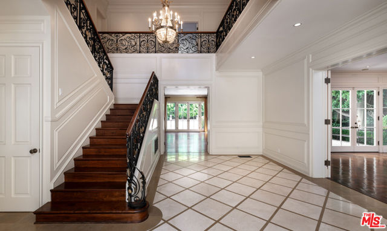
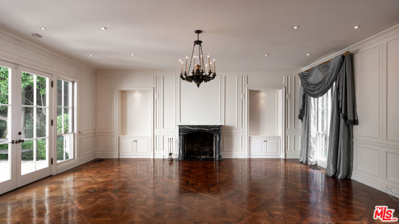
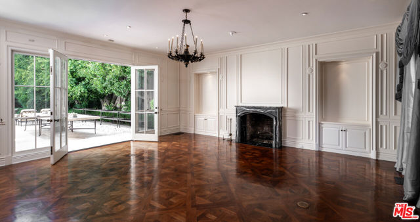
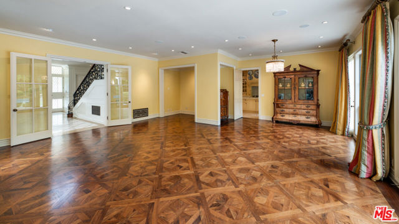
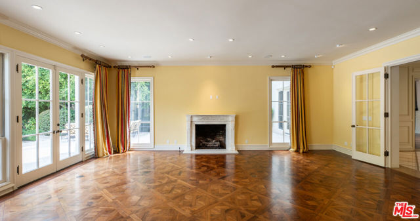
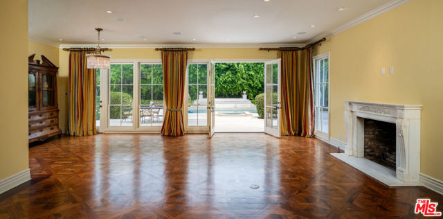
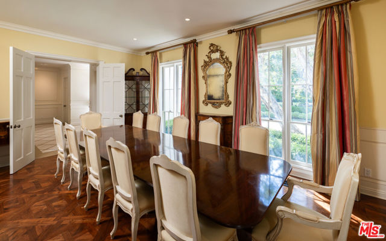
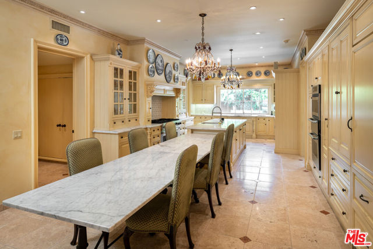
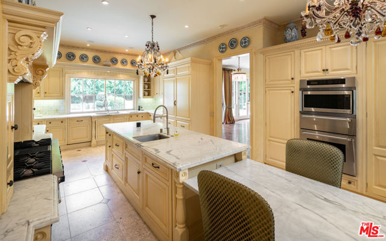
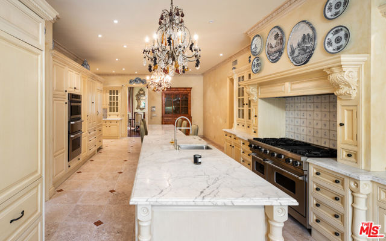
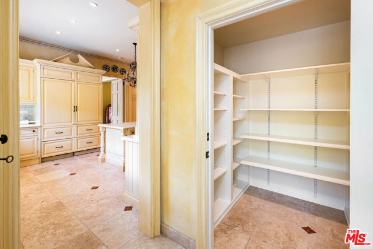
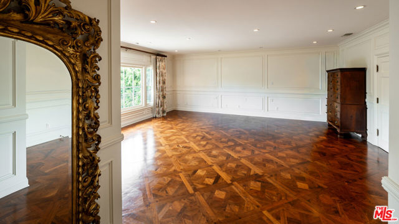
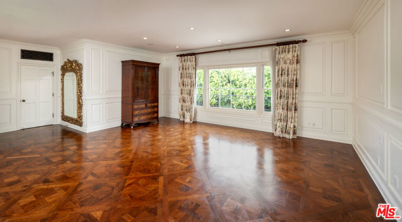
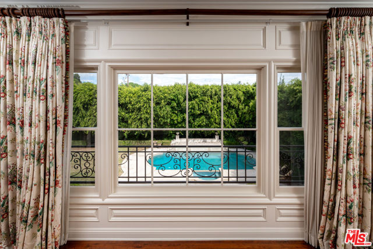
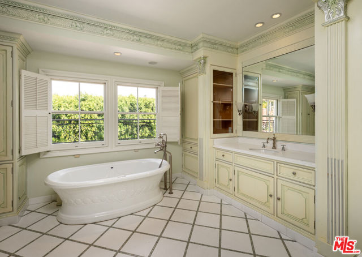
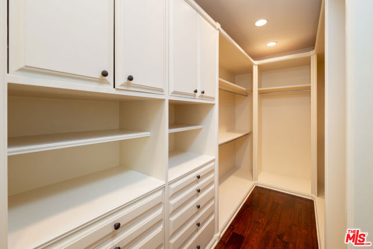
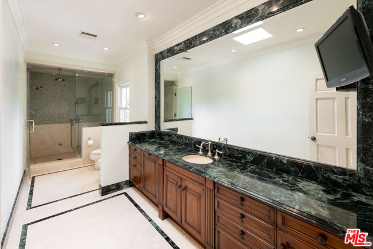
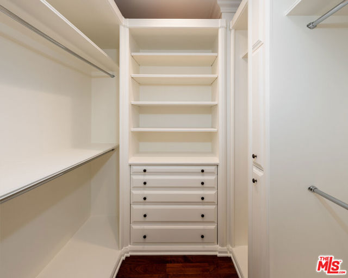
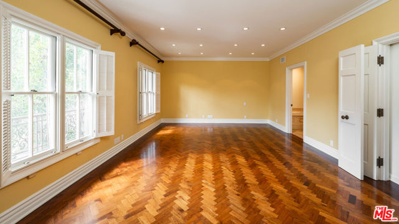
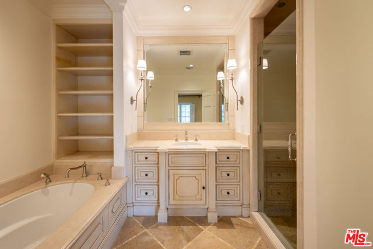
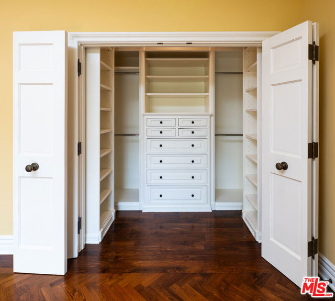
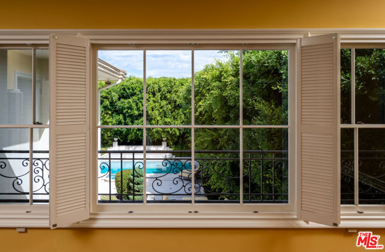
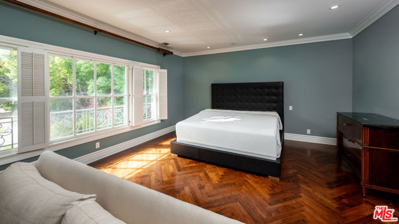
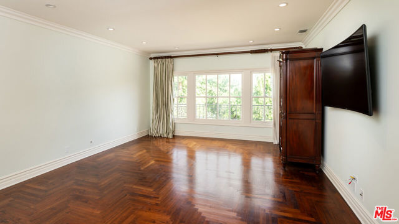
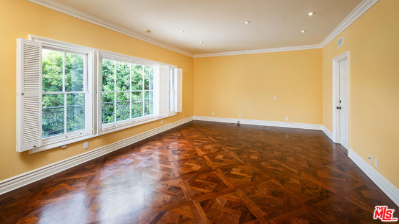
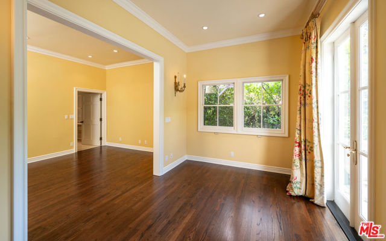
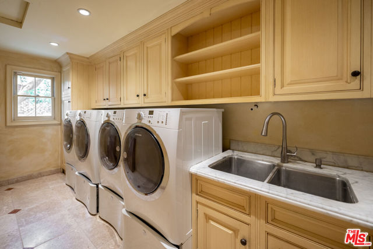
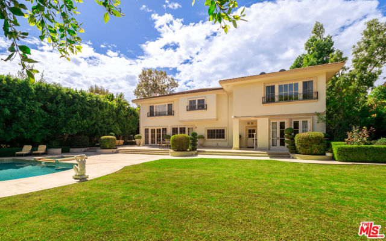
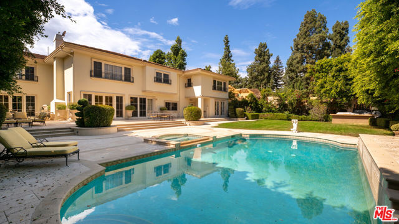
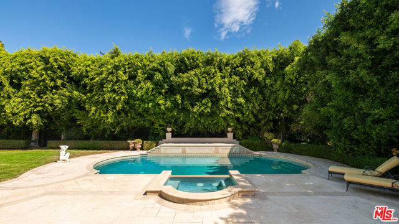
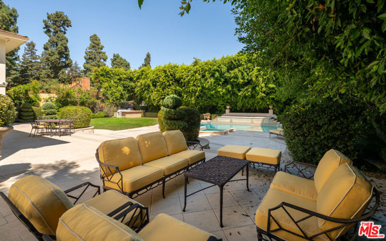
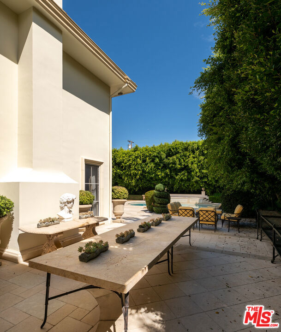
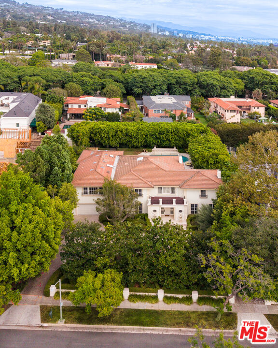
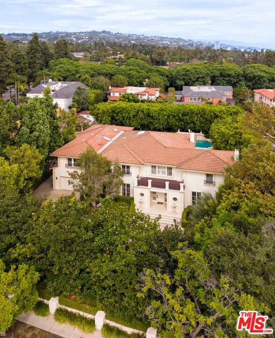
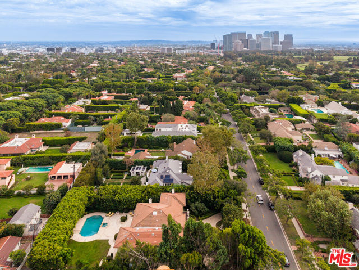
[5 Beds Upstairs!] 916 N Whittier offers complete privacy, fully enclosed by mature perimeter hedging. The entry features high ceilings leading to formal living spaces that open directly to outdoor dining areas. Throughout the home, real hardwood floors are inlaid in parquet, herringbone, and chevron patterns. The… main floor features formal living, formal dining, family room, kitchen, laundry, guest suite, direct access garage, and dual powder rooms at entry with additional storage under the stairs. Upstairs, there are five generously sized en-suite bedrooms with large closets. Outside, the grounds feature a pool, jacuzzi, lounging area, and outdoor bar with a barbecue. Additional features include circular driveway parking and an integrated interior/exterior security system. Available for immediate move-in on a 12+ month lease; tenant pays utilities and pets are considered upon inquiry.
Find The Perfect Home
'VIP' Listing Search
Whenever a listing hits the market that matches your criteria you will be immediately notified.
Join The ListSimilar Listings
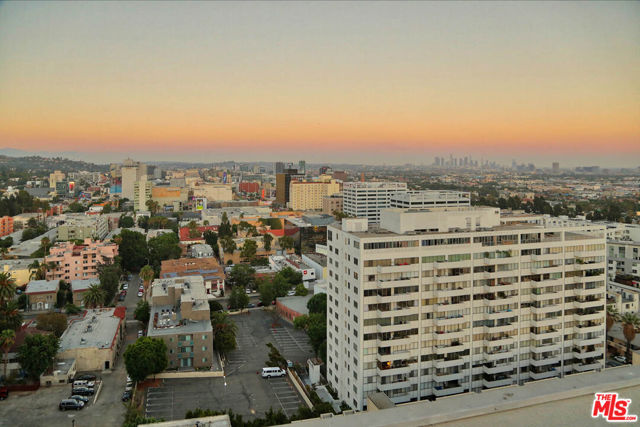 Active$250,0007250 Franklin Avenue, 1006
Los Angeles, CA 900461 ba · 449 sq ft · built 1964
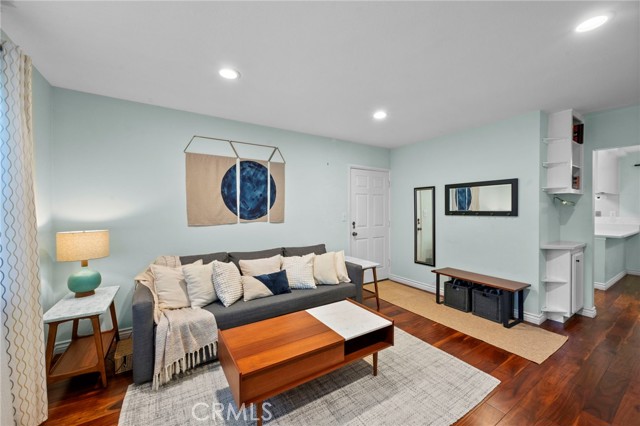 Active$499,9003600 Kalsman
Los Angeles, CA 900162 bd · 1.5 ba · 900 sq ft · built 1949
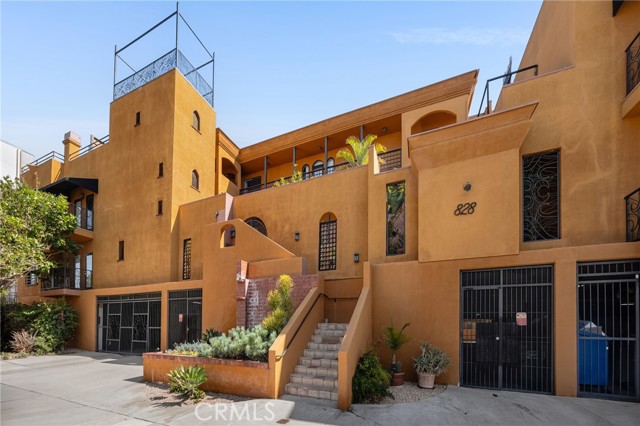 Active$550,000828 North Hudson
Los Angeles, CA 900382 bd · 2 ba · 969 sq ft · built 1989
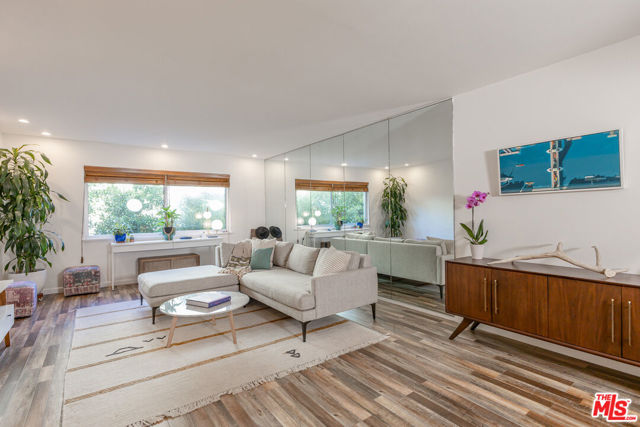 Active$398,0002260 North Cahuenga Boulevard, 306
Los Angeles, CA 900681 bd · 1 ba · 879 sq ft · built 1965
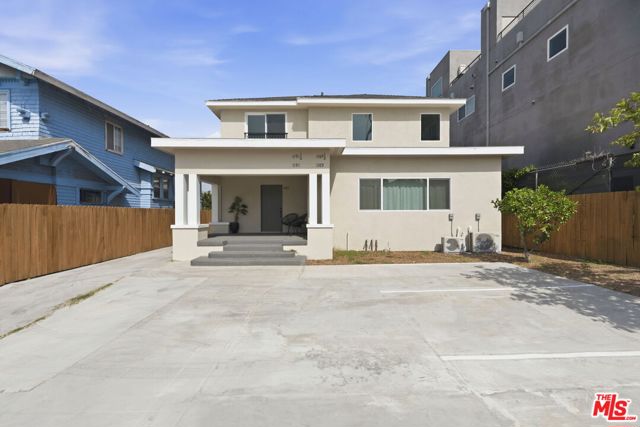 Active$449,0001189 Crenshaw Boulevard
Los Angeles, CA 900192 bd · 2 ba · 1,205 sq ft
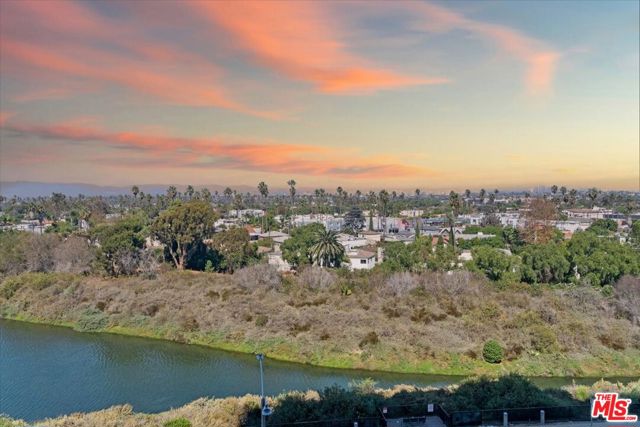 Active$584,0004316 Marina City Drive, 227
Marina del Rey, CA 902922 bd · 1.75 ba · 1,422 sq ft · built 1972