Listing provided by Diana Sanchez · Co-listed by Eric Lieberman
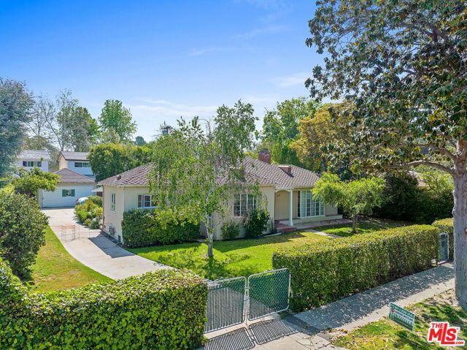
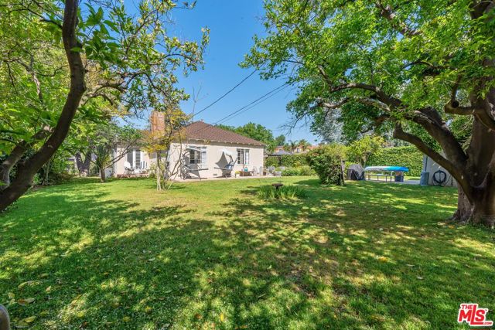
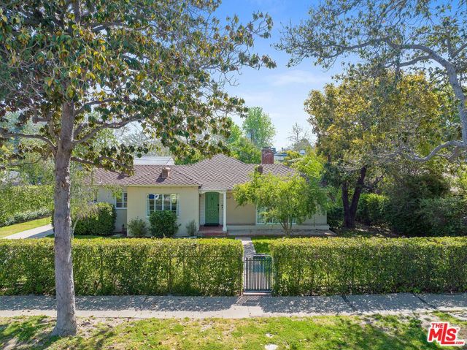
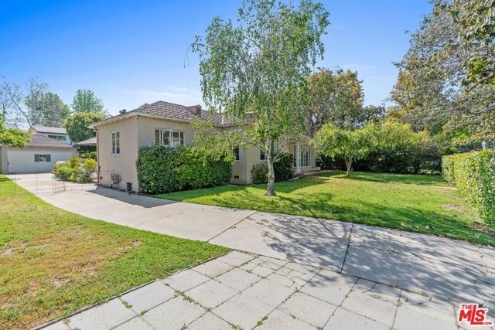
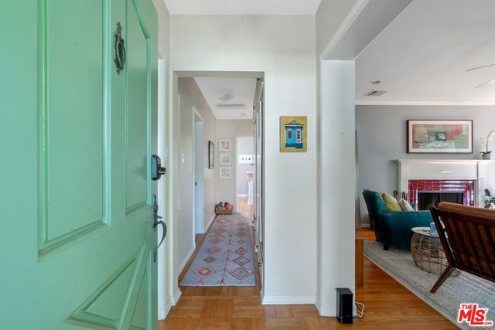
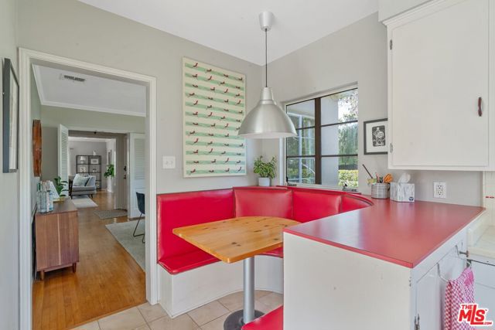
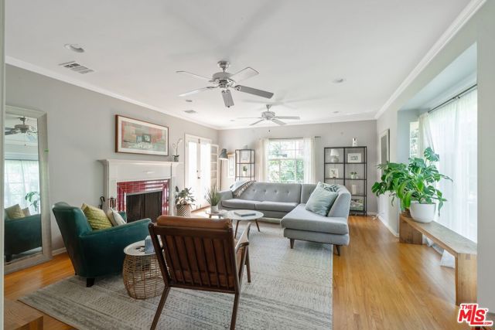
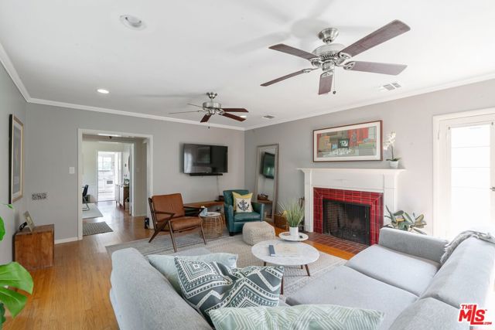
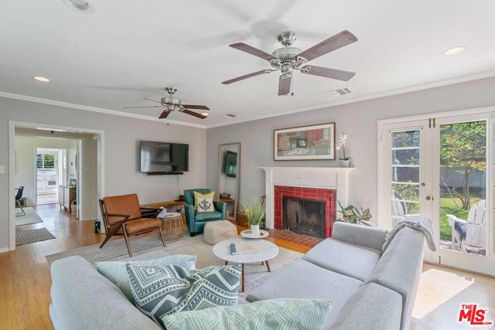
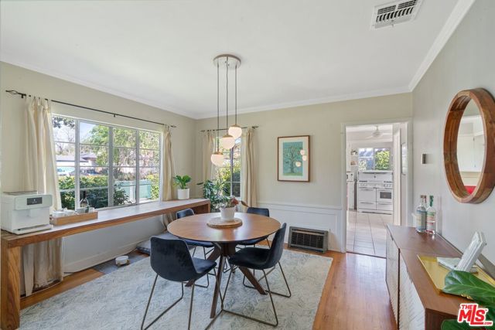
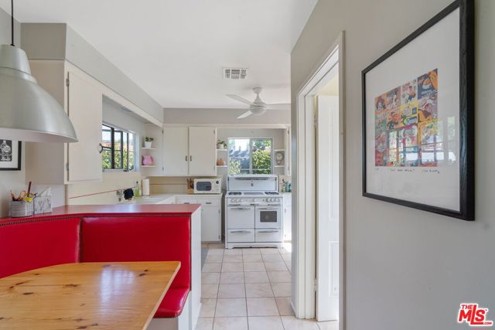
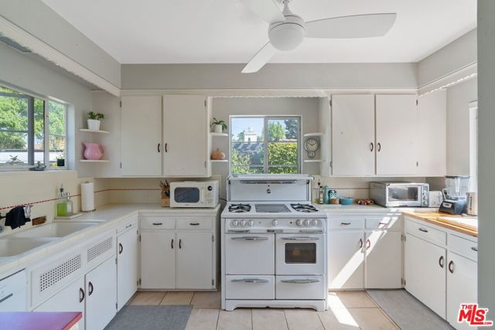
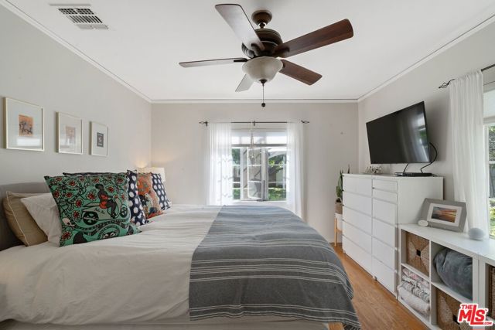
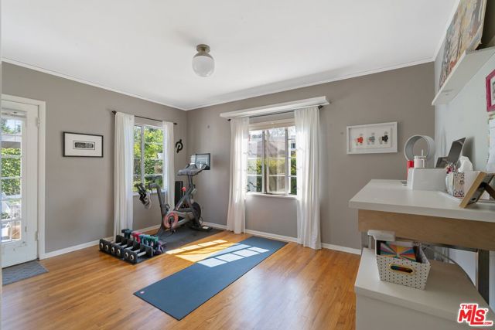
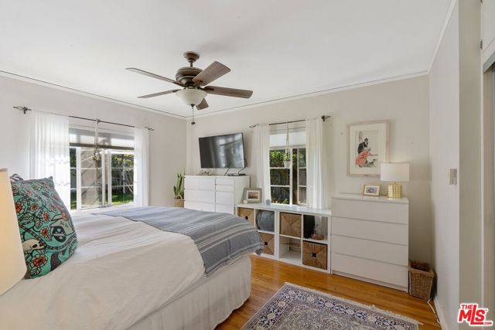
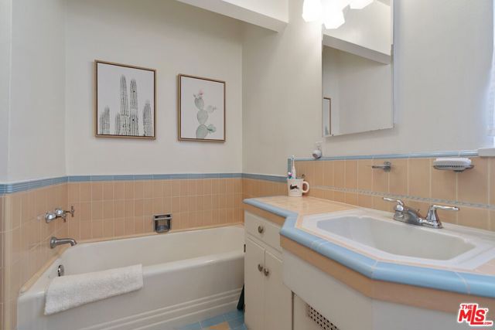
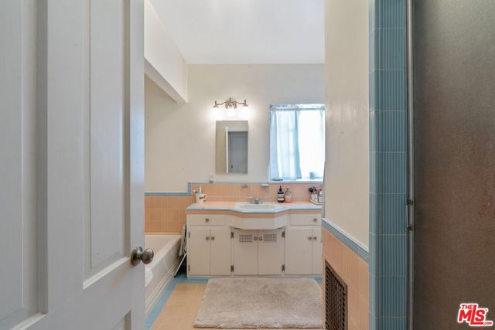
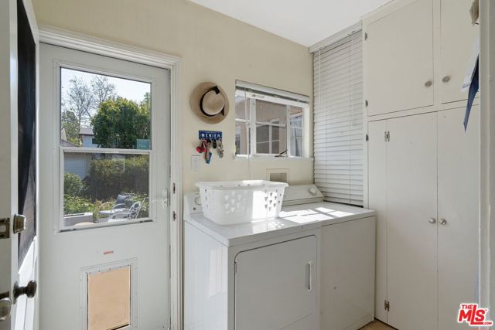
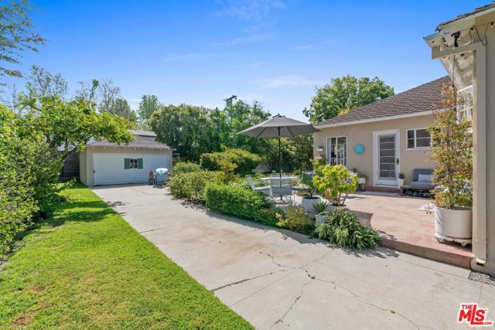
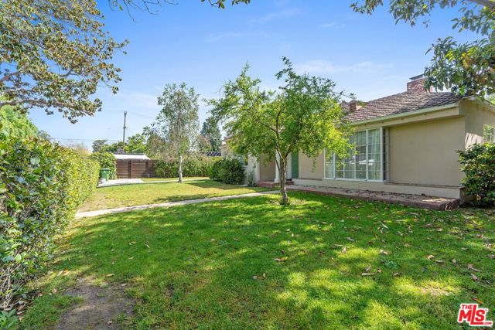
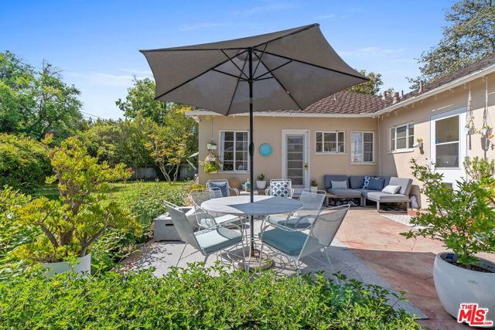
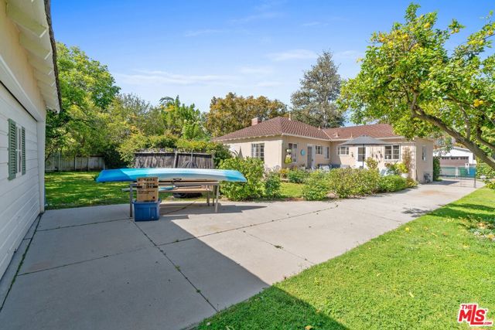
Awesome 2 bed, 1 bath home, on huge 10,779 sq ft gated property with an 88 ft frontage. Hardwood floors & large picture windows throughout. Huge living room with cozy fireplace, formal dining and eat in kitchen which includes a fridge, 4 burner stove, dishwasher and breakfast area. Separate Utility room with side by… side washer & dryer are both included. Ceiling fans in most rooms and newer central air-conditioning and heat. Detached 2 car garage at the end of long driveway. Park 6 cars or more behind gate in the driveway. Pomegranate, grapefruit and lemon trees, with huge grassy back and front yard. Located on quiet, tree lined street, near canyons, freeways, studios, shopping and dining on Ventura Blvd, Sunday Farmers Market, Hiking trails, and one block from Erewhon and Sportsman's Lodge shopping area. Prime Studio City ! Only excellent credit please!
Listing Snapshot
Days online8
Last updatedOct 9, 2026
Property typeSingle Family Residence
Beds2
Full baths1
Square ft.1,317
Lot size0.25 Acres
Year built1940
MLS number00-26995151
Additional Details
Bedrooms
Beds Total: 2
Bathrooms
Baths Total: 1,Baths Full: 1,Baths Half: 0
Building
Year Built: 1940,Building Area Total: 1317,Living Area: 1317,Stories Total: 1,Levels: One,Entry Level: 1,Common Walls: No Common Walls,Architectural Style: Traditional,Roof: Shingle,Composition,Concrete
One tap with Google, Facebook or Apple creates your profile — save homes, searches and tracts, get alerts, and pick up where you left off on any device.
Check your email
We sent a sign-in link to . Tap it on this device and you’re in — no password needed.
Want alerts by text as well?
The information being provided by Conejo Simi Moorpark Association of REALTORS® (“CSMAR”) is for the visitor's personal, non-commercial use and may not be used for any purpose other than to identify prospective properties a visitor may be interested in purchasing or leasing.
Information relating to properties referenced on this web site may originate from the Internet Data Exchange (IDX) program of CSMAR. This web site may reference real estate listing(s) held by a brokerage firm other than the broker and/or agent who owns this web site.
Any information originating from CSMAR, relating to a property, regardless of source, including but not limited to square footages and lot sizes, is deemed reliable but not guaranteed and should be personally verified through personal inspection by and/or with the appropriate professionals.
Listing data originating from CSMAR is copyrighted by CSMAR and is protected by all applicable copyright laws. Any dissemination of this information is in violation of copyright laws and is strictly prohibited.