Search Listings
Search Listings›24366 La Masina Court
SaveShare
ActiveResidential Lease
24366 La Masina Court photo 124366 La Masina Court photo 224366 La Masina Court photo 324366 La Masina Court photo 424366 La Masina Court photo 524366 La Masina Court photo 624366 La Masina Court photo 724366 La Masina Court photo 824366 La Masina Court photo 924366 La Masina Court photo 1024366 La Masina Court photo 1124366 La Masina Court photo 1224366 La Masina Court photo 1324366 La Masina Court photo 1424366 La Masina Court photo 1524366 La Masina Court photo 1624366 La Masina Court photo 1724366 La Masina Court photo 1824366 La Masina Court photo 1924366 La Masina Court photo 2024366 La Masina Court photo 2124366 La Masina Court photo 2224366 La Masina Court photo 2324366 La Masina Court photo 2424366 La Masina Court photo 2524366 La Masina Court photo 2624366 La Masina Court photo 2724366 La Masina Court photo 2824366 La Masina Court photo 2924366 La Masina Court photo 3024366 La Masina Court photo 3124366 La Masina Court photo 3224366 La Masina Court photo 3324366 La Masina Court photo 3424366 La Masina Court photo 3524366 La Masina Court photo 3624366 La Masina Court photo 3724366 La Masina Court photo 3824366 La Masina Court photo 3924366 La Masina Court photo 4024366 La Masina Court photo 4124366 La Masina Court photo 4224366 La Masina Court photo 4324366 La Masina Court photo 4424366 La Masina Court photo 4524366 La Masina Court photo 4624366 La Masina Court photo 4724366 La Masina Court photo 4824366 La Masina Court photo 4924366 La Masina Court photo 5024366 La Masina Court photo 5124366 La Masina Court photo 52

24366 La Masina Court

Calabasas, CA 91302
Beds5
Baths6
Square Ft.10,452
$22,000
Listing provided by David Smith, Keller Williams Studio City

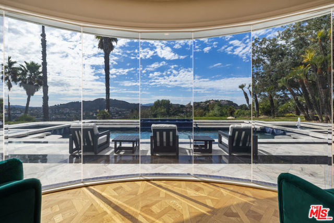
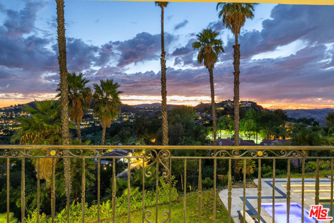
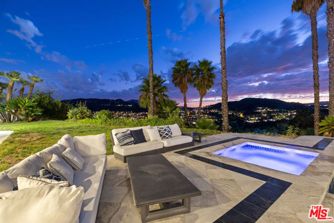
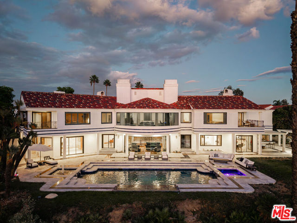
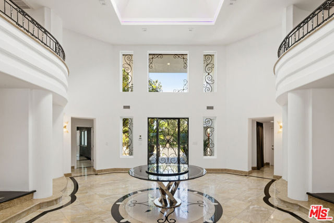
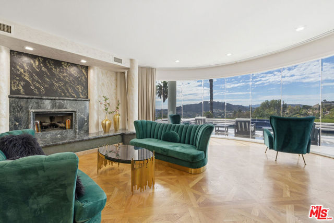
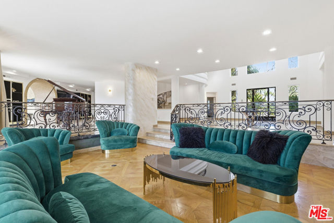
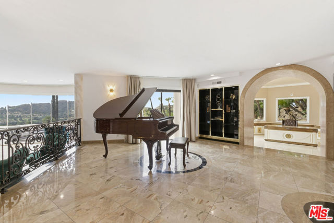
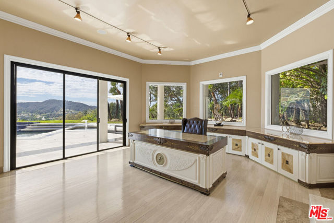
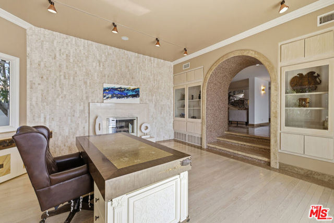
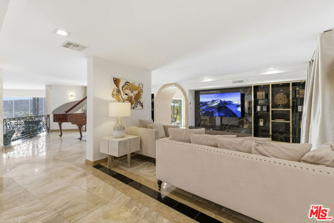
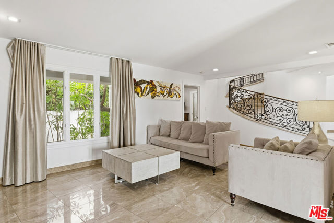
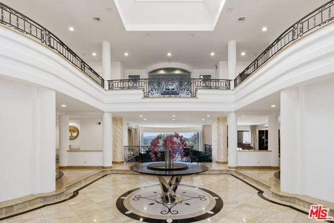
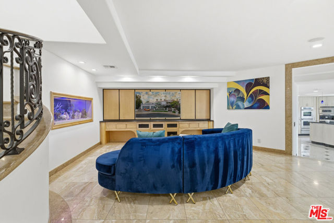
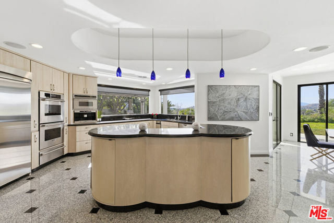
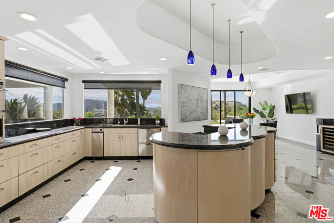
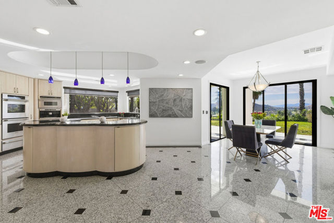
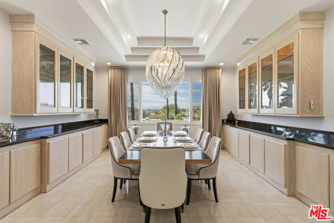
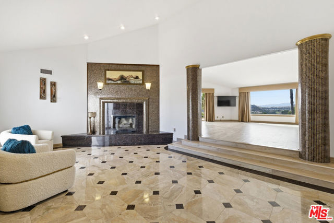
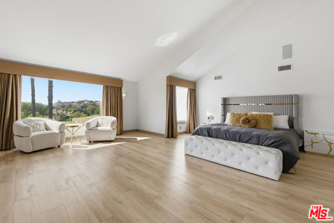
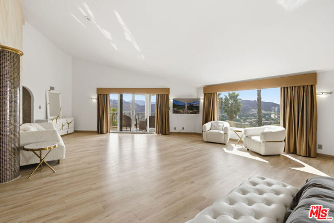
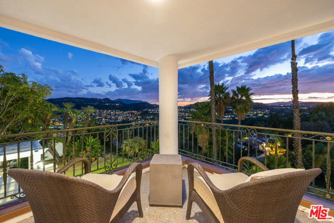
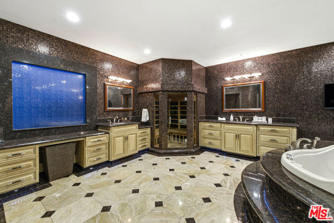
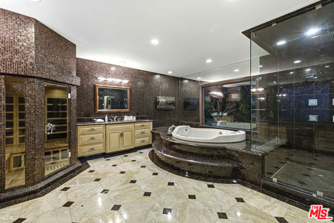
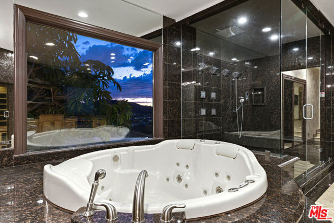
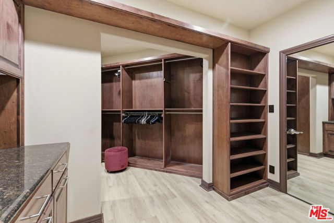
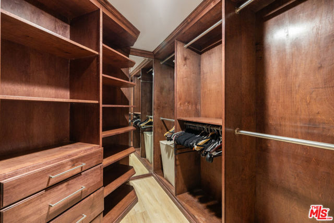
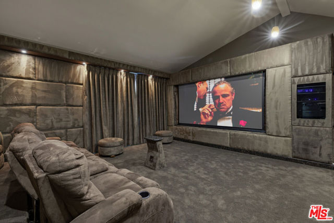
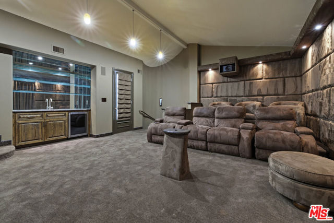
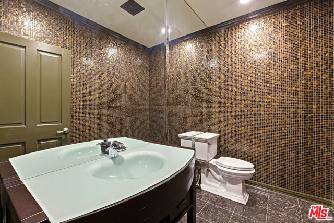
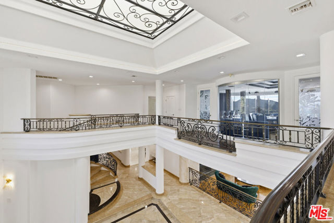
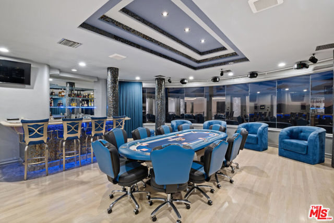
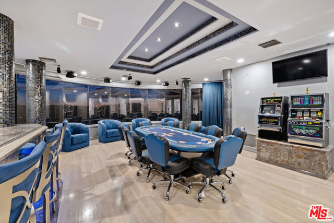
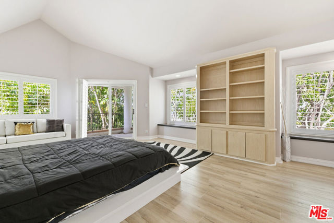
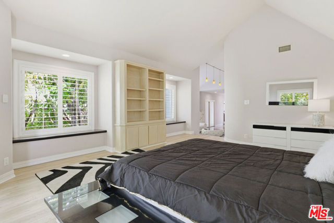
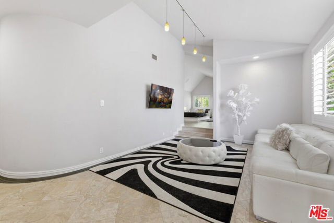
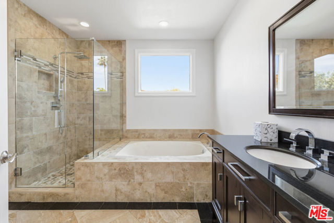
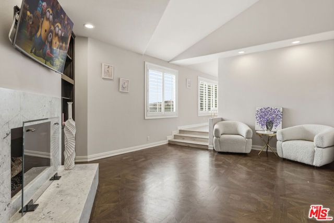
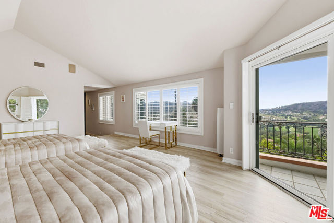
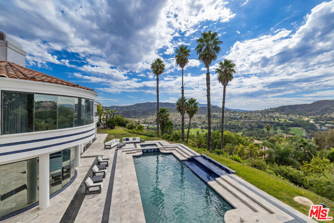
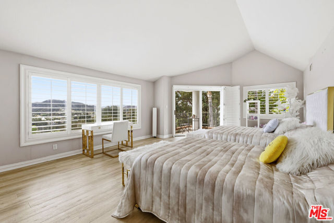
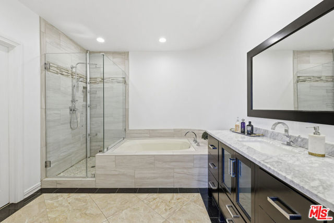
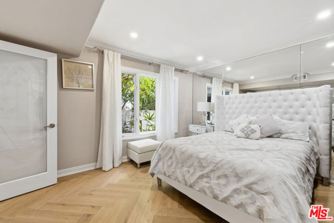
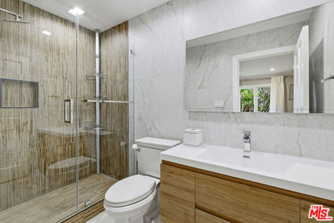
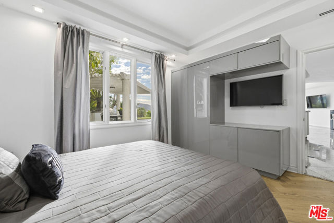
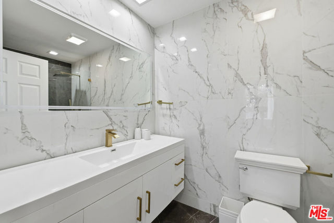
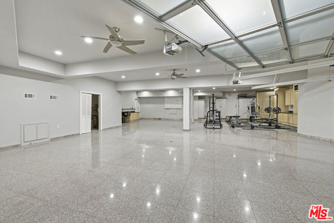
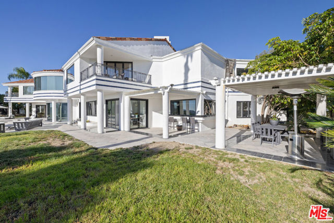
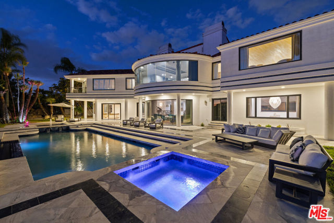
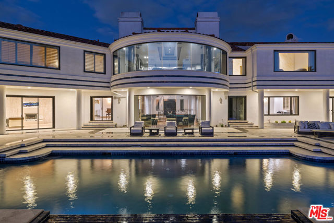
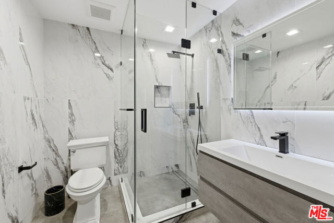
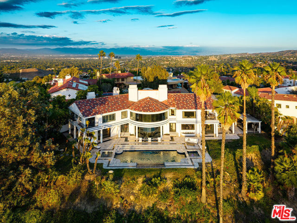
Welcome to the Pinnacle of Calabasas Living. Set high above the Calabasas Country Club in the prestigious guard-gated community of Vista Pointe, this custom-built showpiece offers a rare combination of scale, design, & presence. Spanning 10,452 square feet of refined living space plus a 1,725-square-foot… showroom-style garage, this home is a true entertainer's dream a place where architecture & artistry meet panoramic perfection. From the moment you enter the grand foyer, soaring ceilings & marble floors set a tone of timeless sophistication. Expansive arched windows frame breathtaking, infinite views of sunsets, city lights, & rolling hills, creating a seamless connection between indoor luxury & outdoor beauty. The layout is designed for both grand entertaining and comfortable living, featuring 5 ensuite bedrooms - 3 with private sitting areas & balconies, private office with outdoor access & stunning views, home theater with its own patio, bar, & full bathroom; One of a kind game room with full bar, arched windows that soak in the views, formal dining room, living room, & family room all designed to capture natural light & panoramic vistas, gourmet kitchen with custom cabinetry, stonework, & expansive prep & dining area. The primary suite is a sanctuary unto itself complete with fireplace, private balcony, spa-inspired bath, steam shower, & walk-in closets. Outside, the resort-style grounds feature a sparkling pool with multiple fountains, a tranquil koi/ turtle pond, covered outdoor dining area with BBQ, & multiple spaces perfect for gathering or quiet reflection. Set on an 18,000+ sq. ft. lot at the end of a cul-de-sac, this estate offers privacy, serenity, & truly infinite views a daily front-row seat to the beauty of Calabasas sunsets. Some homes are designed to impress. This one is designed to inspire. Experience what true luxury feels like.

Listing Snapshot
Days online7
Last updatedOct 9, 2026
Property typeSingle Family Residence
Beds5
Full baths6
Square ft.10,452
Lot size0.43 Acres
Year built1987
MLS number00-26995285
Additional Details
Bedrooms
Beds Total: 5
Bathrooms
Baths Total: 6,Baths Full: 6,Baths Half: 0
Building
Year Built: 1987,Building Area Total: 10452,Living Area: 10452,Stories Total: 2,Levels: Two,Entry Level: 1,Common Walls: No Common Walls,Architectural Style: Contemporary,Construction Materials: Stucco,Roof: Tile,Property Condition: Updated/Remodeled
Lot
Lot Size Acres: 0.43,Lot Size Square Feet: 18541,Lot Features: Yard,Landscaped,Back Yard,View: Hills,Mountain(s),Panoramic,Park/Greenbelt,Trees/Woods,Canyon,Golf Course
Interior
Interior Features: Walk-In Pantry,Storage,Recessed Lighting,Open Floorplan,High Ceilings,Granite Counters,Furnished,Crown Molding,Ceiling Fan(s),Cathedral Ceiling(s),Bar,2 Staircases,Wet Bar,Kitchen Island,Flooring: Wood,Fireplace Features: Den,Family Room,Great Room,Library,Living Room,Kitchen Appliances: None,Built-In,Disposal,Oven,Range,Barbecue,Dishwasher,Gas Cooktop,Microwave,Refrigerator,Laundry Features: Dryer Included,Individual Room,Inside,Washer Included,Window Features: Drapes,Skylight(s),Tinted Windows,Security Features: Gated with Guard
Exterior
Exterior Features: Koi Pond,Patio And Porch Features: Concrete,Covered,Slab,Pool Features: Waterfall,Heated,In Ground,Spa Features: Heated,In Ground,Fencing: Stucco Wall
Parking
Parking Features: Private,Oversized,None,Garage Door Opener,Driveway - Combination,Built-In Storage,Controlled Entrance,Direct Garage Access,Driveway
Cooling
Cooling: Central Air
Heating
Heating: Central
Community
Community Features: Valley,Association Fee: 275,Association Fee Frequency: Monthly,Association Amenities: Tennis Court(s),Security,Gas,Pool
Lease terms
Pets Allowed: Call

Find The Perfect Home

'VIP' Listing Search

Whenever a listing hits the market that matches your criteria you will be immediately notified.

Join The List
Listing information © 2026 The MLS (via the CSMAR data share). All rights reserved. Information deemed reliable but not guaranteed. IDX information is provided exclusively for consumers’ personal, non-commercial use.
(818) 307-3792 Text