
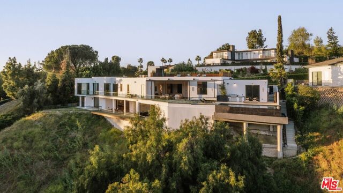
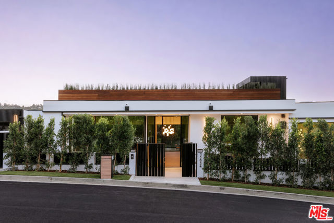
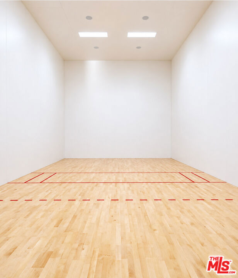
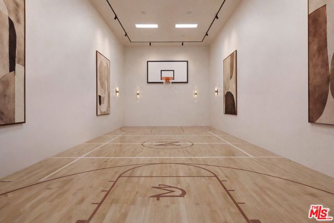
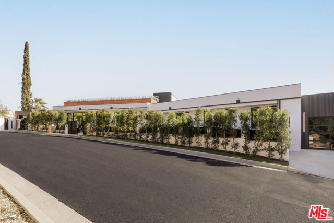
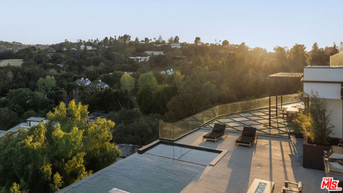
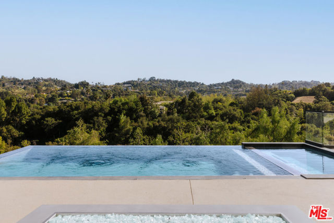
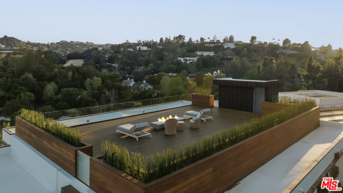
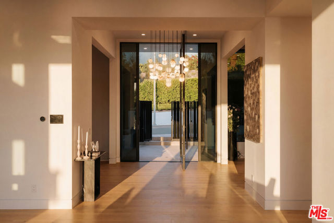
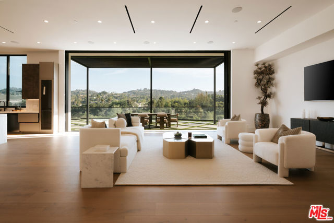
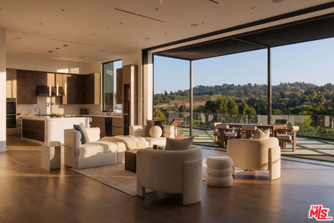
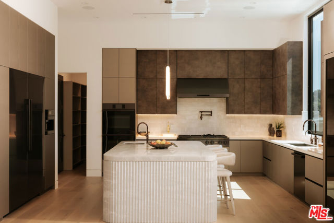
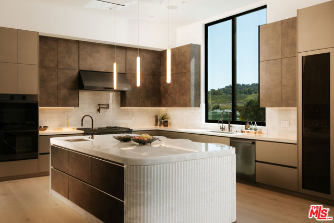
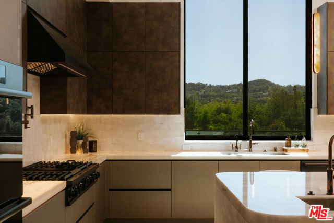
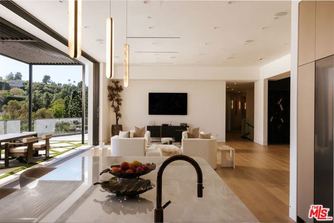
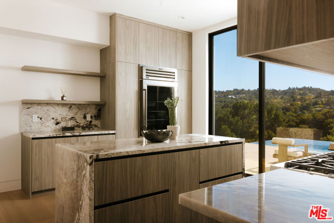
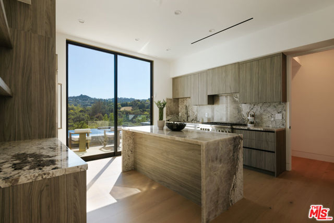
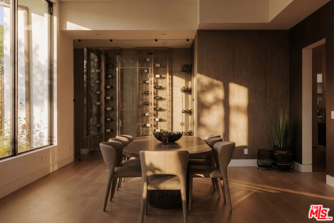
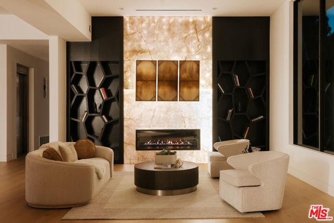
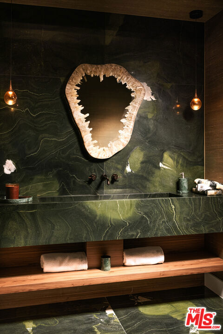
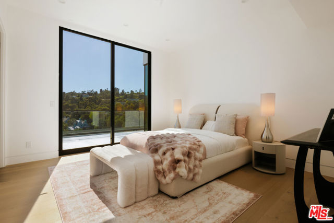
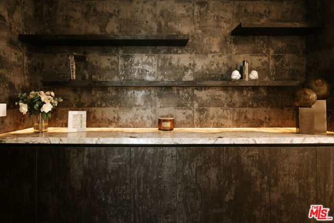
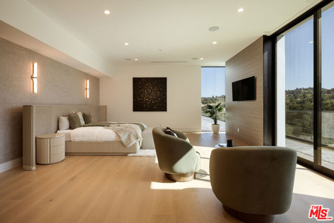
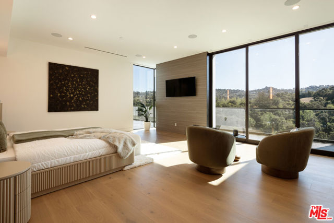
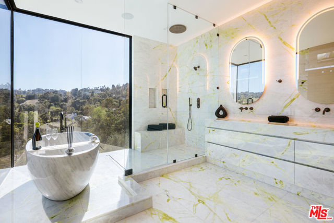
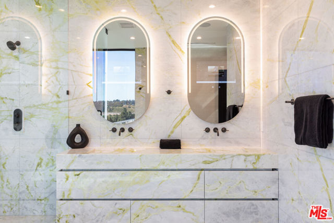
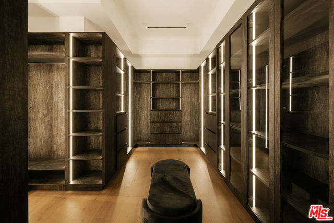
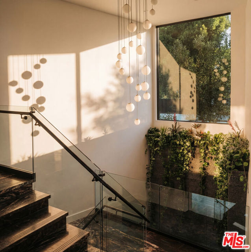
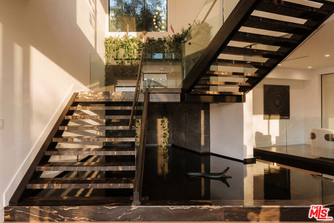
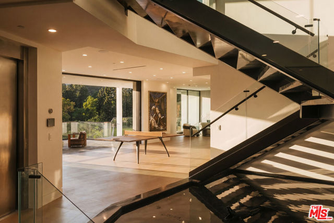
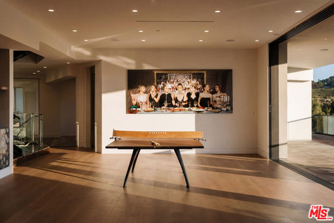
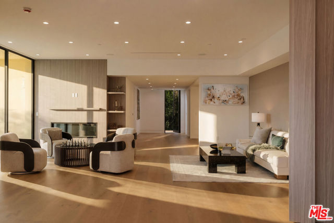
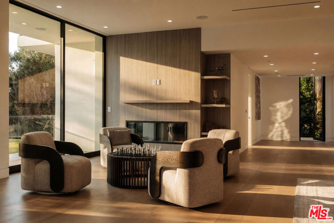
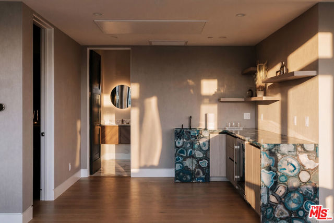
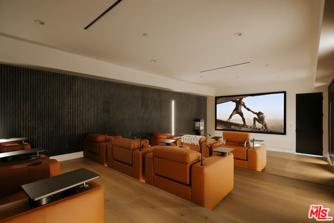
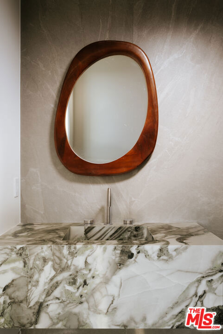
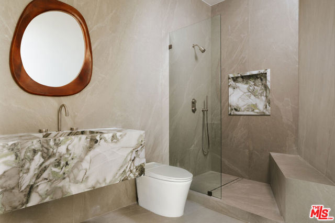
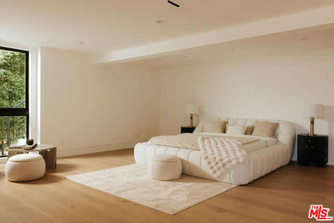
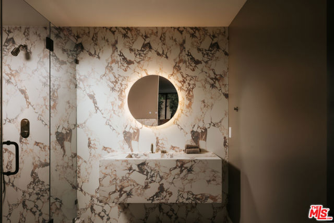
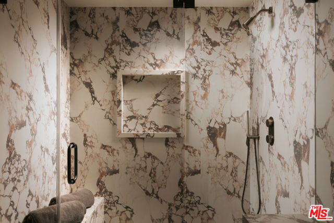
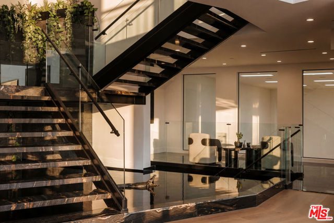
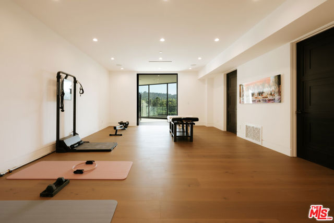
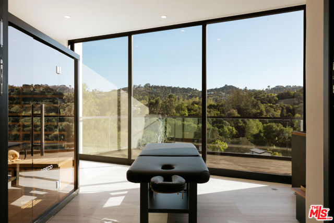
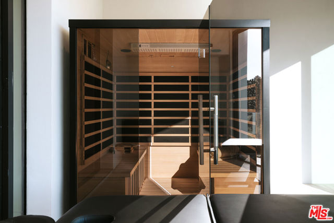
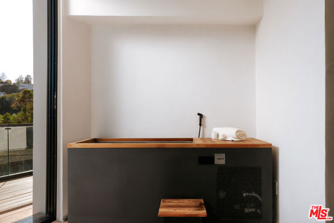
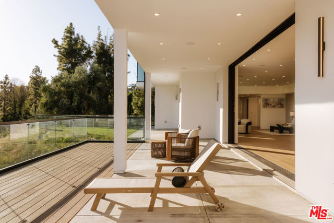
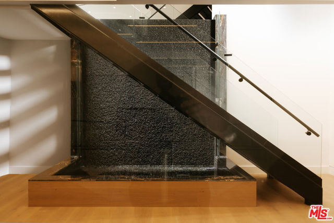
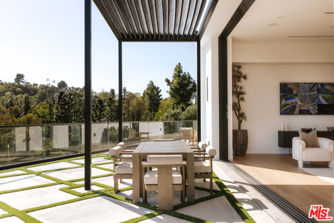
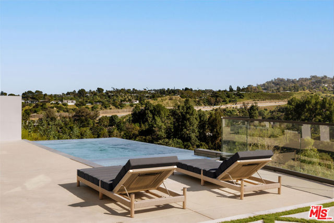
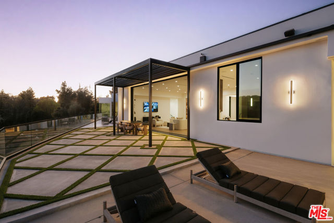
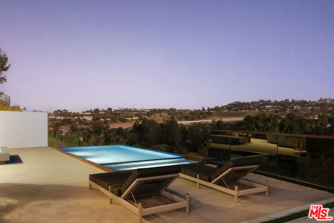
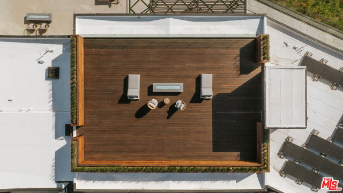
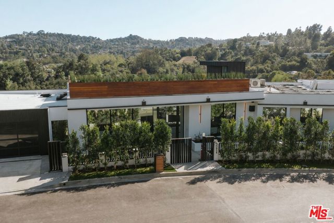
Welcome to an exceptional new-construction estate in the prestigious Royal Oaks enclave of Encino, distinguished by its rare indoor sports court, striking architecture, elevated design, breathtaking views, and modern luxury. Meticulously curated materials and finishes define this five-bedroom-plus-office,… nine-bathroom residence, where soaring ceilings, expansive walls of glass, and a light-filled open floor plan connect seamlessly to the surrounding landscape. A dramatic titanium-gold staircase with an integrated water feature serves as a sculptural centerpiece, setting the tone for the exceptional craftsmanship throughout. The formal dining room is complemented by a temperature-controlled wine cellar, while a nearby powder room is clad in Brazilian green marble. The chef's kitchen features a fluted natural-stone island, white onyx countertops, and custom German cabinetry accented with aluminum and leather. A fully equipped secondary kitchen adds functionality for daily living and hosting. The primary suite is a private sanctuary with sweeping views and a spa-inspired bathroom finished in bookmatched stone. Designed for wellness and recreation, the estate includes a rare indoor sports court for racquetball or basketball, game room, fully equipped fitness area, red-light sauna, and cold plunge. A private theater and expansive entertainment level with a custom agate-blue stone bar open seamlessly to the outdoor living spaces. The exterior features an infinity-edge pool and rooftop deck, creating elevated spaces for relaxation against the panoramic surroundings. Additional amenities include a five-car garage with soaring ceilings, elevator, and Control4 smart-home automation. A rare offering in one of Encino's most sought-after enclaves, this extraordinary estate brings together architectural vision, refined materials, spectacular views, and an exceptional collection of lifestyle amenities.
Find The Perfect Home
'VIP' Listing Search
Whenever a listing hits the market that matches your criteria you will be immediately notified.
Join The ListSimilar Listings
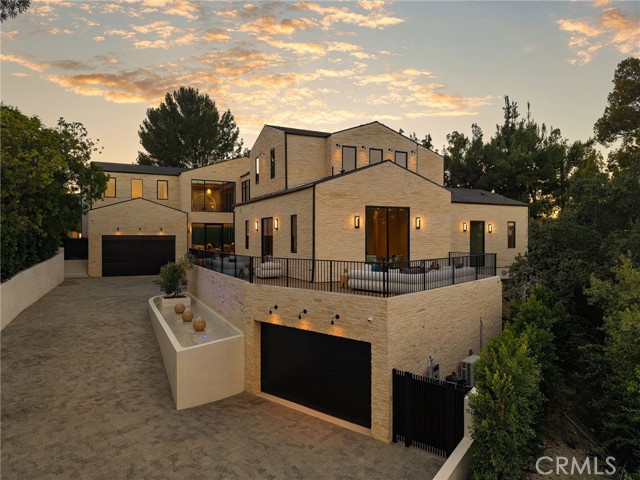 Active$14,750,00016093 Royal Oak Road
Encino, CA 914366 bd · 7.5 ba · 12,108 sq ft · built 2026
 Active$5,999,00015547 Valley Vista Boulevard
Encino, CA 914366 bd · 7.5 ba · 8,060 sq ft · built 2022
 Active$2,995,0003420 Castlewoods Place
Sherman Oaks, CA 914035 bd · 4 ba · 3,104 sq ft · built 1962
 Active$595,0004630 Willis, 305
Sherman Oaks, CA 914032 bd · 2 ba · 1,269 sq ft · built 1969
 Active$3,575,00015539 Hamner Drive
Los Angeles, CA 900774 bd · 3 ba · 3,596 sq ft · built 1960
 Active$1,325,0005525 Saloma Avenue
Sherman Oaks, CA 914114 bd · 3 ba · 2,059 sq ft · built 1957