
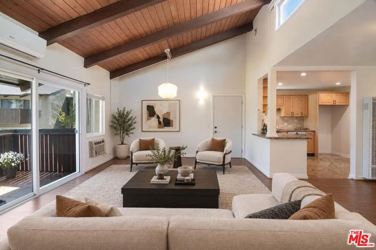
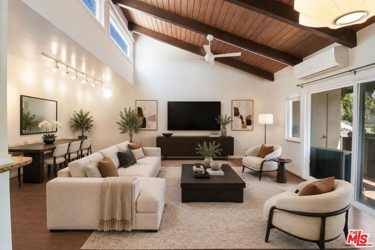
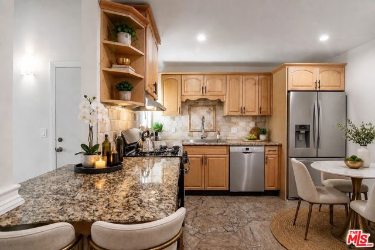
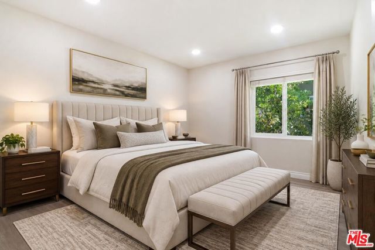
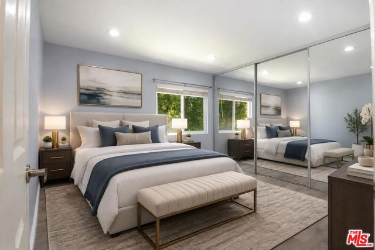
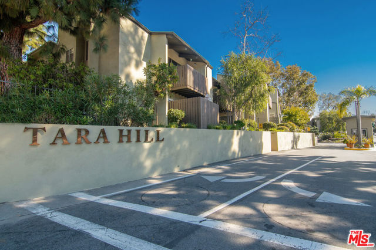
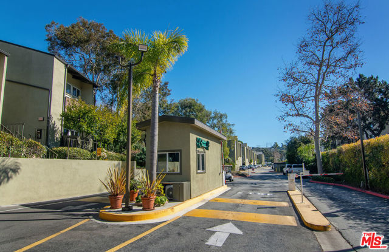
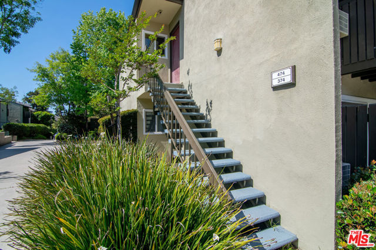
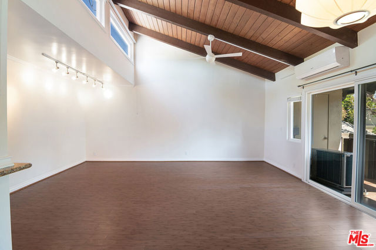
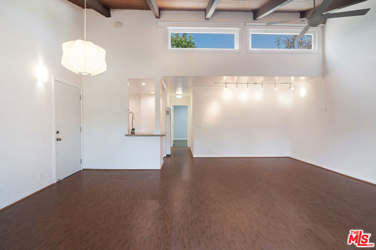
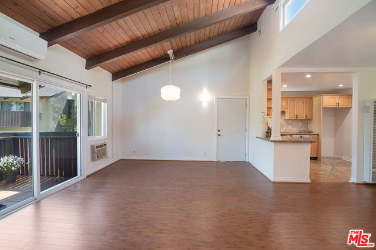
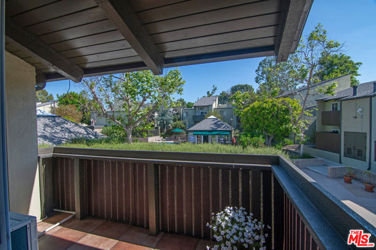
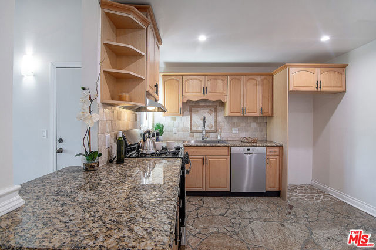
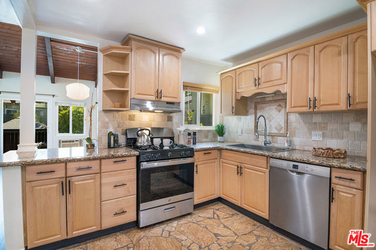
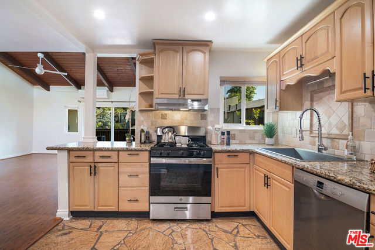
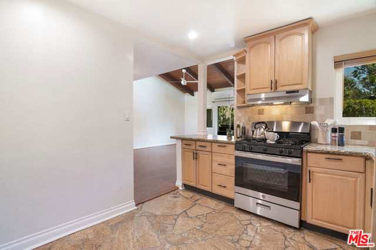
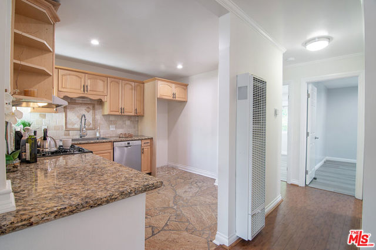
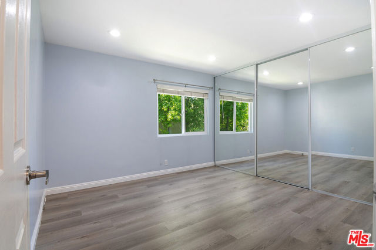
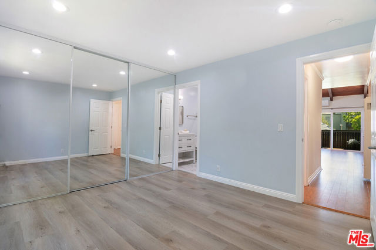
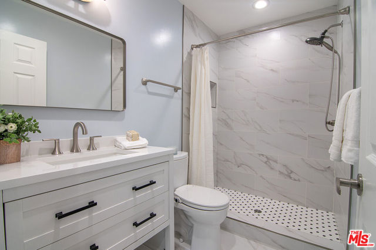
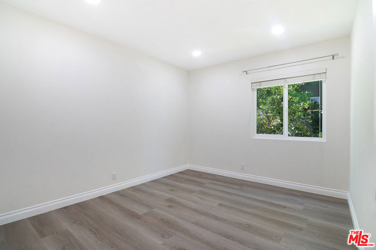
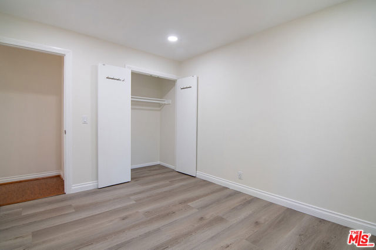
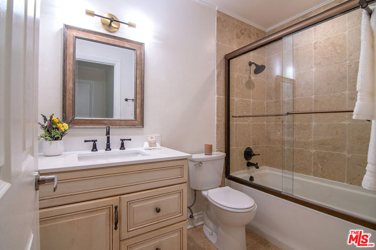
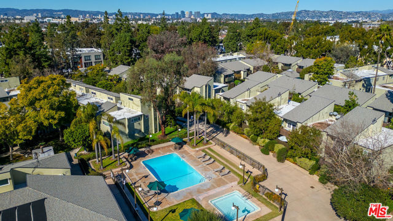
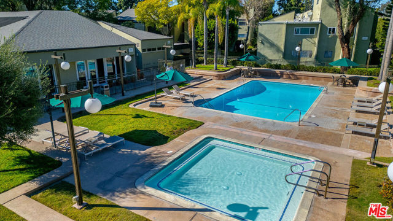
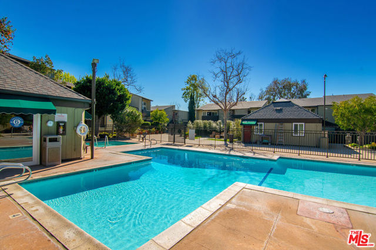
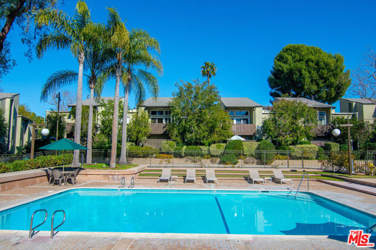
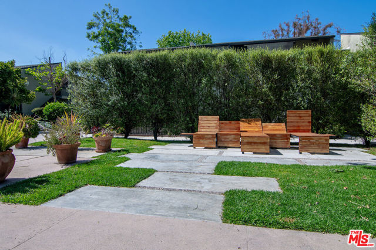
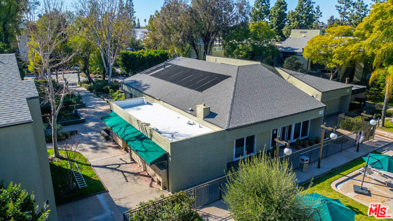
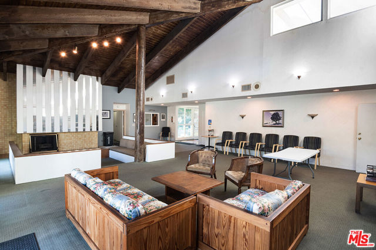
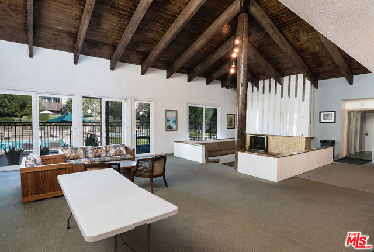
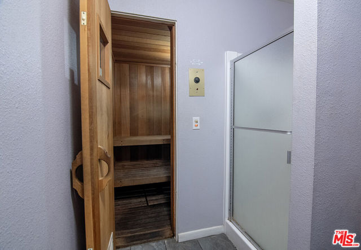
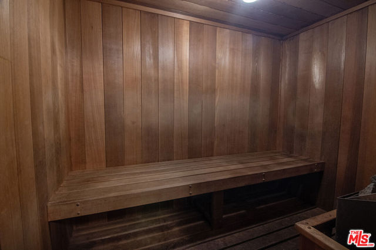
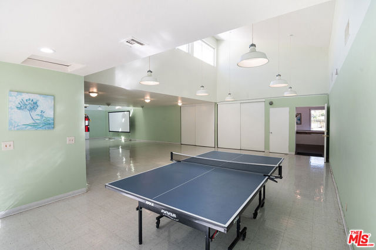
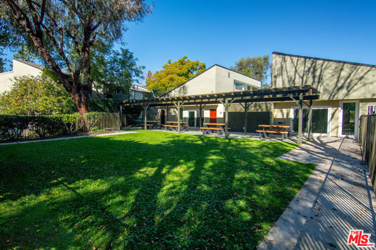
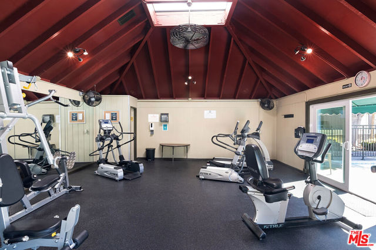
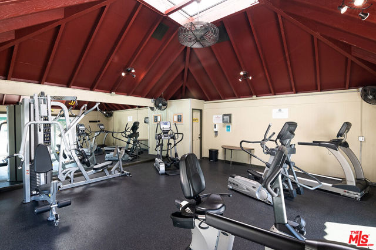
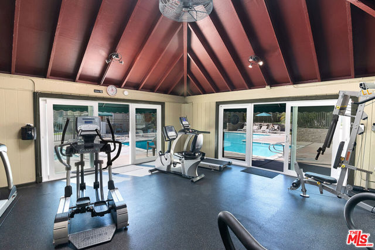
Perched on the top floor at a quiet corner of the Tara Hill community, this inviting end unit two-bedroom, two-bath residence enjoys exceptional privacy with only one shared wall and a serene, treehouse-like setting surrounded by mature greenery. The light-filled living and dining area features soaring ceilings,… dual-pane windows, and a private balcony overlooking the trees and flexible space for entertaining, working from home, or relaxing, with clerestory picture windows, bamboo flooring, and a mini-split system for added comfort providing air conditioning in the summer and heat in the winter. The updated kitchen is both stylish and functional, appointed with custom flooring, granite countertops, stainless steel appliances including a Bosch dishwasher and a convenient breakfast bar. A center hall leads to the primary suite, complete with wall-to-wall closets and a beautifully remodeled en-suite bath. The secondary bedroom is served by a hall bath with bath tub, and linen closet providing additional storage. Additional highlights include two side-by-side parking spaces and a gated, resort-style community offering two pools, a spa, fitness center, sauna, community room, barbecue area, grassy courtyard, and on-site property management. Ideally located in Culver City near downtown shopping, dining, and entertainment, this home is also close to the bike path to the beach and served by award-winning Culver City schools.
Find The Perfect Home
'VIP' Listing Search
Whenever a listing hits the market that matches your criteria you will be immediately notified.
Join The ListSimilar Listings
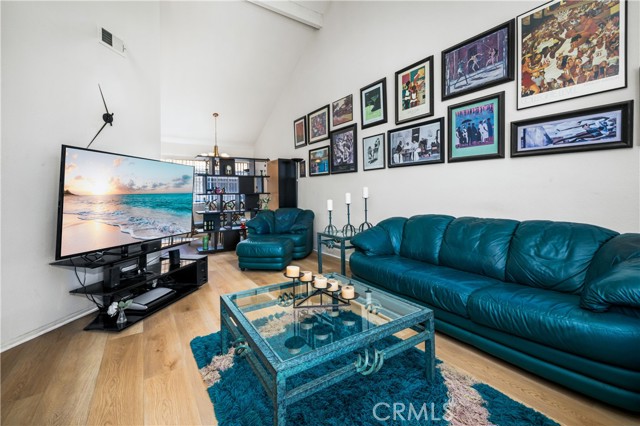 Active$575,000515 East Hazel, 6
Inglewood, CA 903023 bd · 2 ba · 1,288 sq ft · built 1988
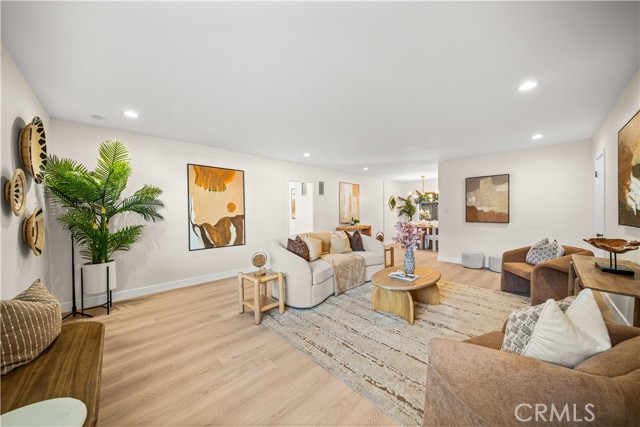 Active$397,000127 North Eucalyptus Avenue, 4
Inglewood, CA 903012 bd · 2 ba · 1,147 sq ft · built 1964
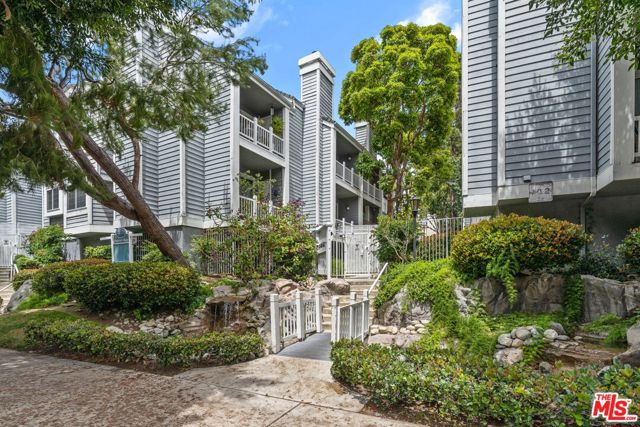 Active$565,0008500 Falmouth Avenue, 3215
Playa del Rey, CA 902931 bd · 1 ba · 744 sq ft · built 1986
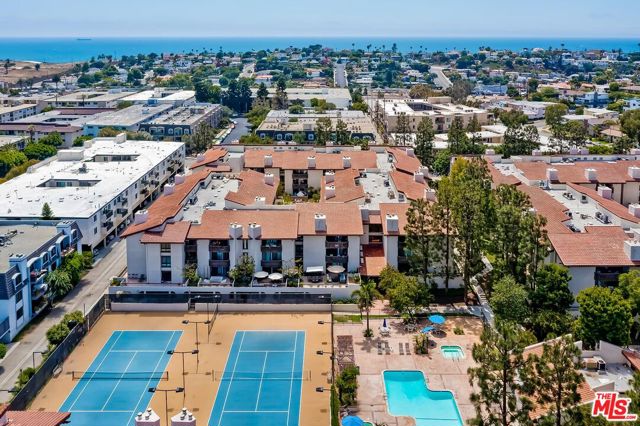 Active$725,0008600 Tuscany Avenue, 315
Playa del Rey, CA 902932 bd · 2 ba · 1,143 sq ft · built 1981
 Active$715,0001522 South Saltair Ave, 206
Los Angeles, CA 900252 bd · 2 ba · 1,040 sq ft · built 1994
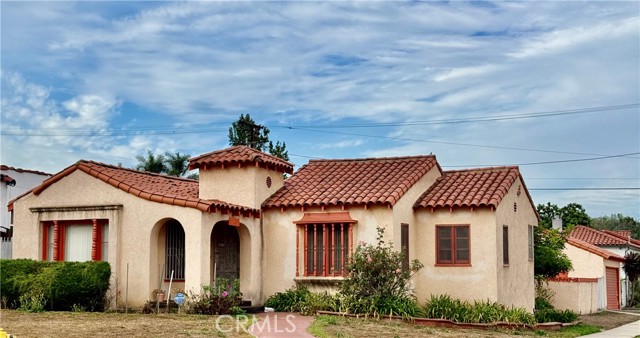 Active$700,0009201 La Salle
Los Angeles, CA 900472 bd · 2 ba · 1,548 sq ft · built 1936