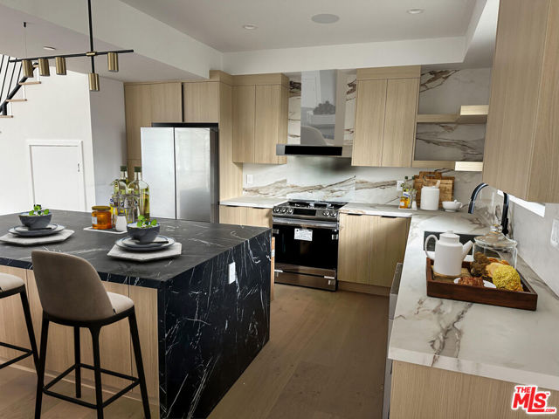
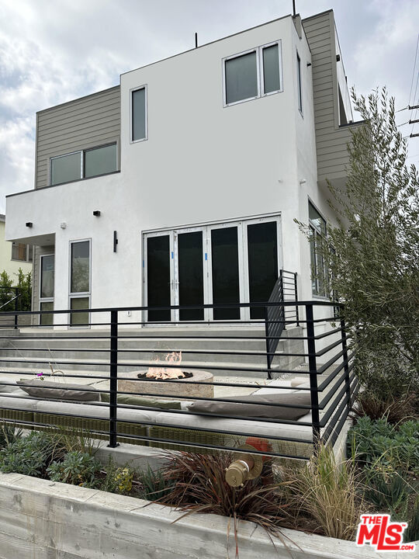
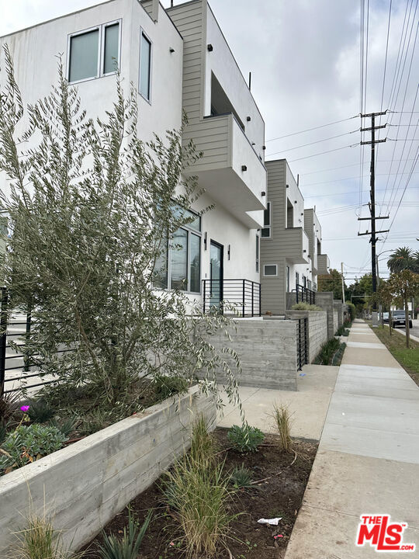
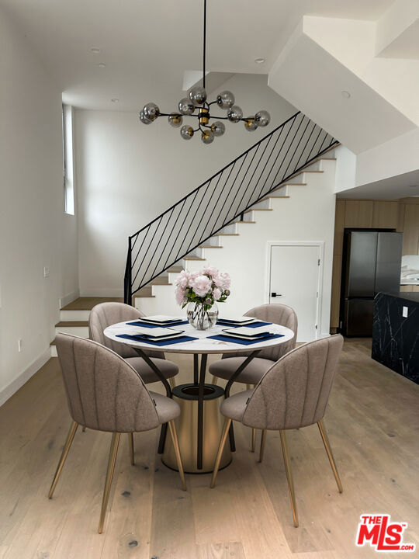
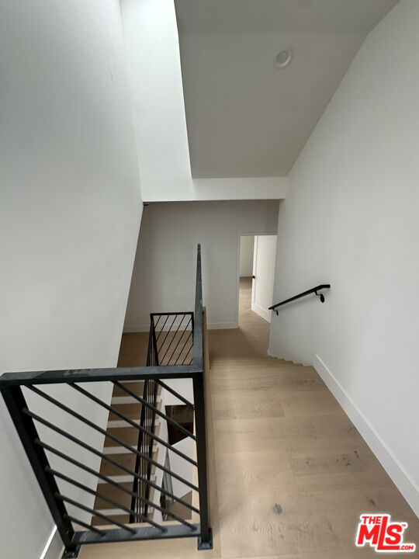
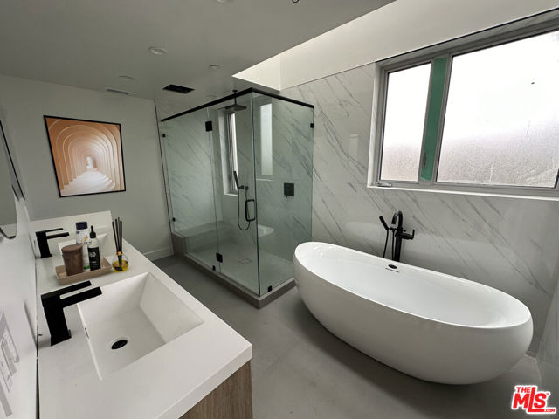
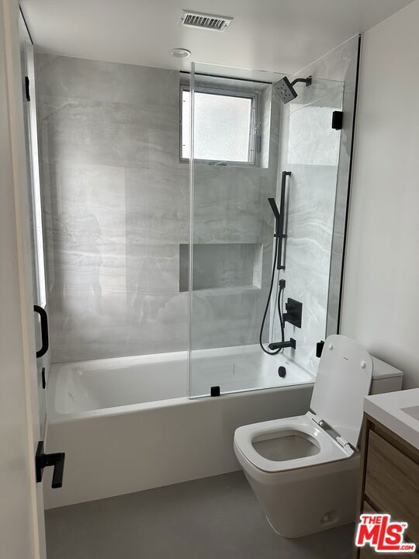
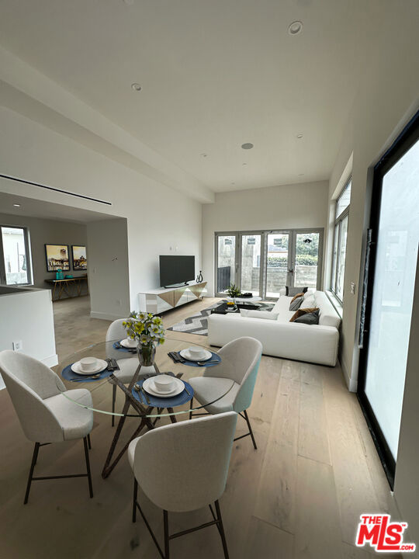
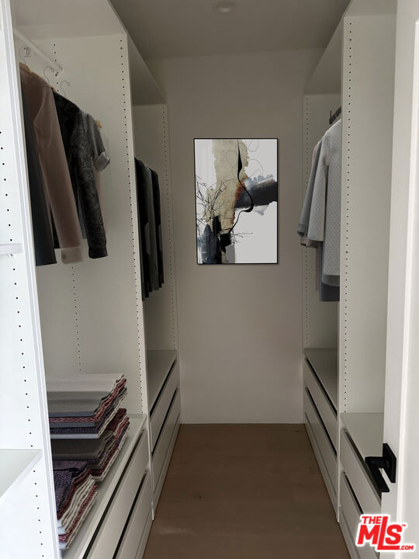
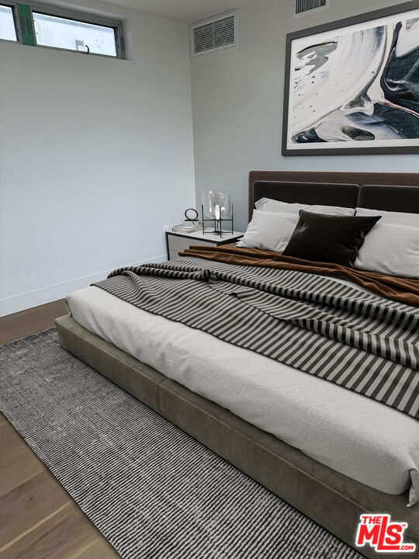
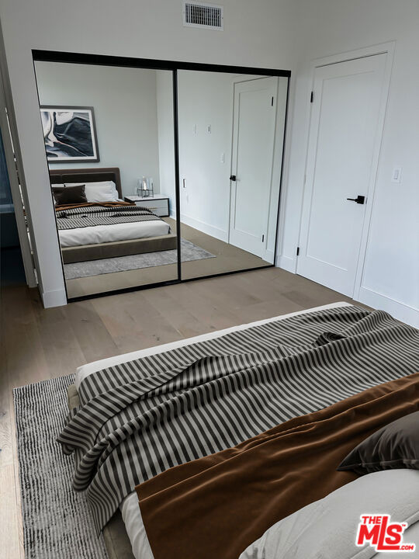
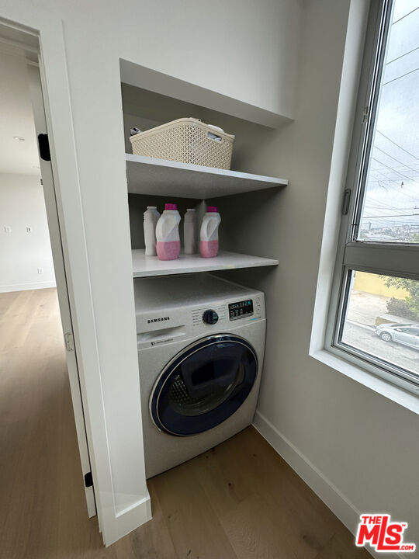
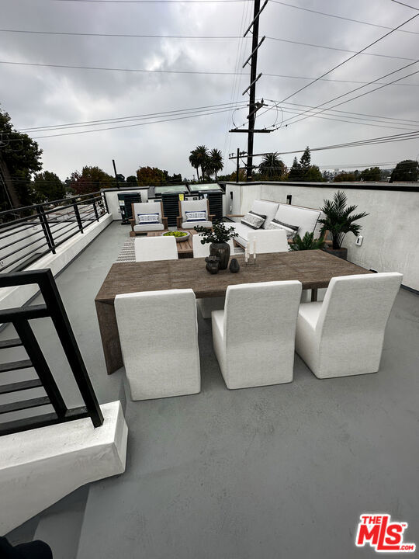
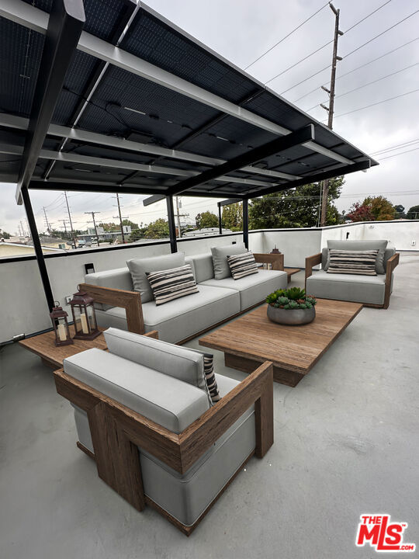
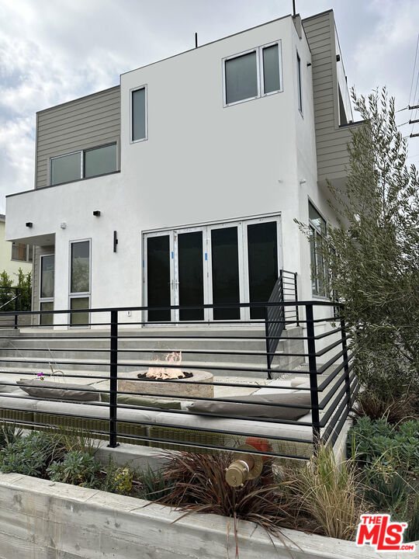
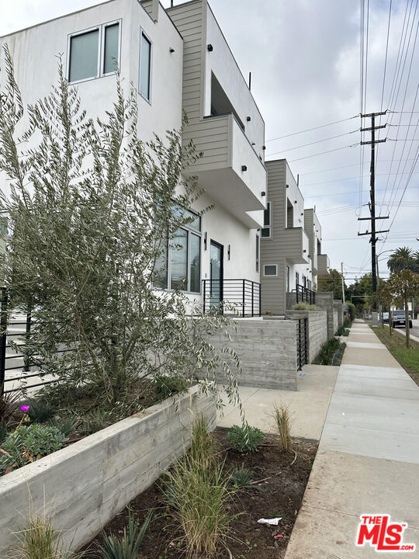
These units come fully furnished. Experience luxury and convenience in this newly constructed three-story condo in the heart of Santa Monica. This bright and airy unit features an open floor plan with expansive windows, a chef's kitchen complete with a large island and state-of-the-art appliances, and a guest bar… perfect for entertaining. The private rooftop deck provides ample space for outdoor gatherings, while two entrances from the garage and one from the front offer added convenience. Ideally located within walking distance to trendy shops, and restaurants, and situated in an award-winning school district, this exclusive complex with only three units delivers the best of modern living. This condo is situated in a prime Santa Monica neighborhood, perfectly blending convenience, lifestyle, and accessibility: Close to Third Street Promenade & Santa Monica Beach/Pier: Just a short trip to enjoy world-class shopping, dining, and the iconic beachfront experience. Proximity to Renowned Hospitals: Minutes away from top-tier medical facilities, including UCLA Santa Monica Medical Center and Saint John's Health Center. Whether you're looking for a vibrant coastal lifestyle or practical day-to-day conveniences, this modern condo offers it all!
Listing Snapshot
Days online7
Last updatedOct 9, 2026
Property typeCondominium
Beds3
Full baths3
Lot size0.14 Acres
Year built2024
MLS number00-26995437
Additional Details
Bedrooms
Beds Total: 3
Bathrooms
Baths Total: 4,Baths Full: 3,Baths Half: 1
Building
Year Built: 2024,Stories Total: 3,Levels: Multi/Split,Entry Level: 1,Common Walls: 1 Common Wall,Architectural Style: Modern,Construction Materials: Stucco,Aluminum Siding,New Construction: Yes
Lot
Lot Size Acres: 0.14,Lot Size Square Feet: 6000,Lot Features: Landscaped,Direction Faces: North,View: City Lights
Interior
Interior Features: Beamed Ceilings,2 Staircases,Kitchen Island,Kitchen Open to Family Room,Fireplace Features: Den,Kitchen Appliances: Built-In,Disposal,Barbecue,Convection Oven,Dishwasher,Gas Cooktop,Microwave,Refrigerator,Trash Compactor,Laundry Features: Dryer Included,Stackable,Washer Included,Window Features: Double Pane Windows,Screens,Skylight(s),Security Features: Smoke Detector(s),Automatic Gate,Carbon Monoxide Detector(s),Fire and Smoke Detection System,Fire Rated Drywall,Fire Sprinkler System,Firewall(s),Gated Community
Exterior
Exterior Features: Dock Private,Patio And Porch Features: Roof Top,Pool Features: Private,Fencing: Wrought Iron
Parking
Parking Features: Side by Side,Garage Door Opener,Garage - Three Door,Assigned,Built-In Storage,Concrete,Covered,Deck,Direct Garage Access
Cooling
Cooling: Central Air
Heating
Heating: Central
Lease terms
Pets Allowed: Call
Find The Perfect Home
'VIP' Listing Search
Whenever a listing hits the market that matches your criteria you will be immediately notified.
Sign in to save homes, get alerts on new listings and price changes, and pick up your searches on any device.
Check your email
We sent a sign-in link to . Tap it on this device and you’re in — no password needed.
Don’t have an account?
The information being provided by Conejo Simi Moorpark Association of REALTORS® (“CSMAR”) is for the visitor's personal, non-commercial use and may not be used for any purpose other than to identify prospective properties a visitor may be interested in purchasing or leasing.
Information relating to properties referenced on this web site may originate from the Internet Data Exchange (IDX) program of CSMAR. This web site may reference real estate listing(s) held by a brokerage firm other than the broker and/or agent who owns this web site.
Any information originating from CSMAR, relating to a property, regardless of source, including but not limited to square footages and lot sizes, is deemed reliable but not guaranteed and should be personally verified through personal inspection by and/or with the appropriate professionals.
Listing data originating from CSMAR is copyrighted by CSMAR and is protected by all applicable copyright laws. Any dissemination of this information is in violation of copyright laws and is strictly prohibited.