
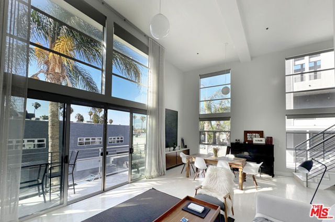
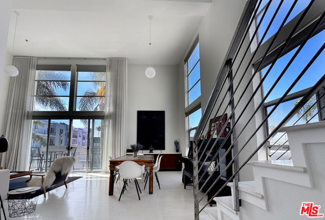
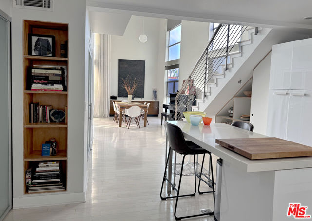
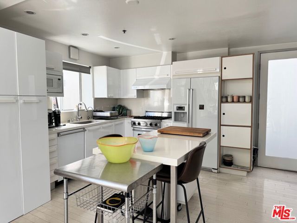
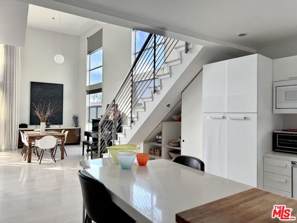
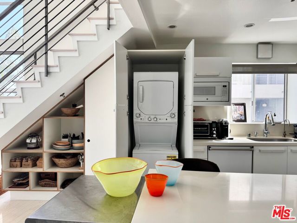
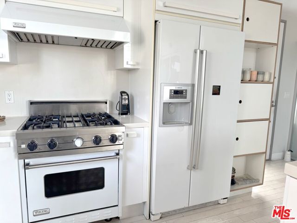
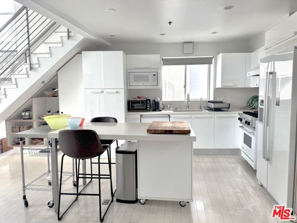
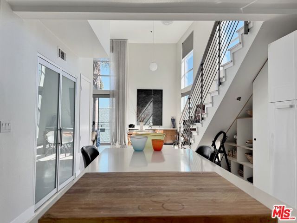
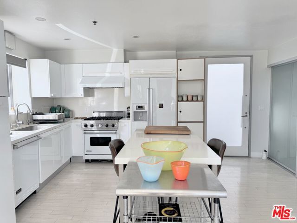
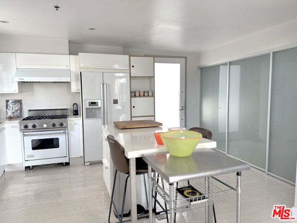
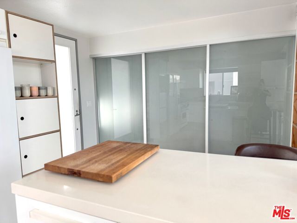
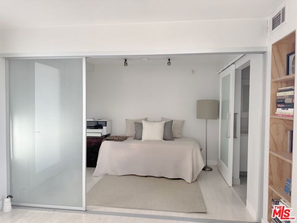
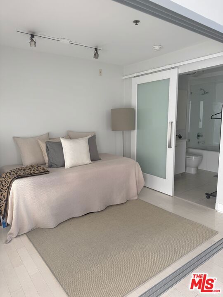
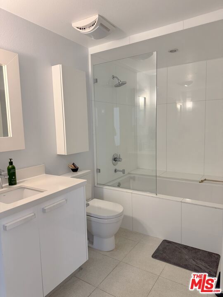
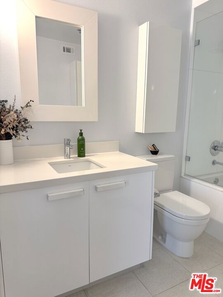
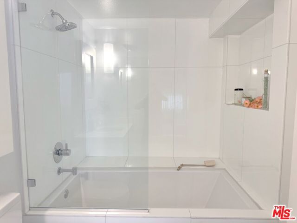
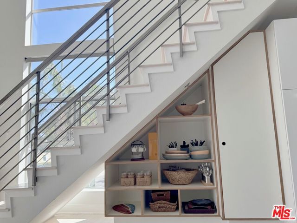
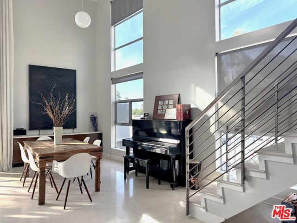
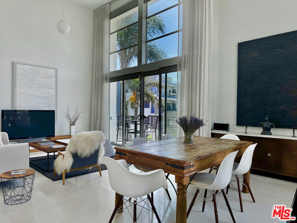
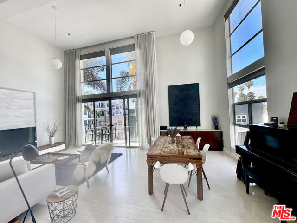
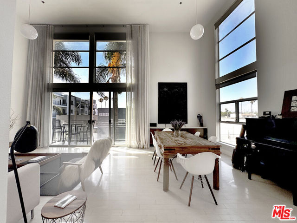
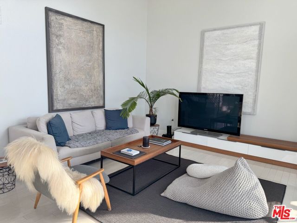
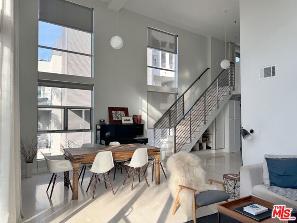
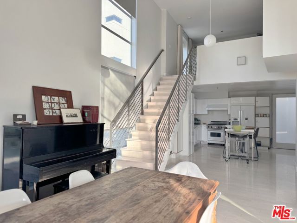
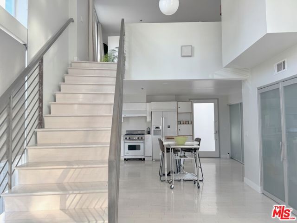
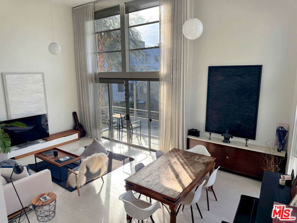
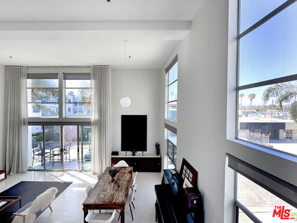
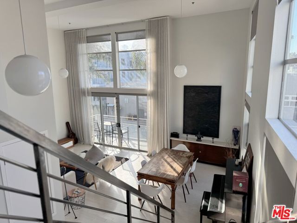
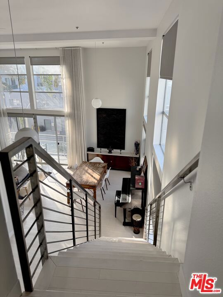
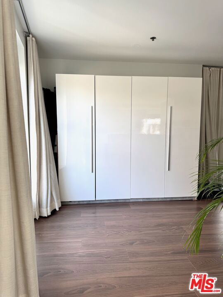
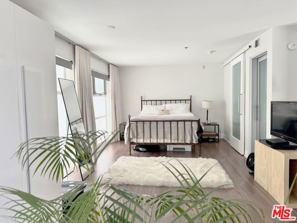
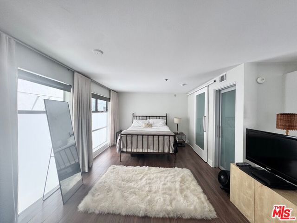
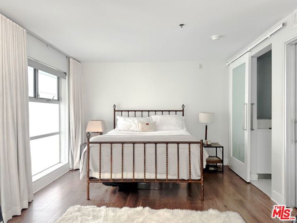
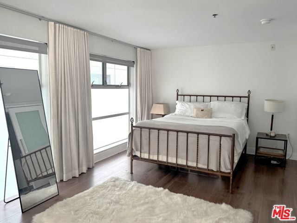
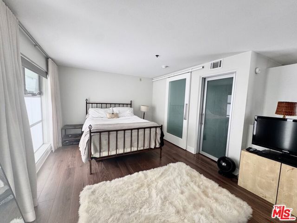
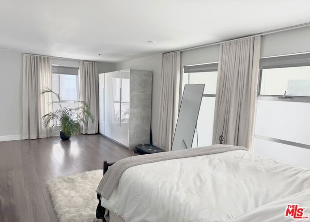
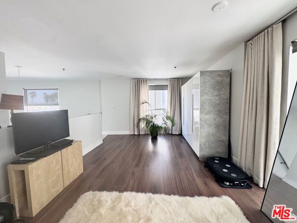
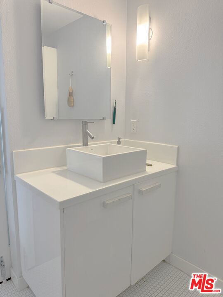
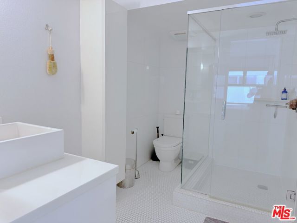
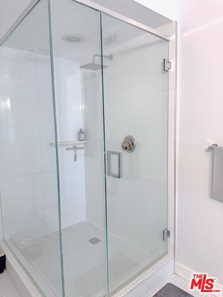
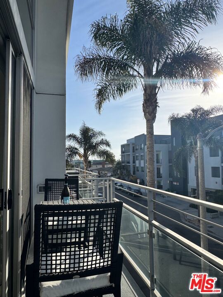
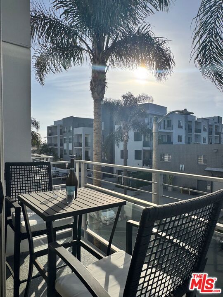
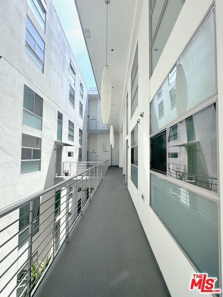
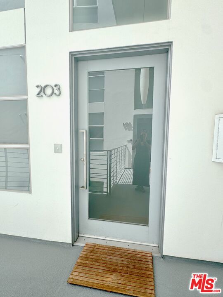
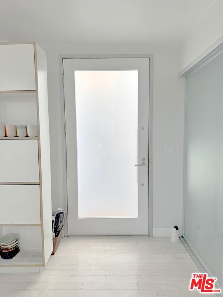
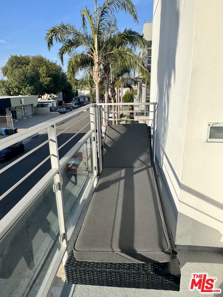
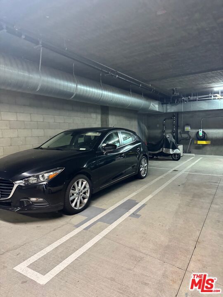
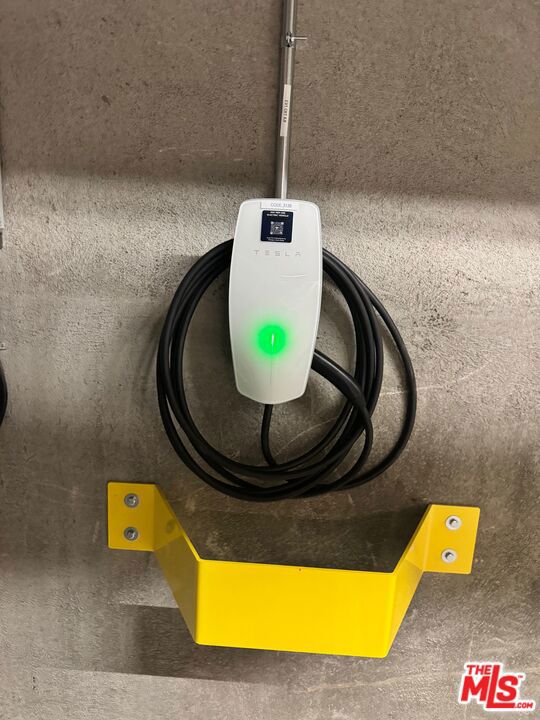
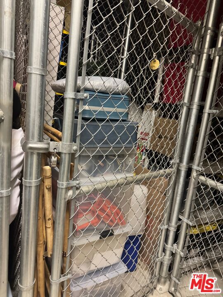
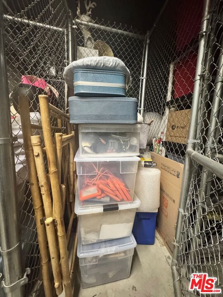
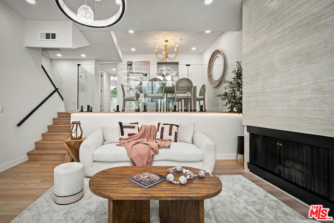
CORNER LOFT | SECOND FLOOR | STUNNING LIGHT l MARINA DEL REY ARTS DISTRICT. Live here. Work here. Entertain here. Dream here. There are homes that borrow light and homes where light is the design. A rare second-floor corner loft in an intimate boutique building of just 16 units, this is the home for someone who moves… with intention drawn to light, driven by vision, and equally at home hosting twelve or disappearing into a sanctuary of their own. Wake to sunrise streaming through east-facing windows framed by swaying palms and open sky. Watch the light shift golden through the afternoon. Close the day with sunset through your southwest-facing balcony windows. This is a home oriented toward light, sky, and possibility morning to night. Inside, soaring 16-foot ceilings and floor-to-ceiling windows wrapping two full exposures create the kind of natural light photographers chase and designers dream about. Warm, bright, alive the energy in this space is immediate and undeniable. The chef's kitchen delivers without compromise Viking gas range, Bosch refrigerator, sleek European cabinetry and custom built-ins that make every inch earn its place. Work from home with ease, host effortlessly, then step onto your private balcony among the palms for the exhale your day deserves. Upstairs, a sprawling master suite with walk-in closet and spa rainfall shower gives you your sanctuary. Below, a fully private guest bedroom with oversized soaking tub gives your guests theirs. Nest-controlled climate throughout. Two secured garage spaces, dedicated Tesla EV charger, private locked storage. One and a half miles to the beach. Steps from Abbot Kinney. A wellness corridor sauna, infrared, Pilates, yoga one block away. Corner unit. Second floor. Open sky. Sunrise to sunset. 2 BD | 2 BA | 1,250 SQ FT, 16ft windows. Marina Del Rey Arts District. 90292. 2 Parking | EV Charger | Secure Garage | Private Storage | 1.5 Miles to Beach
Find The Perfect Home
'VIP' Listing Search
Whenever a listing hits the market that matches your criteria you will be immediately notified.
Join The ListSimilar Listings
 Active$1,225,0004924 Mcconnell Avenue
Los Angeles, CA 900664 bd · 2.25 ba · 1,858 sq ft · built 1972
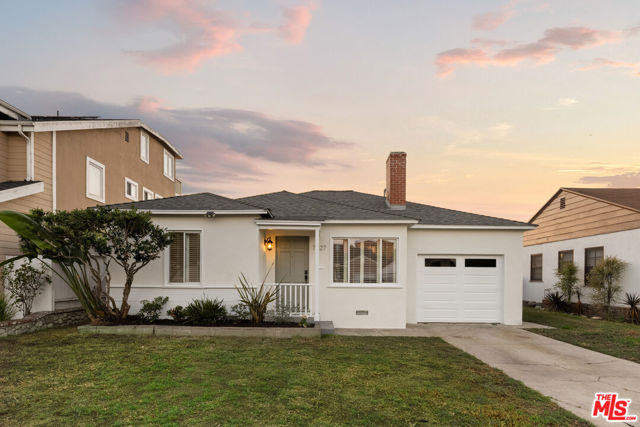 Active$1,295,0007527 Stewart Avenue
Los Angeles, CA 900452 bd · 1 ba · 1,229 sq ft · built 1950
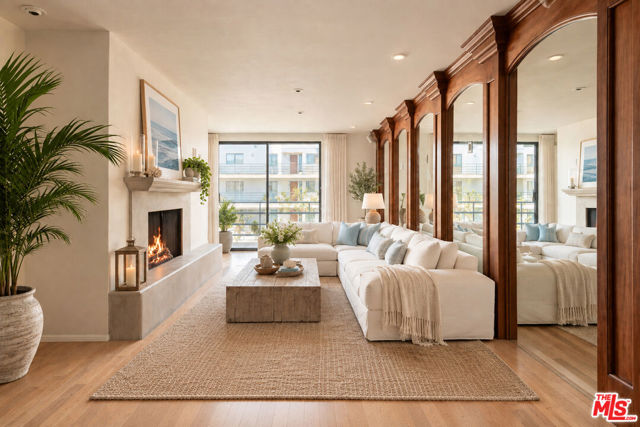 Active$1,375,0002950 Neilson Way, 408
Santa Monica, CA 904052 bd · 2 ba · 1,305 sq ft · built 1980
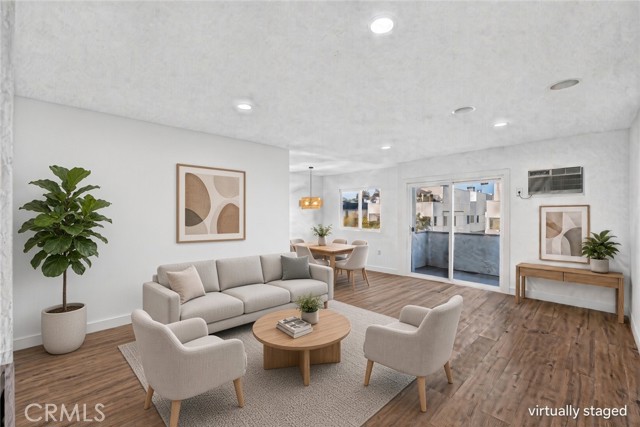 Active$779,9001914 Corinth, 201
Los Angeles, CA 900253 bd · 2 ba · 1,159 sq ft · built 1977
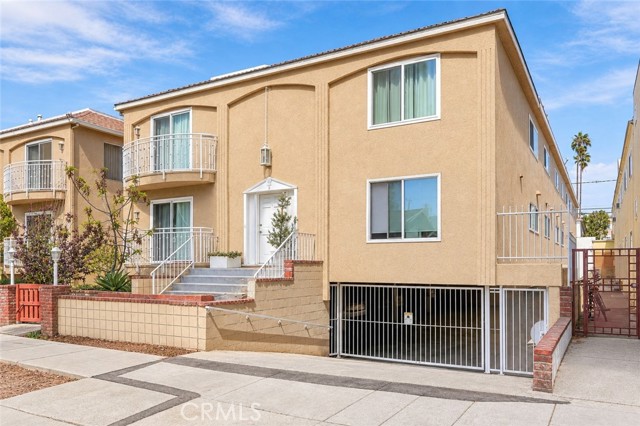 Active$969,000933 11th Street, 9
Santa Monica, CA 904032 bd · 2 ba · 1,019 sq ft · built 1969
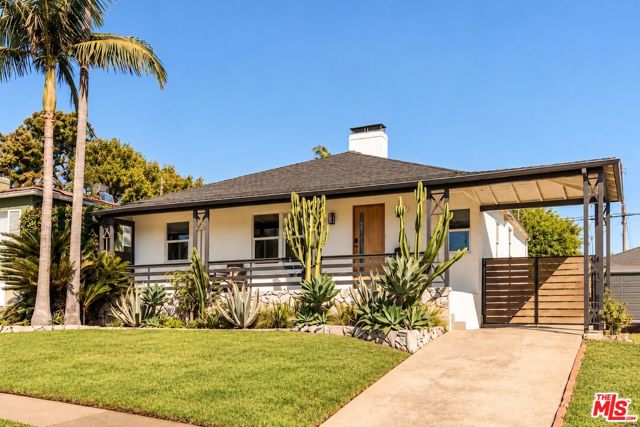 Active$1,395,0007122 Glasgow Avenue
Los Angeles, CA 900453 bd · 2 ba · 1,350 sq ft · built 1949