
Back to map
Search Listings›4324 Saltillo Street
SaveShare
ActiveResidential Lease
4324 Saltillo Street photo 14324 Saltillo Street photo 24324 Saltillo Street photo 34324 Saltillo Street photo 44324 Saltillo Street photo 54324 Saltillo Street photo 64324 Saltillo Street photo 74324 Saltillo Street photo 84324 Saltillo Street photo 94324 Saltillo Street photo 104324 Saltillo Street photo 114324 Saltillo Street photo 124324 Saltillo Street photo 134324 Saltillo Street photo 144324 Saltillo Street photo 154324 Saltillo Street photo 164324 Saltillo Street photo 174324 Saltillo Street photo 184324 Saltillo Street photo 194324 Saltillo Street photo 204324 Saltillo Street photo 214324 Saltillo Street photo 224324 Saltillo Street photo 234324 Saltillo Street photo 244324 Saltillo Street photo 254324 Saltillo Street photo 264324 Saltillo Street photo 274324 Saltillo Street photo 284324 Saltillo Street photo 294324 Saltillo Street photo 304324 Saltillo Street photo 314324 Saltillo Street photo 324324 Saltillo Street photo 334324 Saltillo Street photo 344324 Saltillo Street photo 354324 Saltillo Street photo 364324 Saltillo Street photo 374324 Saltillo Street photo 384324 Saltillo Street photo 394324 Saltillo Street photo 404324 Saltillo Street photo 414324 Saltillo Street photo 424324 Saltillo Street photo 434324 Saltillo Street photo 444324 Saltillo Street photo 454324 Saltillo Street photo 46

4324 Saltillo Street

Woodland Hills, CA 91364
Beds3
Baths4
Square Ft.2,881
$7,295
Listing provided by Michael Mikail

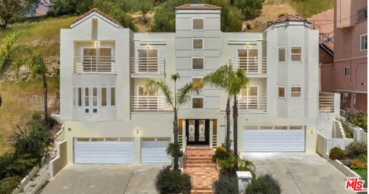
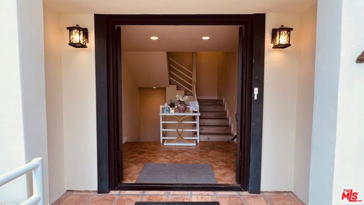
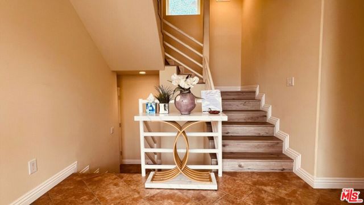
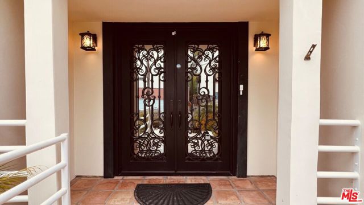
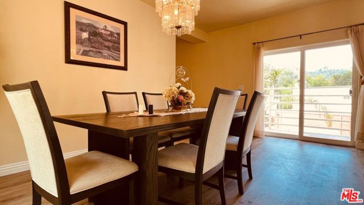
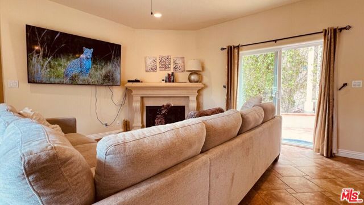
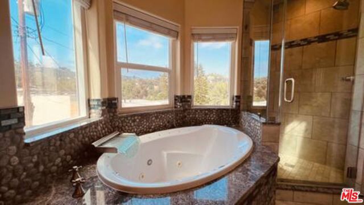
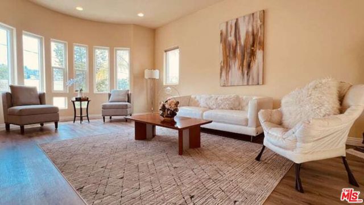
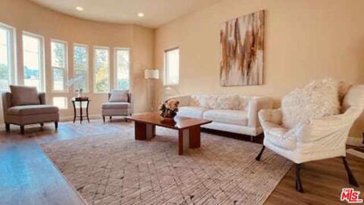
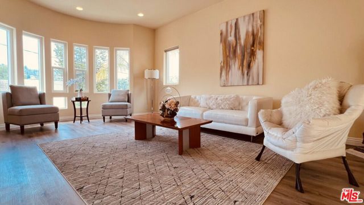
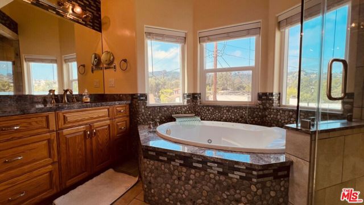
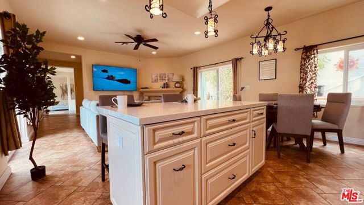
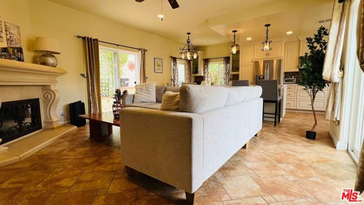
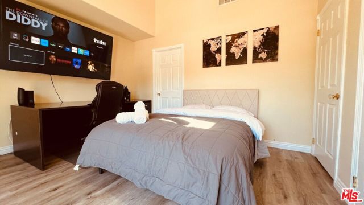
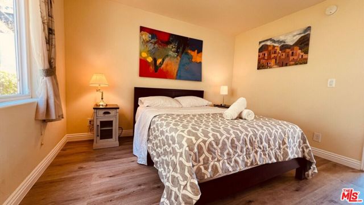
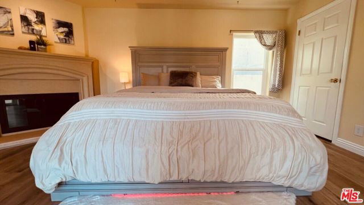
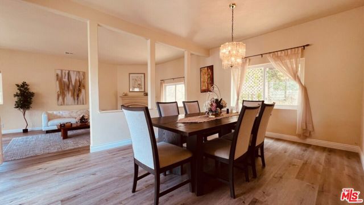
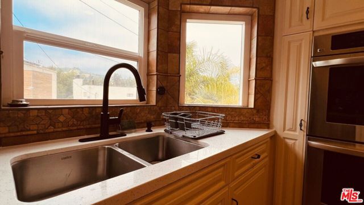
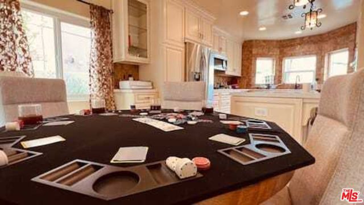
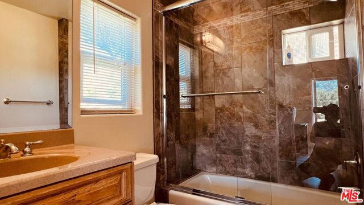
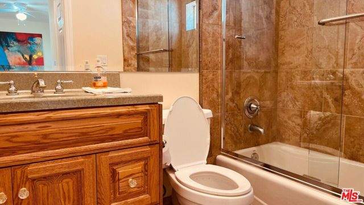
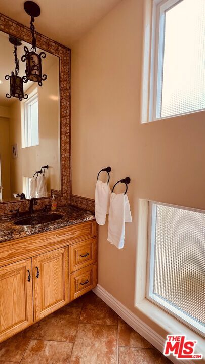
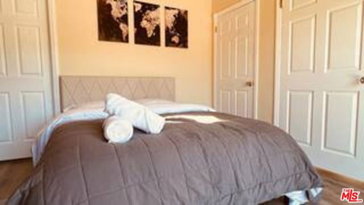
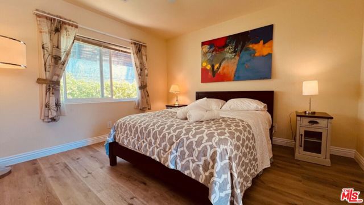
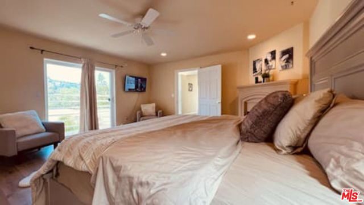
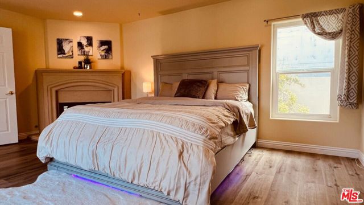
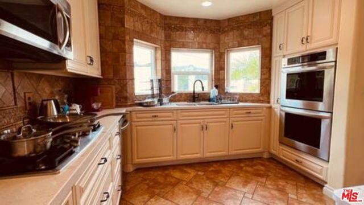
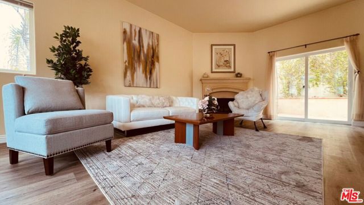
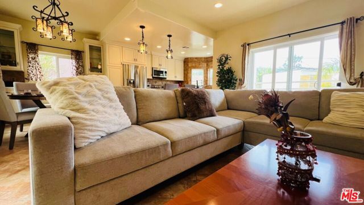
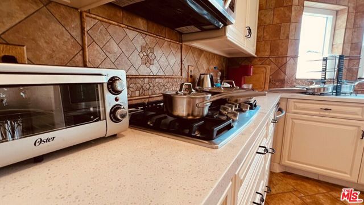
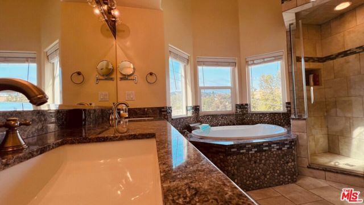
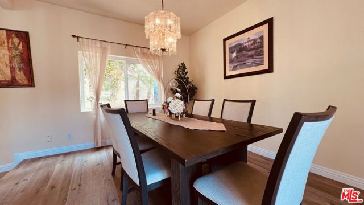
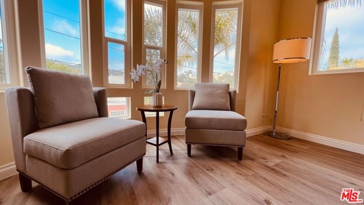
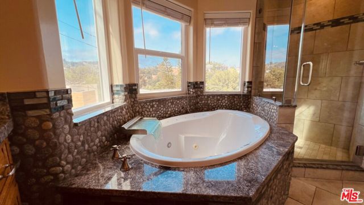
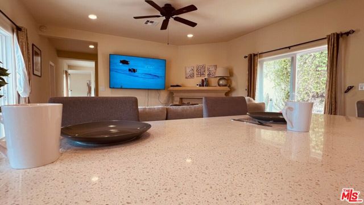
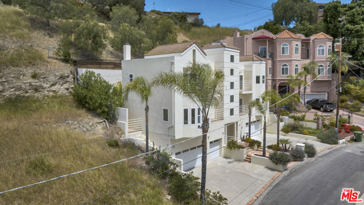
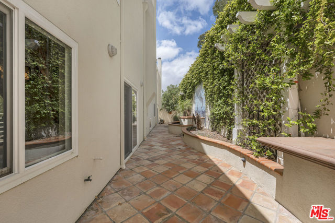
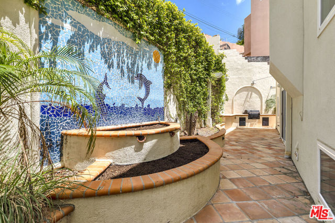
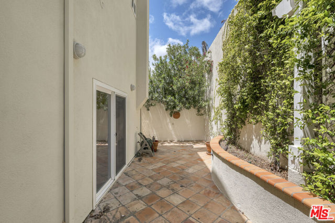
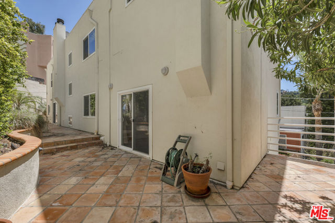
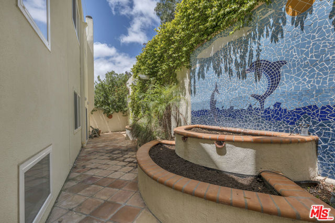
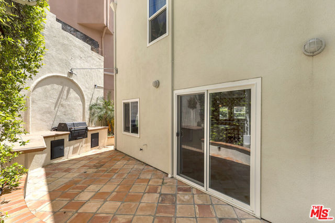
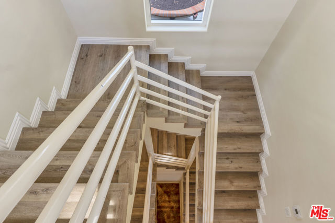
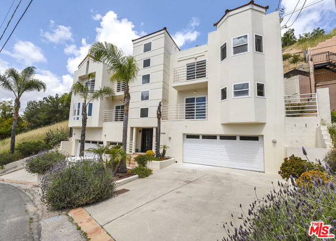
Are you searching for a furnished home that has multiple garages with room to park 5 cars? Welcome to your Mediterranean-style split-level home situated in "Prime" South of the Boulevard Woodland Hills. This is NOT a duplex or multiple family home...its a gorgeous SINGLE FAMILY Mediterranean style home! Showcasing… gorgeous views of the surrounding hills, this gem boasts a spacious and elegant interior that is perfect for both entertaining guests and relaxing with family. With three large bedrooms and four bathrooms spread out over 2,881 square feet of living space, this home has everything you need for comfortable and luxurious living. Beautifully remodeled open-style kitchen boasting high end LG stainless steel appliances, quartz counters and island open to the living room complete with a cozy fireplace that is perfect for chilly evenings. Your formal dining room is spacious and inviting, offering plenty of room for hosting large dinner parties and other gatherings. The large family room is another highlight of this home offering ample space for relaxing and spending time with loved ones. Your master suite is a retreat complete with an en suite bathroom, fireplace, balcony and two walk-in closets that provide plenty of storage space. Two additional guest bedrooms, each with an en suite bathroom, offer plenty of room for visitors, while the multiple garages provide ample parking space for up to five cars. This home's outdoor spaces are equally impressive, with multiple balconies that offer stunning views of the surrounding hills and valleys. The private rear patio is the perfect place to unwind and soak up the sun, with its large planter, custom mosaic and outdoor BBQ that are perfect for entertaining. Other notable features include recessed lights, a custom iron/glass front door, central HVAC and heat and 3 fireplaces. With its amazing views and luxurious amenities, this home is the perfect choice for anyone looking for the ultimate in Mediterranean-style living in the heart of Woodland Hills. Conveniently situated close to good schools, great shopping, amazing restaurants, Woodland Hills Country Club, Trader Joes, The Village, Warner Center, quick easy access to the 101, Ventura Blvd and is a short 30 min drive down Topanga Canyon to the beach!

Listing Snapshot
Days online9
Last updatedOct 9, 2026
Property typeSingle Family Residence
Beds3
Full baths4
Square ft.2,881
Lot size0.14 Acres
Year built1991
MLS number00-26995651
Additional Details
Bedrooms
Beds Total: 3
Bathrooms
Baths Total: 4,Baths Full: 4,Baths Half: 0
Building
Year Built: 1991,Building Area Total: 2881,Living Area: 2881,Stories Total: 3,Levels: Multi/Split,Common Walls: No Common Walls,Architectural Style: Mediterranean,Property Condition: Updated/Remodeled
Lot
Lot Size Acres: 0.14,Lot Size Square Feet: 6126,Direction Faces: West,View: Mountain(s),Panoramic,Trees/Woods
Interior
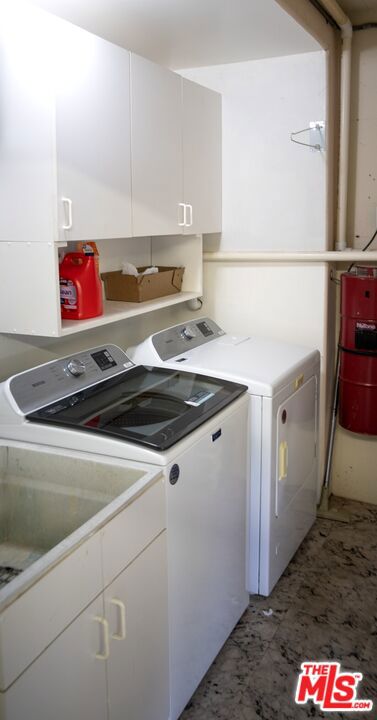
Flooring: Laminate,Tile,Fireplace Features: Family Room,Living Room,Kitchen Appliances: Dishwasher,Microwave,Refrigerator,Laundry Features: Dryer Included,Individual Room,Washer Included
Exterior
Pool Features: Private
Parking
Parking Features: Garage Door Opener,Covered,Direct Garage Access
Cooling
Cooling: Central Air
Heating
Heating: Central
Utilities
Sewer: Sewer Paid
Lease terms
Pets Allowed: Yes,Availability Date: 2026-10-01

Find The Perfect Home

'VIP' Listing Search

Whenever a listing hits the market that matches your criteria you will be immediately notified.

Join The List

Similar Listings

Listing information © 2026 The MLS (via the CSMAR data share). All rights reserved. Information deemed reliable but not guaranteed. IDX information is provided exclusively for consumers’ personal, non-commercial use.
(818) 307-3792 Text