
Back to map
Search Listings›4624 Balboa Avenue
SaveShare
ActiveResidential Lease
4624 Balboa Avenue photo 14624 Balboa Avenue photo 24624 Balboa Avenue photo 34624 Balboa Avenue photo 44624 Balboa Avenue photo 54624 Balboa Avenue photo 64624 Balboa Avenue photo 74624 Balboa Avenue photo 84624 Balboa Avenue photo 94624 Balboa Avenue photo 104624 Balboa Avenue photo 114624 Balboa Avenue photo 124624 Balboa Avenue photo 134624 Balboa Avenue photo 144624 Balboa Avenue photo 154624 Balboa Avenue photo 164624 Balboa Avenue photo 174624 Balboa Avenue photo 184624 Balboa Avenue photo 194624 Balboa Avenue photo 204624 Balboa Avenue photo 214624 Balboa Avenue photo 224624 Balboa Avenue photo 234624 Balboa Avenue photo 244624 Balboa Avenue photo 254624 Balboa Avenue photo 264624 Balboa Avenue photo 274624 Balboa Avenue photo 284624 Balboa Avenue photo 294624 Balboa Avenue photo 304624 Balboa Avenue photo 314624 Balboa Avenue photo 324624 Balboa Avenue photo 334624 Balboa Avenue photo 344624 Balboa Avenue photo 354624 Balboa Avenue photo 364624 Balboa Avenue photo 374624 Balboa Avenue photo 384624 Balboa Avenue photo 394624 Balboa Avenue photo 404624 Balboa Avenue photo 414624 Balboa Avenue photo 424624 Balboa Avenue photo 434624 Balboa Avenue photo 444624 Balboa Avenue photo 454624 Balboa Avenue photo 464624 Balboa Avenue photo 474624 Balboa Avenue photo 484624 Balboa Avenue photo 494624 Balboa Avenue photo 504624 Balboa Avenue photo 514624 Balboa Avenue photo 524624 Balboa Avenue photo 534624 Balboa Avenue photo 544624 Balboa Avenue photo 554624 Balboa Avenue photo 564624 Balboa Avenue photo 574624 Balboa Avenue photo 584624 Balboa Avenue photo 594624 Balboa Avenue photo 604624 Balboa Avenue photo 614624 Balboa Avenue photo 624624 Balboa Avenue photo 634624 Balboa Avenue photo 644624 Balboa Avenue photo 654624 Balboa Avenue photo 664624 Balboa Avenue photo 674624 Balboa Avenue photo 684624 Balboa Avenue photo 694624 Balboa Avenue photo 704624 Balboa Avenue photo 714624 Balboa Avenue photo 724624 Balboa Avenue photo 734624 Balboa Avenue photo 744624 Balboa Avenue photo 754624 Balboa Avenue photo 764624 Balboa Avenue photo 774624 Balboa Avenue photo 784624 Balboa Avenue photo 794624 Balboa Avenue photo 804624 Balboa Avenue photo 814624 Balboa Avenue photo 824624 Balboa Avenue photo 83

4624 Balboa Avenue

Encino, CA 91316
Beds6
Baths7
Square Ft.5,750
$20,000
Listing provided by Casey Winchell Napolitano

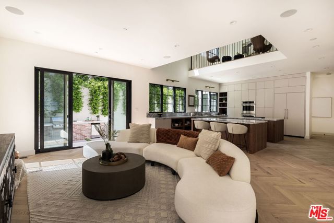
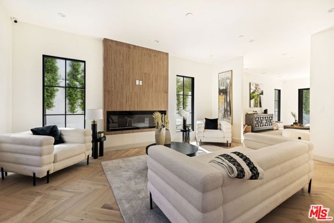
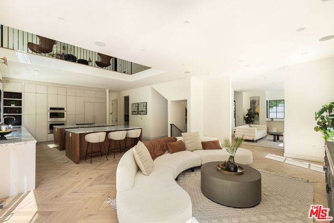
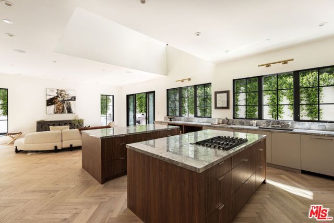
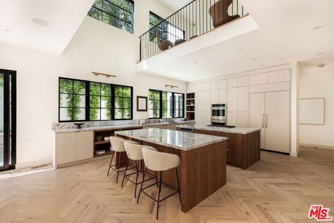
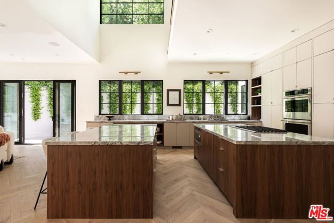
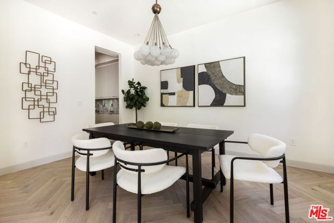
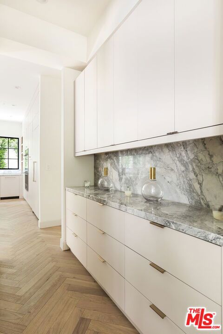
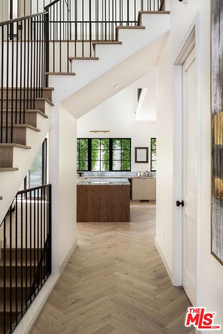
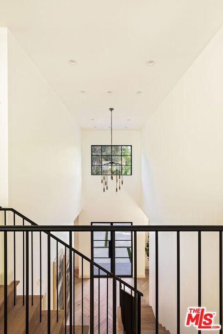
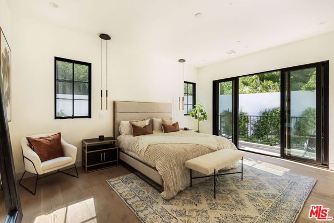
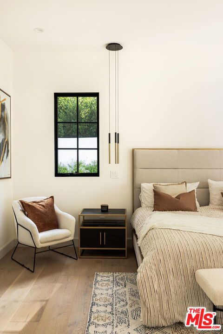
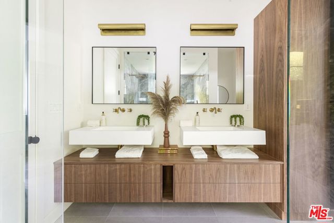
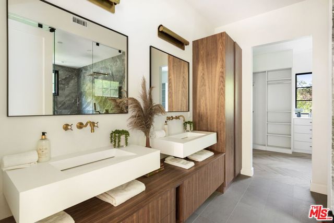
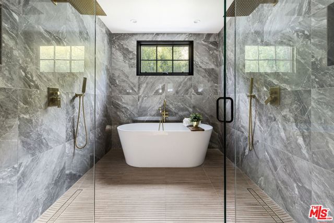
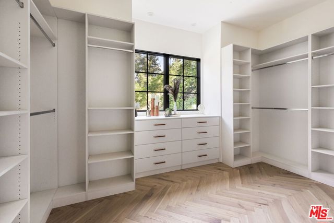
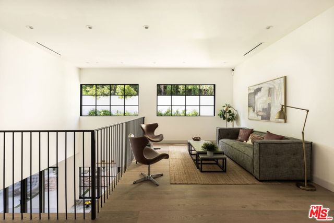
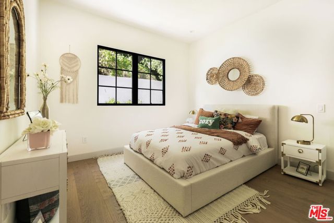
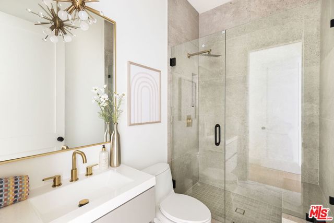
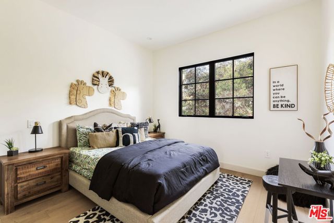
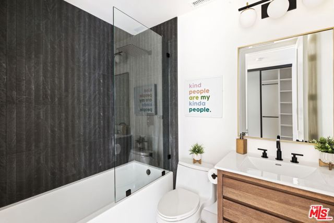
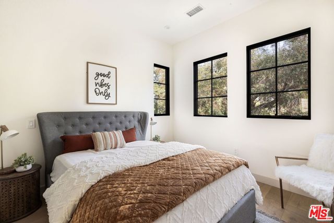
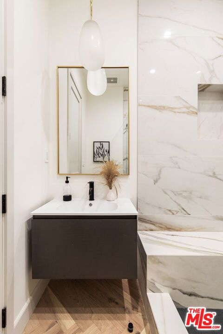
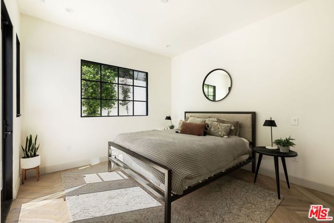
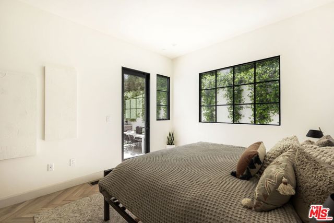
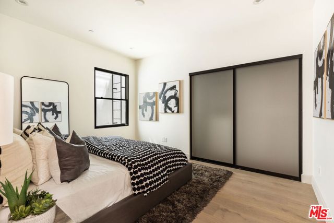
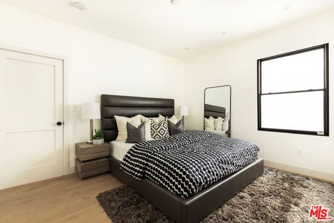
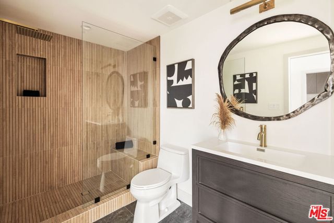
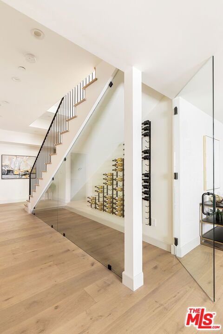
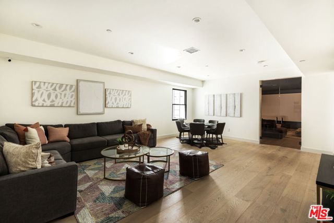
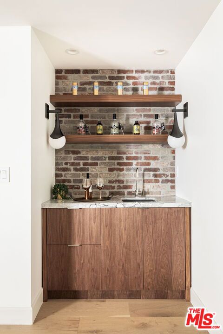
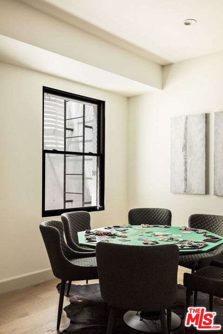
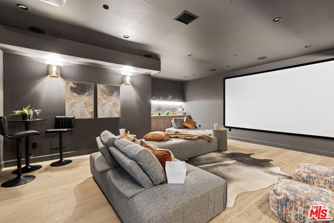
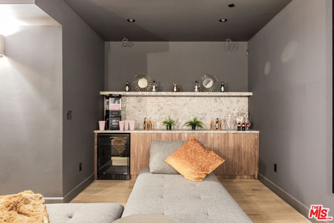
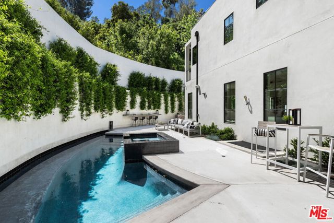
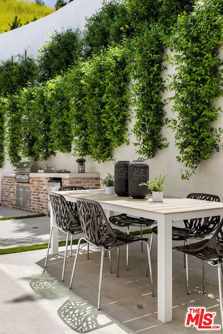
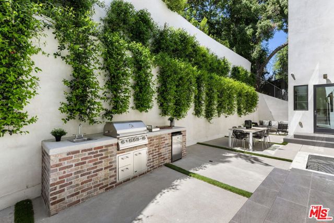
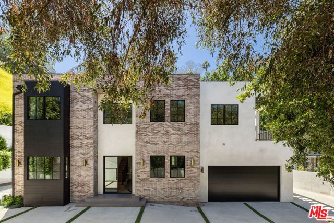
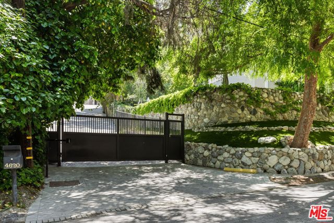
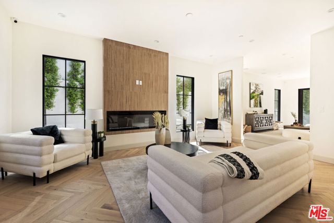
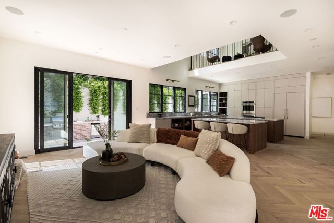
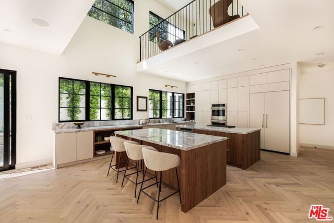
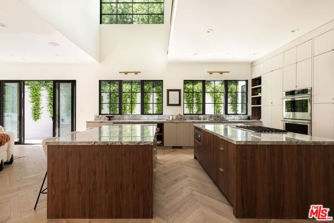
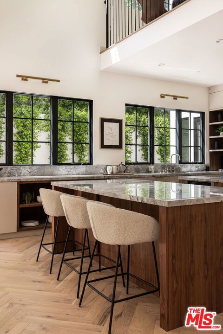
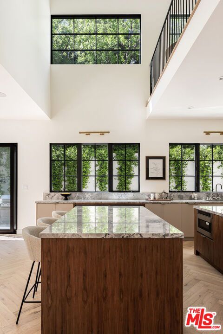
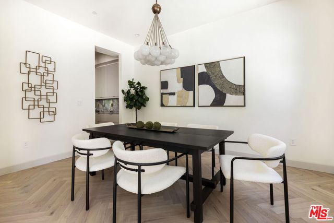
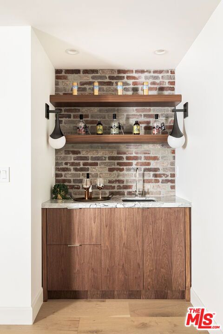
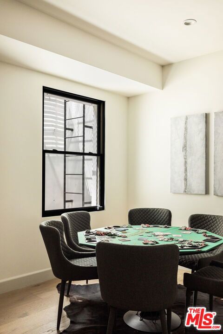
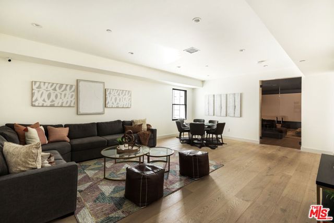
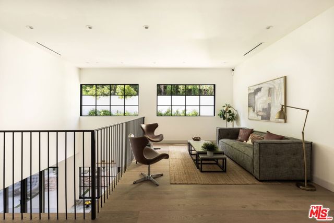
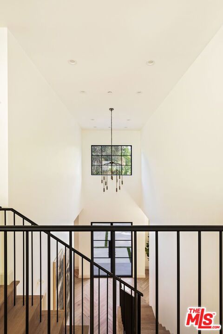
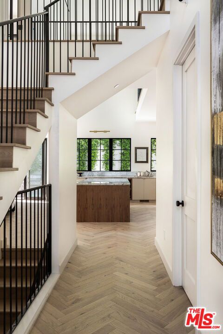
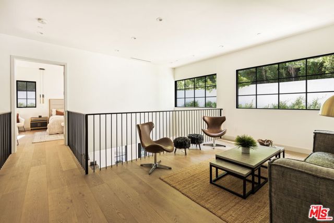
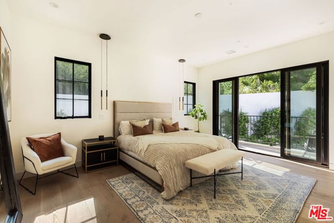
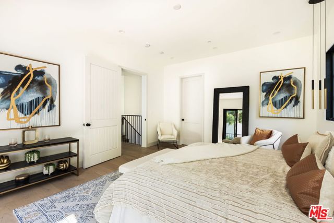
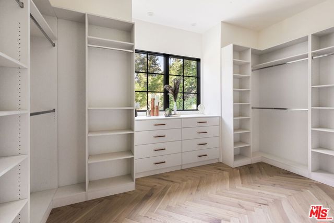
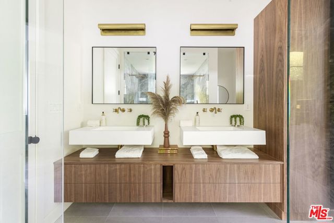
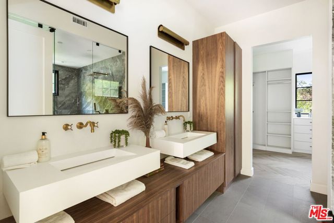
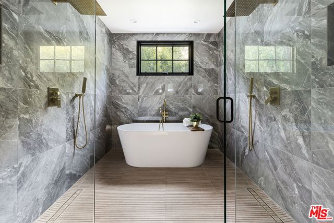
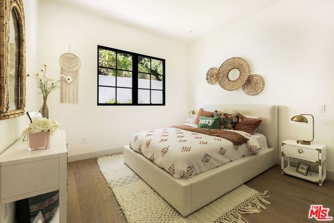
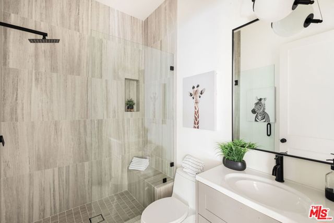
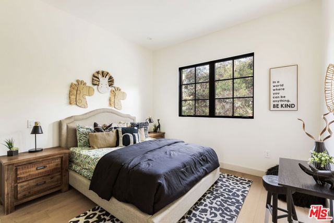
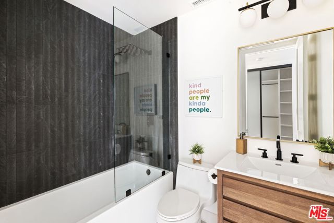
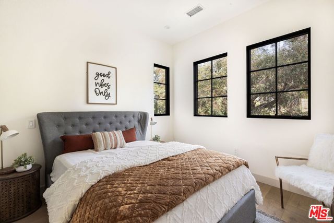
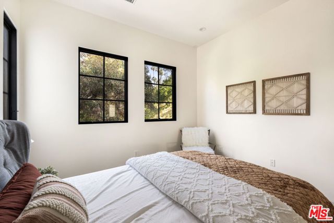
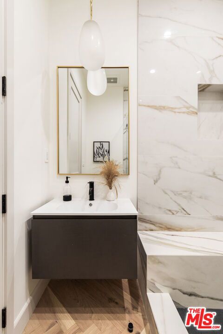
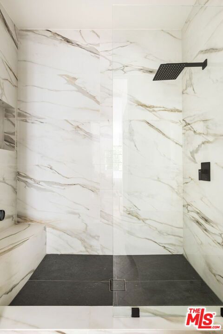
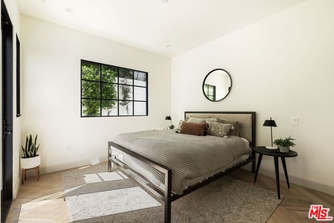
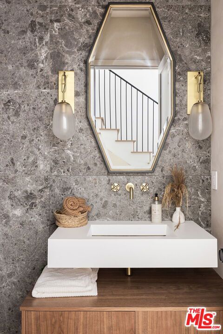
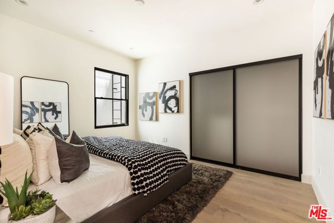
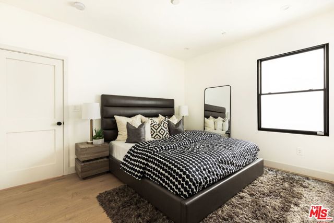
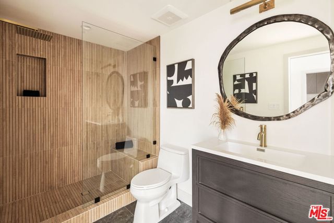
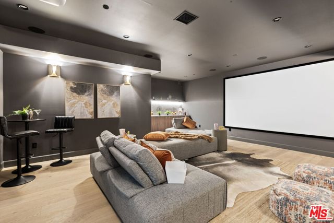
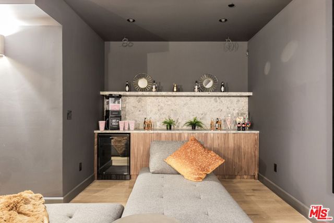
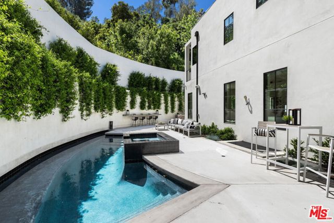
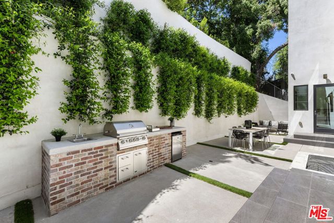
Presenting this luxurious Encino Hills estate located South of the Boulevard, behind gates. A scenic tree-lined driveway leads you to this magnificent newly built home that showcases contemporary designer architecture, abundant windows and glass doors, and stunning French oak herringbone floors. Enter into the elegant… living room with a custom fireplace and a charming dining room, both boasting spectacular views. The light-filled living area connects to a top-of-the-line chef's kitchen, complete with quartzite stone counters, custom-made cabinets and hardware, top-tier appliances, and a double island. The stunning backyard entertainment area is accessible through large glass sliders. Ascend the beautiful modern staircase to the upper floor where a sitting room and four en-suite bedrooms await, all surrounded by beautiful tree-top views. The primary suite features a large private terrace, a walk-in closet with custom built-ins, a large and luxurious shower, and a freestanding soaking tub, offering the ultimate spa experience. The lower level offers pure entertainment with an open game room, a glass enclosed wine display, private bar, and a breathtaking private home theater with a concession bar. The outdoor amenities include a new modern pool and spa, barbecue with built-in seating, and modern landscape design, providing the perfect space for private outdoor entertainment. This exquisitely designed estate is situated near five-star restaurants, shopping, services, hiking trails, and lookouts, providing easy access to everything you need.

Listing Snapshot
Days online9
Last updatedOct 10, 2026
Property typeSingle Family Residence
Beds6
Full baths7
Square ft.5,750
Lot size0.51 Acres
Year built2022
MLS number00-26996009
Additional Details
Bedrooms
Beds Total: 6
Bathrooms
Baths Total: 7,Baths Full: 7,Baths Half: 0
Building
Year Built: 2022,Building Area Total: 5750,Living Area: 5750,Stories Total: 3,Levels: Multi/Split,Architectural Style: Modern,Roof: Stone,New Construction: Yes
Lot
Lot Size Acres: 0.51,Lot Size Square Feet: 22069
Interior
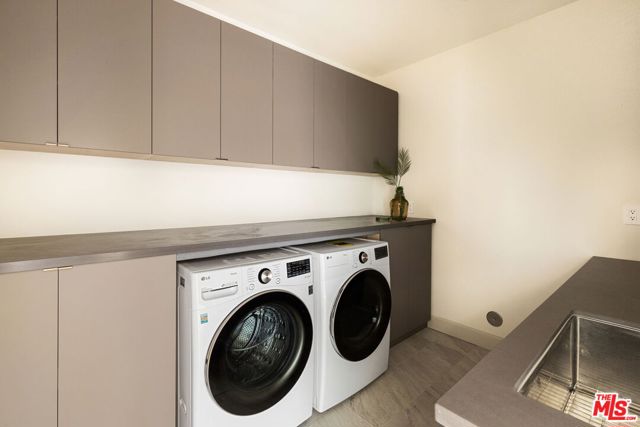
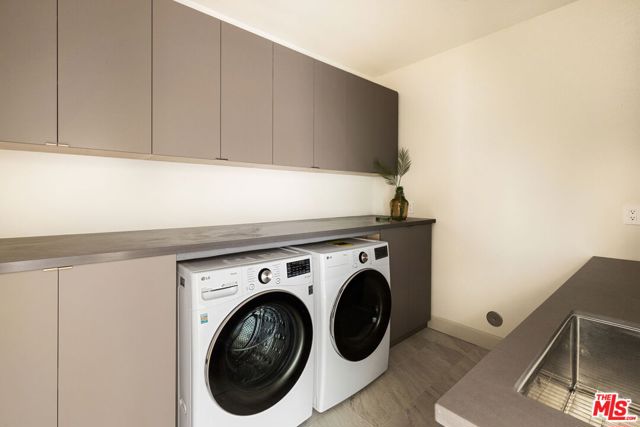
Interior Features: Recessed Lighting,High Ceilings,Furnished,Wet Bar,Kitchen Island,Kitchen Open to Family Room,Flooring: Wood,Fireplace Features: Living Room,Kitchen Appliances: Dishwasher,Double Oven,Gas Cooktop,Refrigerator,Laundry Features: Dryer Included,Individual Room,Washer Included,Security Features: Smoke Detector(s),Gated Community
Exterior
Patio And Porch Features: Patio Open,Spa Features: Heated,In Ground
Parking
Parking Features: Garage - Three Door,Driveway
Cooling
Cooling: Central Air
Heating
Heating: Central
Lease terms
Pets Allowed: Call

Find The Perfect Home

'VIP' Listing Search

Whenever a listing hits the market that matches your criteria you will be immediately notified.

Join The List

Listing information © 2026 The MLS (via the CSMAR data share). All rights reserved. Information deemed reliable but not guaranteed. IDX information is provided exclusively for consumers’ personal, non-commercial use.
(818) 307-3792 Text