
Back to map
Search Listings›4337 Marina City Drive, PH43
SaveShare
ActiveResidential Lease
4337 Marina City Drive, PH43 photo 14337 Marina City Drive, PH43 photo 24337 Marina City Drive, PH43 photo 34337 Marina City Drive, PH43 photo 44337 Marina City Drive, PH43 photo 54337 Marina City Drive, PH43 photo 64337 Marina City Drive, PH43 photo 74337 Marina City Drive, PH43 photo 84337 Marina City Drive, PH43 photo 94337 Marina City Drive, PH43 photo 104337 Marina City Drive, PH43 photo 114337 Marina City Drive, PH43 photo 124337 Marina City Drive, PH43 photo 134337 Marina City Drive, PH43 photo 144337 Marina City Drive, PH43 photo 154337 Marina City Drive, PH43 photo 164337 Marina City Drive, PH43 photo 174337 Marina City Drive, PH43 photo 184337 Marina City Drive, PH43 photo 194337 Marina City Drive, PH43 photo 204337 Marina City Drive, PH43 photo 214337 Marina City Drive, PH43 photo 224337 Marina City Drive, PH43 photo 234337 Marina City Drive, PH43 photo 244337 Marina City Drive, PH43 photo 254337 Marina City Drive, PH43 photo 264337 Marina City Drive, PH43 photo 274337 Marina City Drive, PH43 photo 28

4337 Marina City Drive, PH43

Marina del Rey, CA 90292
Beds3
Baths3
Square Ft.3,092
$12,000
Listing provided by Brian Christie

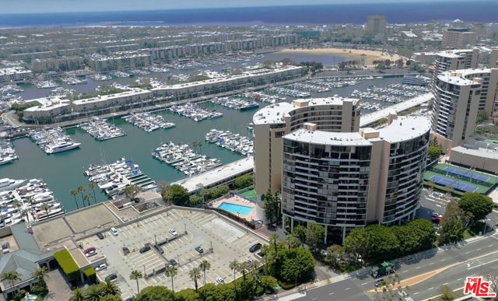
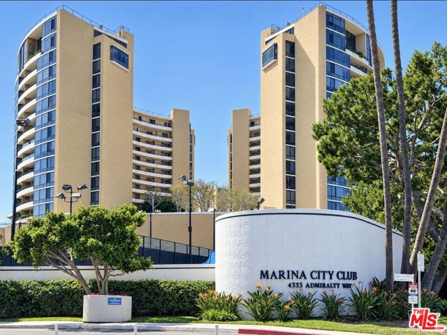
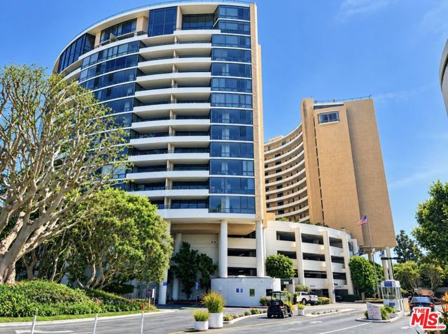
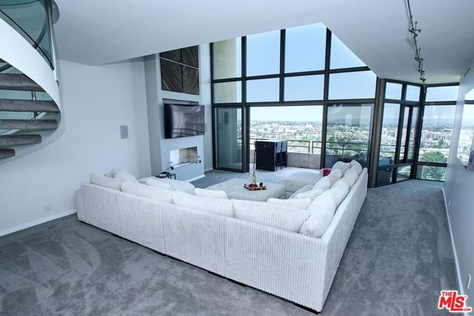
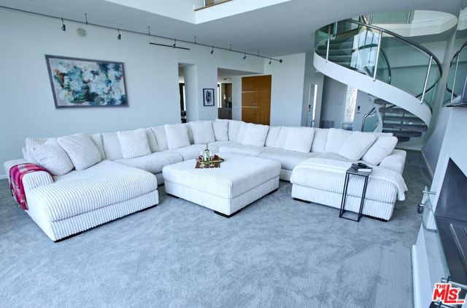
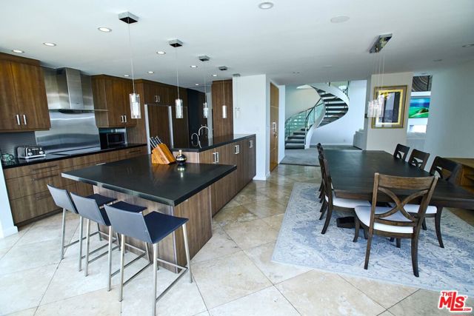
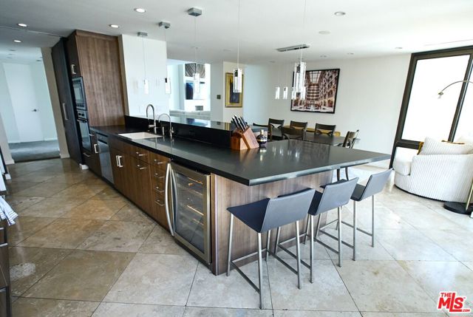
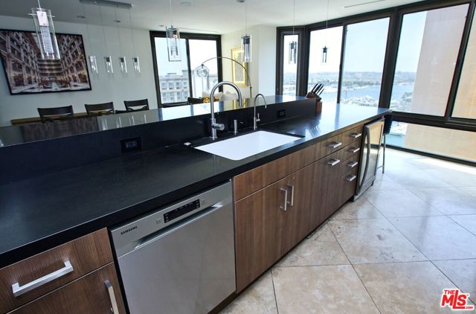
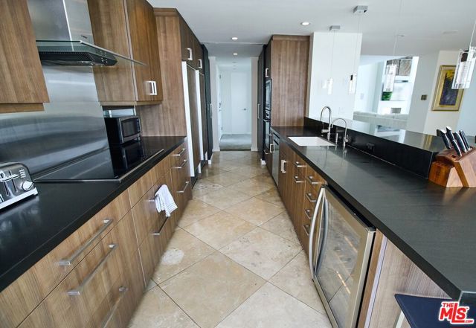
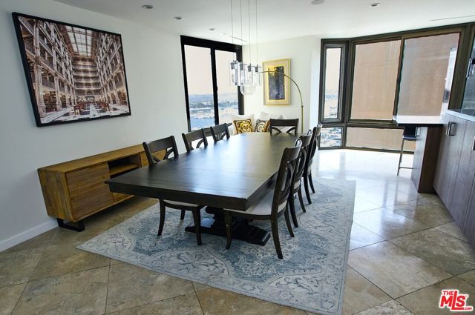
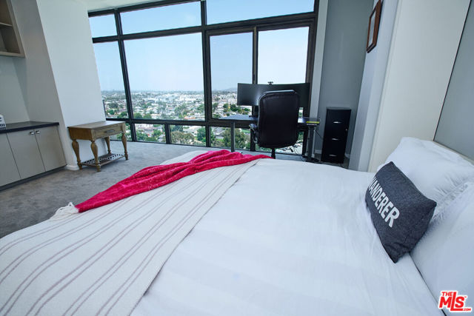
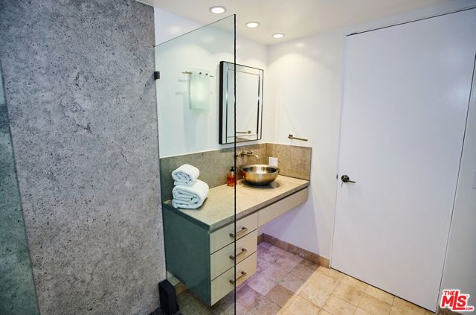
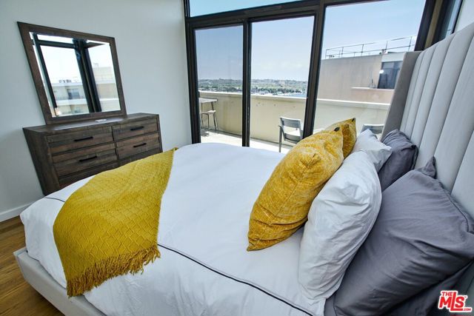
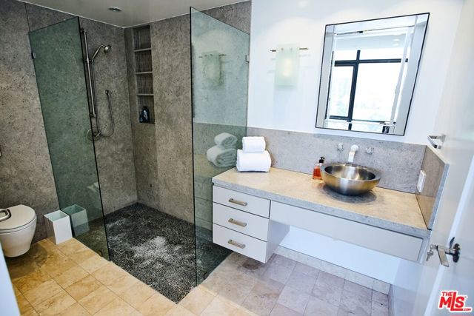
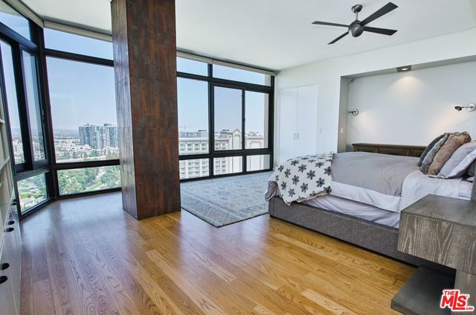
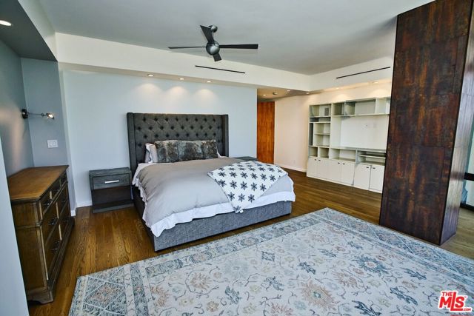
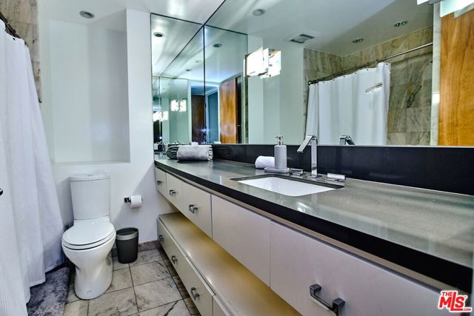
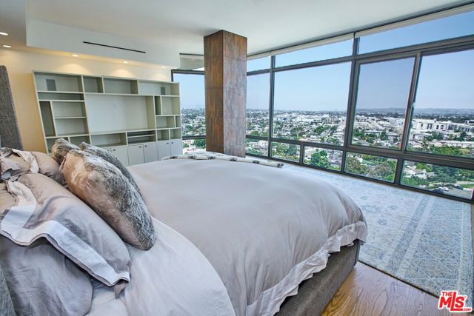
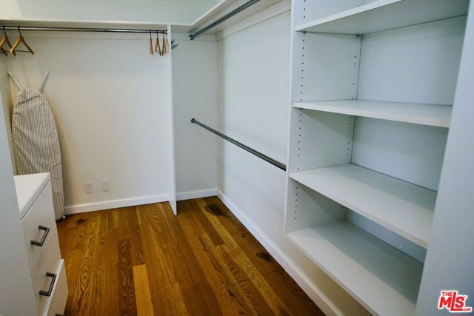
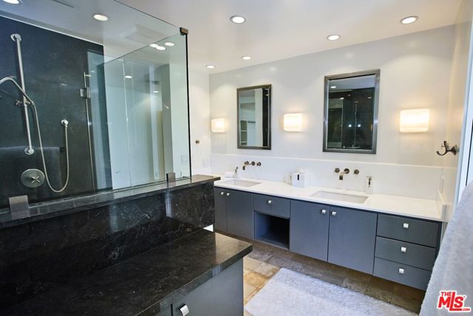
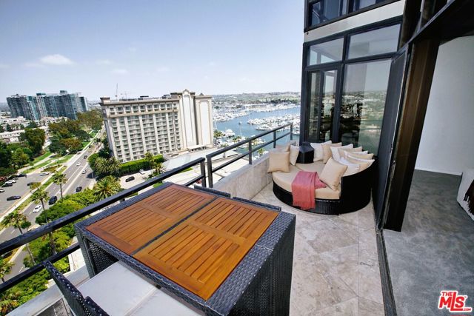
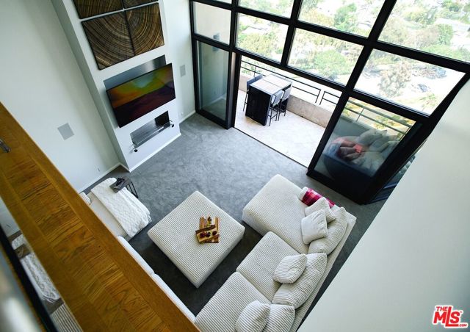
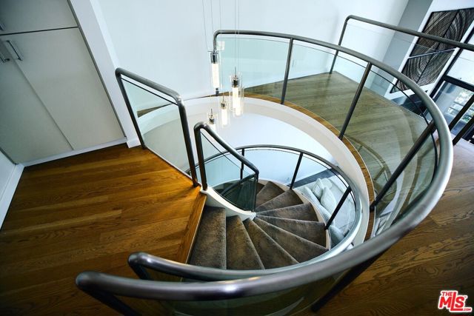
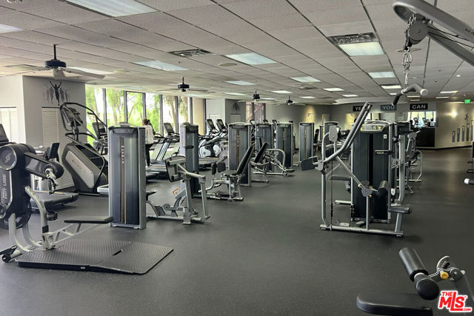
This luxurious, fully furnished two-story corner penthouse showcases sweeping transformative views of the marina, city skyline, and surrounding mountains. The open concept design is anchored by soaring 20' floor-to-ceiling windows and an elegant eco smart fireplace. The dining area flows seamlessly into a spacious… living room that opens onto an expansive patio--an ideal setting for entertaining while taking in the glittering city lights and serene marina vistas. The high-end chef's kitchen is outfitted with quartz countertops with breakfast counter, premium Bosch appliances, a Sub-Zero refrigerator and freezer, induction range, wine cooler, fireclay sink, Rehau Tambour appliance garage, water filtration system, and elegant pendant lighting. Adjacent to the main living space is a well-appointed guest retreat featuring a built in desk, Murphy bed, and private ensuite bath. Upstairs, the lavish ensuite retreat offers a generous walk-in closet, custom built-ins, exquisite tiled bathroom with double-sink vanity, balcony, and captivating views. An additional upstairs bedroom includes a walk-in closet, peaceful balcony overlooking the marina, and adjacent full bathroom. Residents enjoy access to the prestigious Marina City Club offering an abundance of resort-style amenities including controlled access with 24-hour security, a state-of-the-art fitness center with complimentary workout classes, multiple pools and spas, tennis, paddle, and racquetball courts, on-site restaurant, bar, and cafe, room service, beauty salon, and entertainment events. The ideal location offers easy access to the marina and beaches, biking and fitness trails, and a diverse array of local eateries, boutique shopping, and daily conveniences.

Listing Snapshot
Days online5
Last updatedOct 5, 2026
Property typeCondominium
Beds3
Full baths3
Square ft.3,092
Year built1972
MLS number00-26996029
Additional Details
Bedrooms
Beds Total: 3
Bathrooms
Baths Total: 3,Baths Full: 3,Baths Half: 0
Building
Year Built: 1972,Building Area Total: 3092,Living Area: 3092,Stories Total: 13,Levels: Two,Entry Level: 12,Common Walls: 1 Common Wall,Property Condition: Updated/Remodeled
Lot
Lot Size Acres: 0,Direction Faces: East,View: Hills,Marina,Mountain(s),Pool,City Lights,Harbor
Interior
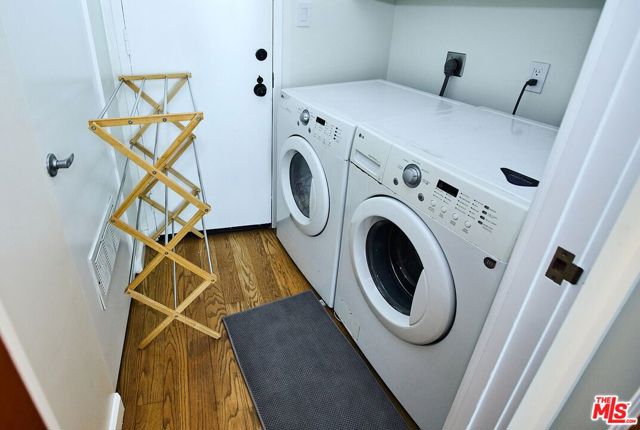
Interior Features: Recessed Lighting,Living Room Balcony,High Ceilings,Furnished,Ceiling Fan(s),Cathedral Ceiling(s),Two Story Ceilings,Remodeled Kitchen,Flooring: Carpet,Wood,Fireplace Features: Living Room,Kitchen Appliances: Disposal,Oven,Dishwasher,Electric Cooktop,Microwave,Range Hood,Refrigerator,Laundry Features: Dryer Included,In Closet,Inside,Washer Included,Window Features: Custom Covering,Security Features: 24 Hour Security,Gated with Guard,Resident Manager
Exterior
Patio And Porch Features: Tile,Pool Features: Exercise,Association,Lap,Spa Features: Association
Parking
Parking Features: Side by Side,None,Driveway Down Slope From Street,Assigned,Community Structure,Controlled Entrance
Cooling
Cooling: Central Air
Heating
Heating: Central
Community
Association Amenities: Tennis Court(s),Spa/Hot Tub,Security,Water,Banquet Facilities,Clubhouse,Controlled Access,Hot Water,Maintenance Grounds,Other Courts,Pet Rules,Recreation Room,Sauna
Utilities
Sewer: Sewer Paid,Water Source: Public
Lease terms
Pets Allowed: Call,Availability Date: 2026-10-15

Find The Perfect Home

'VIP' Listing Search

Whenever a listing hits the market that matches your criteria you will be immediately notified.

Join The List
Listing information © 2026 The MLS (via the CSMAR data share). All rights reserved. Information deemed reliable but not guaranteed. IDX information is provided exclusively for consumers’ personal, non-commercial use.
(818) 307-3792 Text