
Search Listings
Search Listings›221 3rd Avenue
SaveShare
ActiveResidential Lease
221 3rd Avenue photo 1221 3rd Avenue photo 2221 3rd Avenue photo 3221 3rd Avenue photo 4221 3rd Avenue photo 5221 3rd Avenue photo 6221 3rd Avenue photo 7221 3rd Avenue photo 8221 3rd Avenue photo 9221 3rd Avenue photo 10221 3rd Avenue photo 11221 3rd Avenue photo 12221 3rd Avenue photo 13

221 3rd Avenue

Venice, CA 90291
Beds2
Baths2.5
Square Ft.1,750
$8,000
Listing provided by Lisa Diane Sockolov

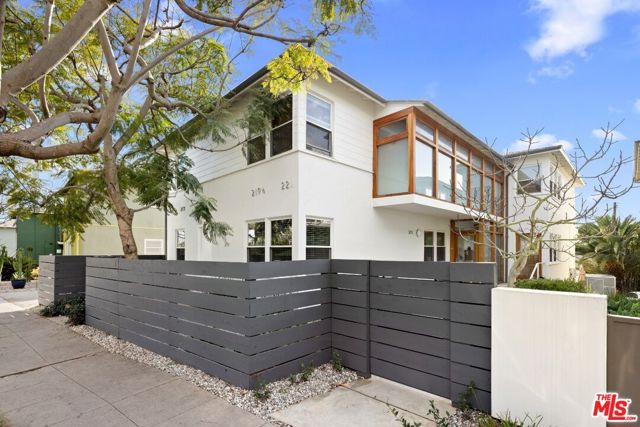
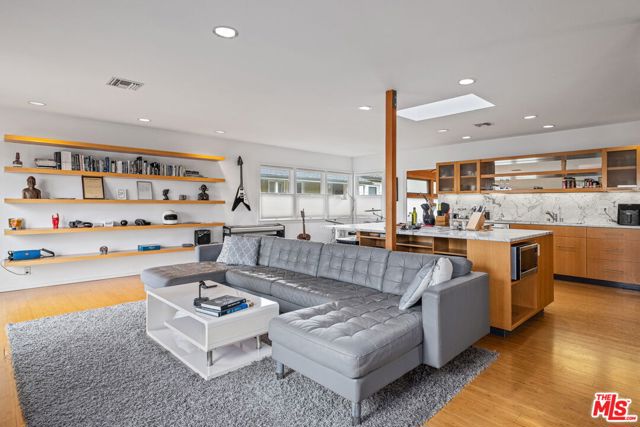
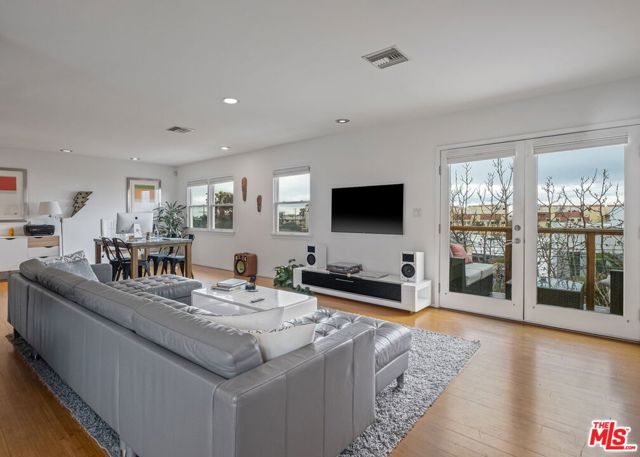
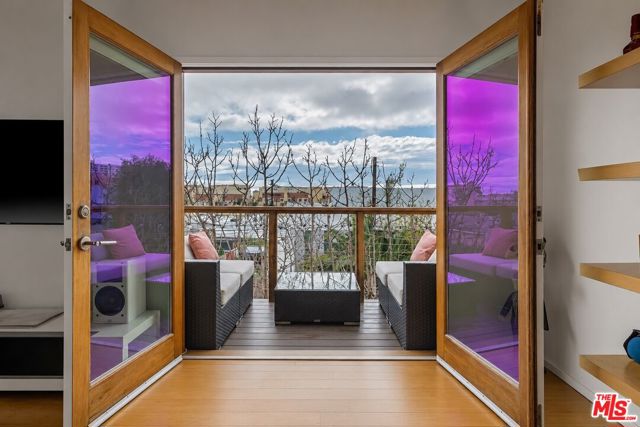
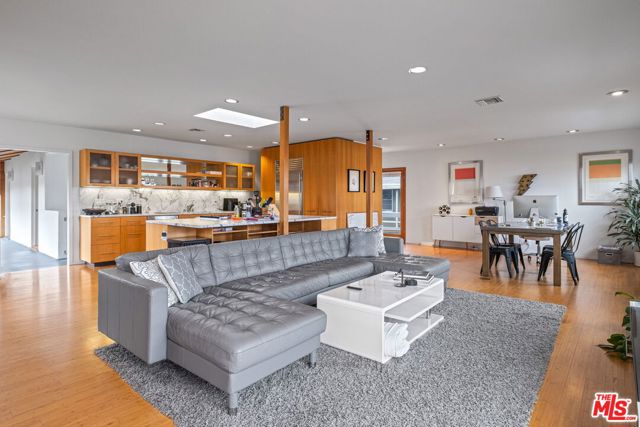
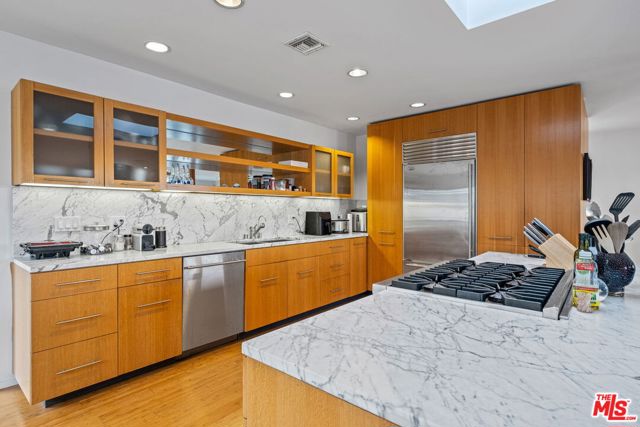
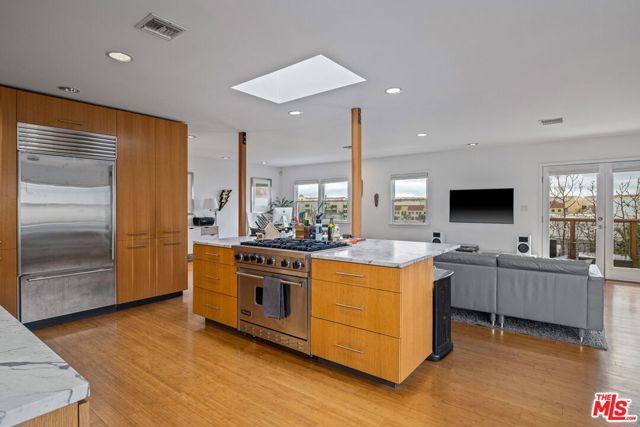
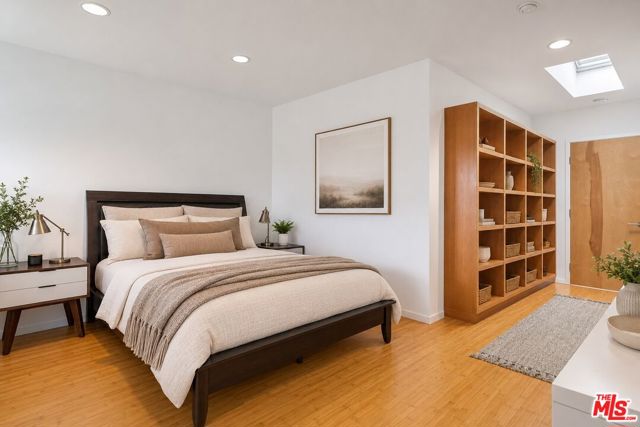
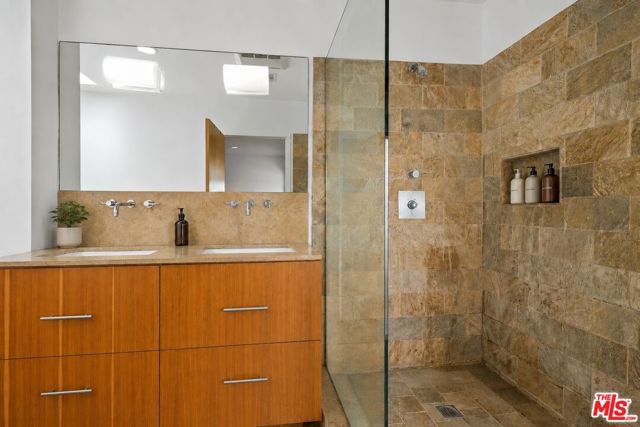
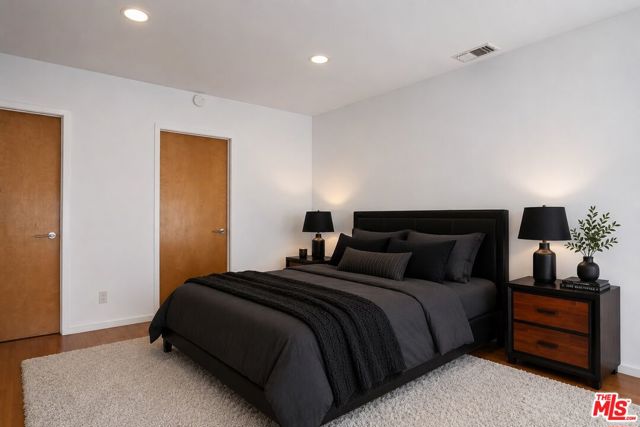
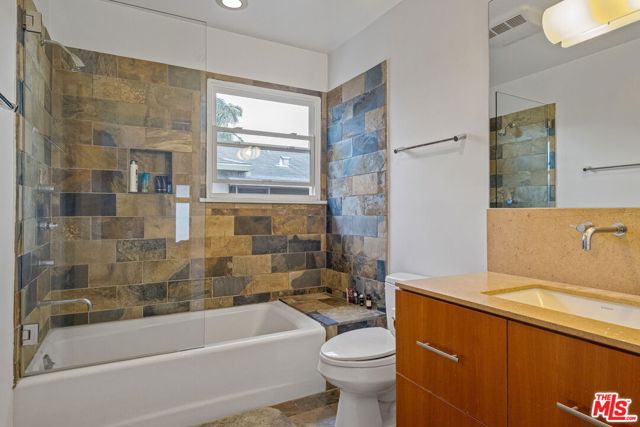
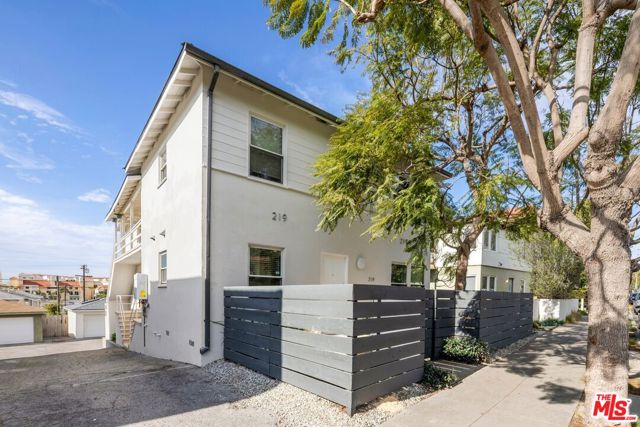
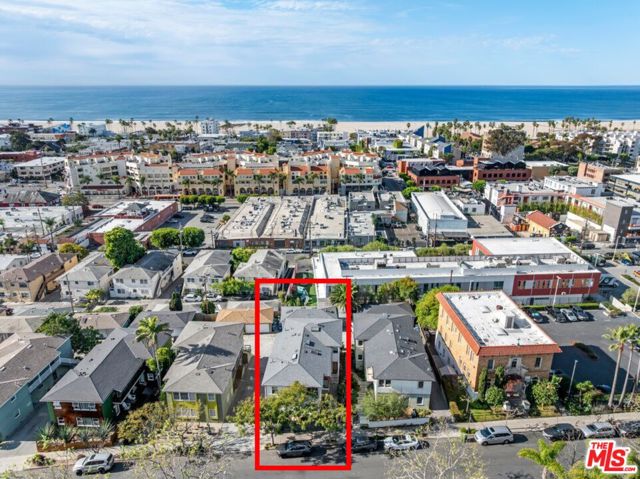
This top-floor apartment includes a bonus creative flex space of nearly 400 square feet that is not included in the stated square footage. A freestanding two-car garage has been fully finished as a studio, featuring high ceilings, white walls, skylights, a roll-up garage door, and a separate pedestrian entrance. The… space has been utilized as a studio, workspace, or finished garage, and if used as a studio, offers two exterior parking spaces.The apartment features a light-filled, open floor plan, with French doors from the living room opening to a west-facing balcony. The gourmet kitchen is appointed with top-of-the-line Viking appliances, Carrera stone countertops, a center island, and extensive cabinetry. Additional amenities include well-appointed bedrooms, upgraded baths, built-ins, walk-in closets, and two separate entrances.Comprised of two units combined into one, this expansive residence occupies the entire top floor of a charming tri-plex set within a garden setting. This is Venice living at its best, ideally located just a few blocks from Rose Avenue, Abbott Kinney, Main Street, and the beach. $200 per month fee to be paid to the landlord for water, trash and sewer.

Listing Snapshot
Days online6
Last updatedOct 7, 2026
Property typeCondominium
Beds2
Full baths2
Square ft.1,750
Lot size0.15 Acres
Year built1953
MLS number00-26996277
Additional Details
Bedrooms
Beds Total: 2
Bathrooms
Baths Total: 3,Baths Full: 2,Baths Half: 1
Building
Year Built: 1953,Building Area Total: 1750,Living Area: 1750,Stories Total: 2,Levels: One,Entry Level: 2,Common Walls: 1 Common Wall,Architectural Style: Contemporary,Roof: Stone
Lot
Lot Size Acres: 0.15,Lot Size Square Feet: 6386,View: City Lights
Interior
Flooring: Wood,Kitchen Appliances: Refrigerator,Laundry Features: None,Dryer Included,Inside,Washer Included
Parking
Parking Features: Garage
Cooling
Cooling: Central Air
Heating
Heating: Central
Lease terms
Pets Allowed: Call

Find The Perfect Home

'VIP' Listing Search

Whenever a listing hits the market that matches your criteria you will be immediately notified.

Join The List

Similar Listings

Listing information © 2026 The MLS (via the CSMAR data share). All rights reserved. Information deemed reliable but not guaranteed. IDX information is provided exclusively for consumers’ personal, non-commercial use.
(818) 307-3792 Text