
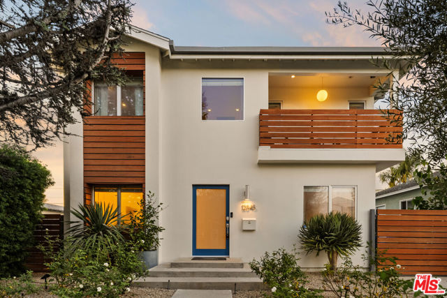
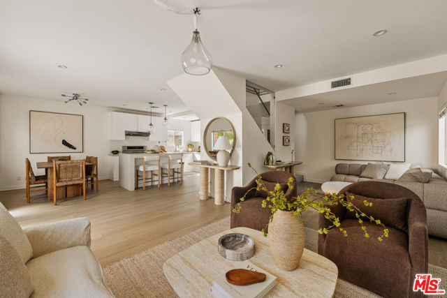
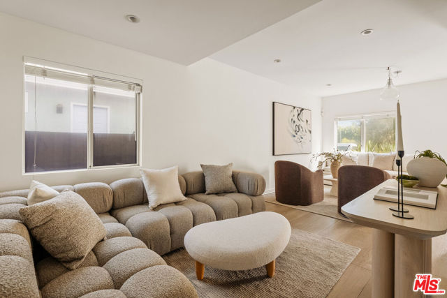
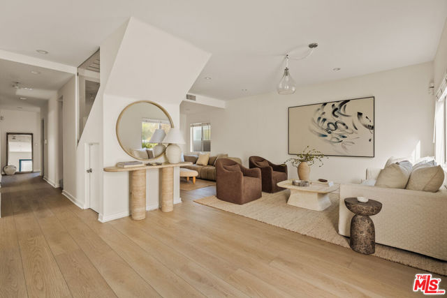
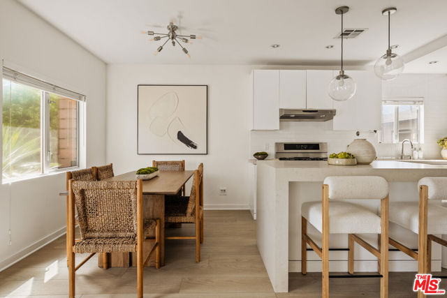
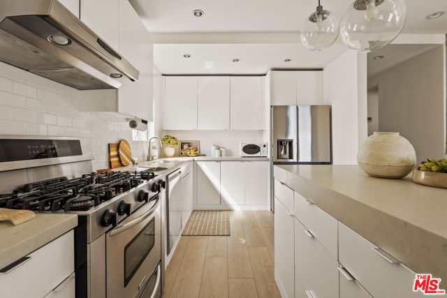
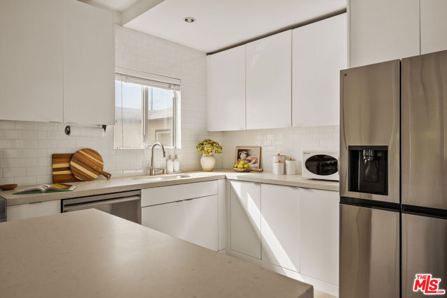
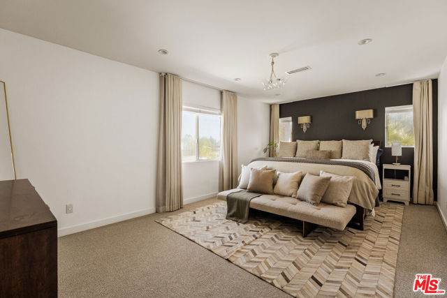
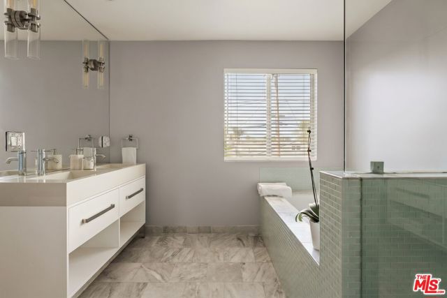
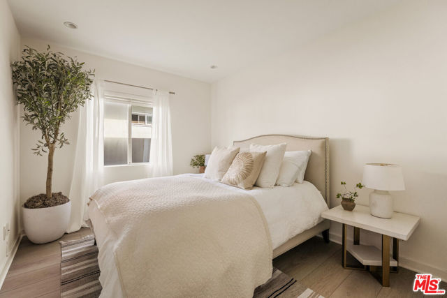
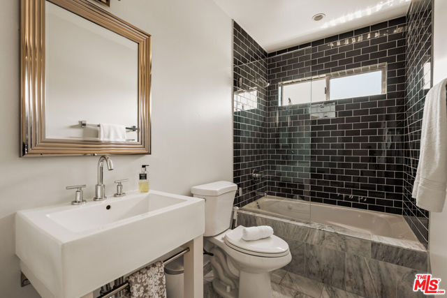
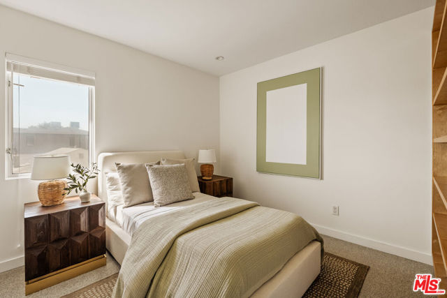
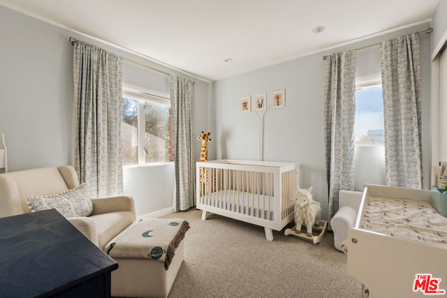
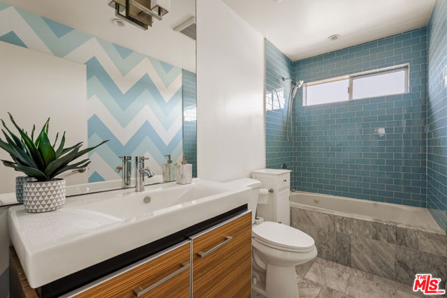
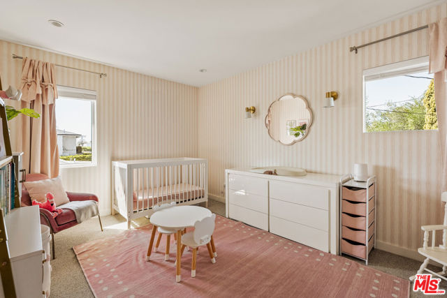
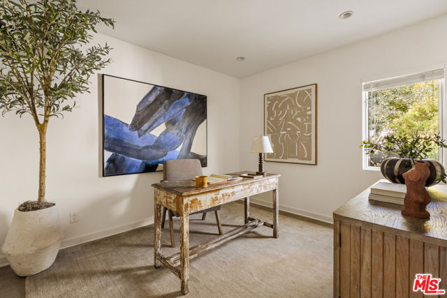
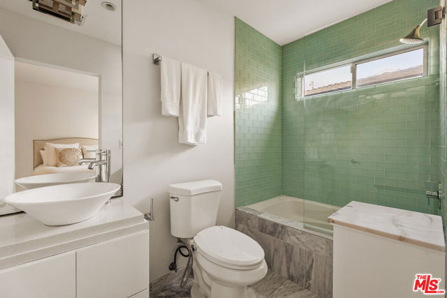
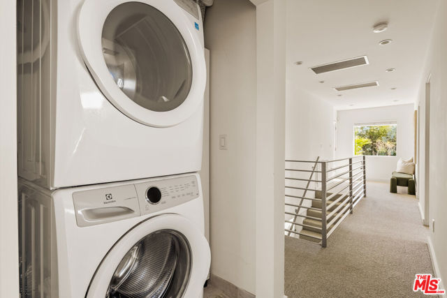
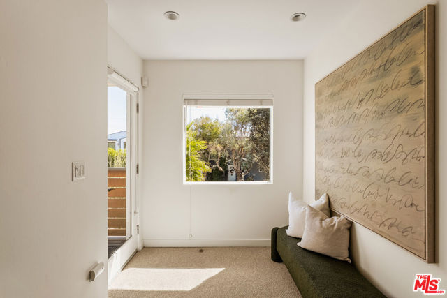
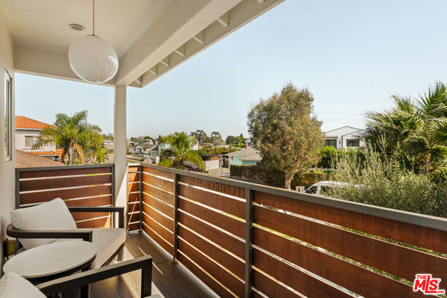
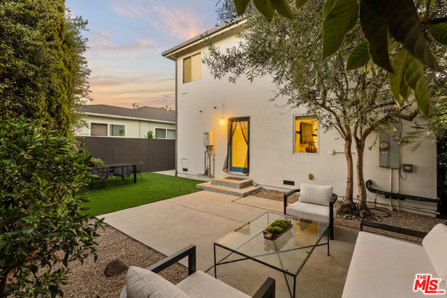
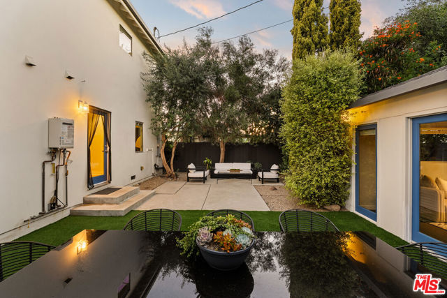
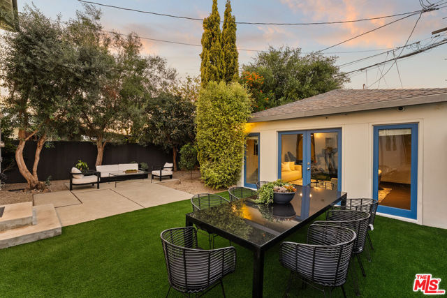
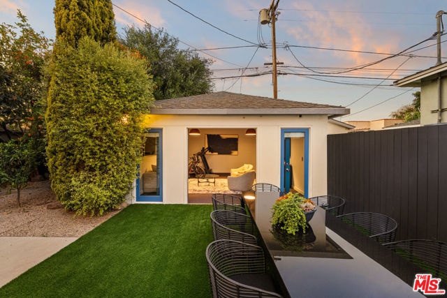
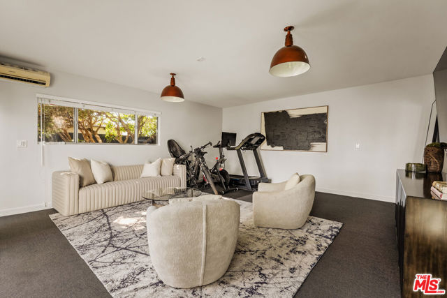
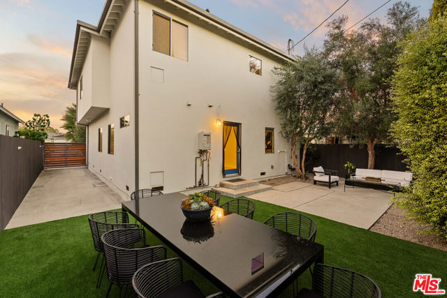
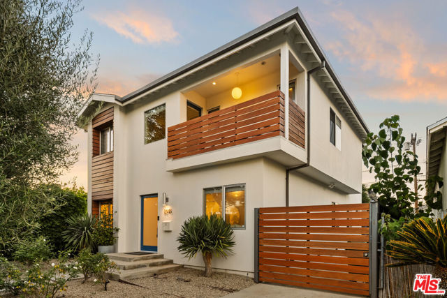
Sited along the coveted Del Rey and Mar Vista border, this extensively reimagined five-bedroom plus office, four-bathroom residence offers a masterful synthesis of modern elegance, function, and quintessential Westside indoor-outdoor living. At the center of the main level, an upgraded chef's kitchen featuring premium… appliances and an expansive center island serves as the ultimate gathering place, flowing seamlessly into the light-filled open dining and living spaces. Flexibility is paramount: a first-floor guest suite provides ideal accommodations for visitors or multigenerational living, complemented by a versatile room suited for a private office, den, or media lounge. Upstairs, four sun-drenched bedrooms include a generous primary sanctuary featuring a spa-inspired bath, custom walk-in closet, and access to a private balcony. Step through the rear doors into a secluded sanctuary framed by mature persimmon, olive, and citrus trees, an entertainer's paradise designed for alfresco dining under the California sun. The detached garage has been skillfully transformed into a stylish, bonus space (ideal for a home gym, creative studio, or executive retreat) with ADU potential. Complete with a gated private driveway and abundant storage, this turnkey compound offers effortless proximity to Silicon Beach, the Mar Vista Farmers Market, and the Westside's finest parks, beaches, biking paths and dining.
Find The Perfect Home
'VIP' Listing Search
Whenever a listing hits the market that matches your criteria you will be immediately notified.
Join The ListSimilar Listings
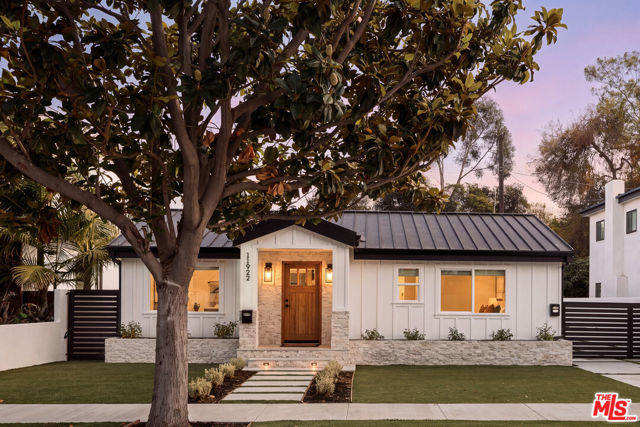 Active$1,845,00011922 Bray Street
Culver City, CA 902304 bd · 3 ba · 1,634 sq ft · built 1946
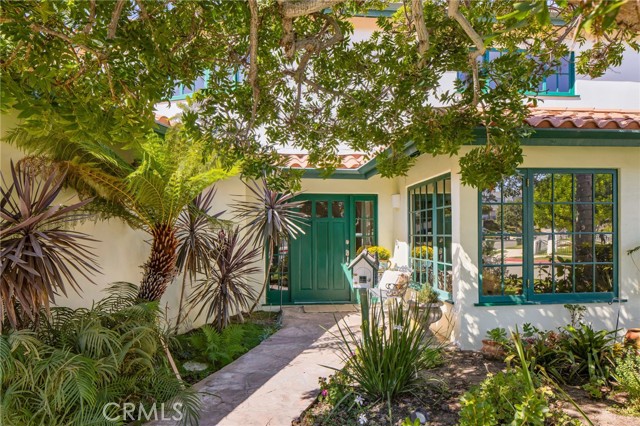 Active$2,298,0007905 West 80th
Playa del Rey, CA 902934 bd · 2.5 ba · 2,749 sq ft · built 1968
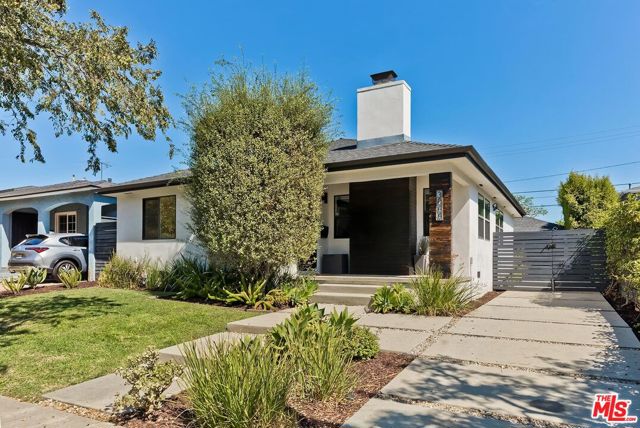 Active$1,999,0003844 Girard Avenue
Culver City, CA 902324 bd · 3 ba · 2,117 sq ft · built 1947
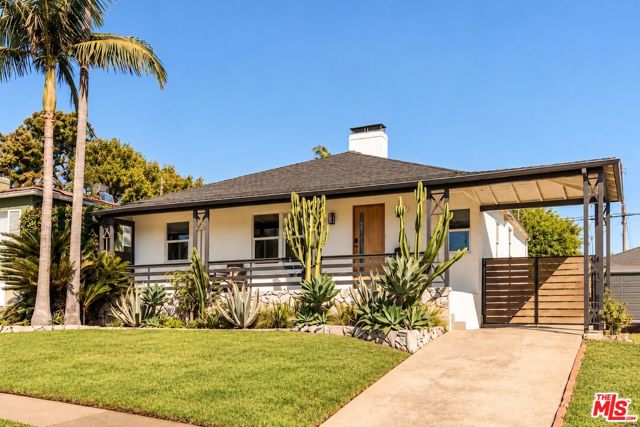 Active$1,395,0007122 Glasgow Avenue
Los Angeles, CA 900453 bd · 2 ba · 1,350 sq ft · built 1949
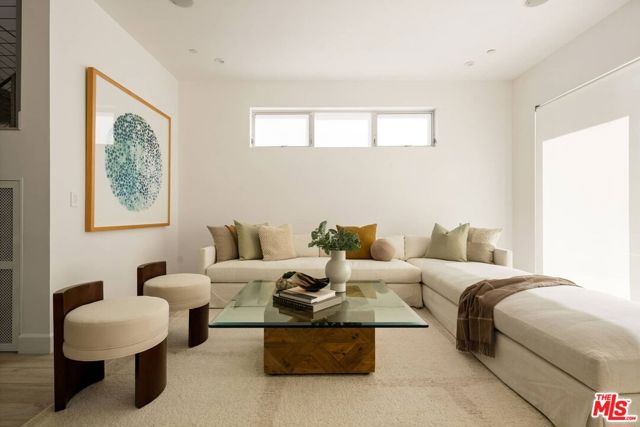 Active$1,659,0001752 Stoner Avenue
Los Angeles, CA 900253 bd · 3.25 ba · 2,107 sq ft · built 2015
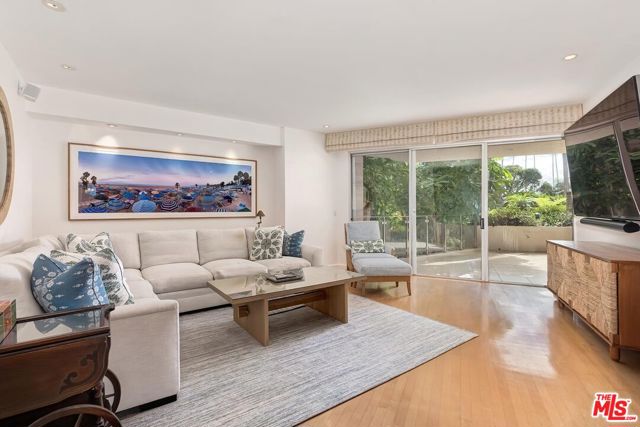 Active$2,350,000515 Ocean Avenue, 307S
Santa Monica, CA 904023 bd · 2.5 ba · 1,900 sq ft · built 1976