
Back to map
Search Listings›22777 Brenford Street
SaveShare
ActiveResidential Lease
22777 Brenford Street photo 122777 Brenford Street photo 222777 Brenford Street photo 322777 Brenford Street photo 422777 Brenford Street photo 522777 Brenford Street photo 622777 Brenford Street photo 722777 Brenford Street photo 822777 Brenford Street photo 922777 Brenford Street photo 1022777 Brenford Street photo 1122777 Brenford Street photo 1222777 Brenford Street photo 1322777 Brenford Street photo 1422777 Brenford Street photo 1522777 Brenford Street photo 1622777 Brenford Street photo 1722777 Brenford Street photo 1822777 Brenford Street photo 1922777 Brenford Street photo 2022777 Brenford Street photo 2122777 Brenford Street photo 2222777 Brenford Street photo 2322777 Brenford Street photo 2422777 Brenford Street photo 2522777 Brenford Street photo 2622777 Brenford Street photo 2722777 Brenford Street photo 2822777 Brenford Street photo 2922777 Brenford Street photo 3022777 Brenford Street photo 3122777 Brenford Street photo 3222777 Brenford Street photo 3322777 Brenford Street photo 3422777 Brenford Street photo 3522777 Brenford Street photo 3622777 Brenford Street photo 3722777 Brenford Street photo 3822777 Brenford Street photo 3922777 Brenford Street photo 4022777 Brenford Street photo 4122777 Brenford Street photo 4222777 Brenford Street photo 4322777 Brenford Street photo 4422777 Brenford Street photo 4522777 Brenford Street photo 4622777 Brenford Street photo 4722777 Brenford Street photo 4822777 Brenford Street photo 4922777 Brenford Street photo 5022777 Brenford Street photo 5122777 Brenford Street photo 5222777 Brenford Street photo 5322777 Brenford Street photo 5422777 Brenford Street photo 5522777 Brenford Street photo 5622777 Brenford Street photo 5722777 Brenford Street photo 5822777 Brenford Street photo 5922777 Brenford Street photo 6022777 Brenford Street photo 6122777 Brenford Street photo 6222777 Brenford Street photo 63

22777 Brenford Street

Woodland Hills, CA 91364
Beds5
Baths4
Square Ft.3,198
$8,995
Listing provided by Christopher Keefer, Equity Union

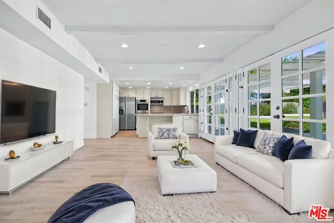
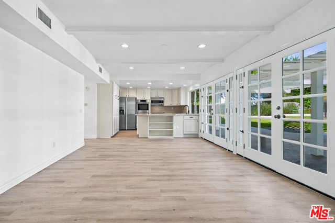
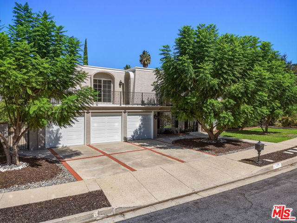
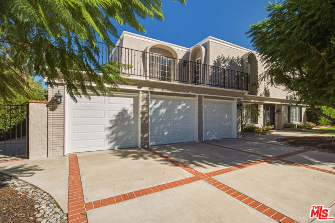
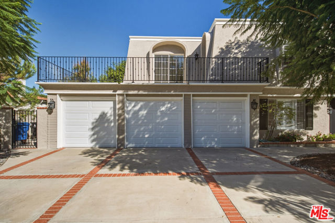
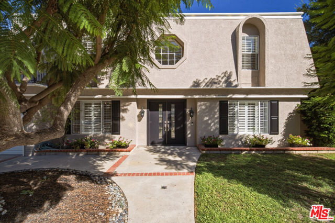
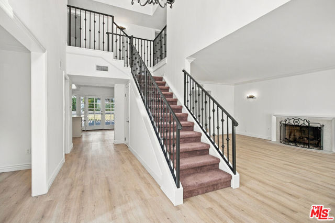
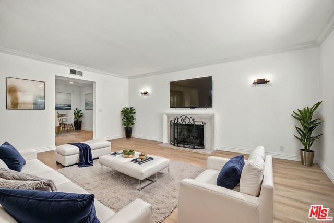
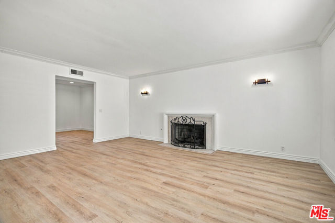
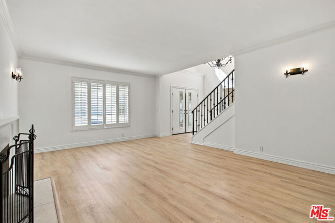
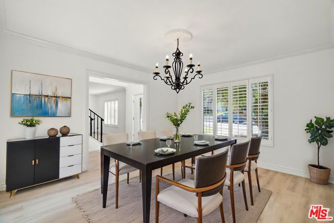
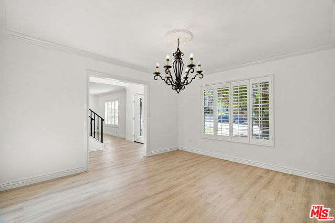
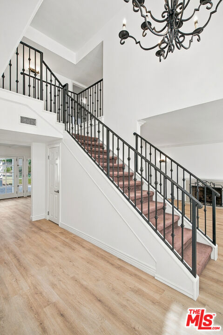
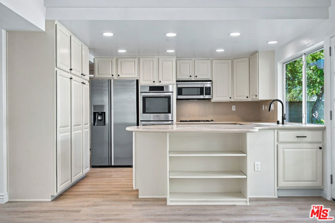
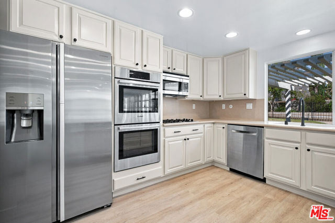
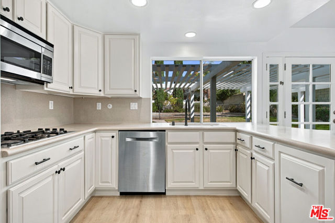
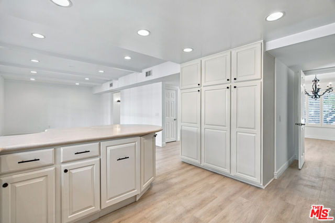
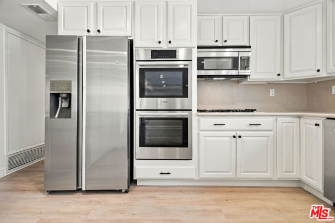
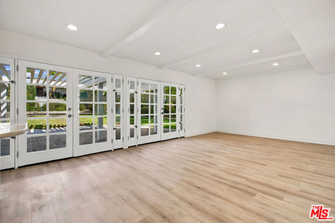
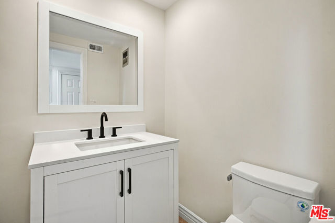
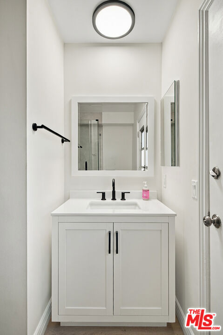
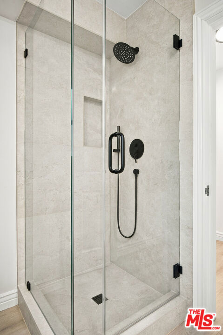
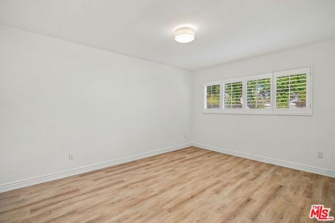
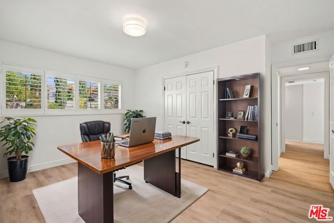
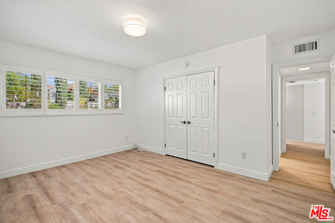
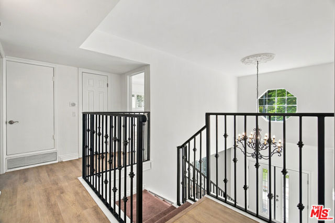
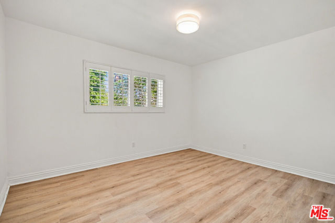
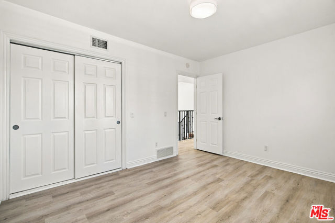
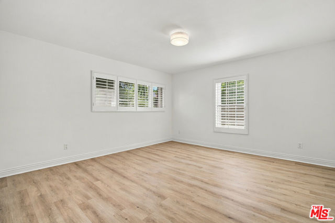
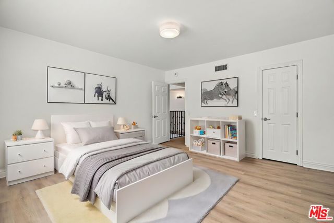
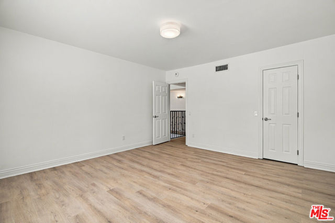
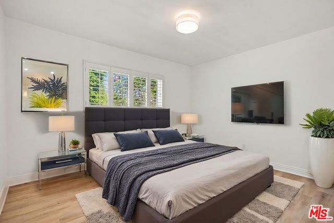
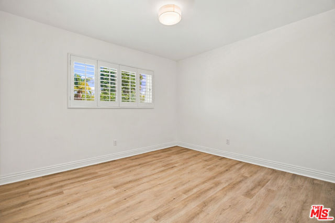
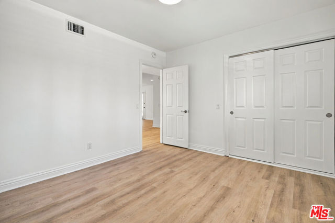
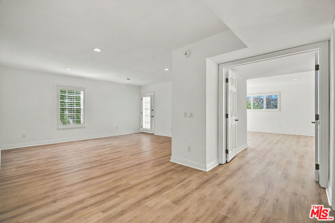
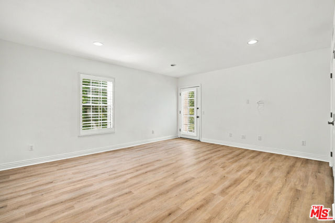
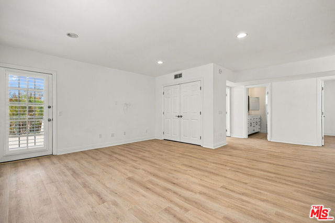
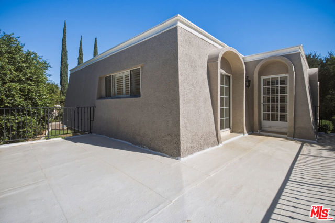
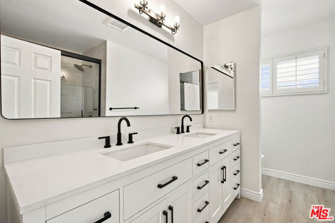
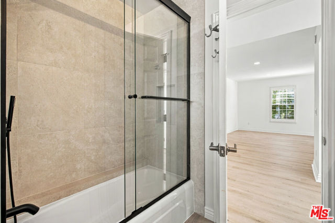
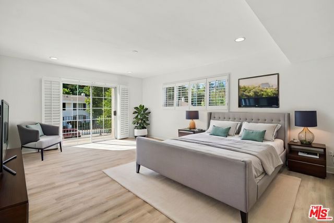
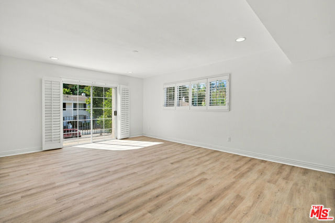
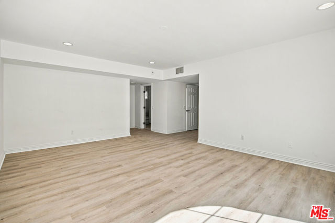
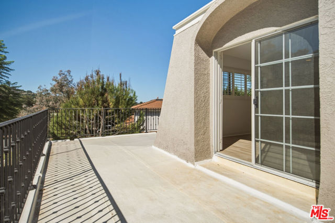
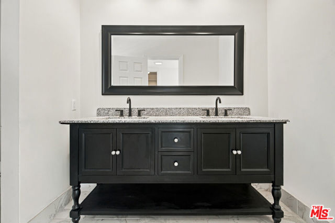
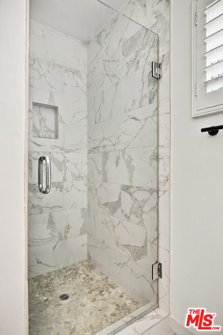
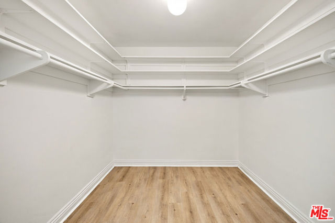
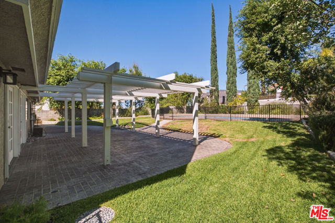
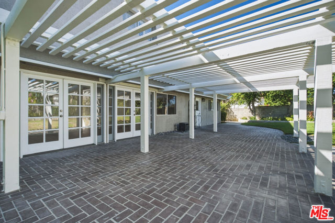
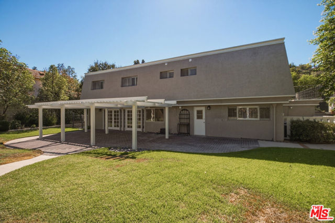
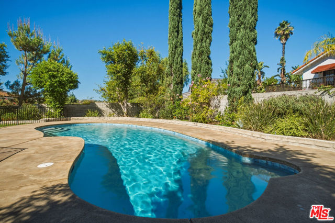
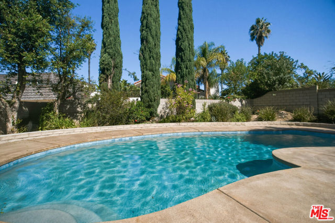
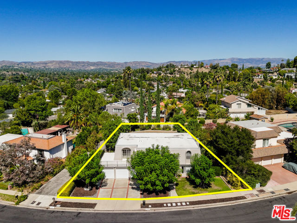
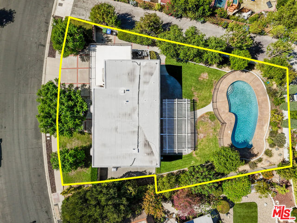
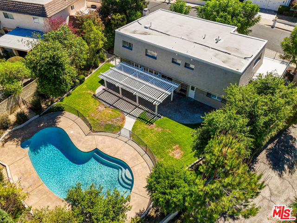
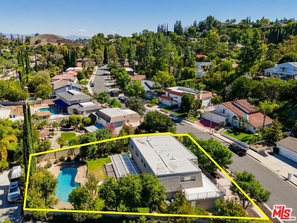
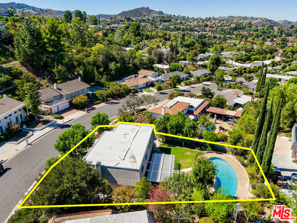
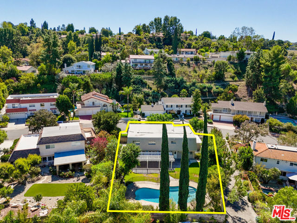
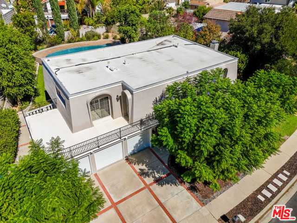
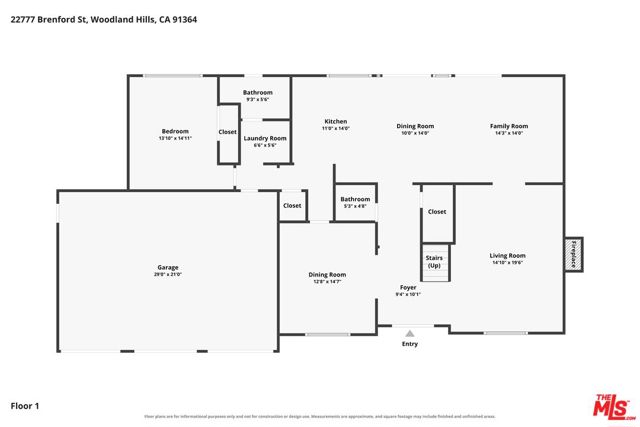
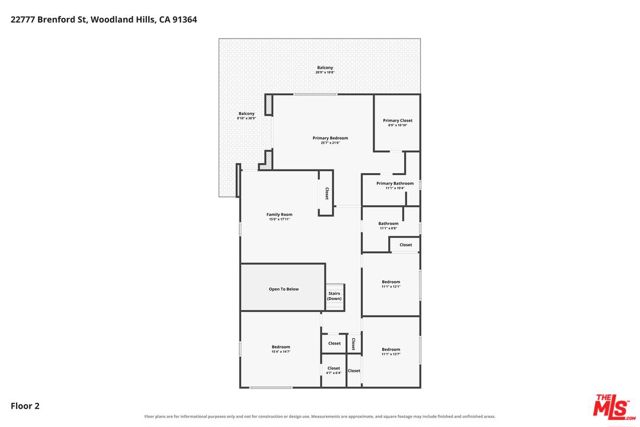
Set in a sought-after Calabasas-adjacent neighborhood, this beautifully refreshed 5-bedroom, 3.5-bath residence combines timeless architectural character with comfortable modern living and an exceptional indoor-outdoor lifestyle. The versatile floor plan offers plenty of space to live, work and entertain, including a… downstairs bedroom and bath ideal for guests, a home office, or a private retreat. New flooring and fresh paint throughout both levels create a bright, inviting feel, complemented by a formal living room with a fireplace, formal dining room and spacious family room. The refreshed kitchen features stainless steel appliances and opens to the family room, where a wall of French doors leads directly to the expansive backyard. A sparkling pool and generous lawn create a private setting for entertaining, relaxing and enjoying quintessential Southern California living. Upstairs, a flexible bonus space can be used as a media lounge, gym, study or playroom. The spacious primary suite features a private balcony positioned to capture beautiful sunset views, while three additional bedrooms offer comfortable accommodations. Plantation shutters, refreshed bathrooms and thoughtful improvements throughout complete this move-in-ready home, ideally located near Calabasas shopping, dining, recreation and everyday conveniences.

Listing Snapshot
Days online6
Last updatedOct 5, 2026
Property typeSingle Family Residence
Beds5
Full baths4
Square ft.3,198
Lot size0.24 Acres
Year built1966
MLS number00-26996481
Additional Details
Bedrooms
Beds Total: 5
Bathrooms
Baths Total: 4,Baths Full: 4,Baths Half: 0
Building
Year Built: 1966,Building Area Total: 3198,Living Area: 3198,Stories Total: 0,Levels: Two,Architectural Style: Contemporary,Roof: Concrete
Lot
Lot Size Acres: 0.24,Lot Size Square Feet: 10403,Lot Features: Fenced
Interior
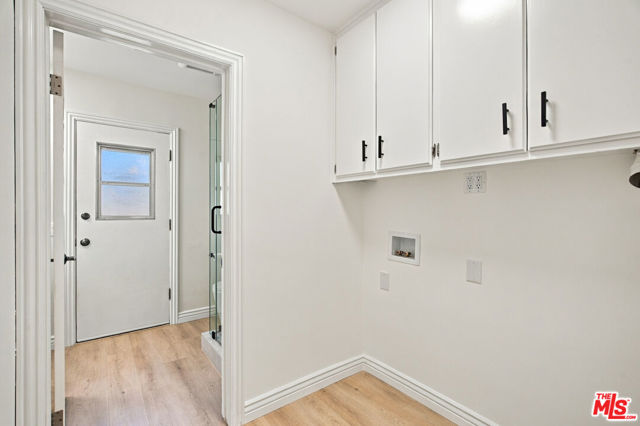
Interior Features: Crown Molding,Fireplace Features: Living Room,Kitchen Appliances: Dishwasher,Microwave,Refrigerator,Laundry Features: Individual Room,Inside
Exterior
Spa Features: In Ground,Fencing: Wrought Iron,Brick
Parking
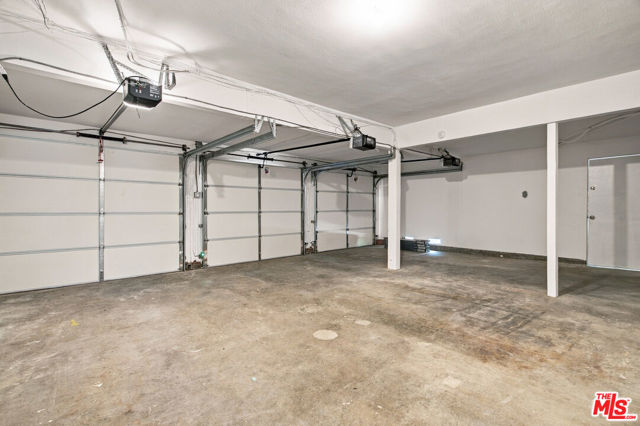
Parking Features: Street,Side by Side,None,Built-In Storage,Direct Garage Access,Driveway
Cooling
Cooling: Central Air
Heating
Heating: Central
Community
Community Features: Valley
Lease terms
Pets Allowed: Call,Availability Date: 2026-10-05

Find The Perfect Home

'VIP' Listing Search

Whenever a listing hits the market that matches your criteria you will be immediately notified.

Join The List

Similar Listings

Listing information © 2026 The MLS (via the CSMAR data share). All rights reserved. Information deemed reliable but not guaranteed. IDX information is provided exclusively for consumers’ personal, non-commercial use.
(818) 307-3792 Text