Back to map
Search Listings›7742 Redlands Street, D2052
SaveShare
ActiveResidential
7742 Redlands Street, D2052 photo 17742 Redlands Street, D2052 photo 27742 Redlands Street, D2052 photo 37742 Redlands Street, D2052 photo 47742 Redlands Street, D2052 photo 57742 Redlands Street, D2052 photo 67742 Redlands Street, D2052 photo 77742 Redlands Street, D2052 photo 87742 Redlands Street, D2052 photo 97742 Redlands Street, D2052 photo 107742 Redlands Street, D2052 photo 117742 Redlands Street, D2052 photo 127742 Redlands Street, D2052 photo 137742 Redlands Street, D2052 photo 147742 Redlands Street, D2052 photo 157742 Redlands Street, D2052 photo 167742 Redlands Street, D2052 photo 177742 Redlands Street, D2052 photo 187742 Redlands Street, D2052 photo 197742 Redlands Street, D2052 photo 207742 Redlands Street, D2052 photo 217742 Redlands Street, D2052 photo 227742 Redlands Street, D2052 photo 237742 Redlands Street, D2052 photo 247742 Redlands Street, D2052 photo 257742 Redlands Street, D2052 photo 267742 Redlands Street, D2052 photo 277742 Redlands Street, D2052 photo 287742 Redlands Street, D2052 photo 297742 Redlands Street, D2052 photo 307742 Redlands Street, D2052 photo 317742 Redlands Street, D2052 photo 327742 Redlands Street, D2052 photo 337742 Redlands Street, D2052 photo 347742 Redlands Street, D2052 photo 357742 Redlands Street, D2052 photo 367742 Redlands Street, D2052 photo 377742 Redlands Street, D2052 photo 387742 Redlands Street, D2052 photo 397742 Redlands Street, D2052 photo 407742 Redlands Street, D2052 photo 417742 Redlands Street, D2052 photo 427742 Redlands Street, D2052 photo 437742 Redlands Street, D2052 photo 447742 Redlands Street, D2052 photo 457742 Redlands Street, D2052 photo 467742 Redlands Street, D2052 photo 477742 Redlands Street, D2052 photo 487742 Redlands Street, D2052 photo 497742 Redlands Street, D2052 photo 507742 Redlands Street, D2052 photo 517742 Redlands Street, D2052 photo 527742 Redlands Street, D2052 photo 537742 Redlands Street, D2052 photo 547742 Redlands Street, D2052 photo 557742 Redlands Street, D2052 photo 567742 Redlands Street, D2052 photo 577742 Redlands Street, D2052 photo 587742 Redlands Street, D2052 photo 597742 Redlands Street, D2052 photo 607742 Redlands Street, D2052 photo 617742 Redlands Street, D2052 photo 627742 Redlands Street, D2052 photo 637742 Redlands Street, D2052 photo 64

7742 Redlands Street, D2052

Playa del Rey, CA 90293
Beds3
Baths2
Square Ft.1,228
$669,000
Listing provided by Michael Bobadilla

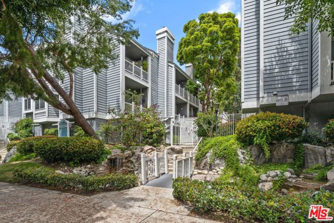
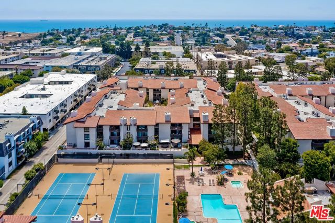
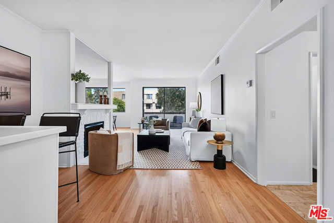
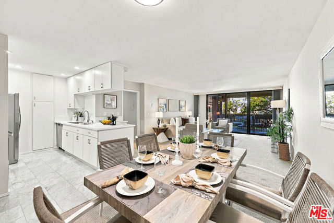
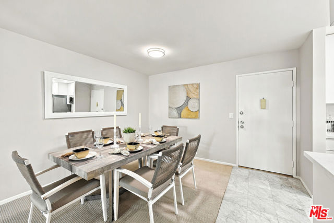
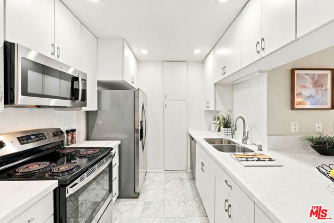
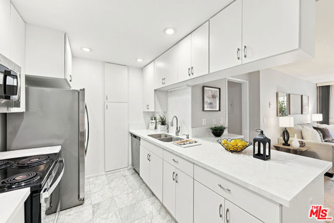
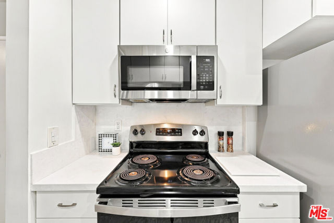
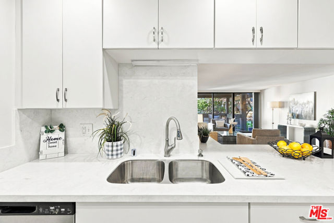
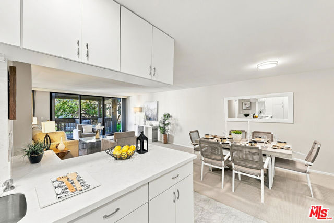
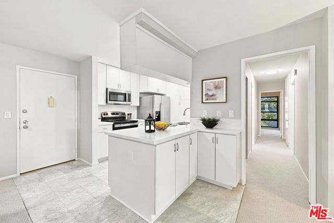
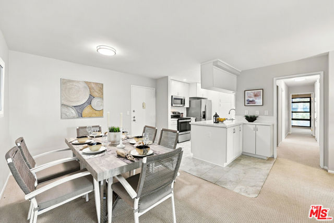
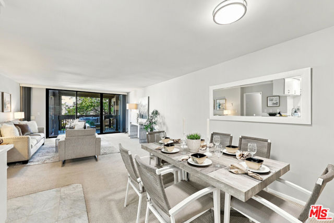
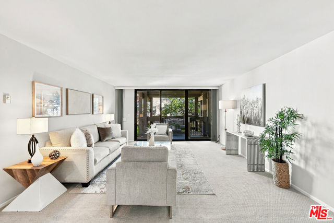
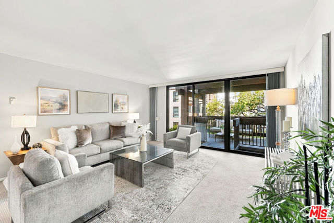
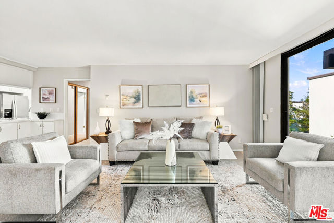
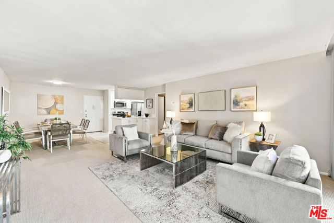
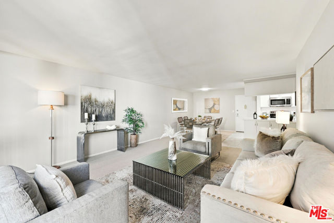
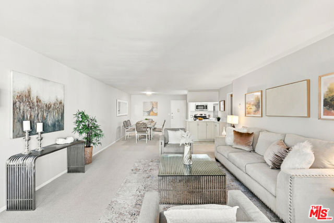
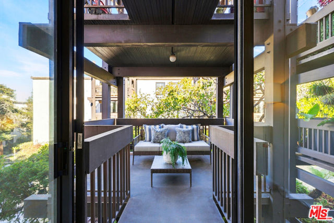
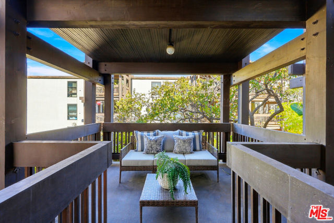
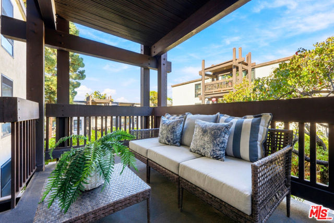
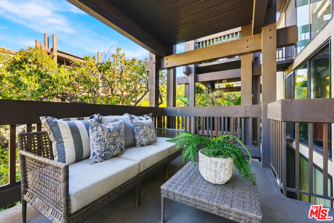
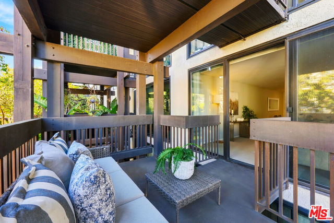
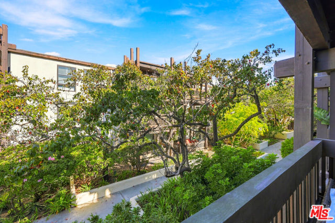
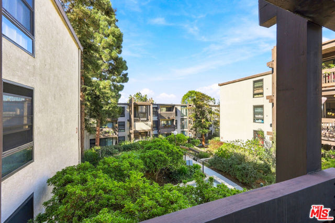
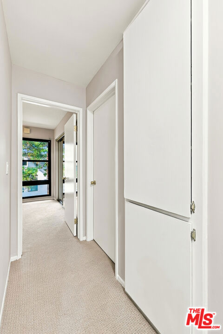
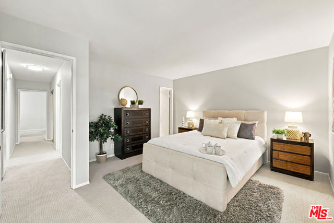
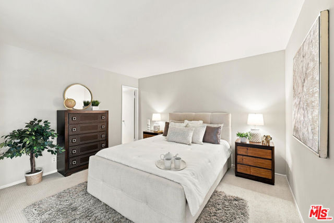
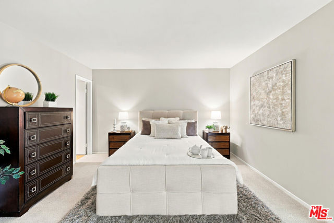
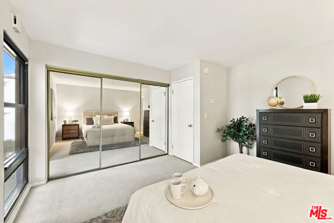
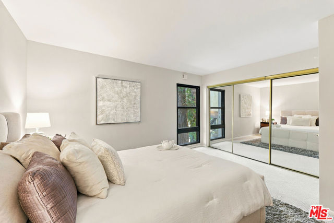
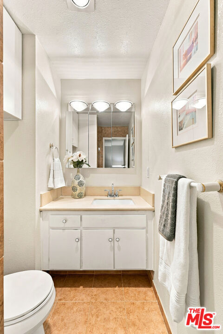
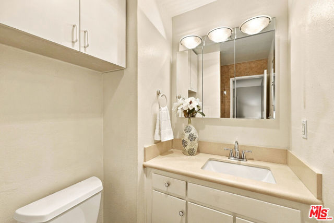
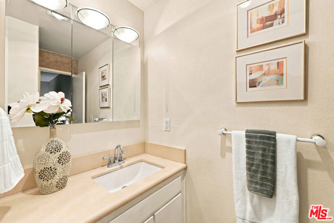
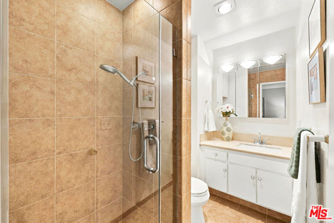
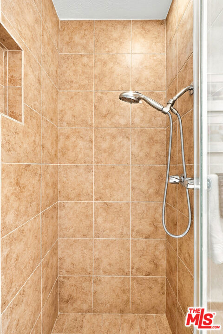
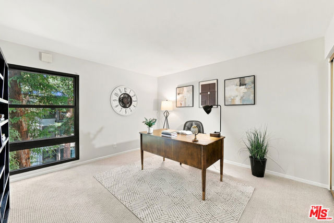
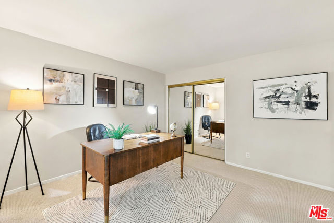
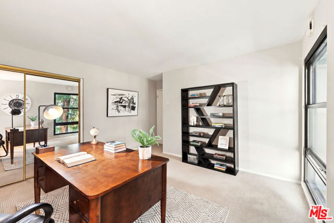
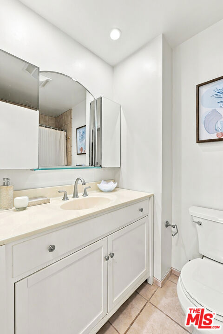
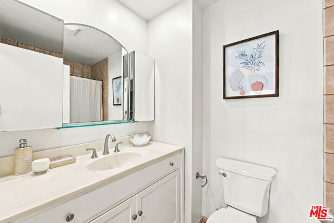
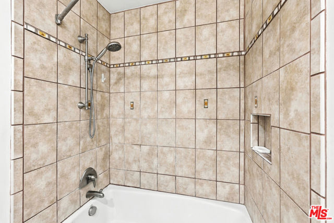
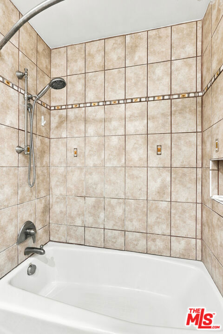
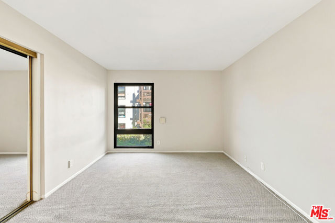
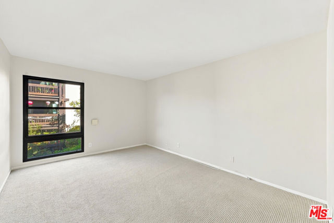
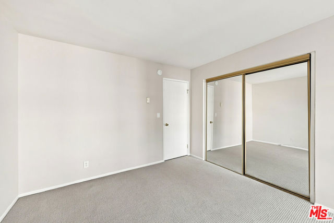
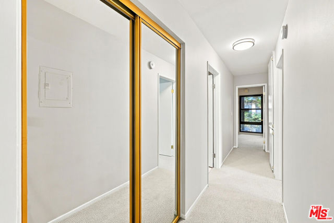
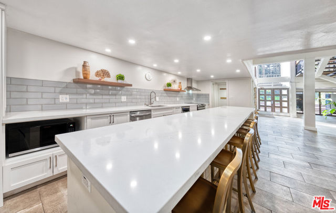
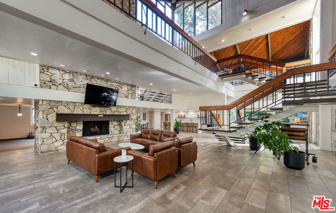
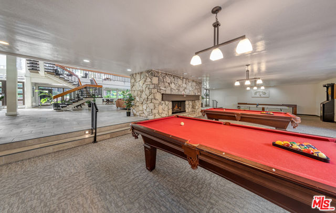
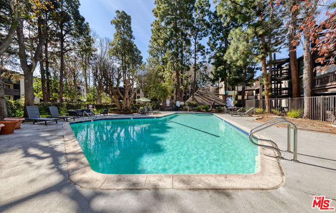
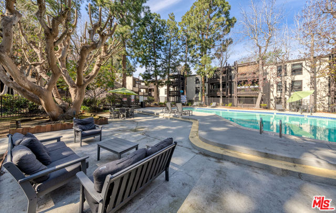
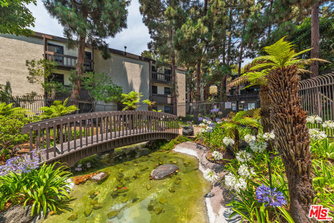
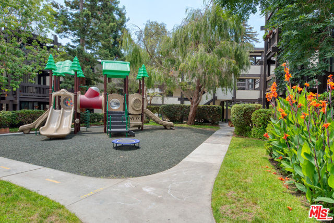
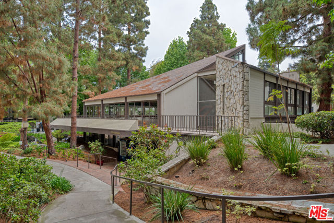
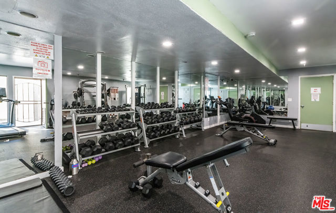
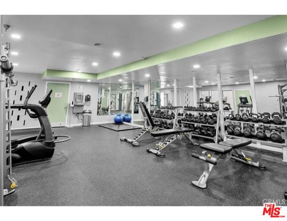
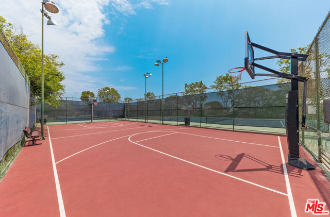
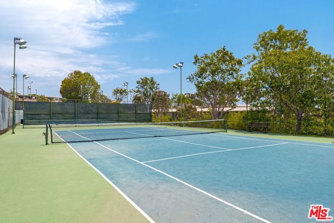
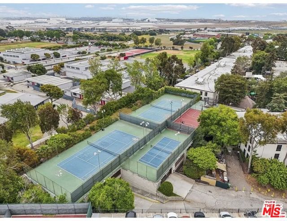
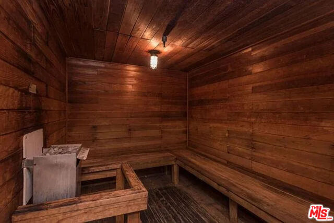
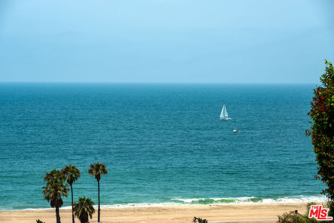
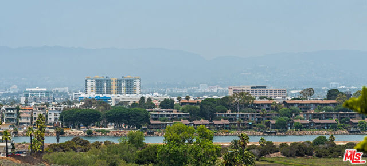
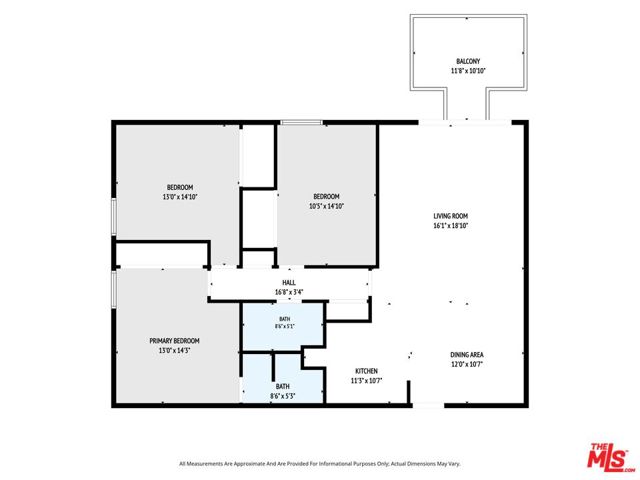
Enjoy resort style living in this updated 3 bed 2 bath "corner unit" stunner at the beautiful Cross Creek Village Condo complex. This spacious home offers a generously sized living room, 3 large bedrooms, updated kitchen with elegant and modern kitchen cabinets, stainless steel appliances, quartz countertops,… renovated bathrooms & fixtures, brand new carpet, new lighting throughout and a beautiful "LARGE" private outdoor terrace with view to mature trees and quiet garden style courtyard. This unit has access to an elevator that leads you directly to the subterranean parking structure. 2 assigned parking spaces. Enjoy flowing streams, beautifully landscaped grounds, new gym, 2 heated pools, spa, sauna, tennis courts, pickleball courts, basketball courts, a playground, secure parking, bike storage and minutes to beach. You also have a newly updated clubhouse with brand new kitchen, new furniture, pool tables, ping pong, 2 fire places and conference room. 10 min to LAX, Loyola Marymount University and local schools. Your search is over. Welcome home!!! Buyer and buyer's agent to satisfy all buyer investigations. Information deemed reliable, but not guaranteed. Buyer and buyer's agent to verify all information on MLS and other sources.

Listing Snapshot
Days online4
Last updatedOct 6, 2026
Property typeCondominium
Beds3
Full baths2
Square ft.1,228
Lot size4.06 Acres
Year built1971
MLS number00-26996813
Additional Details
Bedrooms
Beds Total: 3
Bathrooms
Baths Total: 2,Baths Full: 2,Baths Half: 0
Building
Year Built: 1971,Building Area Total: 1228,Living Area: 1228,Stories Total: 3,Levels: Three or More,Entry Level: 2,Common Walls: 1 Common Wall
Lot
Lot Size Acres: 4.06,Lot Size Square Feet: 176989,View: Courtyard
Interior
Flooring: Carpet,Fireplace Features: Electric,Kitchen Appliances: Disposal,Dishwasher,Microwave,Laundry Features: None,Community,Security Features: 24 Hour Security,Gated Community
Exterior
Spa Features: Association,In Ground
Parking
Parking Features: Assigned,Covered
Community
Association Fee: 635,Association Fee Frequency: Monthly,Association Amenities: Billiard Room,Card Room,Clubhouse,Controlled Access

Find The Perfect Home

'VIP' Listing Search

Whenever a listing hits the market that matches your criteria you will be immediately notified.

Join The List
Listing information © 2026 The MLS (via the CSMAR data share). All rights reserved. Information deemed reliable but not guaranteed. IDX information is provided exclusively for consumers’ personal, non-commercial use.
(818) 307-3792 Text