
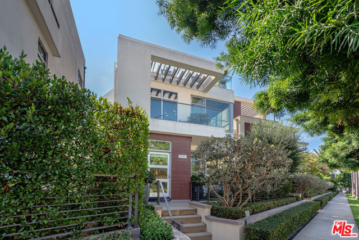
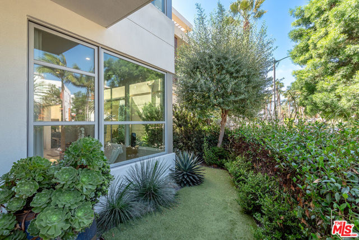
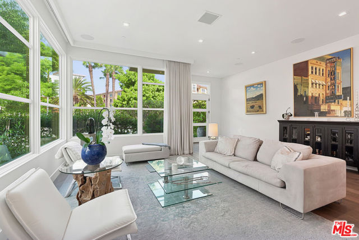
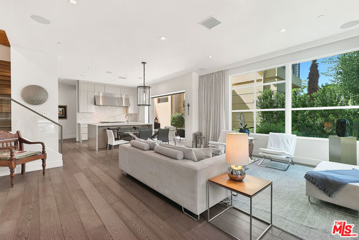
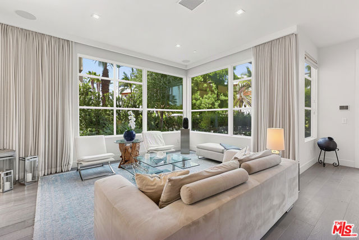
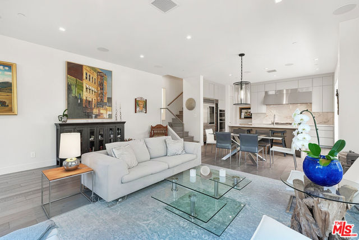
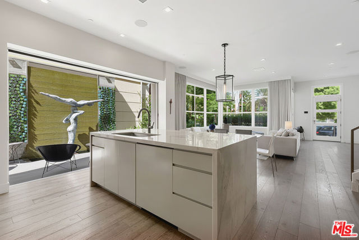
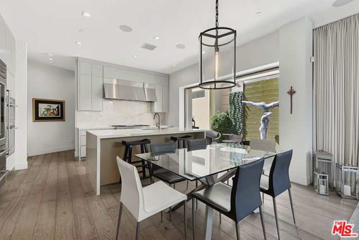
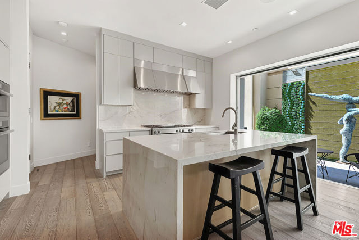
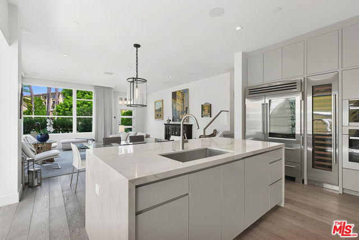
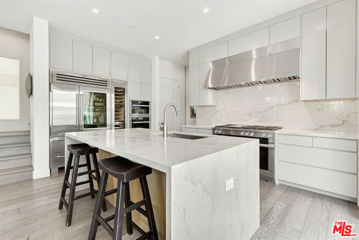
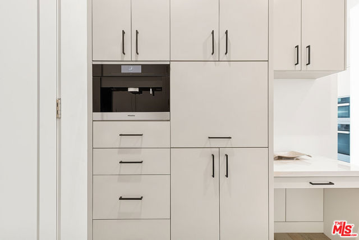
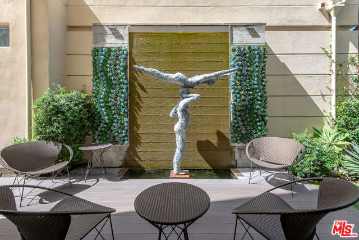
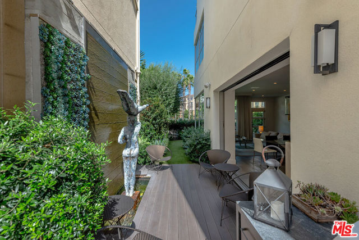
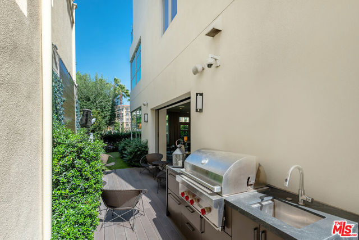
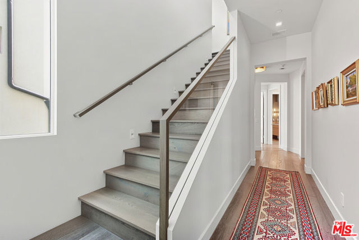
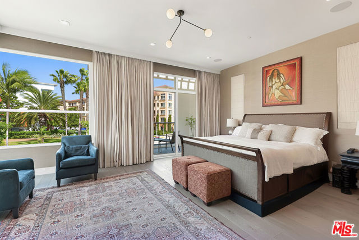
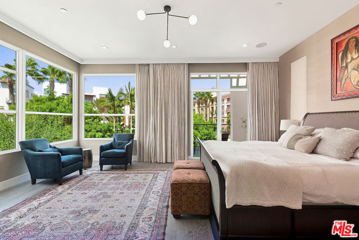
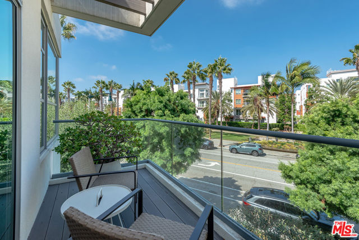
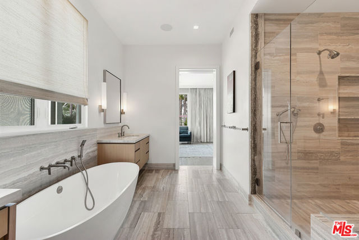
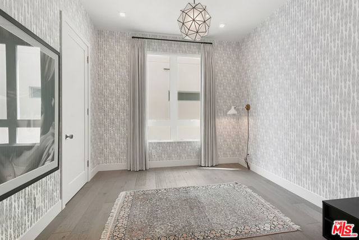
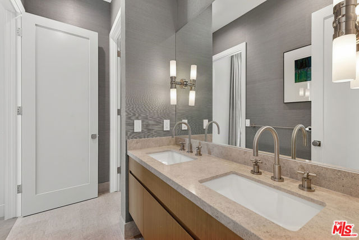
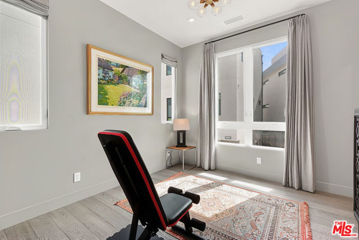
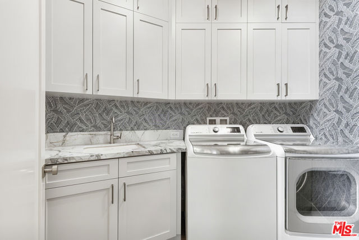
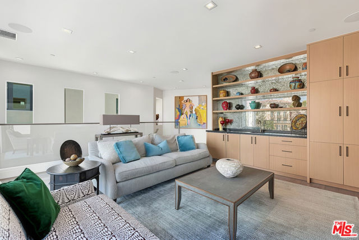
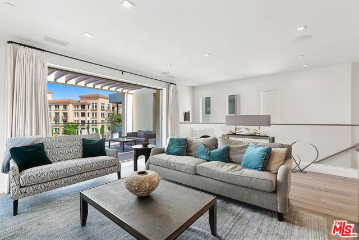
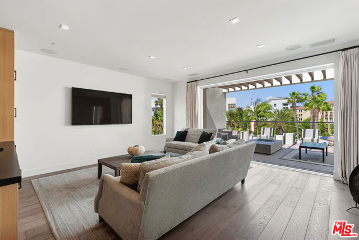
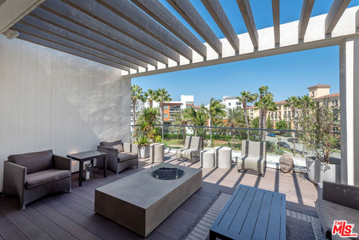
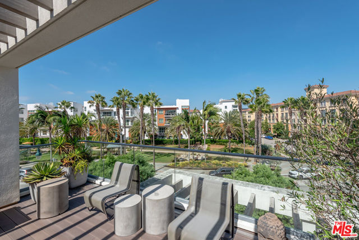
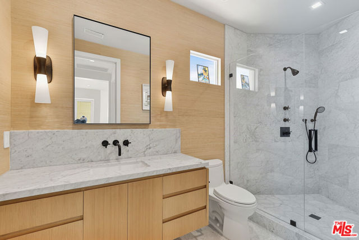
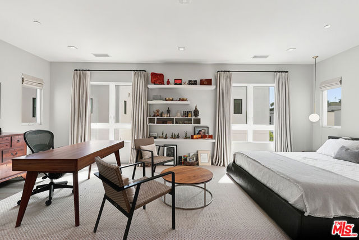
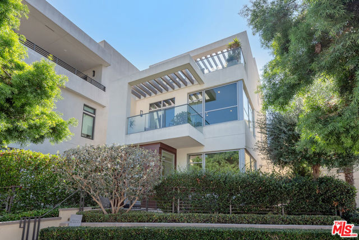
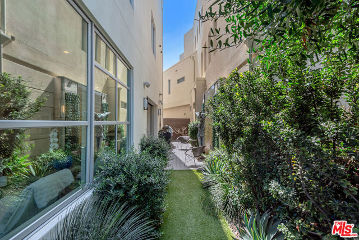
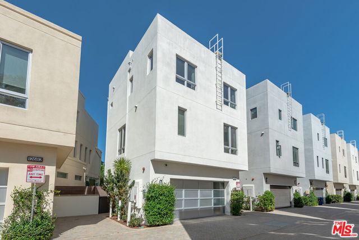
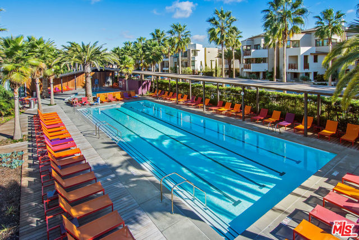
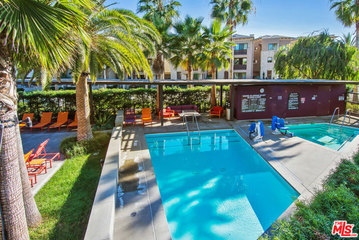
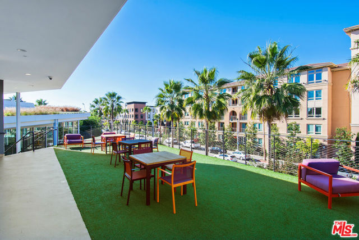
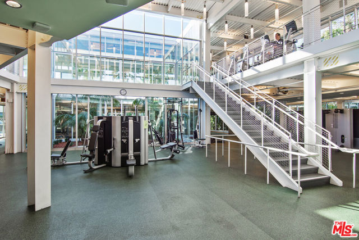
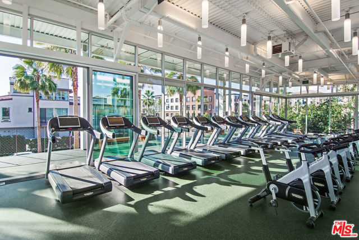
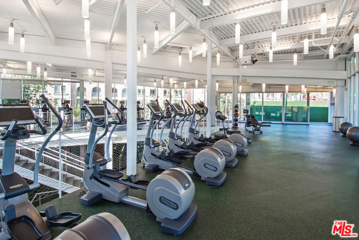
Fully renovated down to the studs by DISC Interiors, this exceptional Playa Vista residence offers a remarkable level of design, craftsmanship, and technology. Light-filled interiors, elevated designer finishes, sophisticated smart-home integration, and multiple private outdoor spaces create a distinctive home… designed for effortless indoor-outdoor living. The main level opens to expansive living and dining areas with soaring ceilings and abundant natural light. At the heart of the home, the chef's kitchen pairs natural stone surfaces with custom solid maple cabinetry and an impressive suite of Sub-Zero and Miele appliances, including a 48-inch Pro glass-door refrigerator, 75-bottle wine refrigerator, M Touch appliances, and built-in espresso machine. Telescoping glass doors extend the living space to a private patio with a tranquil water feature and fully equipped outdoor kitchen, creating a seamless setting for dining and entertaining. The primary suite offers a serene retreat with a private balcony overlooking the park, generous closet space, and a beautifully appointed bath featuring Walker Zanger stone, a soaking tub, glass-enclosed shower, and dual vanities. Two additional bedrooms provide comfortable and flexible accommodations, while a dedicated laundry room adds functionality. The third level offers a spacious and private fourth bedroom and an additional living space with a wet bar featuring a Perlick dual-zone refrigerator and ice maker. Walls of glass disappear to reveal an expansive private terrace with Resysta decking and a fire pit, creating an exceptional setting for lounging, dining, and entertaining. Thoughtfully integrated systems include Control4 smart-home automation, solar panels, variable-speed HVAC, whole-house water filtration, premium plumbing, and an integrated security, alarm, and intercom system. Additional features include custom cabinetry and lighting throughout, an outdoor shower, and generous storage. Ideally positioned in the heart of Playa Vista, the home is moments from neighborhood parks, shopping, dining, entertainment, and the community's celebrated amenities.
Find The Perfect Home
'VIP' Listing Search
Whenever a listing hits the market that matches your criteria you will be immediately notified.
Join The ListSimilar Listings
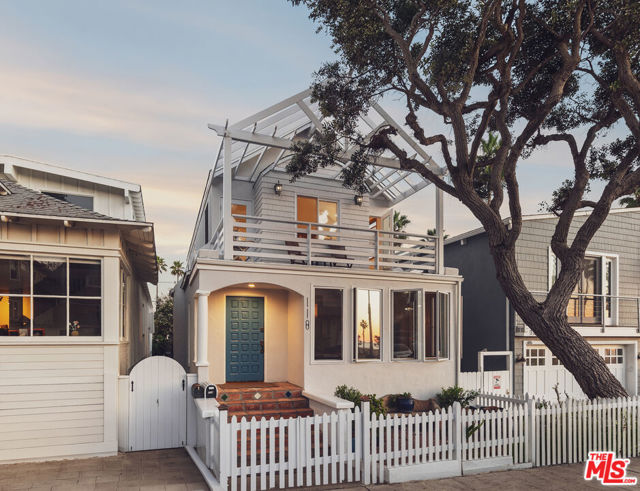 Active$3,495,000118 Fraser Avenue
Santa Monica, CA 904054 bd · 3 ba · 2,816 sq ft · built 1905
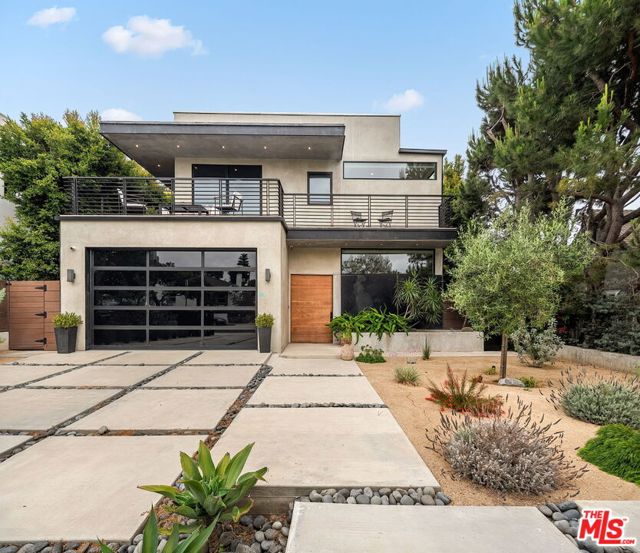 Active$4,899,00010326 Keswick Avenue
Los Angeles, CA 900646 bd · 7 ba · 5,708 sq ft · built 2023
 Active$2,950,0001123 Glenville Drive
Los Angeles, CA 900356 bd · 4.5 ba · 4,029 sq ft · built 1937
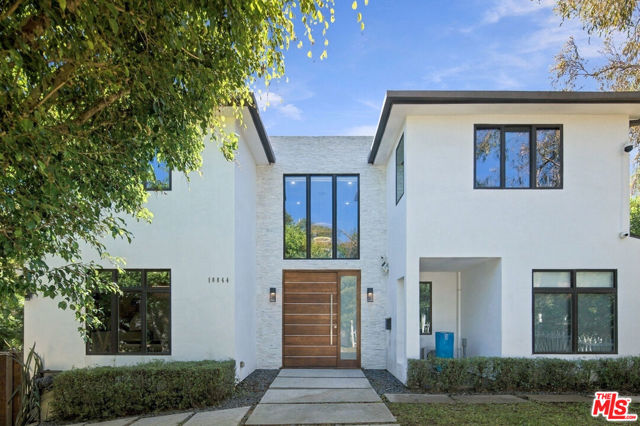 Active$3,500,00010844 Rochester Avenue
Los Angeles, CA 900244 bd · 4 ba · 3,179 sq ft · built 1924
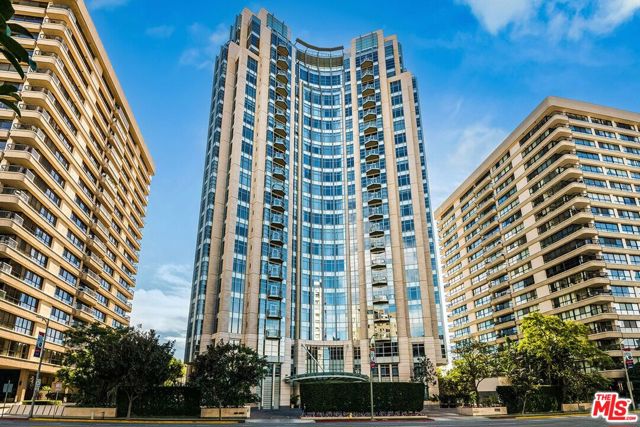 Active$2,990,00010776 Wilshire Boulevard, 301
Los Angeles, CA 900242 bd · 3 ba · 2,782 sq ft · built 2010
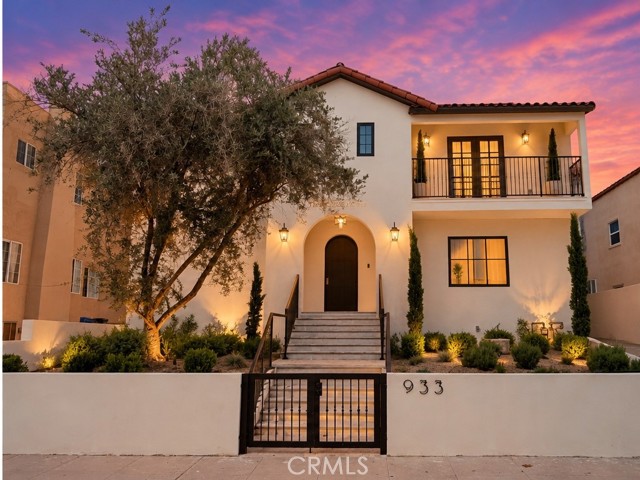 Active$2,750,000933 South Sycamore Avenue
Los Angeles, CA 900365 bd · 4 ba · 4,979 sq ft · built 1925