
Back to map
Search Listings›112 North Elm Drive
SaveShare
ActiveResidential Lease
112 North Elm Drive photo 1112 North Elm Drive photo 2112 North Elm Drive photo 3112 North Elm Drive photo 4112 North Elm Drive photo 5112 North Elm Drive photo 6112 North Elm Drive photo 7112 North Elm Drive photo 8112 North Elm Drive photo 9112 North Elm Drive photo 10112 North Elm Drive photo 11112 North Elm Drive photo 12112 North Elm Drive photo 13112 North Elm Drive photo 14112 North Elm Drive photo 15112 North Elm Drive photo 16112 North Elm Drive photo 17112 North Elm Drive photo 18112 North Elm Drive photo 19112 North Elm Drive photo 20112 North Elm Drive photo 21112 North Elm Drive photo 22112 North Elm Drive photo 23112 North Elm Drive photo 24112 North Elm Drive photo 25112 North Elm Drive photo 26112 North Elm Drive photo 27112 North Elm Drive photo 28112 North Elm Drive photo 29112 North Elm Drive photo 30112 North Elm Drive photo 31112 North Elm Drive photo 32112 North Elm Drive photo 33112 North Elm Drive photo 34112 North Elm Drive photo 35112 North Elm Drive photo 36112 North Elm Drive photo 37112 North Elm Drive photo 38112 North Elm Drive photo 39112 North Elm Drive photo 40112 North Elm Drive photo 41112 North Elm Drive photo 42112 North Elm Drive photo 43112 North Elm Drive photo 44112 North Elm Drive photo 45112 North Elm Drive photo 46112 North Elm Drive photo 47112 North Elm Drive photo 48

112 North Elm Drive

Beverly Hills, CA 90210
Beds4
Baths4.5
Square Ft.4,346
$18,500
Listing provided by Amir Ahobim

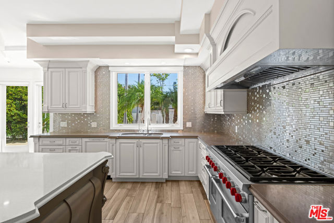
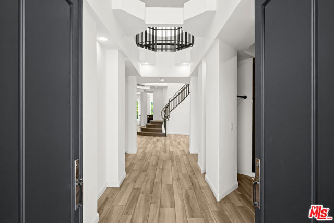
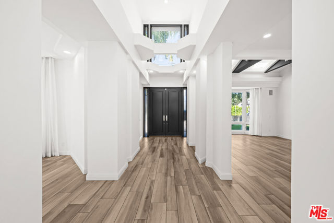
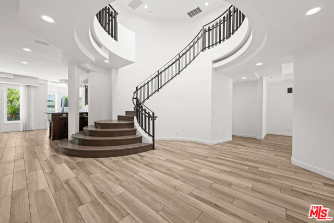
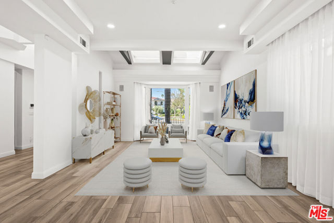
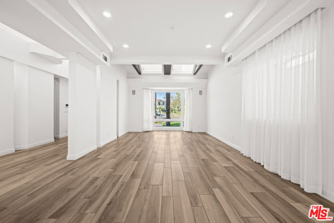
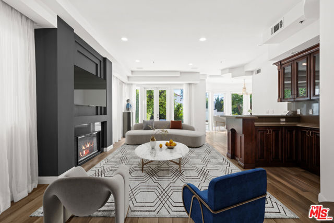
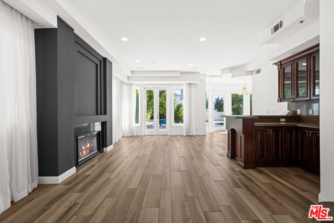
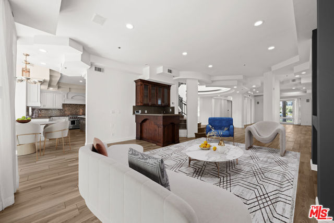
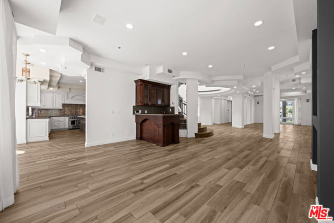
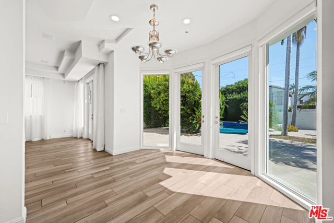
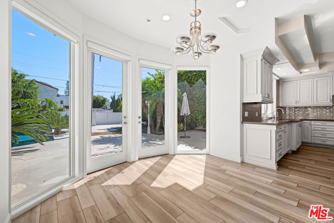
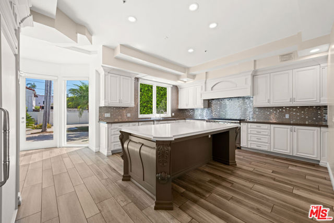
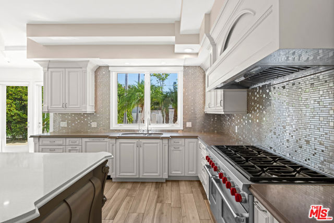
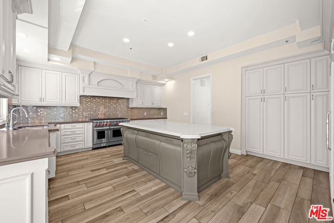
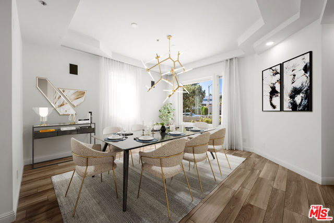
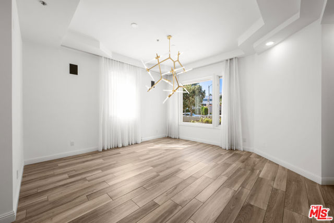
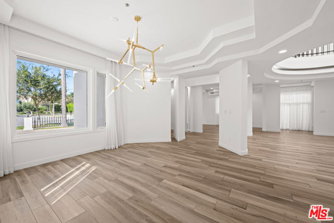
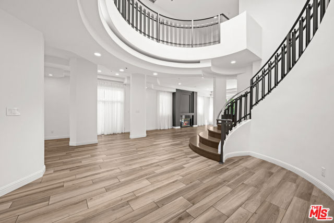
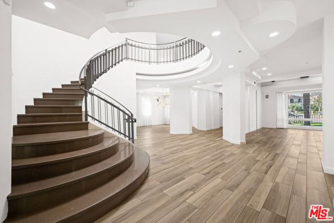
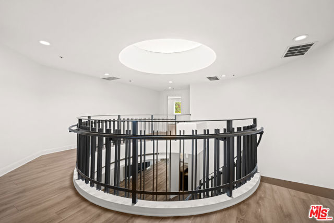
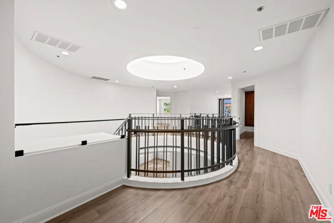
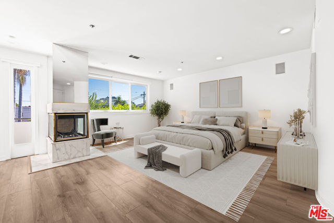
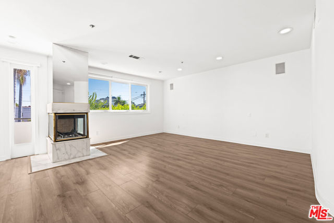
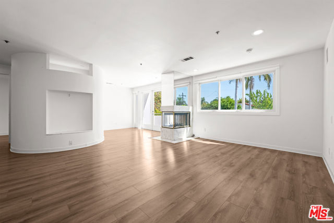
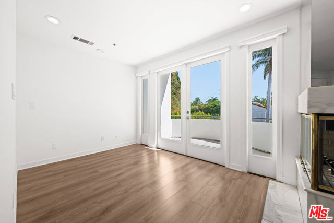
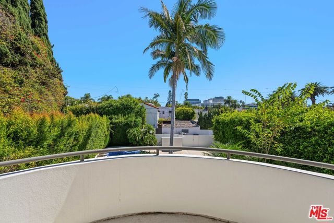
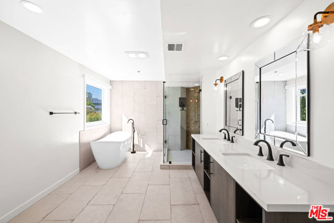
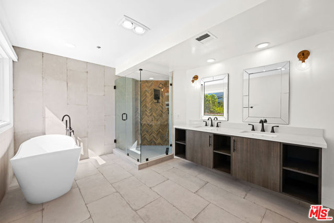
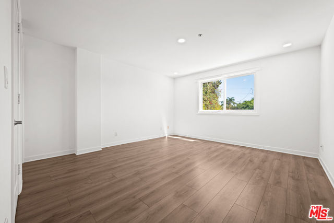
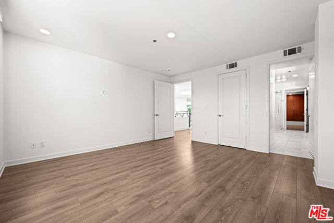
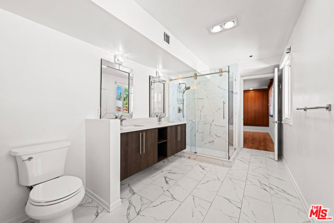
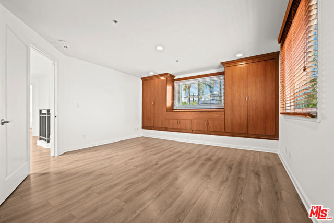
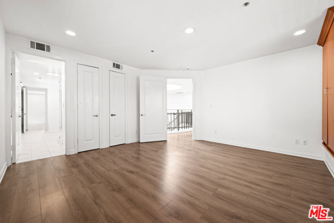
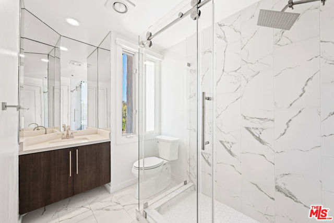
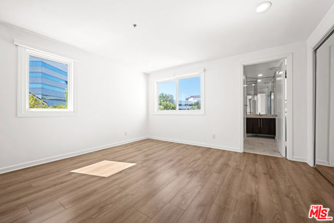
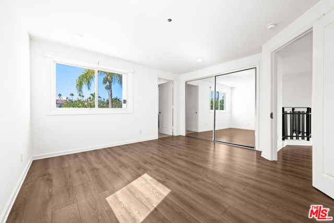
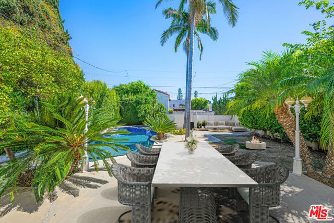
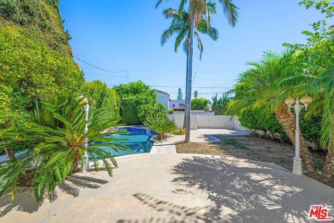
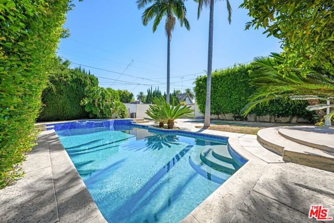
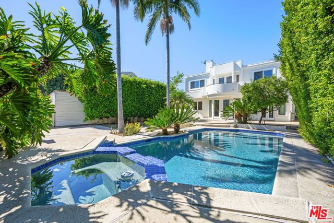
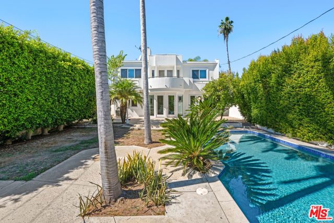
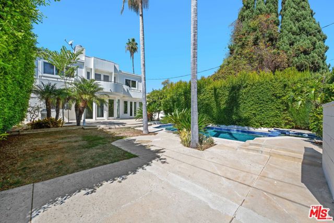
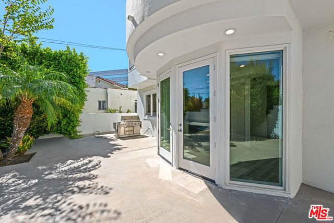
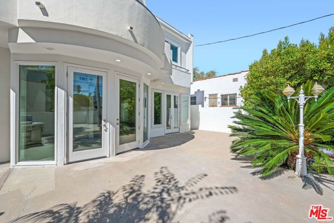
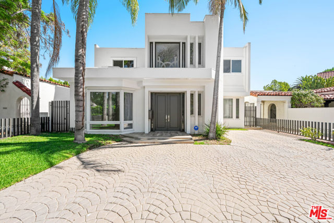
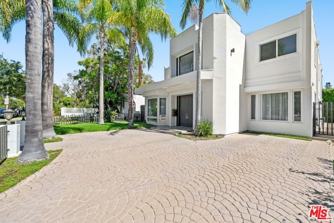
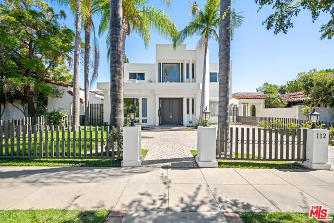
Located in the heart of Beverly Hills, this exceptionally well maintained architectural residence offers more than 4,300 square feet of bright, expansive living space with four bedrooms, five bathrooms and high ceilings throughout. An expansive front motor court provides abundant parking, while the impressive entry… introduces a sweeping curved staircase crowned by a dramatic circular skylight that fills both levels with natural light. The main floor features formal living and dining rooms, wood flooring and a stylish bar area connecting the living room to the spacious family room. The kitchen is designed for both everyday living and entertaining, with an oversized center island, a commercial-style eight-burner Wolf range, side-by-side Sub-Zero refrigerator and freezer and an adjoining breakfast area. A pantry, laundry room, powder room and additional full bathroom complete the first floor. Upstairs are four bedrooms, including a generous primary suite with its own fireplace, two walk-in closets and a private terrace overlooking the backyard. The primary bathroom features a soaking tub, large shower and dual vanities. The outdoor spaces are equally inviting, offering ample room for dining, lounging and entertaining alongside a large pool and spa surrounded by mature landscaping. Ideally situated within walking distance of the celebrated restaurants, cafes and boutiques of Beverly Hills' Golden Triangle. Furniture and decor shown in select images have been virtually staged.

Listing Snapshot
Days online5
Last updatedOct 5, 2026
Property typeSingle Family Residence
Beds4
Full baths4
Square ft.4,346
Lot size0.17 Acres
Year built1990
MLS number00-26996843
Additional Details
Bedrooms
Beds Total: 4
Bathrooms
Baths Total: 5,Baths Full: 4,Baths Half: 1
Building
Year Built: 1990,Building Area Total: 4346,Living Area: 4346,Stories Total: 2,Levels: Two,Common Walls: No Common Walls,Architectural Style: Contemporary
Lot
Lot Size Acres: 0.17,Lot Size Square Feet: 7502,Direction Faces: West
Interior
Interior Features: Walk-In Pantry,Flooring: Tile,Wood,Fireplace Features: Family Room,Kitchen Appliances: Barbecue,Dishwasher,Microwave,Refrigerator,Laundry Features: Dryer Included,Inside,Washer Included
Exterior
Pool Features: Heated,Spa Features: Heated
Parking
Parking Features: Side by Side,Driveway
Cooling
Cooling: Central Air
Heating
Heating: Central
Lease terms
Pets Allowed: Call

Find The Perfect Home

'VIP' Listing Search

Whenever a listing hits the market that matches your criteria you will be immediately notified.

Join The List

Listing information © 2026 The MLS (via the CSMAR data share). All rights reserved. Information deemed reliable but not guaranteed. IDX information is provided exclusively for consumers’ personal, non-commercial use.
(818) 307-3792 Text