
Search Listings
Search Listings›236 South Spalding Drive, 1/2
SaveShare
ActiveResidential Lease
236 South Spalding Drive, 1/2 photo 1236 South Spalding Drive, 1/2 photo 2236 South Spalding Drive, 1/2 photo 3236 South Spalding Drive, 1/2 photo 4236 South Spalding Drive, 1/2 photo 5236 South Spalding Drive, 1/2 photo 6236 South Spalding Drive, 1/2 photo 7236 South Spalding Drive, 1/2 photo 8236 South Spalding Drive, 1/2 photo 9236 South Spalding Drive, 1/2 photo 10236 South Spalding Drive, 1/2 photo 11236 South Spalding Drive, 1/2 photo 12236 South Spalding Drive, 1/2 photo 13236 South Spalding Drive, 1/2 photo 14236 South Spalding Drive, 1/2 photo 15236 South Spalding Drive, 1/2 photo 16236 South Spalding Drive, 1/2 photo 17236 South Spalding Drive, 1/2 photo 18236 South Spalding Drive, 1/2 photo 19236 South Spalding Drive, 1/2 photo 20236 South Spalding Drive, 1/2 photo 21236 South Spalding Drive, 1/2 photo 22236 South Spalding Drive, 1/2 photo 23236 South Spalding Drive, 1/2 photo 24236 South Spalding Drive, 1/2 photo 25236 South Spalding Drive, 1/2 photo 26236 South Spalding Drive, 1/2 photo 27236 South Spalding Drive, 1/2 photo 28236 South Spalding Drive, 1/2 photo 29236 South Spalding Drive, 1/2 photo 30236 South Spalding Drive, 1/2 photo 31236 South Spalding Drive, 1/2 photo 32236 South Spalding Drive, 1/2 photo 33236 South Spalding Drive, 1/2 photo 34236 South Spalding Drive, 1/2 photo 35236 South Spalding Drive, 1/2 photo 36236 South Spalding Drive, 1/2 photo 37236 South Spalding Drive, 1/2 photo 38236 South Spalding Drive, 1/2 photo 39236 South Spalding Drive, 1/2 photo 40236 South Spalding Drive, 1/2 photo 41236 South Spalding Drive, 1/2 photo 42236 South Spalding Drive, 1/2 photo 43236 South Spalding Drive, 1/2 photo 44

236 South Spalding Drive, 1/2

Beverly Hills, CA 90212
Beds3
Baths2.5
Square Ft.2,300
$7,499
Listing provided by Lena Samigoullina

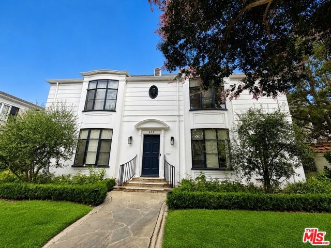
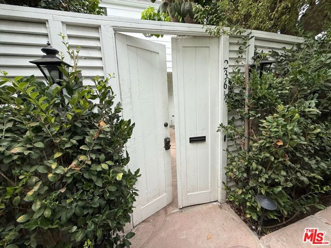
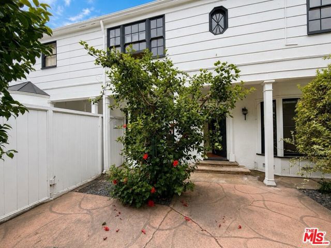
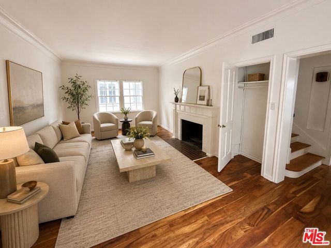
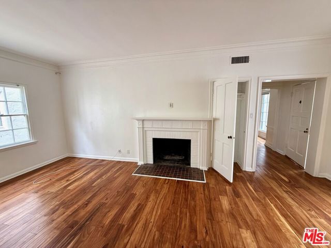
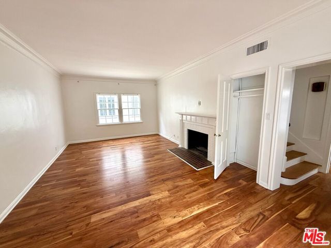
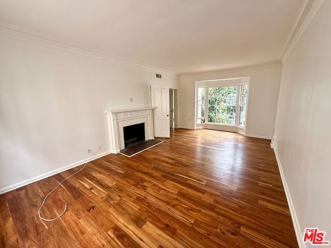
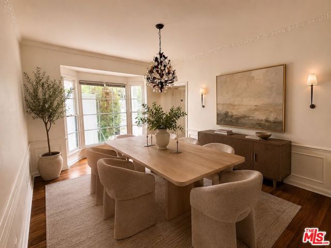
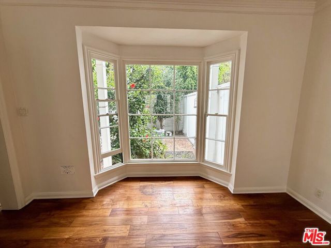
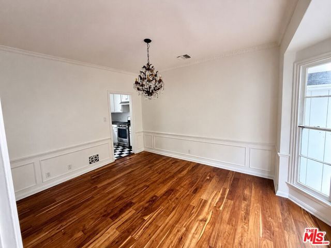
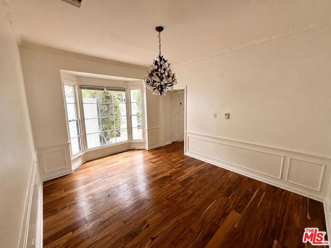
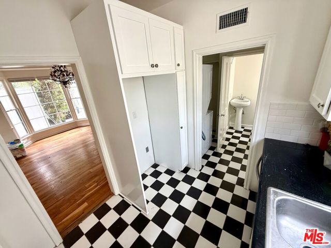
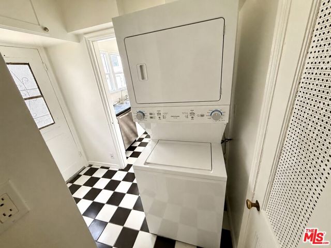
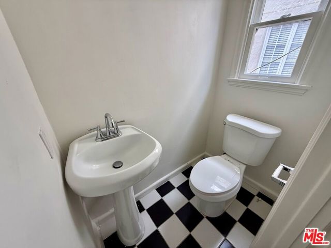
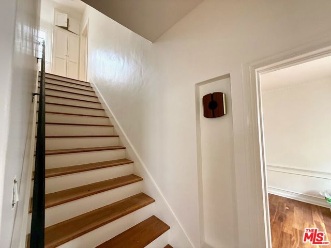
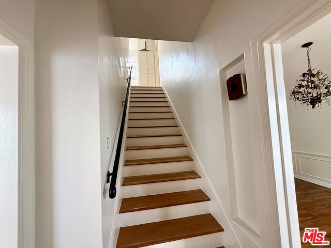
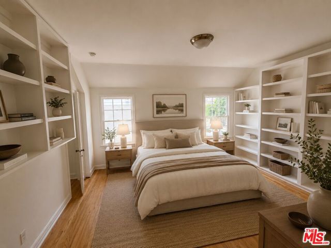
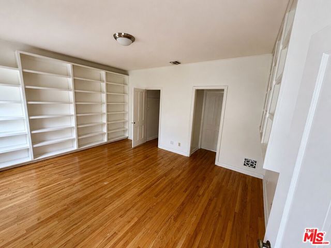
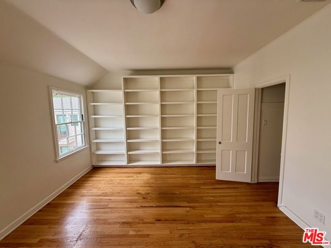
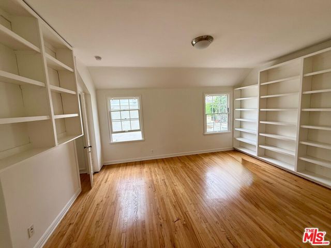
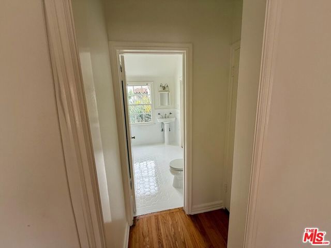
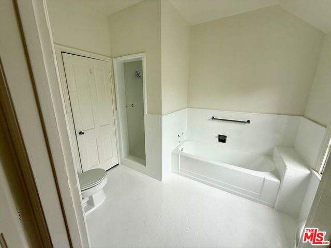
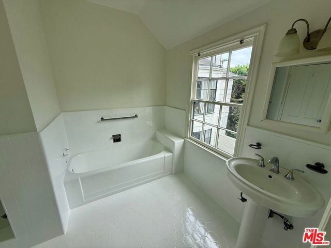
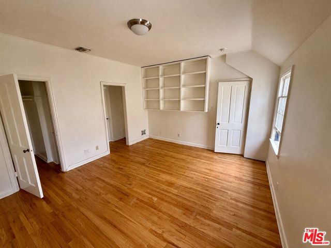
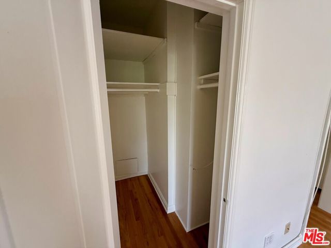
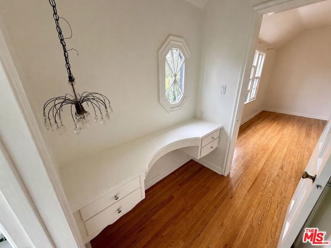
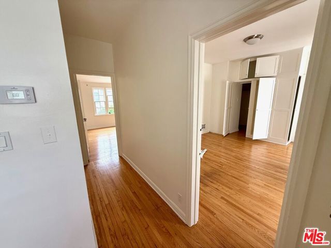
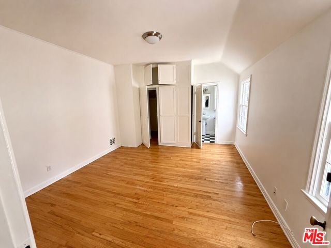
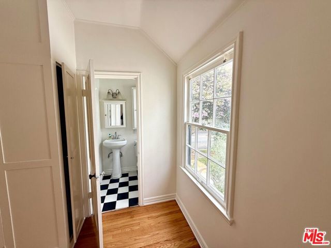
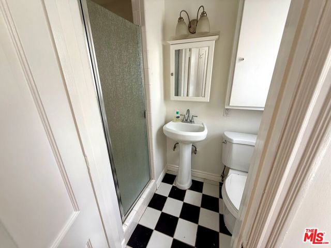
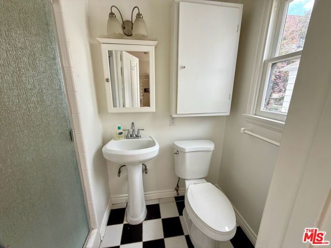
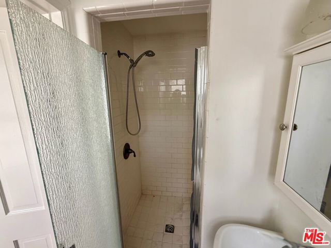
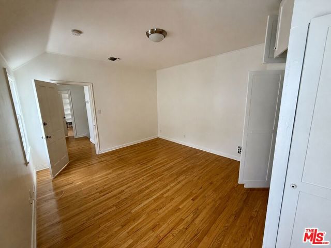
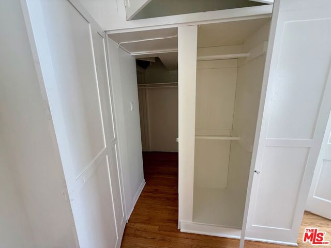
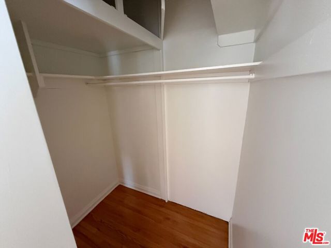
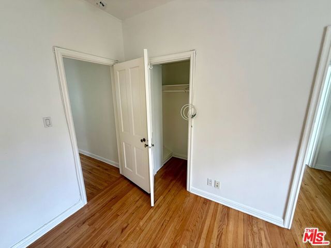
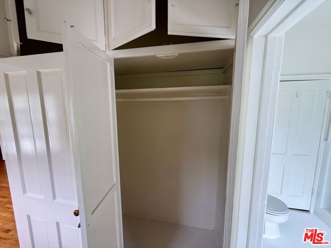
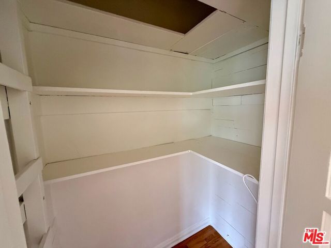
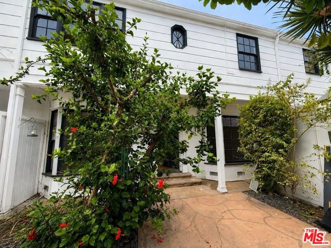
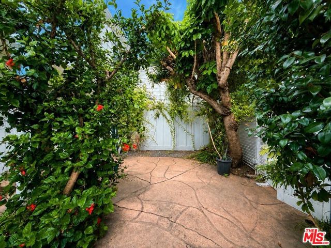
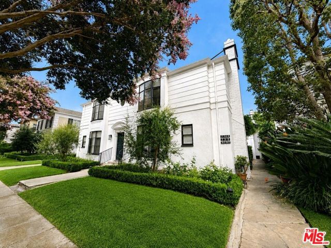
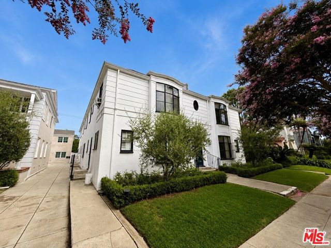
Sophisticated Beverly Hills Townhome on a Beautiful Tree-Lined Street. Welcome to an exceptional two-story townhome in the heart of Beverly Hills, ideally situated on a beautiful, tree-lined residential street. Offering approximately 2,300 square feet of thoughtfully designed living space, this elegant residence… features 3 spacious bedrooms and 2.5 bathrooms, blending timeless appeal with the comfort and convenience of modern living. A private gated courtyard provides an added layer of security and creates a gracious entrance to the home, while also offering a serene outdoor setting for morning coffee, intimate gatherings, or entertaining guests. Inside, the generous floor plan is designed for both everyday living and effortless entertaining, with beautiful hardwood floors throughout, expansive living and dining areas, and a seamless flow throughout the home. The dining room is enhanced by beautiful bay windows, filling the space with natural light and creating an inviting backdrop for memorable dinners and gatherings. All three bedrooms are conveniently located on the same floor, offering an ideal layout for comfortable living. The spacious bedrooms provide plenty of room for furnishings, relaxation, and personal retreats, while the primary suite features a generous walk-in closet for exceptional storage. Thoughtful amenities include a brand-new washer and dryer, central air conditioning and heat, and a private garage providing secure parking and additional storage. Beautiful natural light, hardwood floors, generous living spaces, and a private gated courtyard create a sophisticated yet welcoming atmosphere that feels like home. Perfectly positioned near Beverly Hills' renowned shopping, fine dining, entertainment, and everyday conveniences, with access to top-rated schools, this distinctive townhome offers an exceptional opportunity to experience the best of Beverly Hills living in a private, elegant, and highly desirable setting.

Listing Snapshot
Days online4
Last updatedOct 5, 2026
Property typeApartment
Beds3
Full baths2
Square ft.2,300
Lot size0.15 Acres
Year built1956
MLS number00-26996885
Additional Details
Bedrooms
Beds Total: 3
Bathrooms
Baths Total: 3,Baths Full: 2,Baths Half: 1
Building
Year Built: 1956,Building Area Total: 2300,Living Area: 2300,Stories Total: 2,Levels: Two,Entry Level: 1,Common Walls: 1 Common Wall,Architectural Style: Georgian,Construction Materials: Stucco,Vertical Siding,Frame,Property Condition: Updated/Remodeled
Lot
Lot Size Acres: 0.15,Lot Size Square Feet: 6739
Interior
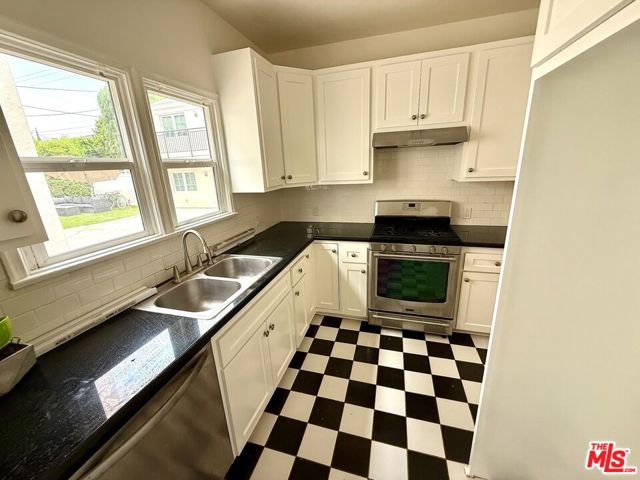
Flooring: Tile,Wood,Fireplace Features: Living Room,Kitchen Appliances: Dishwasher,Gas Cooktop,Gas Oven,Range Hood,Refrigerator,Laundry Features: Inside
Exterior
Patio And Porch Features: Patio Open,Fencing: Wood
Parking
Parking Features: Garage - Single Door
Cooling
Cooling: Central Air
Heating
Heating: Central
Lease terms
Pets Allowed: Call

Find The Perfect Home

'VIP' Listing Search

Whenever a listing hits the market that matches your criteria you will be immediately notified.

Join The List

Similar Listings

Listing information © 2026 The MLS (via the CSMAR data share). All rights reserved. Information deemed reliable but not guaranteed. IDX information is provided exclusively for consumers’ personal, non-commercial use.
(818) 307-3792 Text