
Search Listings
Search Listings›4329 Radford Avenue, 2
SaveShare
ActiveResidential Lease
4329 Radford Avenue, 2 photo 14329 Radford Avenue, 2 photo 24329 Radford Avenue, 2 photo 34329 Radford Avenue, 2 photo 44329 Radford Avenue, 2 photo 54329 Radford Avenue, 2 photo 64329 Radford Avenue, 2 photo 74329 Radford Avenue, 2 photo 84329 Radford Avenue, 2 photo 94329 Radford Avenue, 2 photo 104329 Radford Avenue, 2 photo 114329 Radford Avenue, 2 photo 124329 Radford Avenue, 2 photo 134329 Radford Avenue, 2 photo 144329 Radford Avenue, 2 photo 154329 Radford Avenue, 2 photo 164329 Radford Avenue, 2 photo 174329 Radford Avenue, 2 photo 184329 Radford Avenue, 2 photo 194329 Radford Avenue, 2 photo 204329 Radford Avenue, 2 photo 21

4329 Radford Avenue, 2

Studio City, CA 91604
Beds4
Baths5
Square Ft.1,973
$7,500
Listing provided by Camyar Shoham

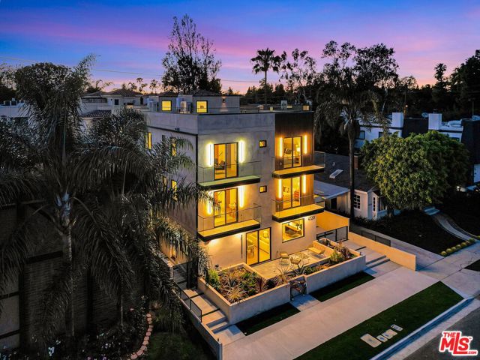
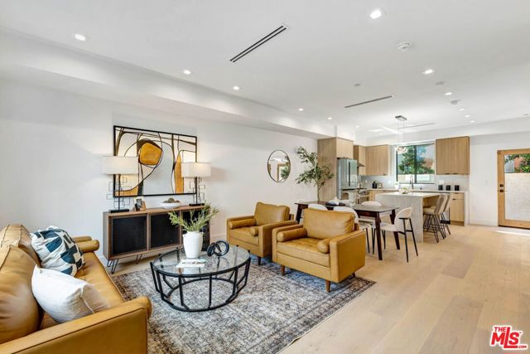
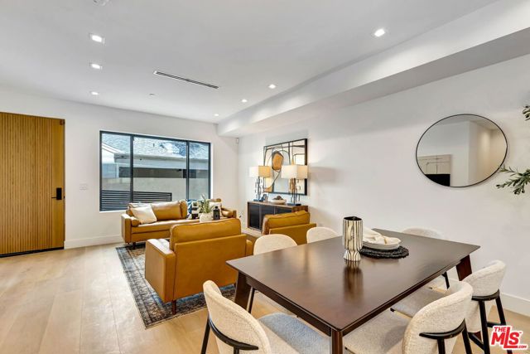
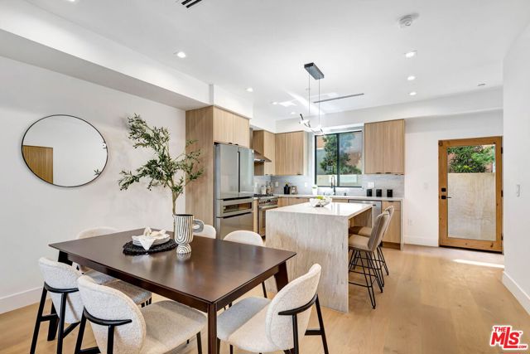
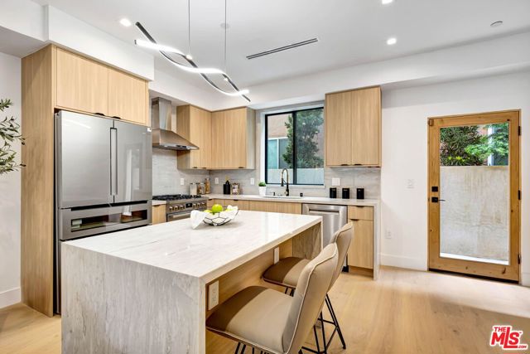
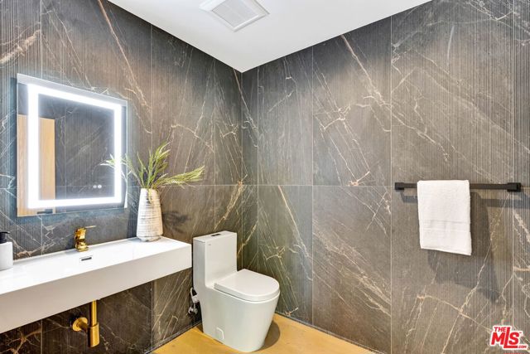
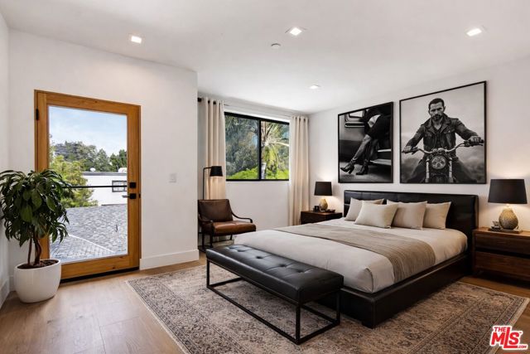
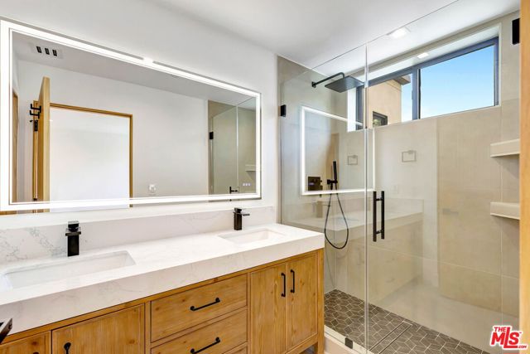
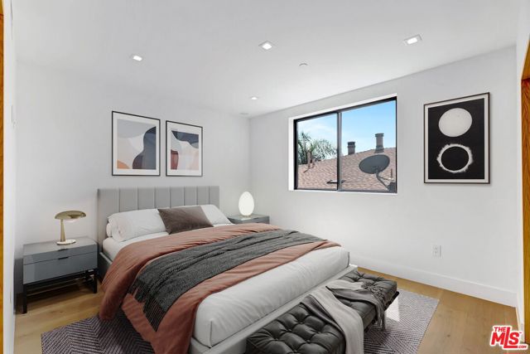
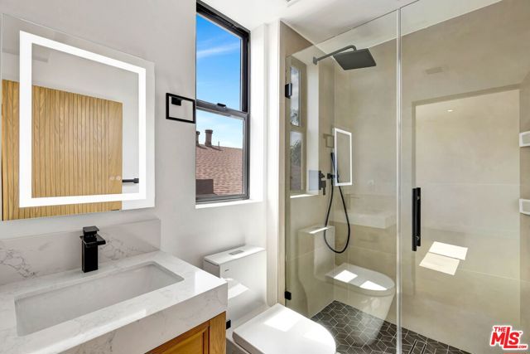
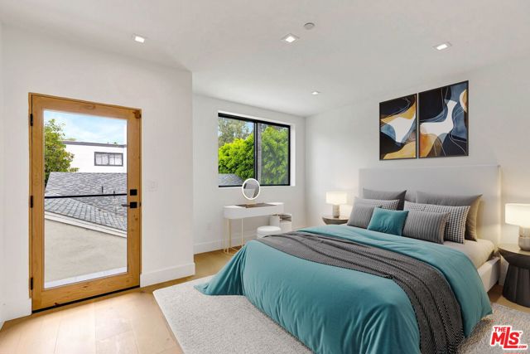
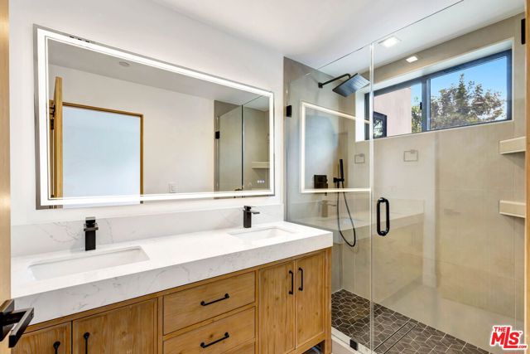
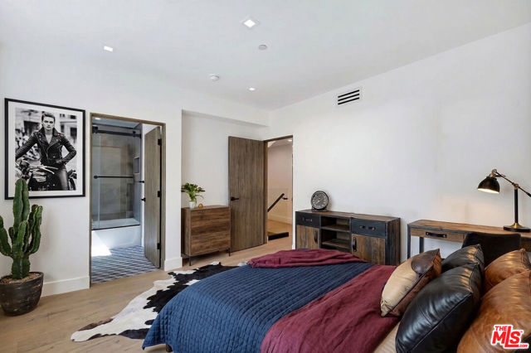
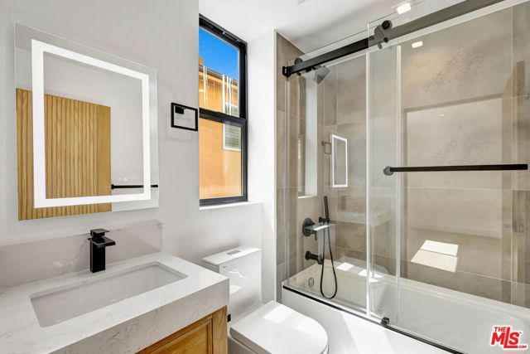
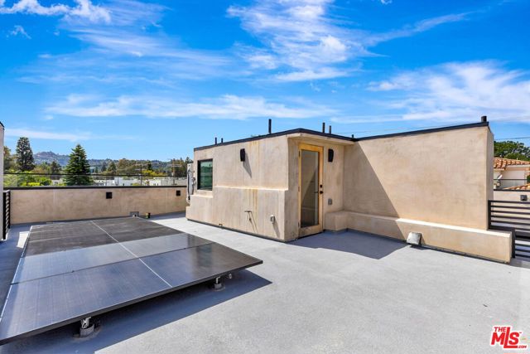
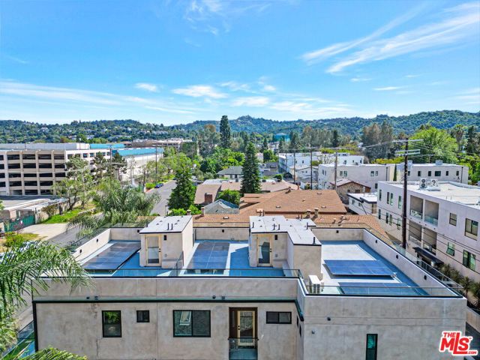
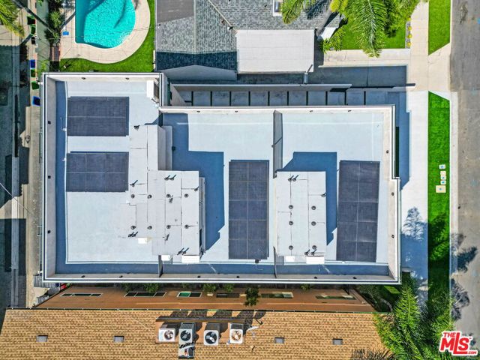
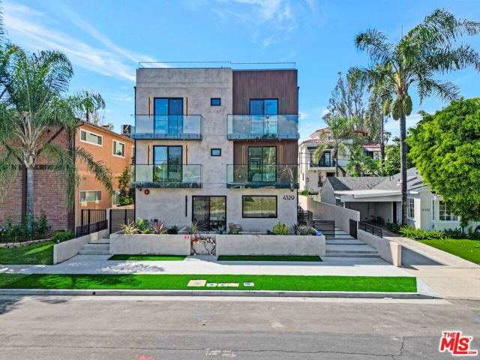
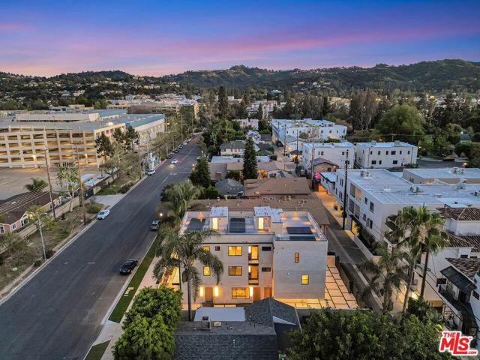
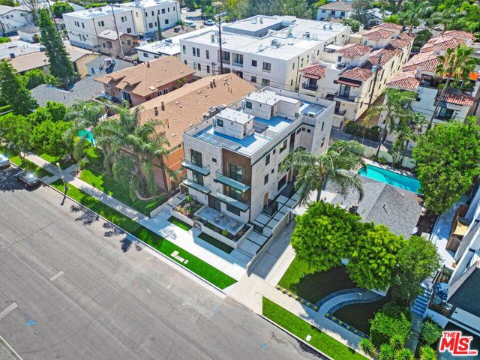
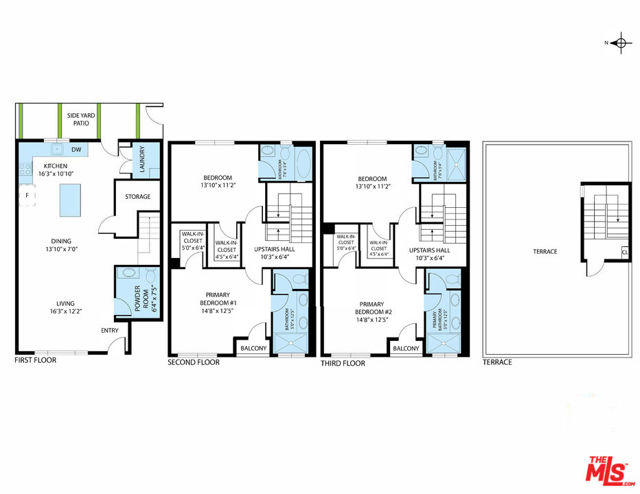
Be the first to enjoy this stunning, newly constructed Studio City townhome, never before lived in! Located on a quiet cul-de-sac, Townhome #2 offers 4 bedrooms, 4.5 bathrooms, and a bright, open floor plan with beautiful modern finishes throughout.The main level connects spacious living and dining areas with a… beautifully appointed kitchen featuring stainless steel appliances, quartz countertops, custom cabinetry, and a generous center island. A powder room, laundry room with hookups, and additional storage complete the level.Upstairs, all four bedrooms offer en-suite bathrooms. Two spacious primary suites feature private balconies, dual-sink vanities, and walk-in showers with frameless glass enclosures. Enjoy your own private rooftop deck with mountain and city-light viewsan inviting setting for outdoor dining, sunset gatherings, or relaxing under the stars.Located within the Carpenter Community Charter School district and just moments from Ventura Boulevard's restaurants, cafs, boutiques, fitness studios, and the Studio City Farmers Market. Nearby parks, hiking trails, and major studios add to the convenience. Gated side-by-side parking for two vehicles and ADA-compliant features complete this exceptional new-construction lease opportunity.

Listing Snapshot
Days online3
Last updatedOct 5, 2026
Property typeCondominium
Beds4
Full baths5
Square ft.1,973
Lot size0.11 Acres
Year built2026
MLS number00-26996927
Additional Details
Bedrooms
Beds Total: 4
Bathrooms
Baths Total: 5,Baths Full: 5,Baths Half: 0
Building
Year Built: 2026,Building Area Total: 1973,Living Area: 1973,Stories Total: 3,Levels: Multi/Split,Entry Level: 1,Architectural Style: Modern,Construction Materials: Stucco,New Construction: Yes
Lot
Lot Size Acres: 0.11,Lot Size Square Feet: 5001,View: Mountain(s),City Lights
Interior
Interior Features: Walk-In Pantry,Kitchen Open to Family Room,Flooring: Wood,Kitchen Appliances: Dishwasher,Refrigerator,Laundry Features: None,Dryer Included,Individual Room,Security Features: Carbon Monoxide Detector(s),Fire Sprinkler System,Gated Community
Exterior
Patio And Porch Features: Roof Top
Parking
Parking Features: Assigned
Cooling
Cooling: Central Air
Heating
Heating: Central
Lease terms
Pets Allowed: Call

Find The Perfect Home

'VIP' Listing Search

Whenever a listing hits the market that matches your criteria you will be immediately notified.

Join The List

Similar Listings

Listing information © 2026 The MLS (via the CSMAR data share). All rights reserved. Information deemed reliable but not guaranteed. IDX information is provided exclusively for consumers’ personal, non-commercial use.
(818) 307-3792 Text