
Search Listings
Search Listings›309 Venice Way
SaveShare
In escrowResidential Lease
309 Venice Way photo 1309 Venice Way photo 2309 Venice Way photo 3309 Venice Way photo 4309 Venice Way photo 5309 Venice Way photo 6309 Venice Way photo 7309 Venice Way photo 8309 Venice Way photo 9309 Venice Way photo 10309 Venice Way photo 11309 Venice Way photo 12309 Venice Way photo 13309 Venice Way photo 14

309 Venice Way

Venice, CA 90291
Beds2
Baths2
Square Ft.1,050
$6,000
Listing provided by Lorae Tayler

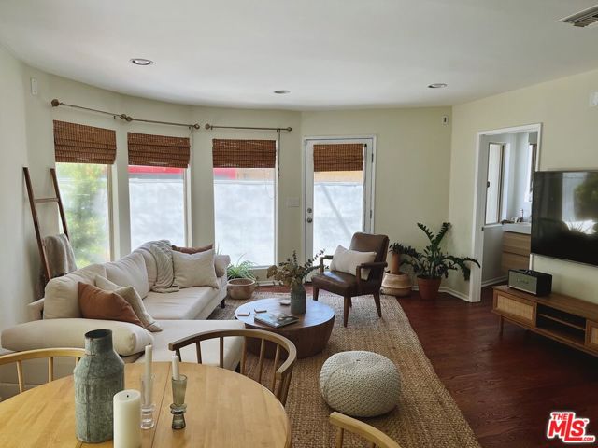
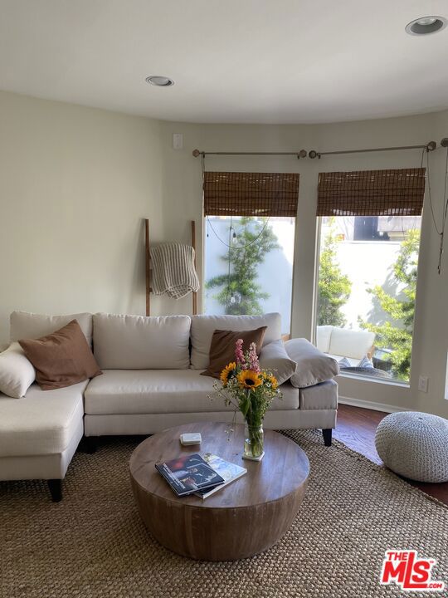
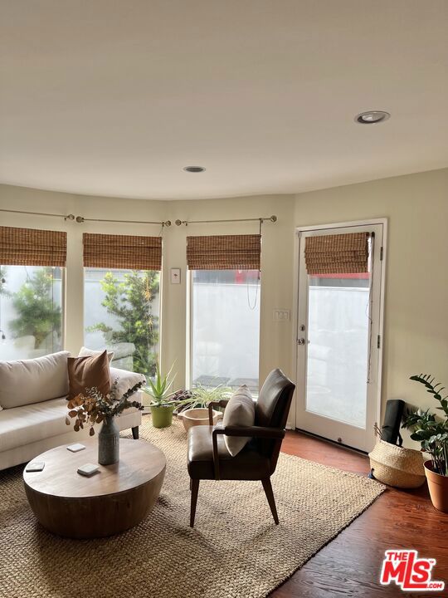
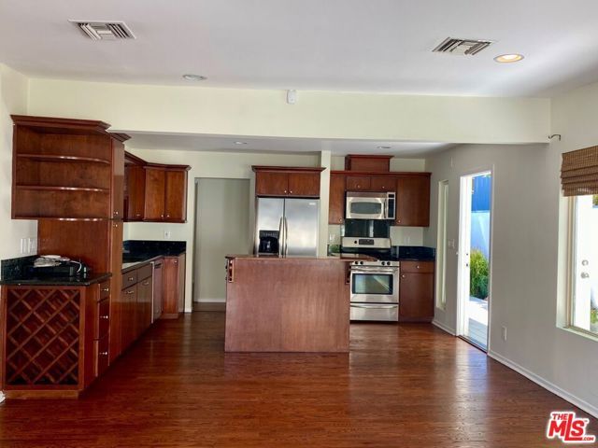
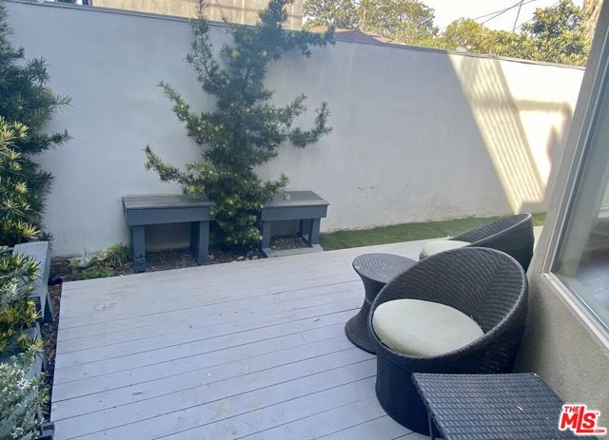
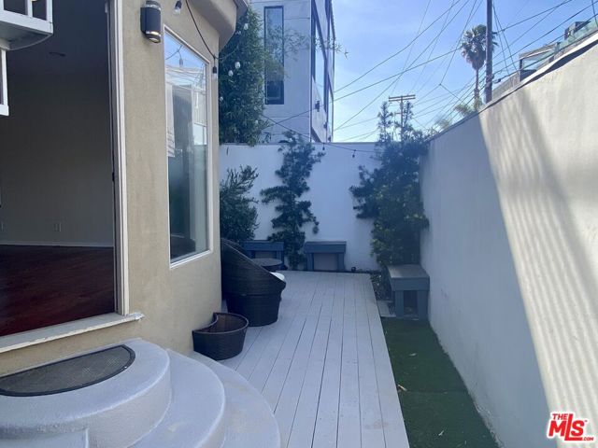
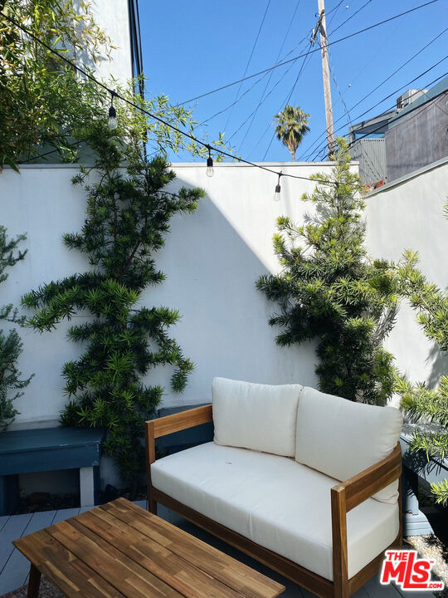
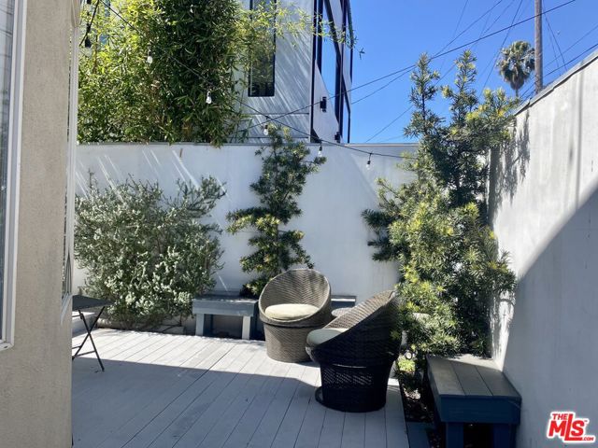
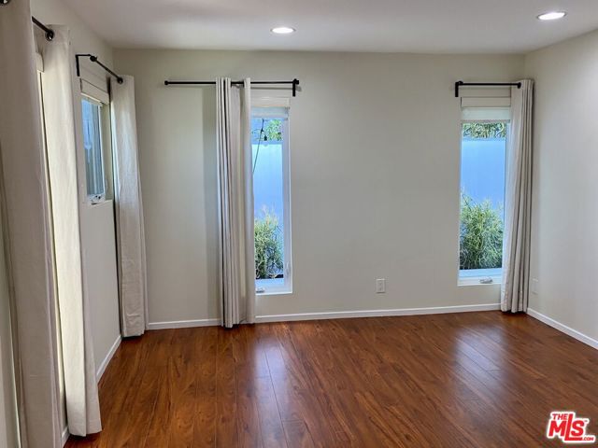
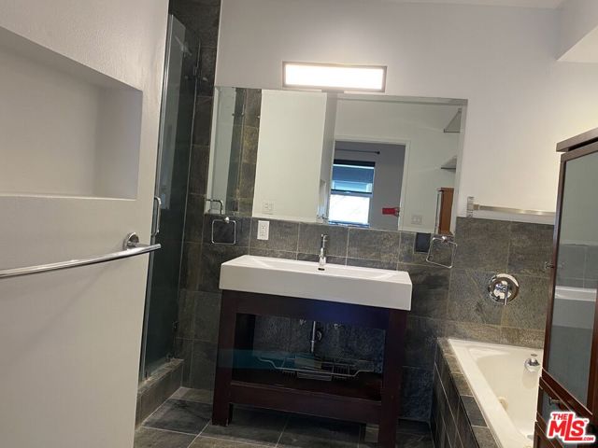
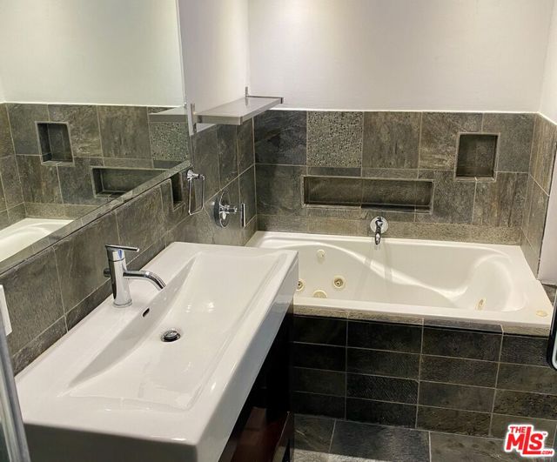
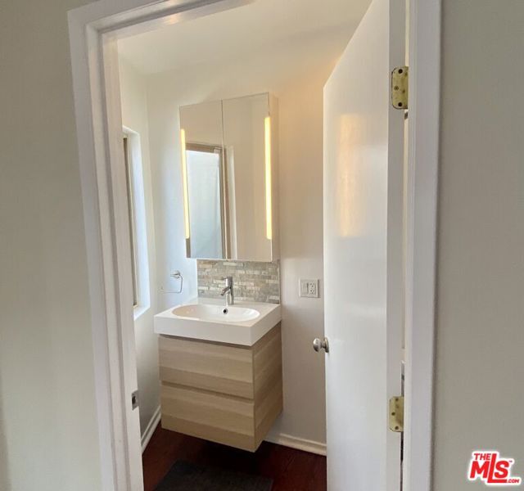
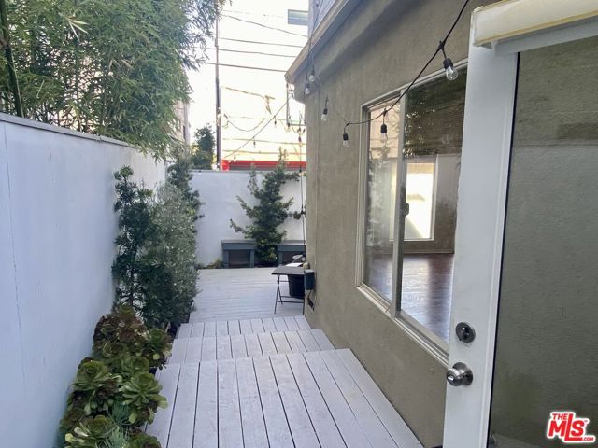
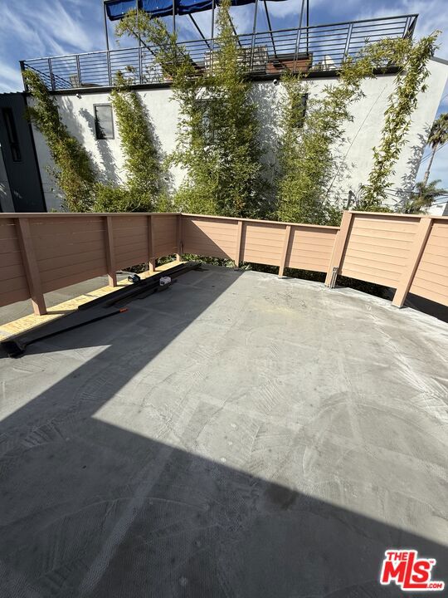
This exceptional 2+2 unit is part of an ideally located duplex in Venice just off Grand/Windward Circle on Venice Way. Tucked away behind the gates to provide privacy and security your Venice Gem awaits. Enjoy the single level open floor plan w/Chefs kitchen boasting SS appliances, center island w/ Bar seating in… addition to ample space for dining/living room. The wall of windows envelope the entire space w/ light giving the home a very spacious feel. What you will appreciate: Modern finishes in the kitchen and baths accented w/ the warm tones of Cherrywood flooring throughout. What you'll love most: The outdoor space is off the hook, the ground floor wraparound wood deck run along on 2 sides of the unit where you can enjoy your morning coffee or set up your outdoor office plus there is a large Private Rooftop Deck w/ lounge chairs and dining table provided as an extra bonus w/ ample space to have a dinner party or escape for a little solitude of R&R. The property was recently painted and has Inside laundry it's in Move-In condition so all you have to do is bring your stuff! The central location, makes it a no brainer and is ready for immediate occupancy! Currently vacant and easy to show.

Listing Snapshot
Days online4
Last updatedOct 8, 2026
Property typeCondominium
Beds2
Full baths2
Square ft.1,050
Lot size0.1 Acres
Year built1947
MLS number00-26997067
Additional Details
Bedrooms
Beds Total: 2
Bathrooms
Baths Total: 2,Baths Full: 2,Baths Half: 0
Building
Year Built: 1947,Building Area Total: 1050,Living Area: 1050,Stories Total: 1,Levels: One,Common Walls: 1 Common Wall,Architectural Style: Modern,Roof: Wood,Property Condition: Updated/Remodeled
Lot
Lot Size Acres: 0.1,Lot Size Square Feet: 4153,Direction Faces: South
Interior
Interior Features: Open Floorplan,Granite Counters,Remodeled Kitchen,Flooring: Wood,Kitchen Appliances: Disposal,Dishwasher,Gas Cooktop,Gas Oven,Microwave,Refrigerator,Laundry Features: None,Dryer Included,Inside,Stackable,Washer Included,Window Features: Bay Window(s),Security Features: Carbon Monoxide Detector(s),Fire and Smoke Detection System,Gated Community
Exterior
Patio And Porch Features: Deck,Patio Open,Roof Top,Wrap Around
Parking
Parking Features: Street
Cooling
Cooling: Central Air
Heating
Heating: Central
Utilities
Water Source: None
Lease terms
Pets Allowed: Call

Find The Perfect Home

'VIP' Listing Search

Whenever a listing hits the market that matches your criteria you will be immediately notified.

Join The List

Similar Listings

Listing information © 2026 The MLS (via the CSMAR data share). All rights reserved. Information deemed reliable but not guaranteed. IDX information is provided exclusively for consumers’ personal, non-commercial use.
(818) 307-3792 Text